

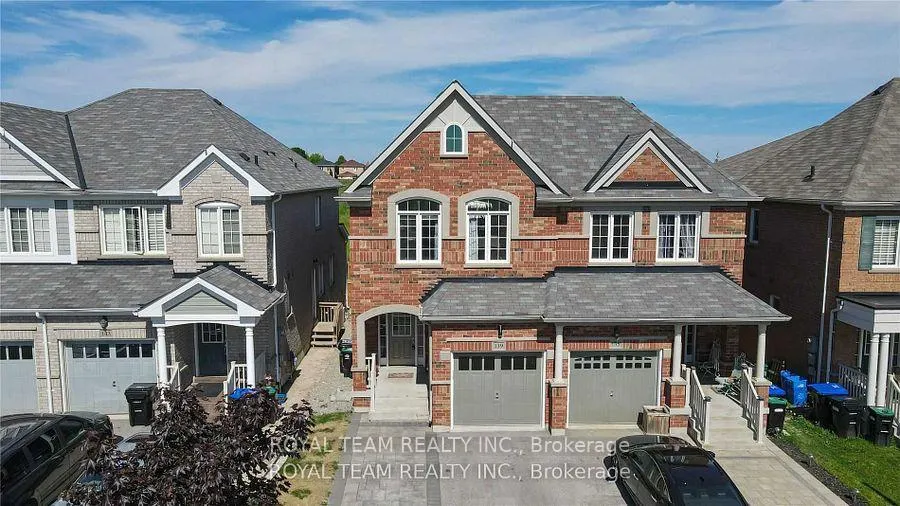
139 Russel Drive W
139 Russel Drive W
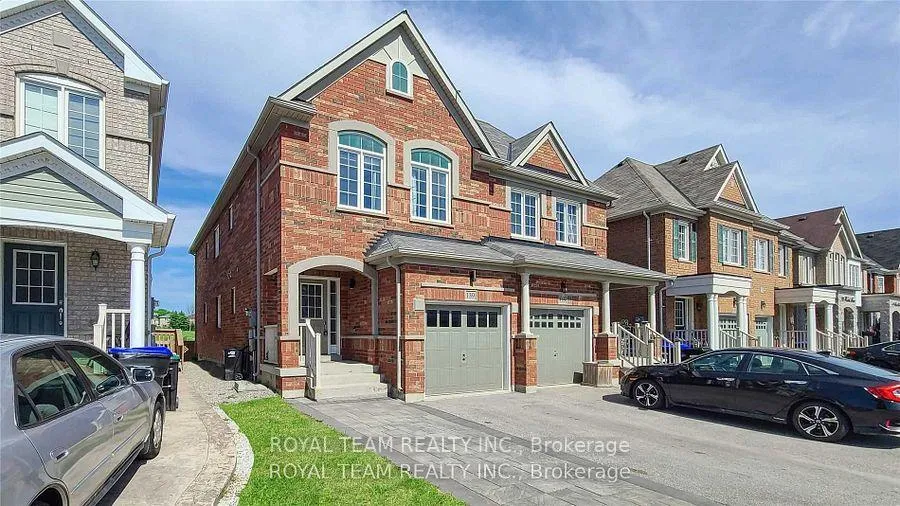
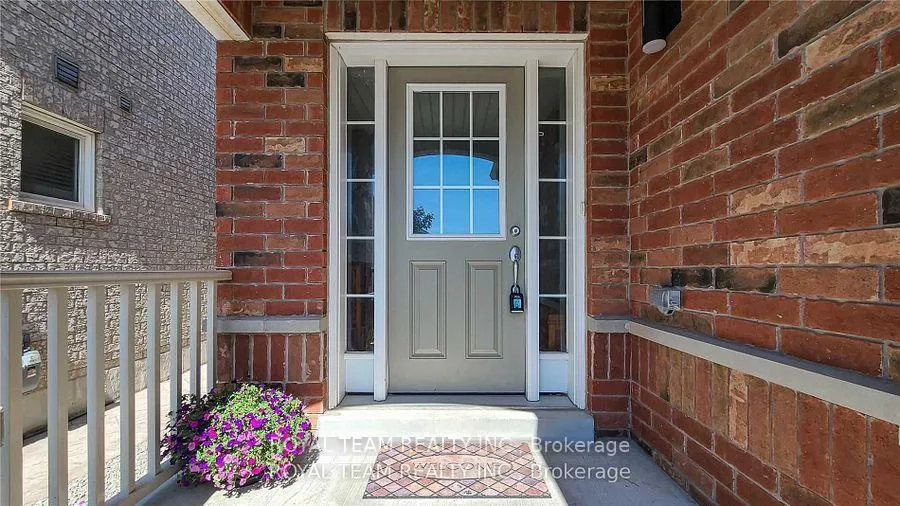
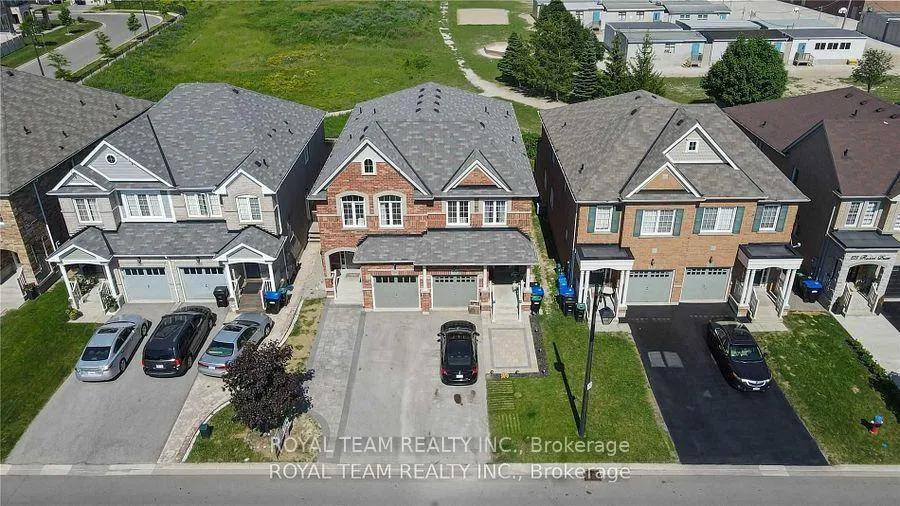
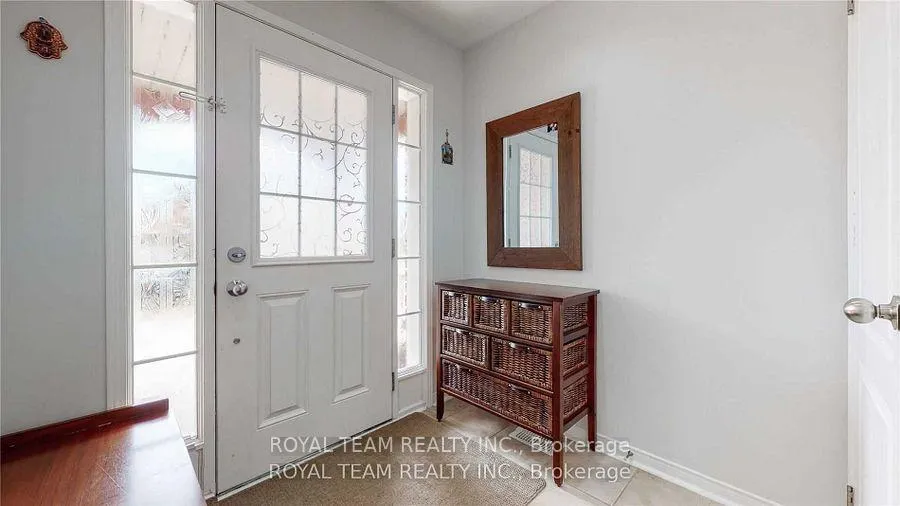 See all 40 photos
Property history
Facts and features
- BasementFinished
- Water, sewerMunicipal
- HeatingForced air
- CoolingCentral air
- Second kitchen
- Central air
The homeSemi-Detached, 2-storey, Finished, full
- Type: Semi-Detached
- Style: 2-storey
- Basement: Finished, full
InsideCeramic, Rooms above ground 9, Rooms in the basement 1
- Flooring: Ceramic
- Rooms above ground: 9
- Rooms in the basement: 1
- Bedrooms: 4 + 1 in the basement
- Bathrooms: 4
- Kitchens: 2
Outside and lotBrick, Shingles, Poured concrete
- Exterior: Brick
- Roof: Shingles
- Foundation: Poured concrete
- Size: 22.31 × 114.83 ft
Parking1 Garage, Built-in, Private
- Spaces: 1 Garage
- Garage: Built-in
- Driveway: Private
Heating, water and powerForced air, gas, Central air, Municipal water
- Heating: Forced air, gas
- Cooling: Central air
- Water: Municipal water
- Sewer: Municipal sewer
Costs and taxesTaxes $4,383 a year, HST included in the price, Hot water tank
- Taxes, 2023: $4,383 a year
- HST: HST included in the price
- Rental items: Hot water tank
Included in the saleS/s fridge, s/s stove, s/s dishwasher, s/s hood range, washer & dryer, all elf's, appliances in basement, gazebo. existing blinds.
- Included: S/s fridge, s/s stove, s/s dishwasher, s/s hood range, washer & dryer, all elf's, appliances in basement, gazebo. existing blinds.
Listing detailsN10413294, Sold, Nov 7, 2024
- MLS® number: N10413294
- Status: Sold
- Listed on: Nov 7, 2024
- Days on market: 27
- Updated: Dec 4, 2024
- Possession: To Be Arranged
- Occupied by: Vacant
- Listing brokerage: ROYAL TEAM REALTY INC.
About this home
139 Russel Drive W, Bradford West Gwillimbury (Bradford), ON L3Z 0M8
Presenting this stunning 4-bedroom semi-detached home with 4 bathrooms, including a finished basement that boasts an additional bedroom and kitchen. The spacious primary bedroom features a 5-piece ensuite and his-and-her walk-in closets. Enjoy a separate living and dining area, complemented by laminate flooring, stainless steel appliances, and a granite countertop in the kitchen. The professionally finished lookout basement, with large windows, offers a bedroom, a 3-piece bathroom. Additional highlights include main floor laundry with garage access, interlock front and back, and no backyard neighbours and a serene look out with unobstructed views. Located within walking distance to top-rated schools, parks, public transit, and close to restaurants, shops, recreational centres, and other amenities. this home has it all!
Ask about this home
A HOMEH agent will answer your questions about this home.
Around this home
Daily convenience, out of 100, from the distances below
Schools nearby
School rating, out of 10.
Helpful calculators
Your HOMEH agent

"I would see it this week."