

409 Colborne Street
409 Colborne Street
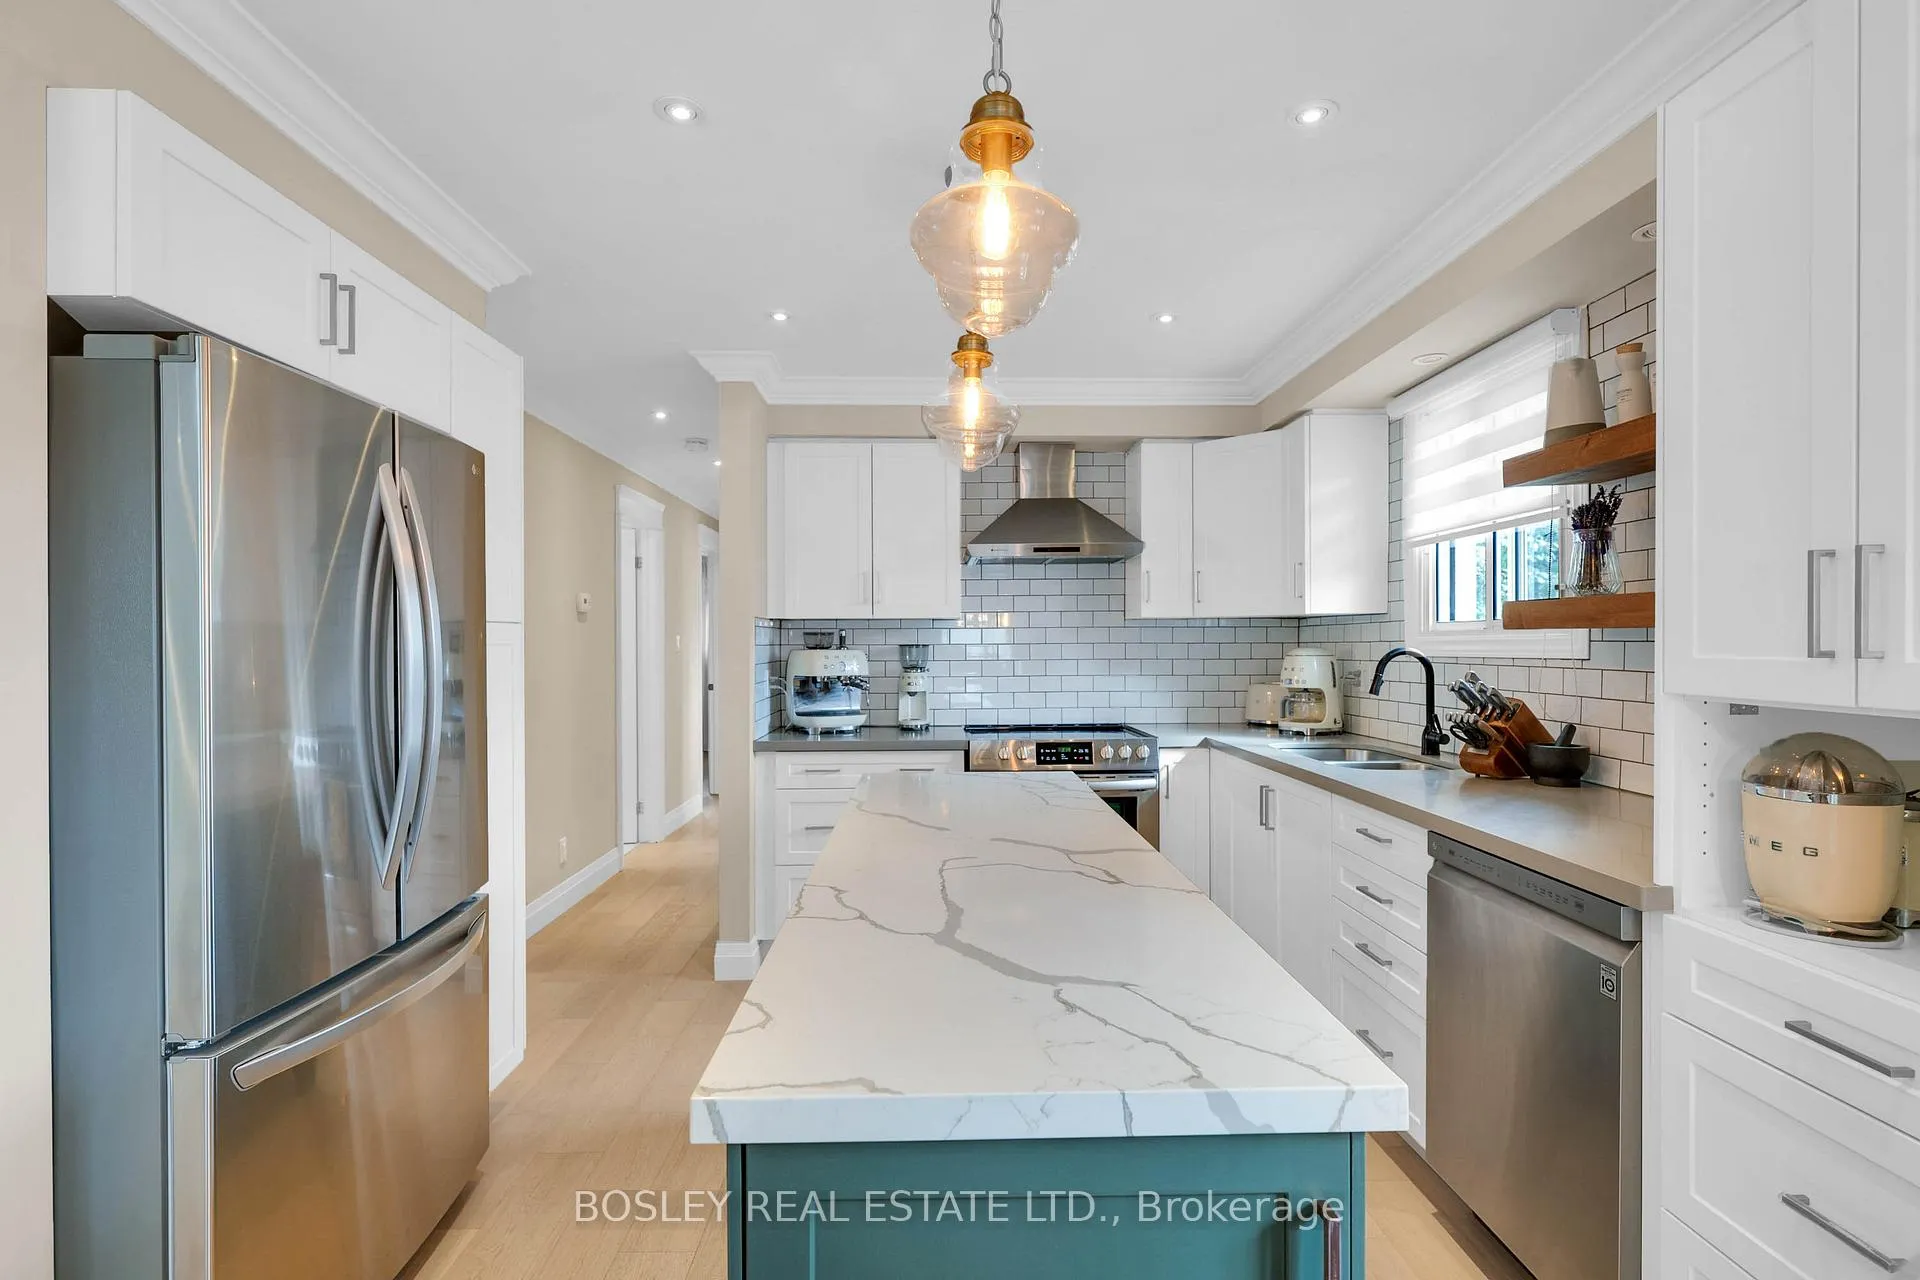 See all 30 photos
Property history
Facts and features
- BasementWalk-out
- Water, sewerMunicipal
- HeatingForced air
- CoolingCentral air
- Second kitchen
- Hardwood floors
- Central air
The homeLink, Bungalow-raised, 1,100–1,500 sq ft
- Type: Link
- Style: Bungalow-raised
- Living space: 1,100–1,500 sq ft
- Basement: Finished with walk-out
InsideHardwood, Tile, Carpet free, Rooms above ground 7
- Flooring: Hardwood, Tile
- Features: Carpet free
- Rooms above ground: 7
- Rooms in the basement: 3
- Bedrooms: 3 + 1 in the basement
- Bathrooms: 2
- Kitchens: 2
Outside and lotBrick, Asphalt shingle, Concrete
- Exterior: Brick
- Roof: Asphalt shingle
- Foundation: Concrete
- Size: 31.51 × 128 ft
Parking1 Garage, Built-in, Available
- Spaces: 1 Garage
- Garage: Built-in
- Driveway: Available
Heating, water and powerForced air, gas, Central air, Municipal water
- Heating: Forced air, gas
- Cooling: Central air
- Water: Municipal water
- Sewer: Municipal sewer
Costs and taxesTaxes $4,466 a year, HST included in the price, Hot water tank (replaced about 2 years ago)
- Taxes, 2025: $4,466 a year
- HST: HST included in the price
- Rental items: Hot water tank (replaced about 2 years ago)
Included in the saleFridge, stove, dishwasher, washer & dryer, elf, blinds, appliances in the basement., Curtains, white fridge (garage), shelf in garage, small cedar tree (backyard), patio furniture, wall-mounted shelves on the wall in living room.
- Included: Fridge, stove, dishwasher, washer & dryer, elf, blinds, appliances in the basement.
- Not included: Curtains, white fridge (garage), shelf in garage, small cedar tree (backyard), patio furniture, wall-mounted shelves on the wall in living room.
Listing detailsN12477855, Sold, Oct 23, 2025
- MLS® number: N12477855
- Status: Sold
- Listed on: Oct 23, 2025
- Days on market: 20
- Updated: Nov 12, 2025
- Possession: 90+ days
- Occupied by: Owner
- Listing brokerage: BOSLEY REAL ESTATE LTD.
About this home
409 Colborne Street, Bradford West Gwillimbury (Bradford), ON L3Z 2E5
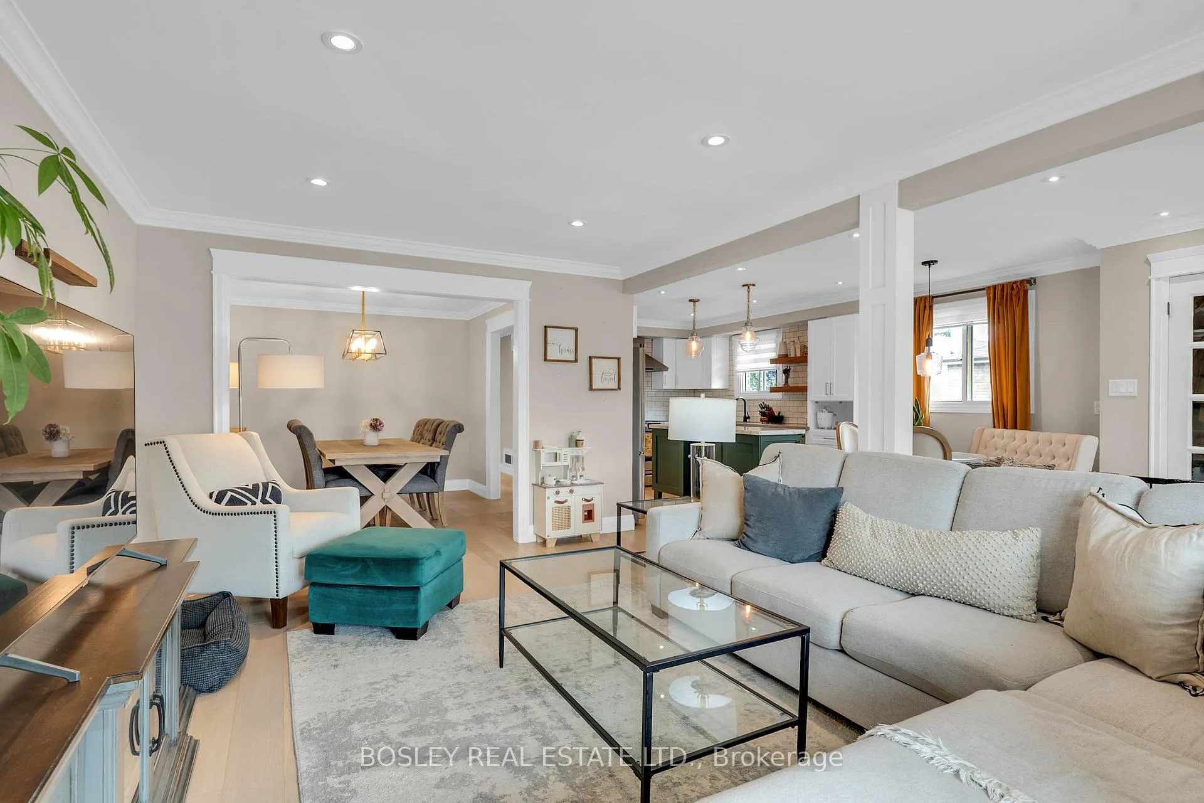
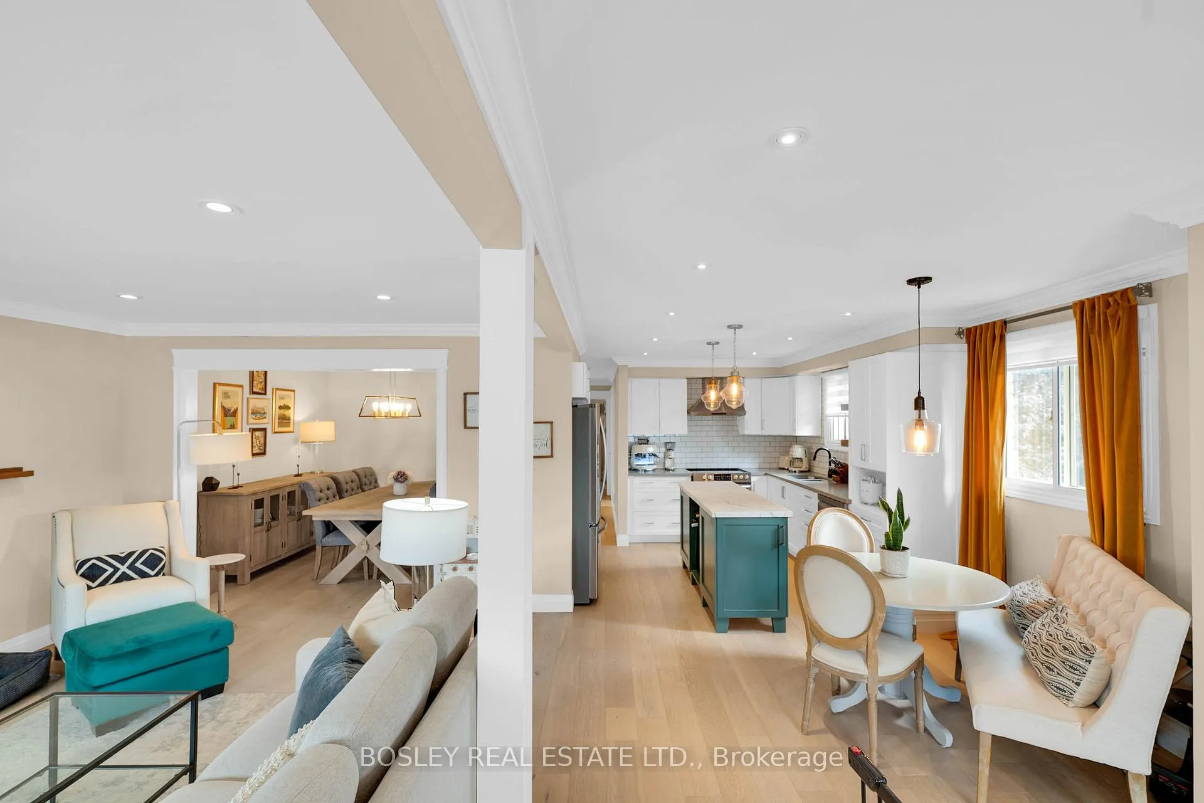
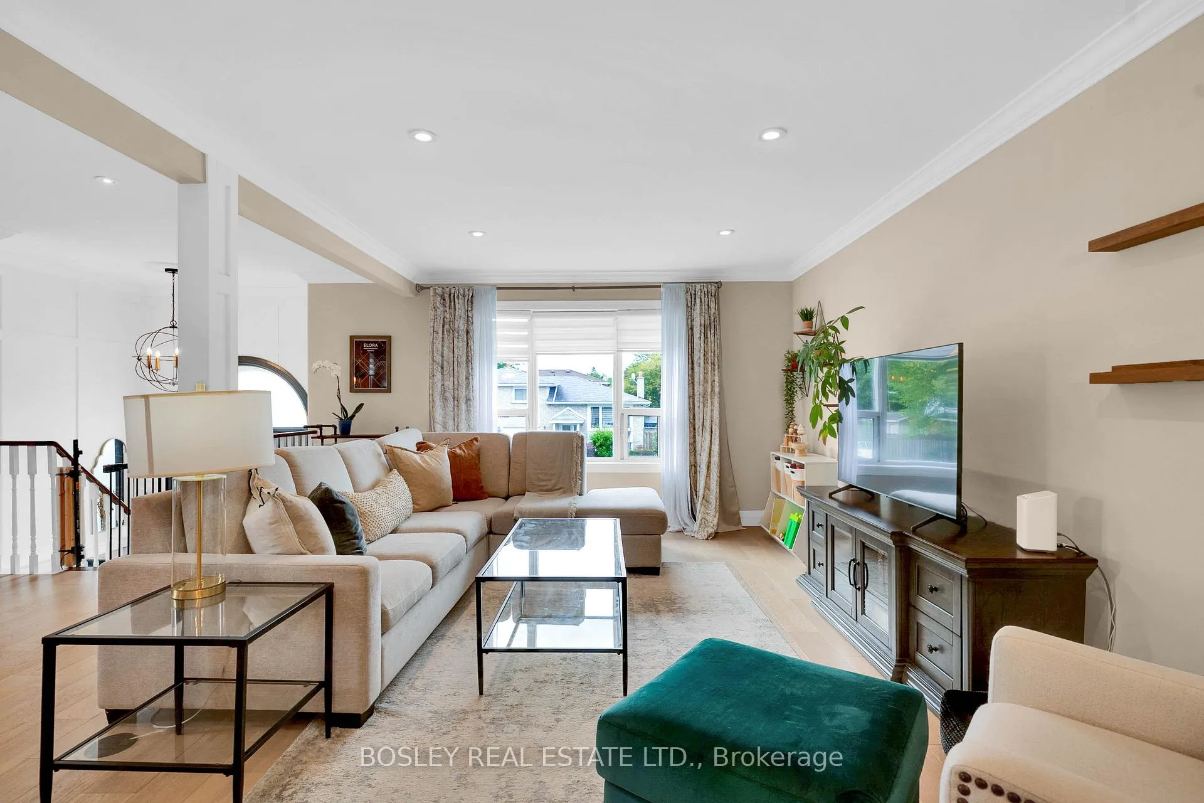
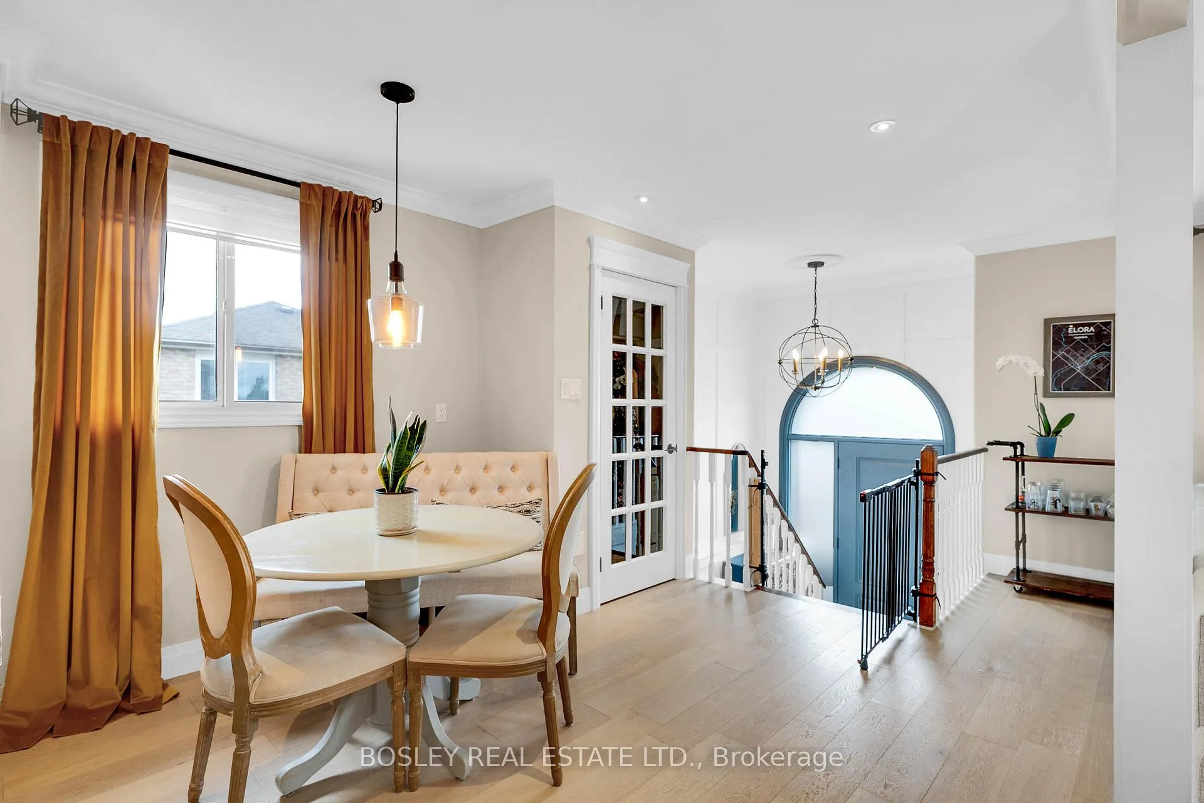
Welcome to 409 Colborne Street, a beautifully updated home in the heart of Bradford West Gwillimbury. Major renovations ($$$ spent) were completed in 2021, featuring new floors, trim, crown molding, paint, new doors, and a fully updated kitchen. The upstairs bathroom was renovated in spring 2025, adding a modern, spa-like touch. ****The finished basement with a second kitchen provides flexibility for extended family living.**** Appliances included an upstairs AAA fridge and stove (2021), basement stackable laundry (2021), plus additional well-maintained appliances, A/C (2022). Set in a family-friendly community with schools, parks, trails, and easy access to the Bradford GO Station, this move-in-ready home offers both comfort and opportunity. This home features a legal basement apartment, offering excellent potential for extra rental income or space for extended family.
Ask about this home
A HOMEH agent will answer your questions about this home.
Around this home
Daily convenience, out of 100, from the distances below
Schools nearby
School rating, out of 10.
Helpful calculators
Your HOMEH agent

"I would see it this week."