

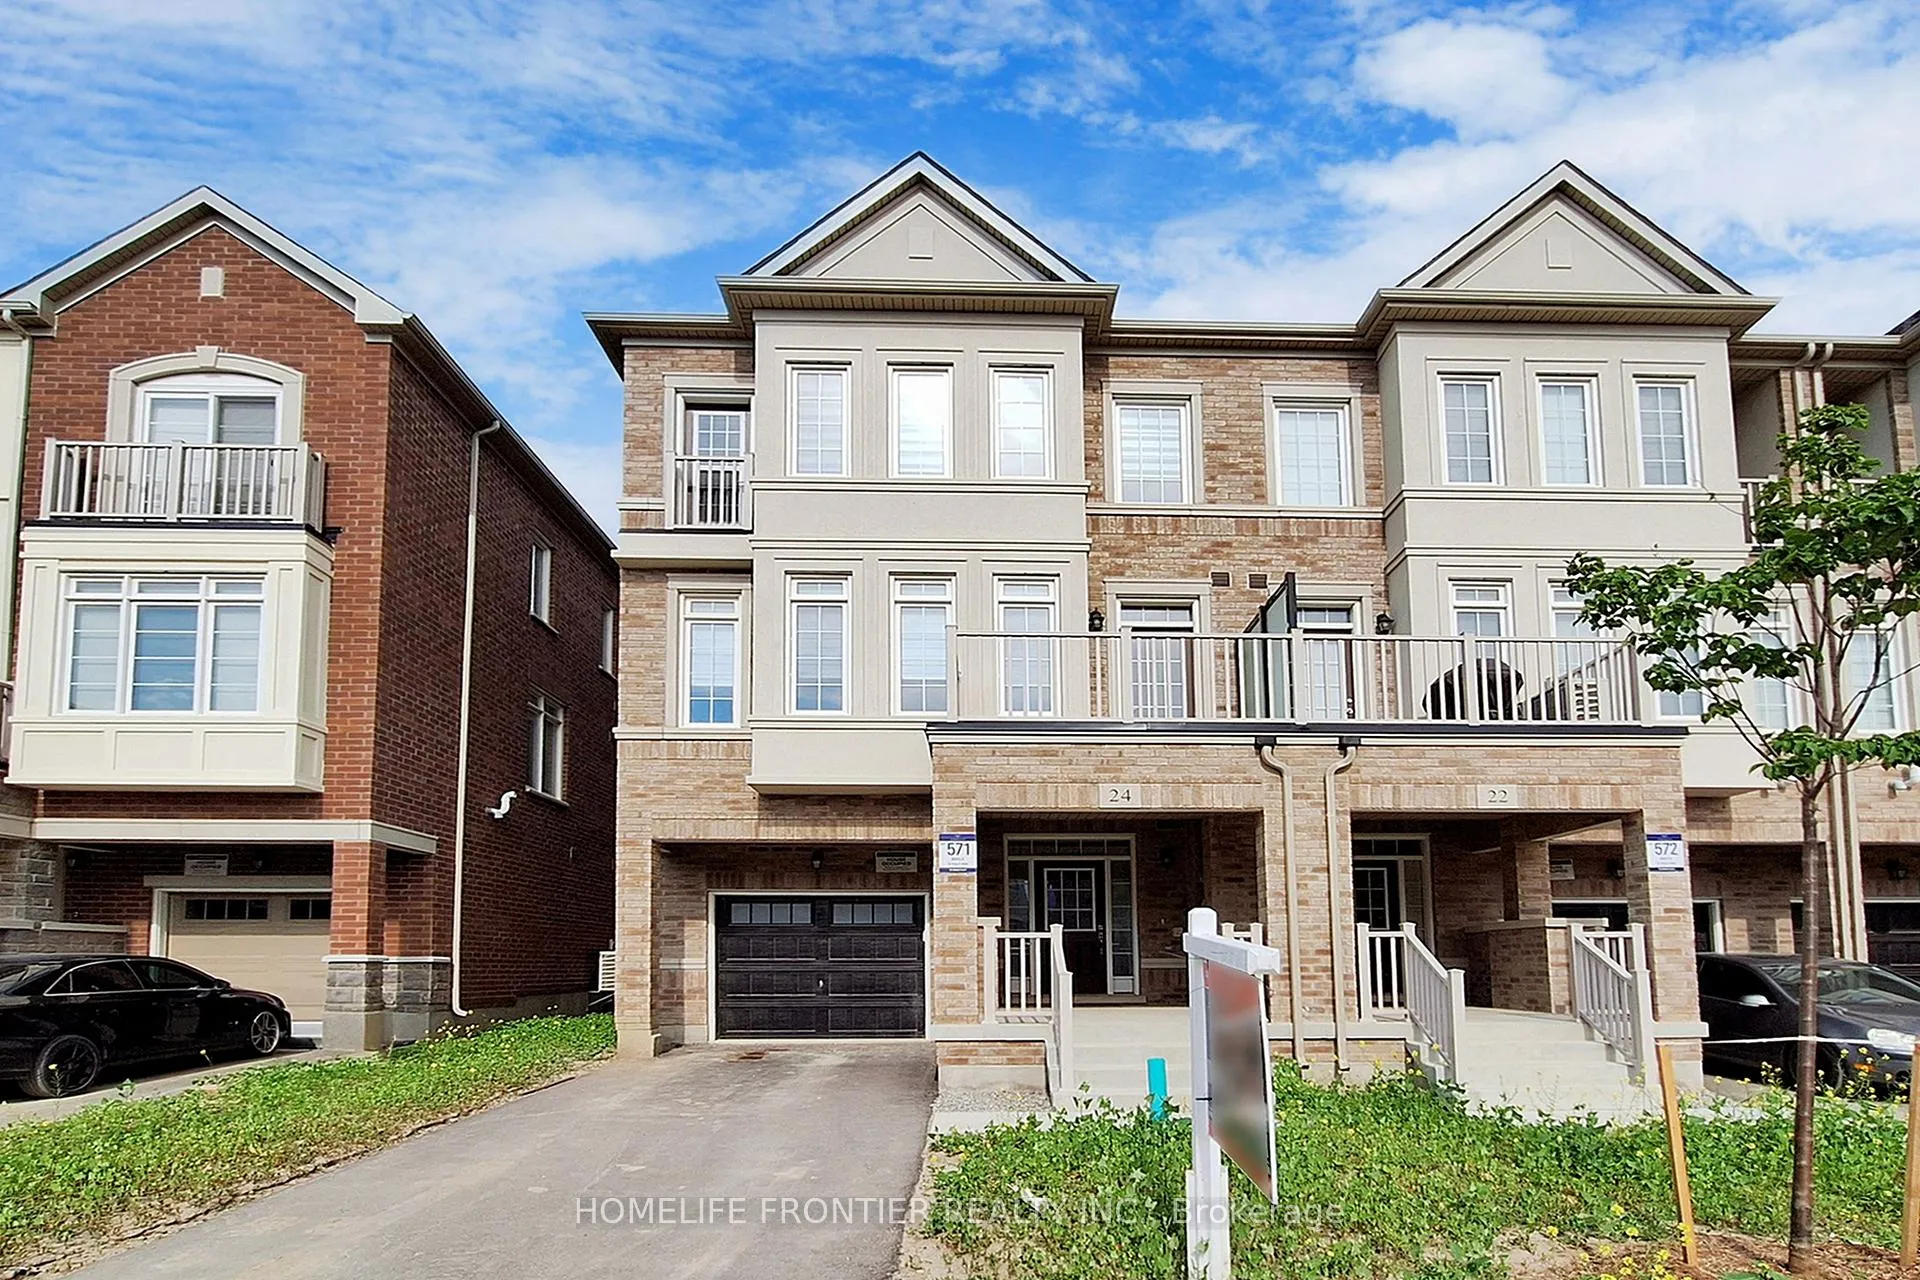
24 Paisley Drive
24 Paisley Drive
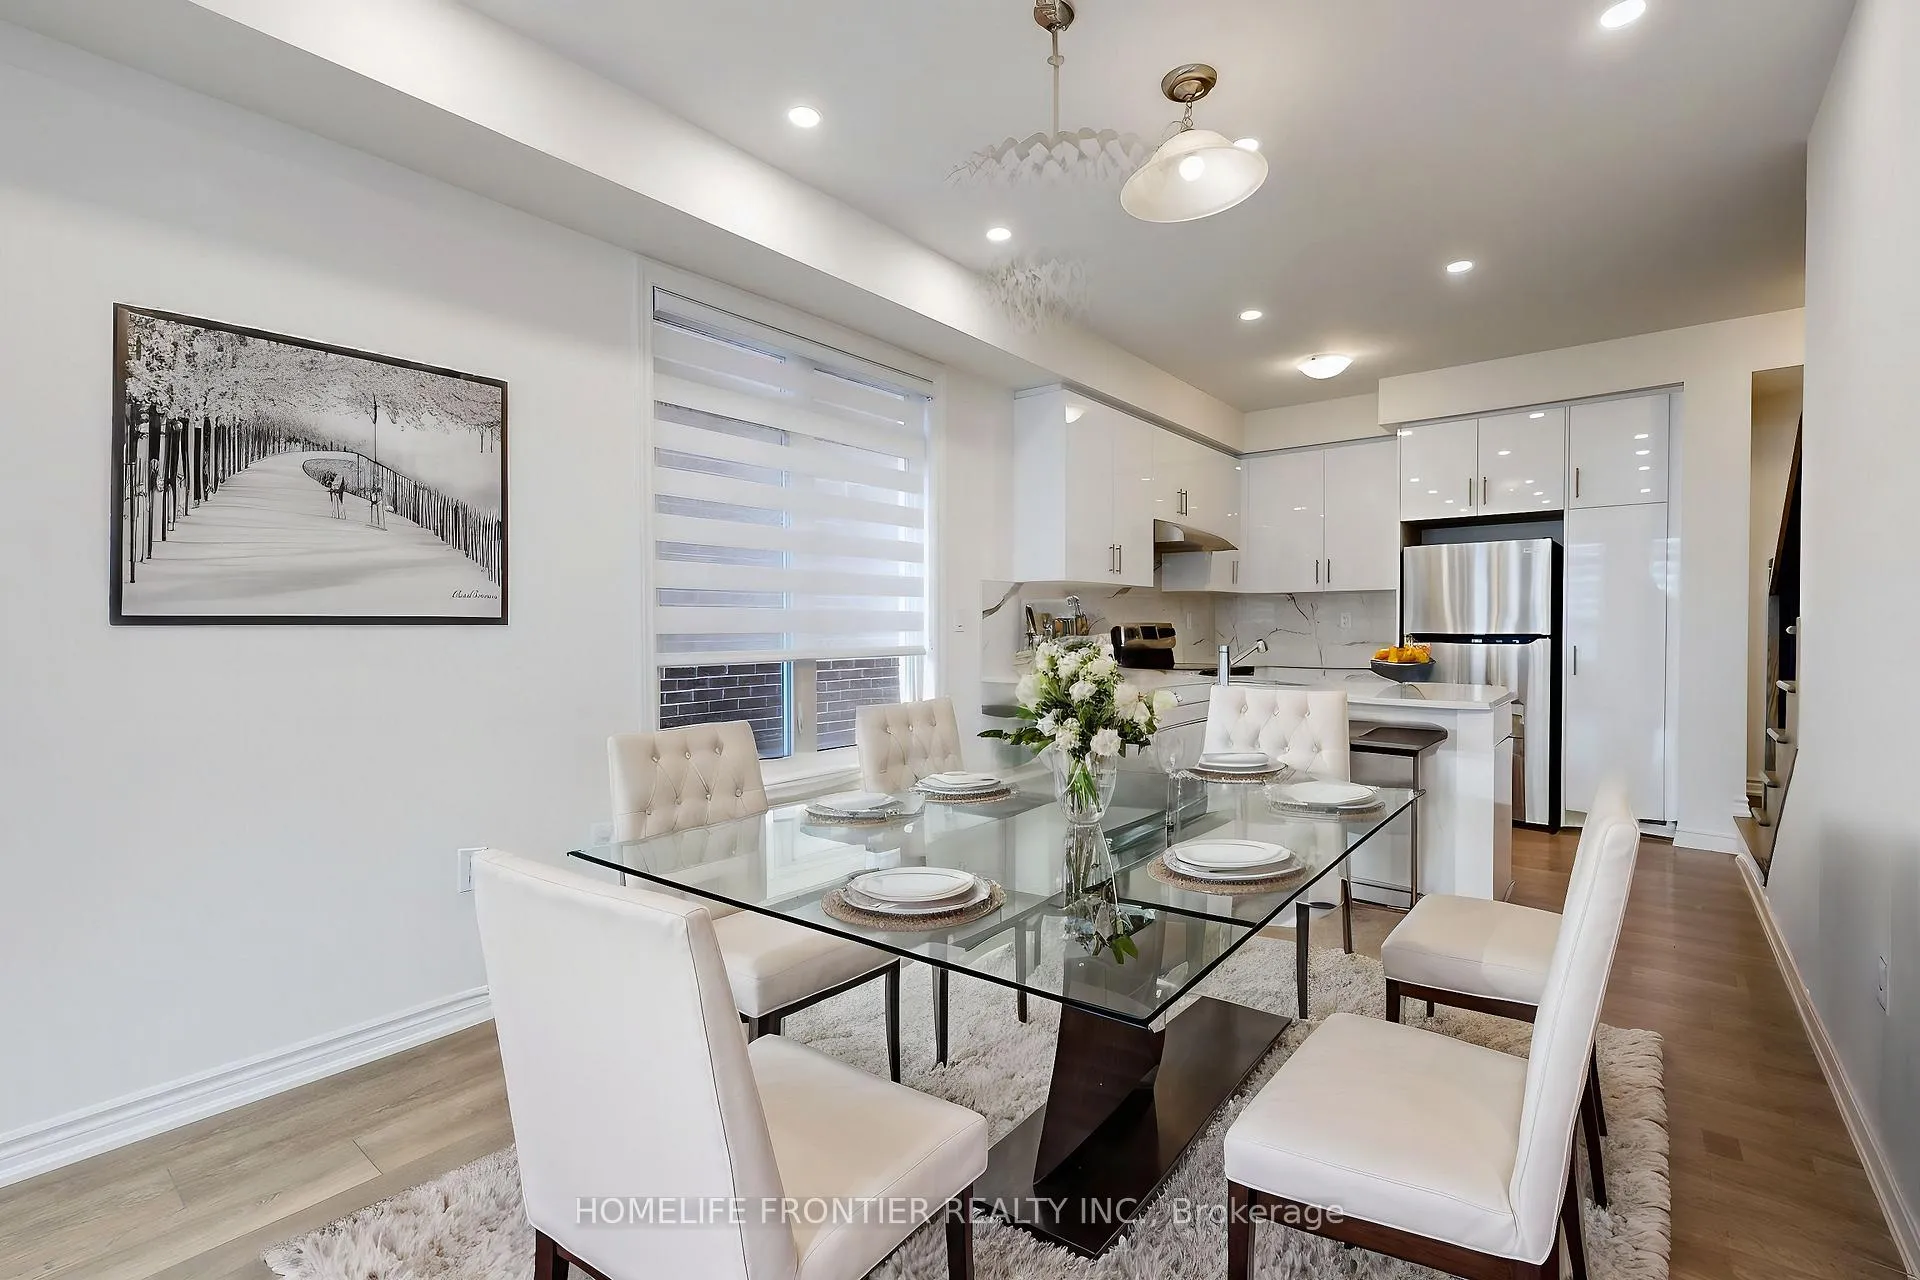 See all 18 photos
Property history
Facts and features
- BasementNone
- Age of home0–5 years
- Water, sewerMunicipal
- HeatingForced air
- Central air
The homeFreehold Townhouse, 2-storey, Age 0–5 years
- Type: Freehold Townhouse
- Style: 2-storey
- Age: 0–5 years
- Living space: 1,500–2,000 sq ft
- Basement: None
InsideCeramic, Main level, Rooms above ground 6
- Flooring: Ceramic
- Laundry: Main level
- Rooms above ground: 6
- Bedrooms: 3
- Bathrooms: 3
- Kitchens: 1
- Family room: Yes
Outside and lotBrick, concrete, Shingles, Concrete
- Exterior: Brick, concrete
- Roof: Shingles
- Foundation: Concrete
- Size: 25.59 × 45.97 ft
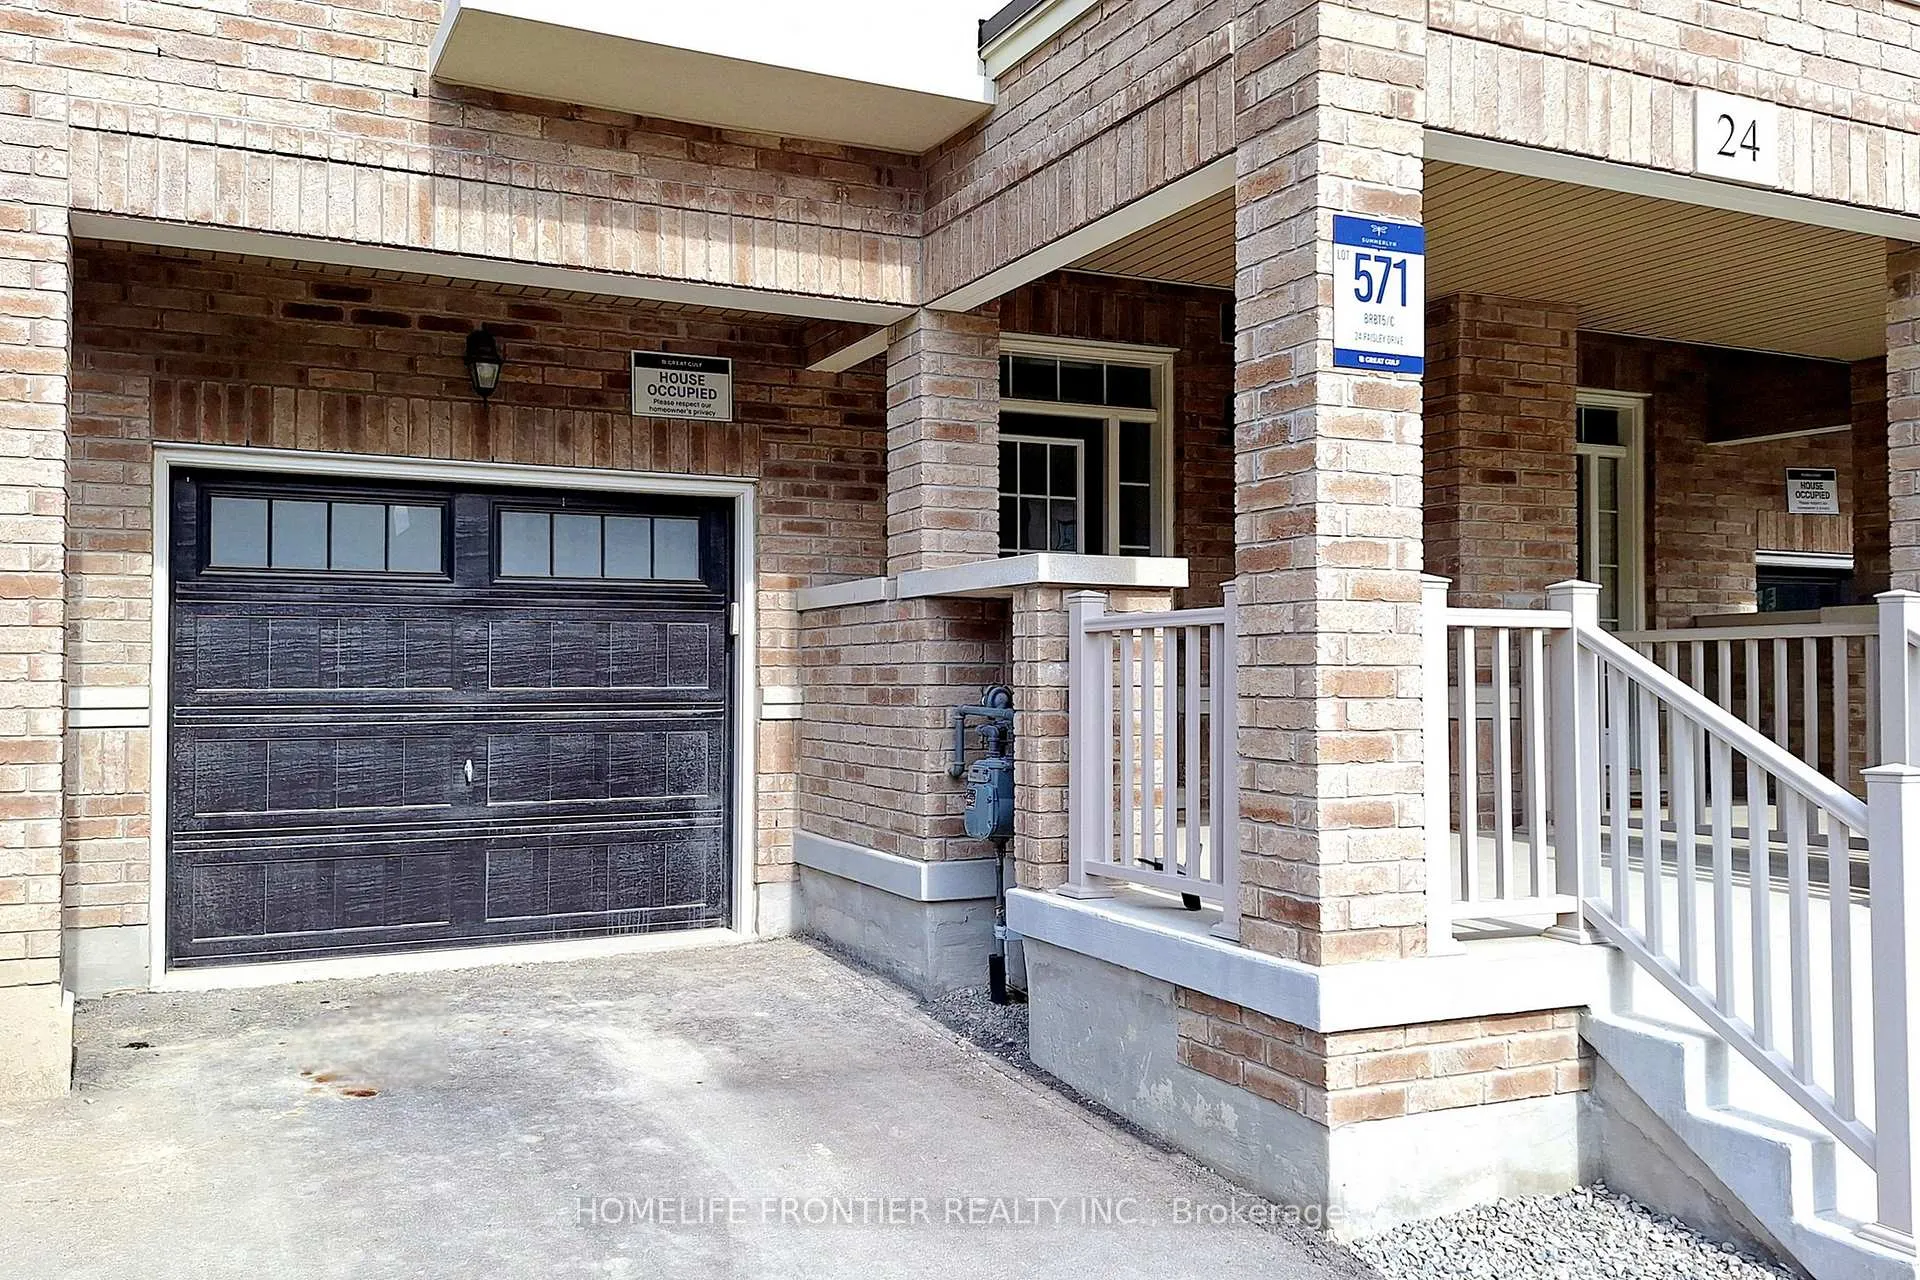
Parking1 Garage, Attached, Private
- Spaces: 1 Garage
- Garage: Attached
- Driveway: Private
Heating, water and powerForced air, gas, Central air, Municipal water
- Heating: Forced air, gas
- Cooling: Central air
- Water: Municipal water
- Sewer: Municipal sewer
Costs and taxesTaxes $4,307 a year, HST included in the price, Hwt
- Taxes, 2024: $4,307 a year
- HST: HST included in the price
- Rental items: Hwt
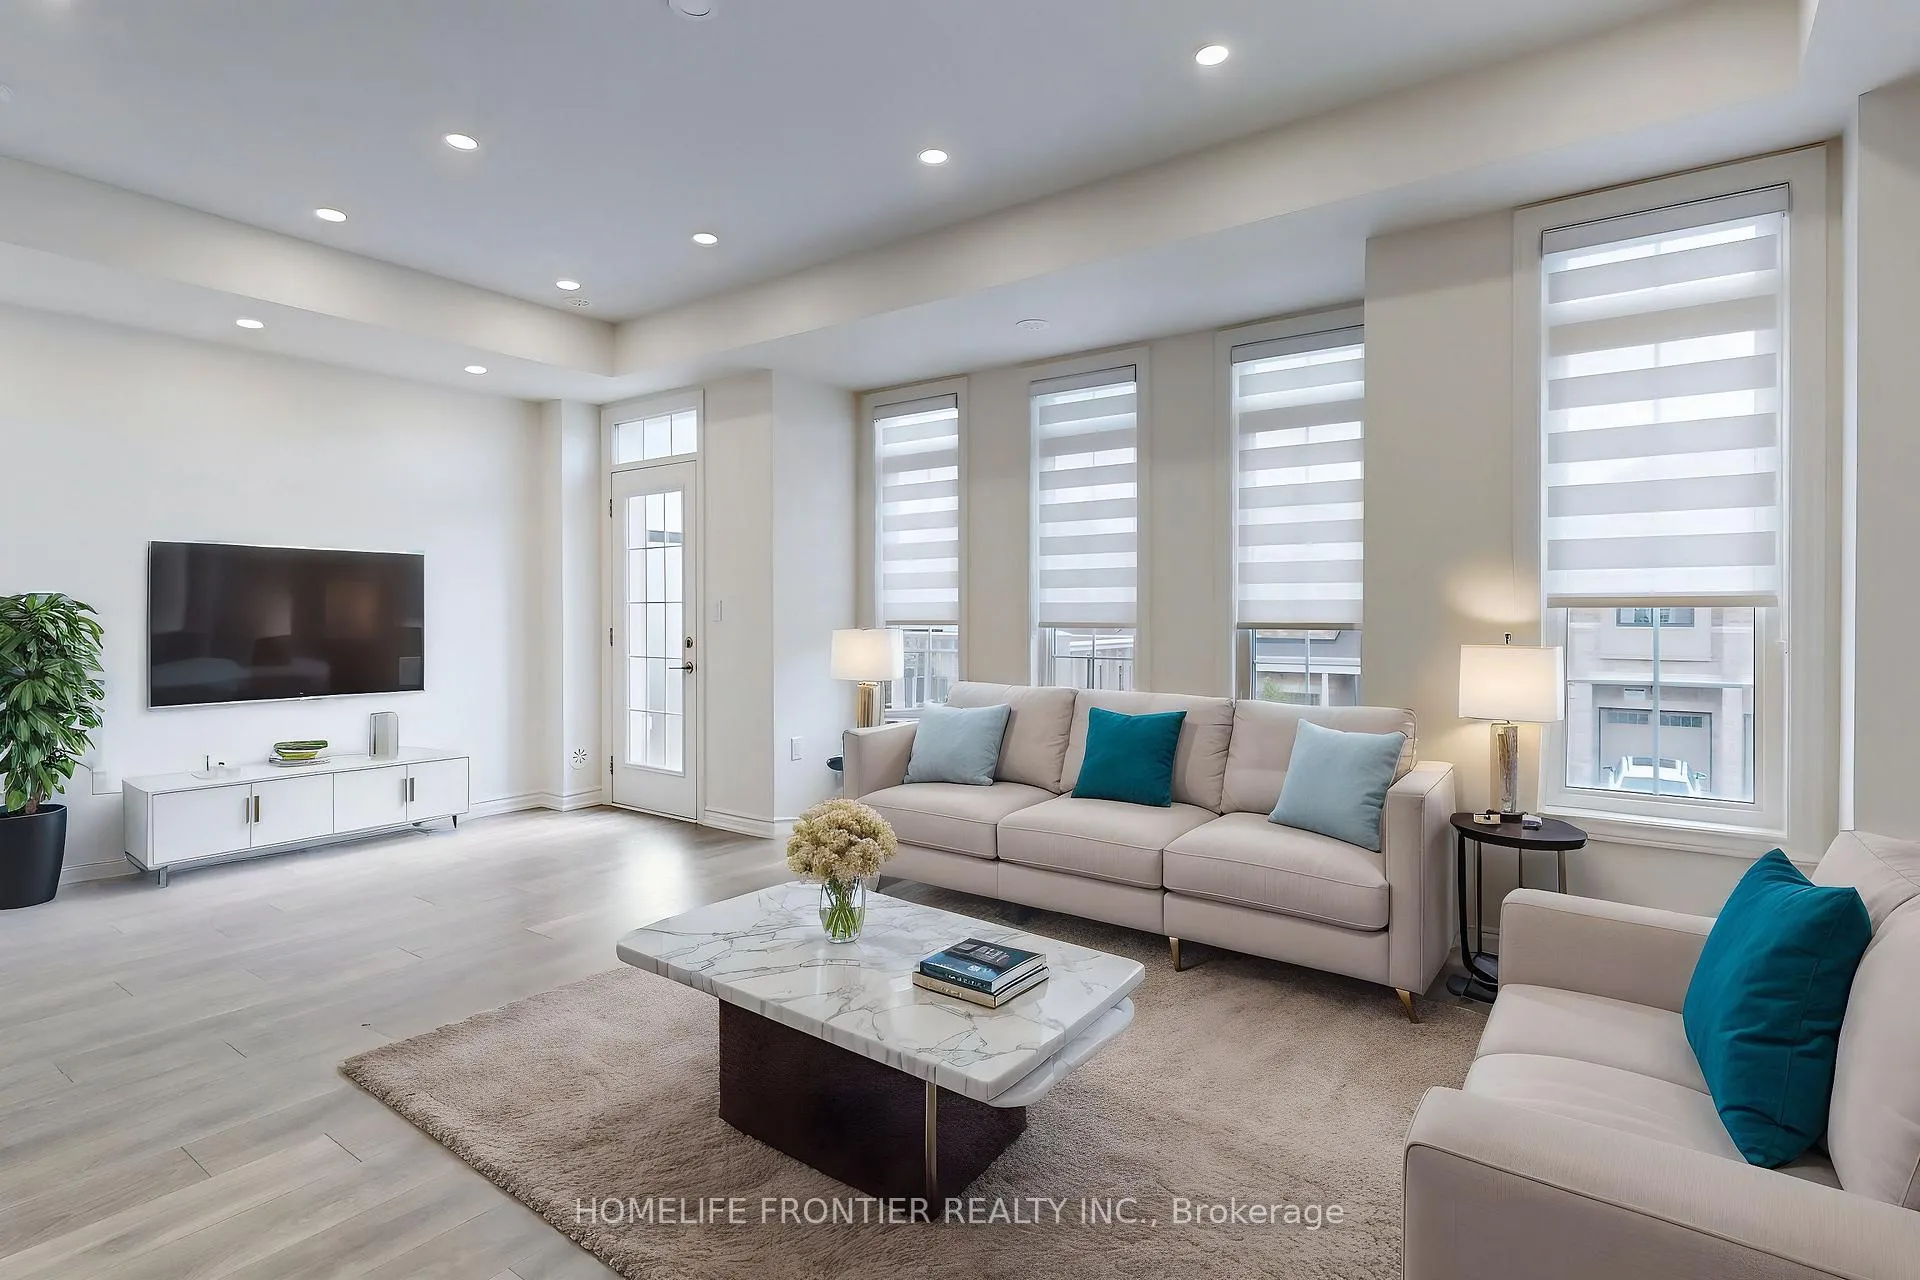
Included in the saleS/s fridge, stove, b/i dishwasher. washer & dryer. all elf's. all window coverings (zebra blinds). garage door opener. **freehold home no potl fees!**
- Included: S/s fridge, stove, b/i dishwasher. washer & dryer. all elf's. all window coverings (zebra blinds). garage door opener. **freehold home no potl fees!**
NearbyRec./commun.centre, public transit, park, library, school
- Close to: Rec./commun.centre, public transit, park, library, school
Listing detailsN11982546, Sold, Feb 21, 2025
- MLS® number: N11982546
- Status: Sold
- Listed on: Feb 21, 2025
- Days on market: 11
- Updated: Mar 4, 2025
- Possession: Flexible
- Occupied by: Vacant
- Listing brokerage: HOMELIFE FRONTIER REALTY INC.
About this home
24 Paisley Drive, Bradford West Gwillimbury (Bradford), ON L3Z 4P2
Newer End Unit Home W/ Large Covered Patio In The Front & Approx. 1600 sqft Of Functional Living Space. 9' Ceilings Throughout Home, Main Flr Smooth Ceiling & Many Pot Lights***Over 50k In Upgrades*** Kitchen W/ S/S Appliances, Quartz Counter W/ Breakfast Bar & Custom Backsplash, Upgraded High Cabinets. Spacious Dining Room, Living Rm W/ Balcony O/L Front Yard. Laundry On Main. Prim Bed w/ Large Closet & 4Pc Ensuite. 2 Additional Spacious Bdrms. Quartz Counter Top In All Bathrooms. Lower Level W/ Plenty Of Storage And Closet Space & Direct Garage Access.
Ask about this home
A HOMEH agent will answer your questions about this home.
Around this home
Daily convenience, out of 100, from the distances below
Schools nearby
School rating, out of 10.
Helpful calculators
Your HOMEH agent

"I would see it this week."