

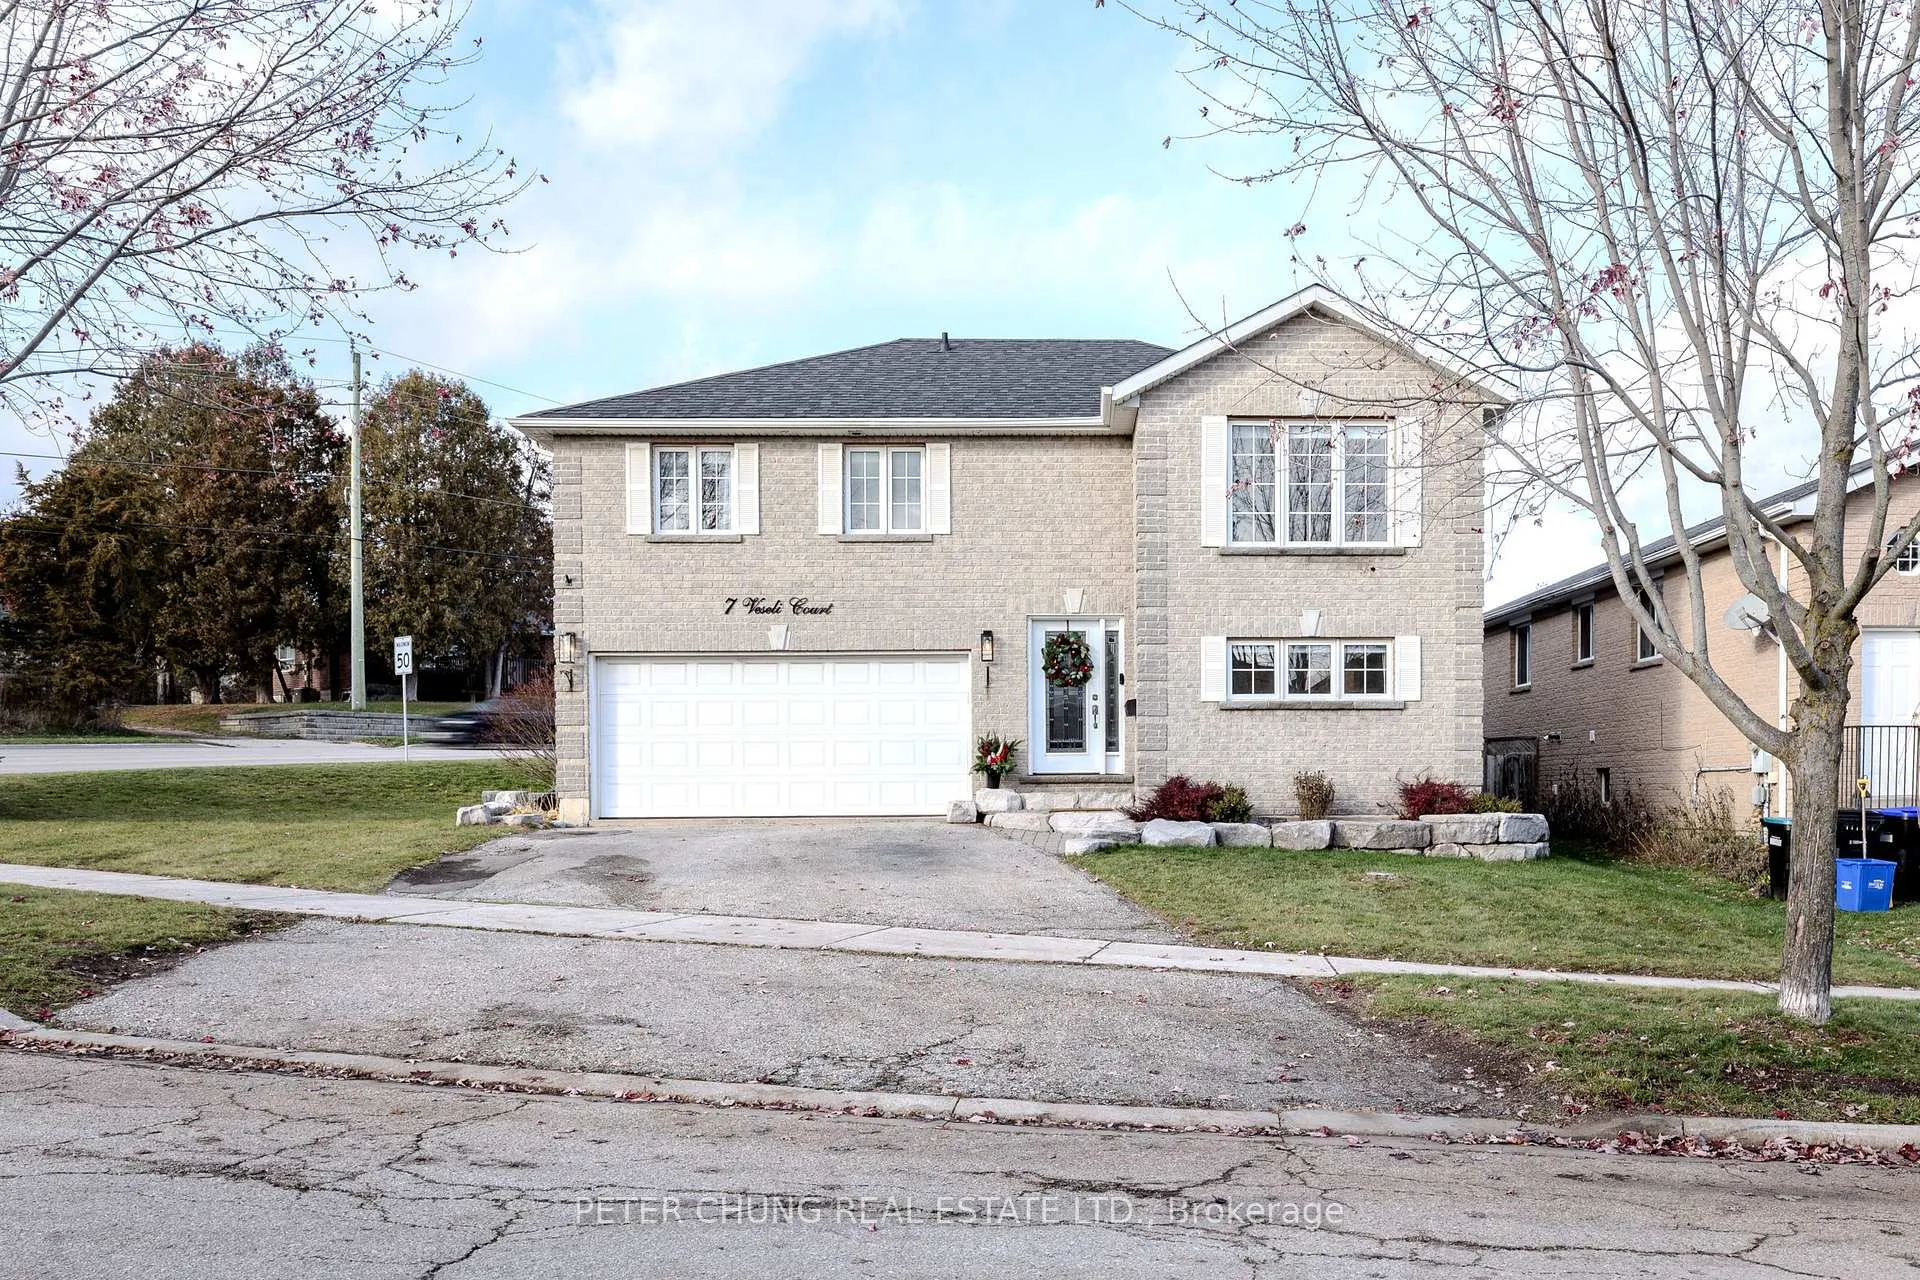
7 Veseli Court
7 Veseli Court
 See all 50 photos
Property history
Facts and features
- BasementCrawl space
- Age of home16–30 years
- Water, sewerMunicipal
- Lot shapeReverse pie
- Hardwood floors
- Central air
The homeDetached, Bungalow-raised, Age 16–30 years
- Type: Detached
- Style: Bungalow-raised
- Age: 16–30 years
- Living space: 1,500–2,000 sq ft
- Basement: Crawl space
- Waterfront: None
InsideHardwood, Broadloom, Lower level, Air exchanger, auto garage door remote, central vacuum, storage, water heater, water softener
- Flooring: Hardwood, Broadloom
- Laundry: Lower level
- Features: Air exchanger, auto garage door remote, central vacuum, storage, water heater, water softener
- Security: Carbon monoxide detectors, smoke detector
- Rooms above ground: 8
- Bedrooms: 3
- Bathrooms: 2
- Kitchens: 1
- Family room: Yes
Outside and lotBrick, Asphalt shingle, Concrete
- Exterior: Brick
- Roof: Asphalt shingle
- Foundation: Concrete
- Features: Deck, patio
- Other structures: Fence - full, garden shed, storage
- Size: 90.22 × 81.92 ft
- Shape: Reverse pie
- Zoning: R
Parking2 Garage, Built-in, Private double
- Spaces: 2 Garage
- Garage: Built-in
- Driveway: Private double
Heating, water and powerForced air, gas, Central air, Municipal water
- Heating: Forced air, gas
- Cooling: Central air
- Water: Municipal water
- Sewer: Municipal sewer
- Natural gas: Yes
- Hydro: Yes
- Cable: Yes
- Telephone: Yes
Costs and taxesTaxes $4,541 a year, HST included in the price, Hot water tank (reliance)
- Taxes, 2025: $4,541 a year
- HST: HST included in the price
- Rental items: Hot water tank (reliance)
- Under contract: Hot water tank-gas
Included in the saleIncluded: electrical light fixtures; all existing window coverings; one(1) stainless steel stove; one(1) stainless steel fridge; one(1) stainless steel built-in dishwasher; one(1) stainless steel range hood fan; one(1) washer; one(1) dryer; water softener system, Stainless steel fridge in garage; chest freezer in garage; television & mount in primary bedroom; television, soundbar and mount in dining area; hook fixture in dining room; hanging patio lights above outdoor patio; led light panel in office; all staging decor and accessories
- Included: Included: electrical light fixtures; all existing window coverings; one(1) stainless steel stove; one(1) stainless steel fridge; one(1) stainless steel built-in dishwasher; one(1) stainless steel range hood fan; one(1) washer; one(1) dryer; water softener system
- Not included: Stainless steel fridge in garage; chest freezer in garage; television & mount in primary bedroom; television, soundbar and mount in dining area; hook fixture in dining room; hanging patio lights above outdoor patio; led light panel in office; all staging decor and accessories
NearbyFenced yard, library, park, rec./commun.centre, school
- Close to: Fenced yard, library, park, rec./commun.centre, school
Listing detailsN12716072, Sold, Jan 21, 2026
- MLS® number: N12716072
- Status: Sold
- Listed on: Jan 21, 2026
- Days on market: 93
- Updated: Apr 24, 2026
- Possession: 90+ days
- Occupied by: Owner
- Listing brokerage: PETER CHUNG REAL ESTATE LTD.
About this home
7 Veseli Court, Bradford West Gwillimbury (Bradford), ON L3Z 3C3
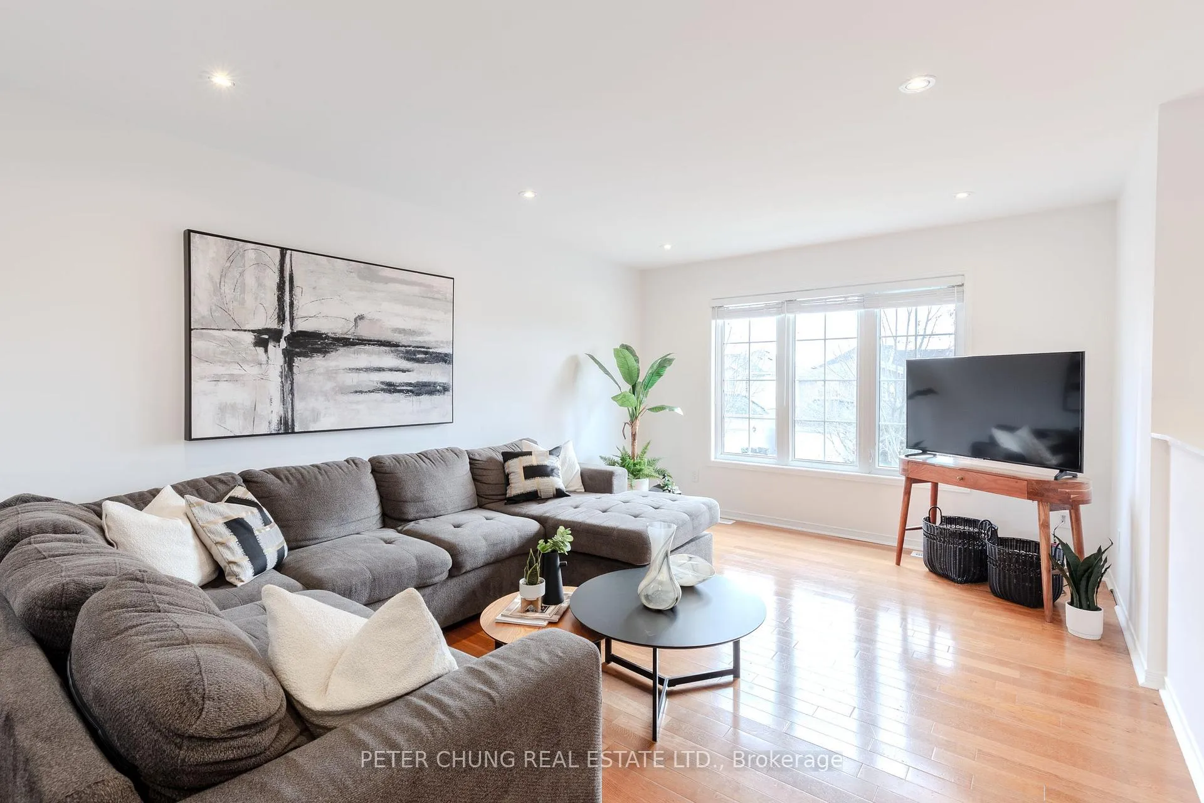
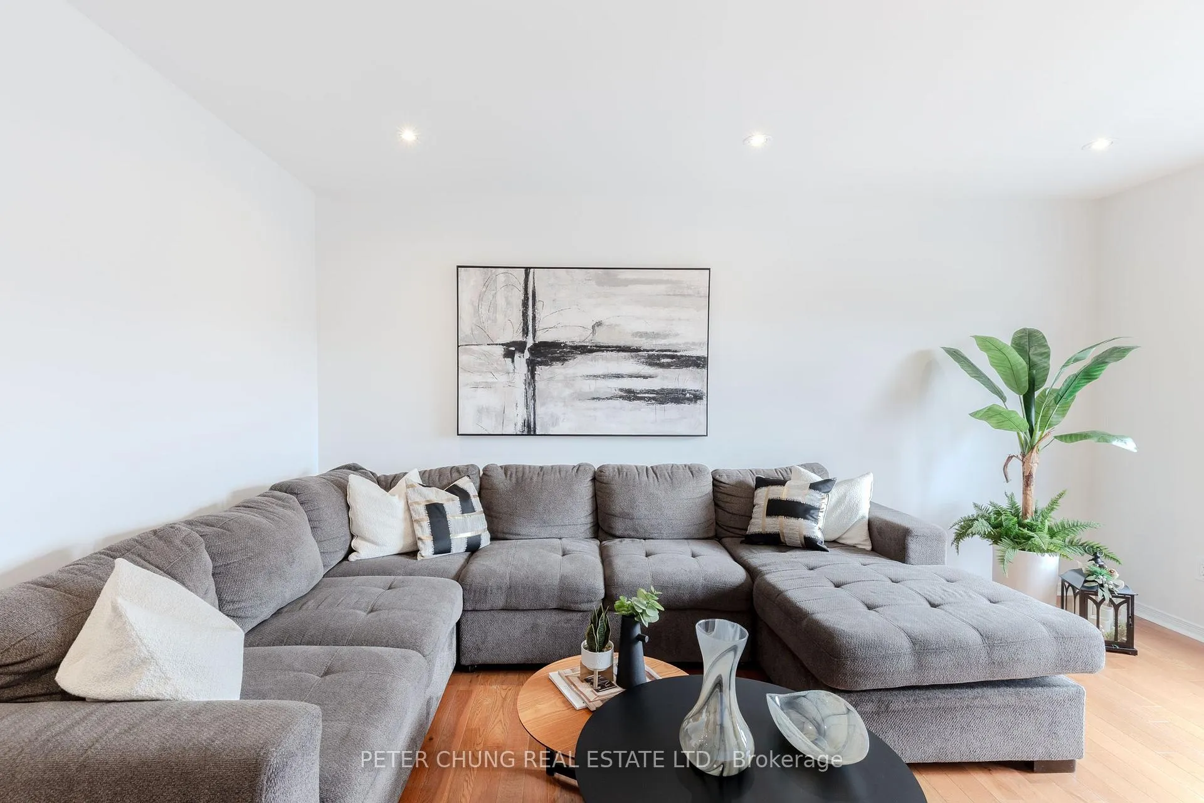
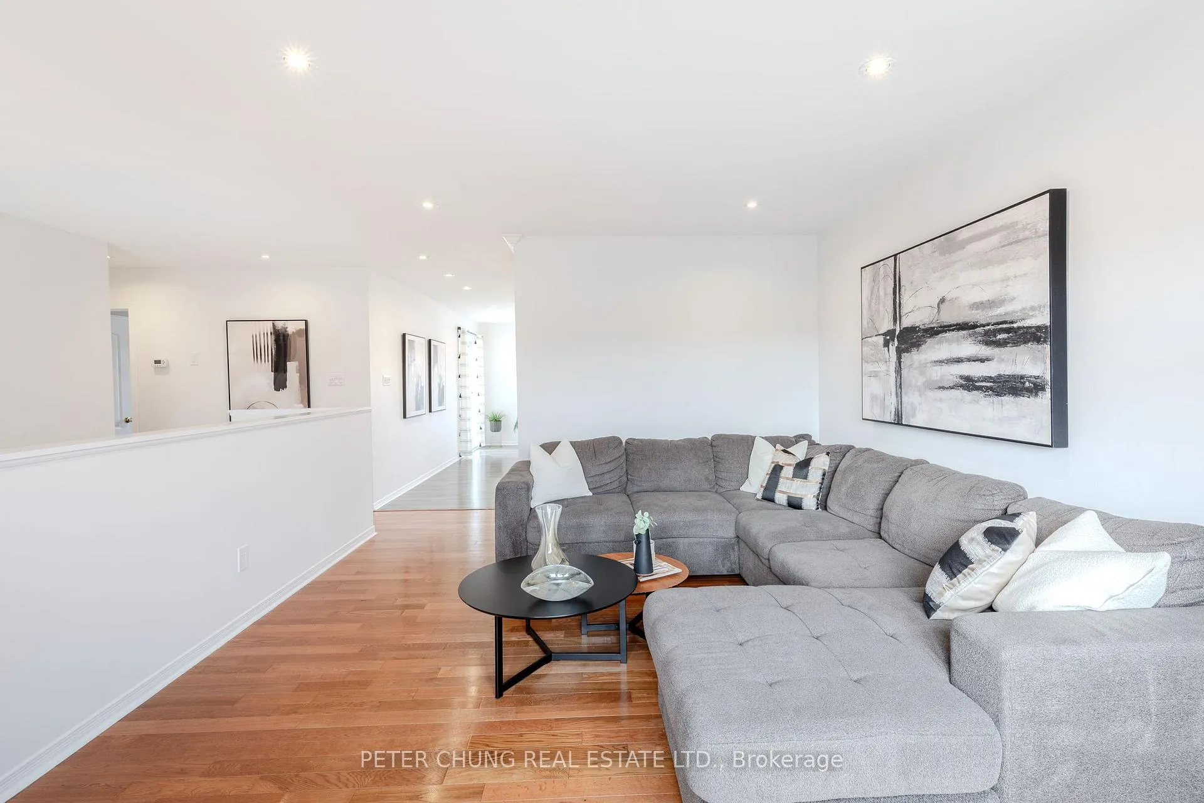
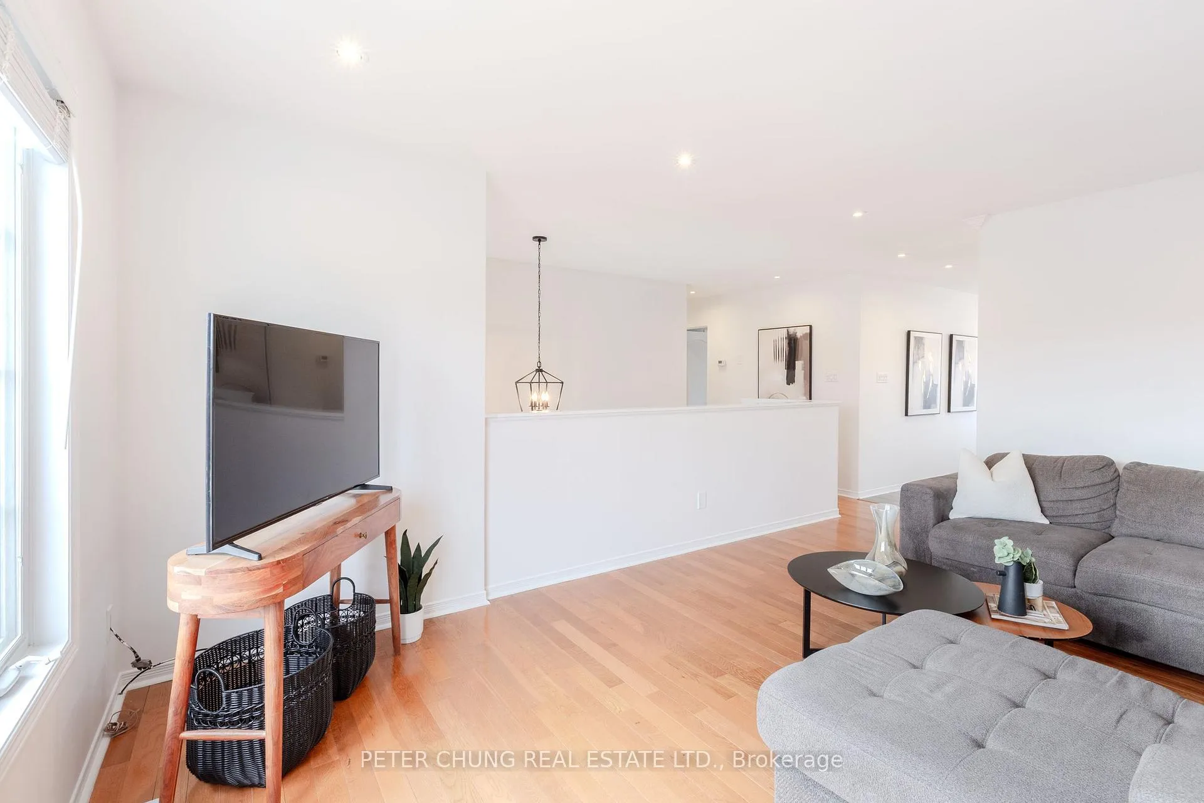
Welcome to 7 Veseli Court - a beautifully maintained detached corner-lot home in a family-friendly neighbourhood. This bright and inviting 3-bed, 2-bath raised bungalow offers approximately 1,840 square feet (Source: MPAC) above grade of well-designed living space. Large windows and pot lights create a warm, airy feel throughout the main living areas. The renovated kitchen features quartz countertops, updated backsplash, refinished cabinetry, and stainless-steel appliances, opening seamlessly to the dining area with a walkout to a spacious upper patio-perfect for everyday meals or weekend entertaining. A standout feature is the large above-grade recreation room, offering a second walkout to a covered patio and the private, fully fenced backyard. The outdoor space includes a raised garden bed and a large garden shed that is heated with its own sub-panel and outlets, ideal for year-round use. Both the house and shed are upgraded with exterior soffit lighting, adding curb appeal and evening ambiance. Practical updates include a newer furnace (2020) and roof (2014), plus a water softener and Lifebreath HRV/air-exchanger system for added comfort and efficiency. A double car garage, private double driveway, and an extensive crawl space (approx.706 sq ft - Source: Matterport) provide exceptional storage and utility options. Located nearby to parks, trails, and everyday amenities, this home is also within walking distance to WH Day Elementary School and a 5-minute drive to Bradford District High School, making it an excellent choice for families seeking convenience and community. A meticulously cared-for property offering comfort, functionality, and exceptional value-welcome home to 7 Veseli Court. Be sure to checkout virtual tour for 3D walkthrough, more photos, floor plans, neighbourhood information and more!
Ask about this home
A HOMEH agent will answer your questions about this home.
Around this home
Daily convenience, out of 100, from the distances below
Schools nearby
School rating, out of 10.
Helpful calculators
Your HOMEH agent

"Priced 3% over the Hestimate. I would see it this week."