

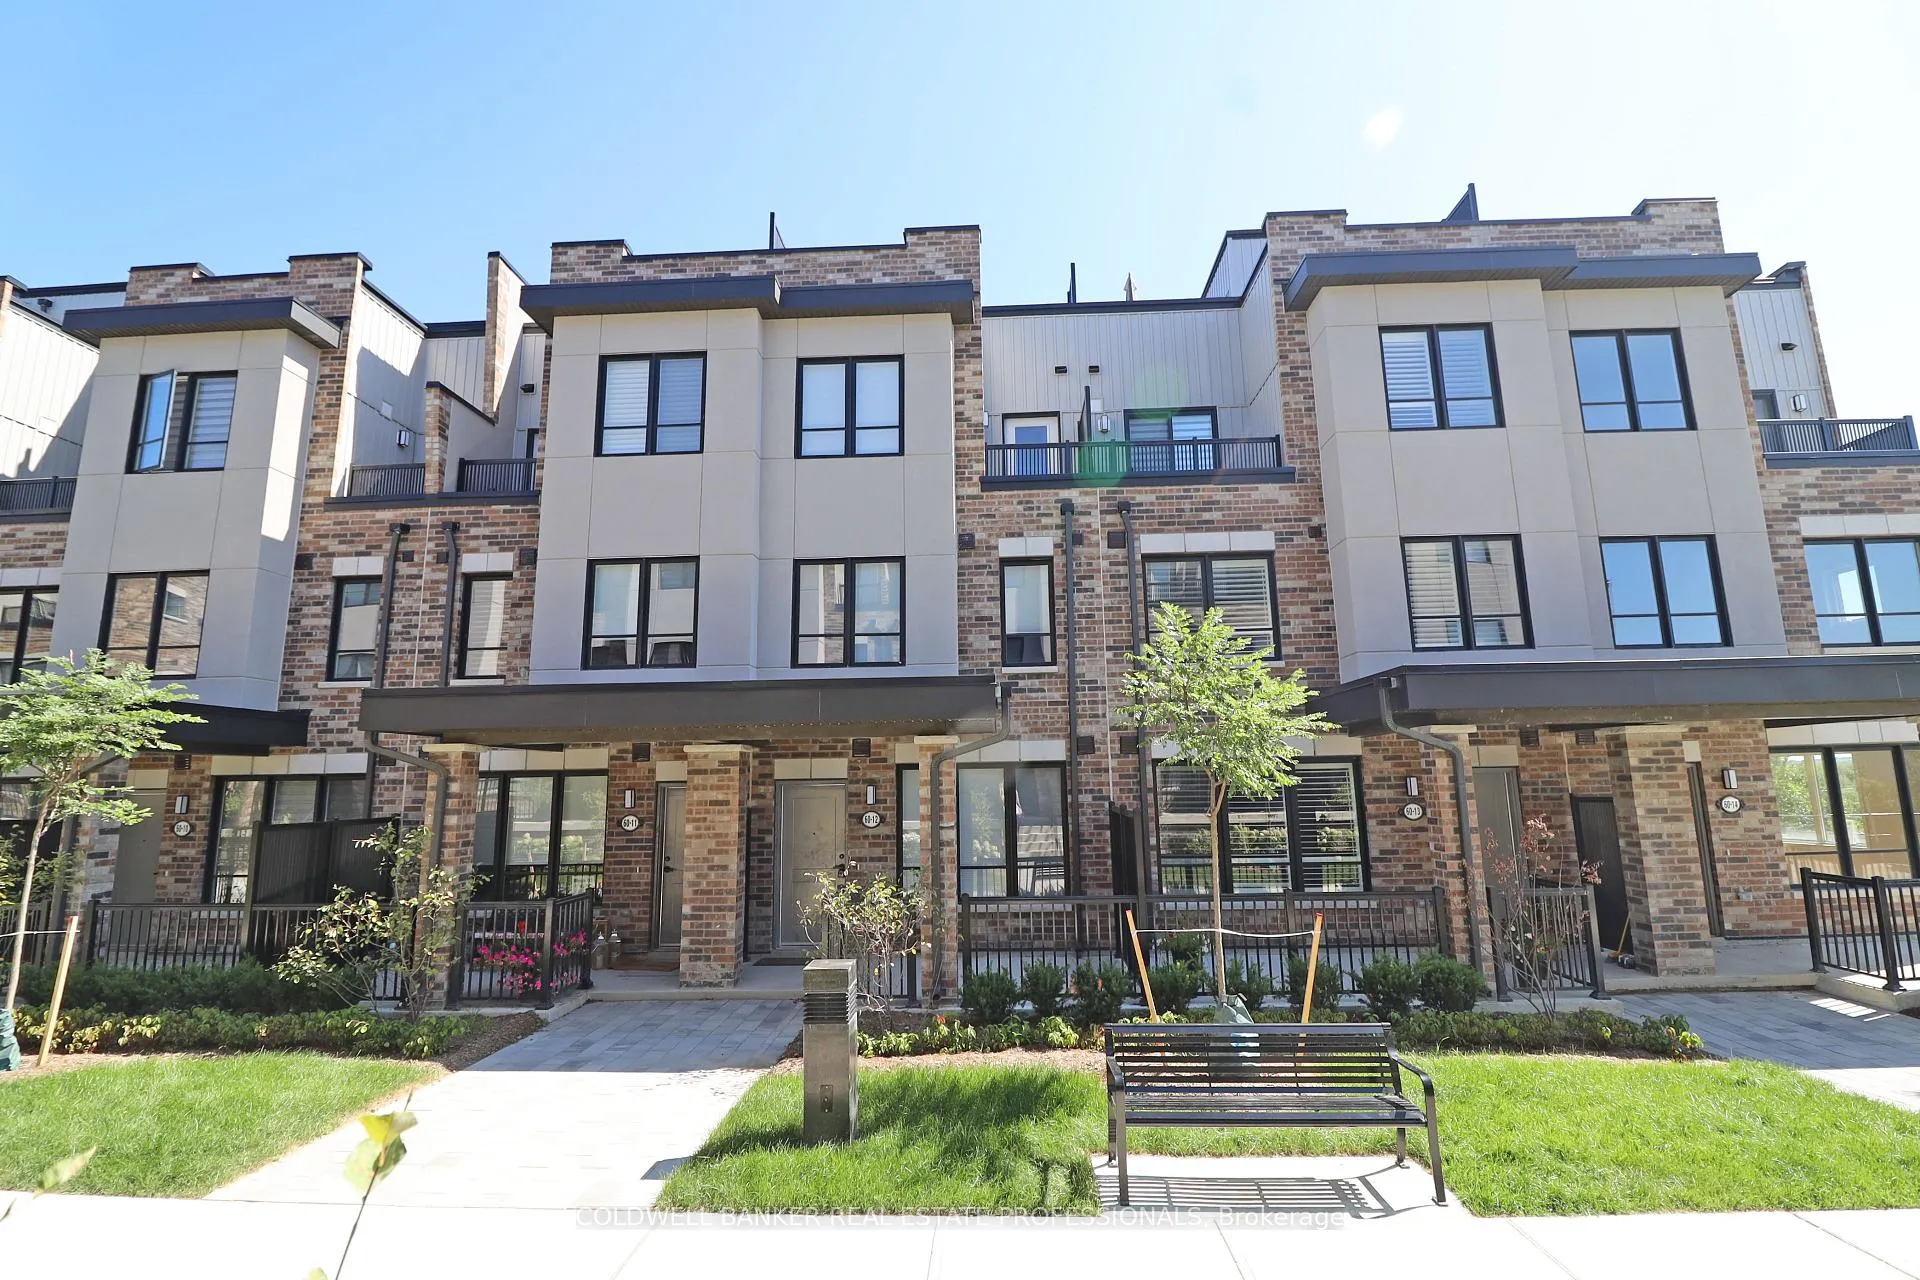
Unit 12, 60 Bayens Way
Unit 12, 60 Bayens Way
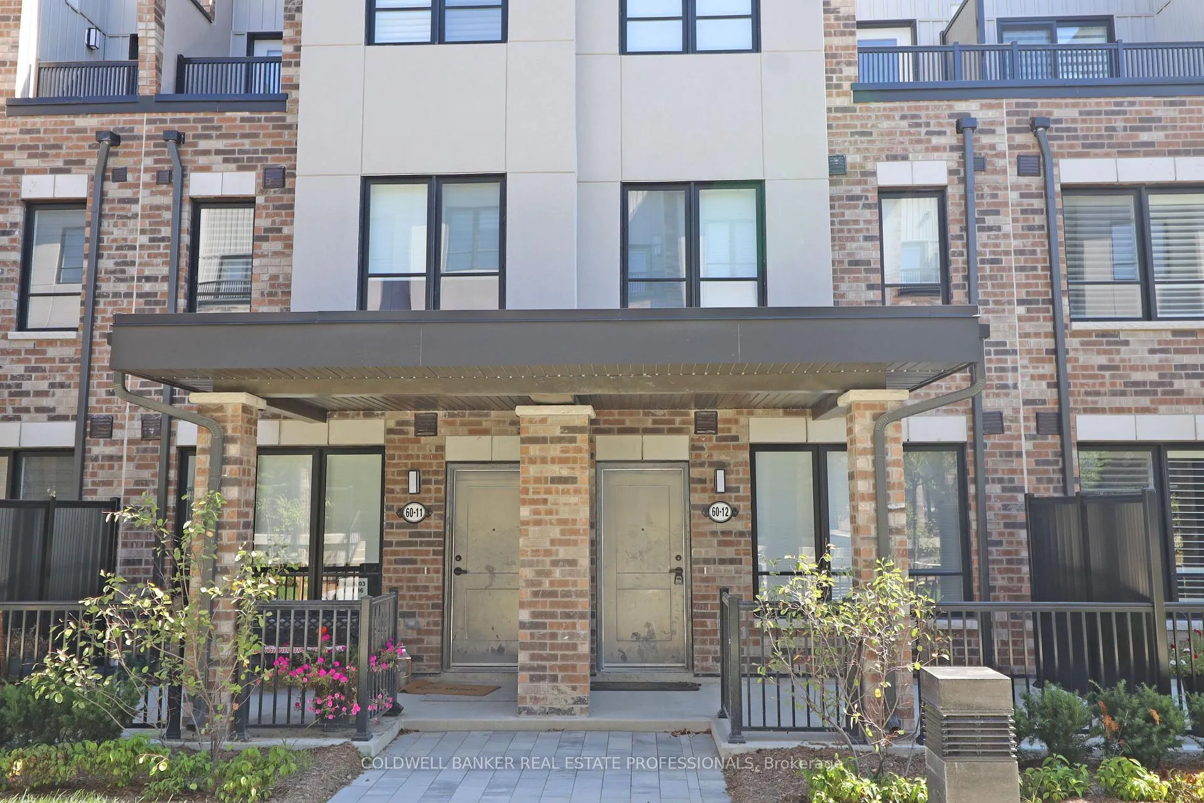
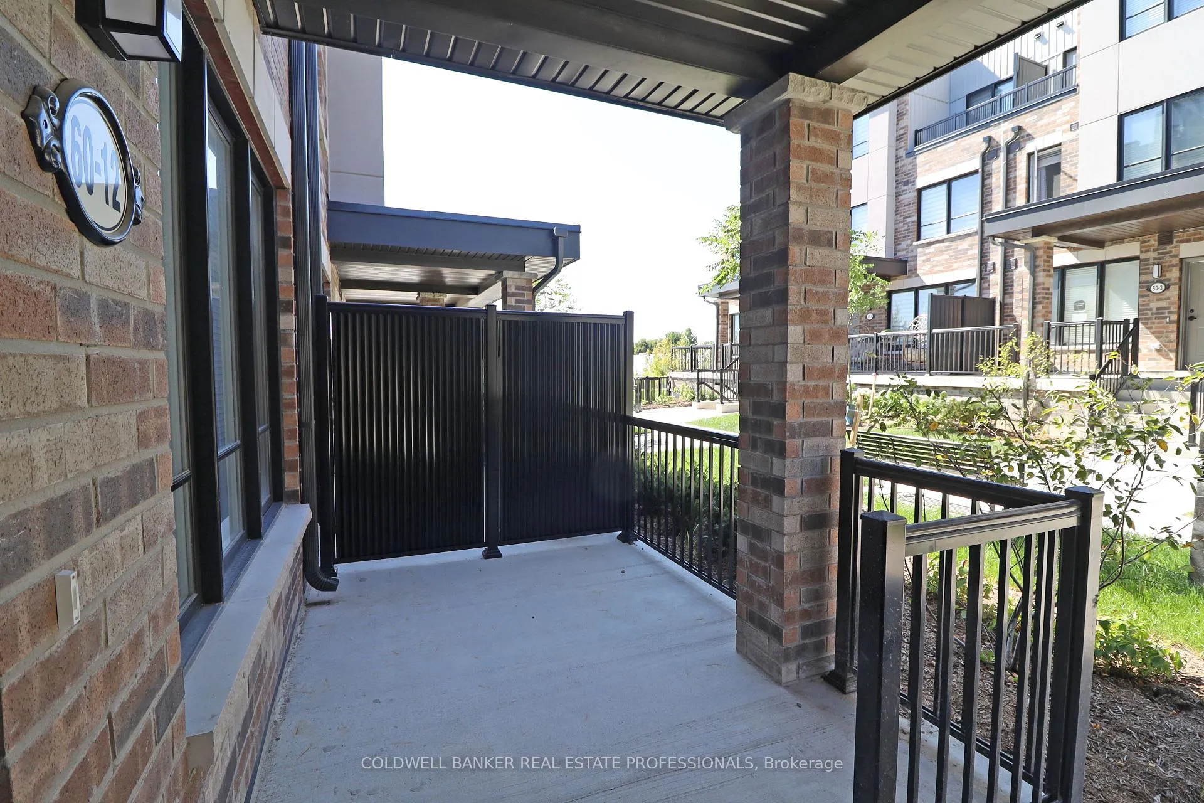
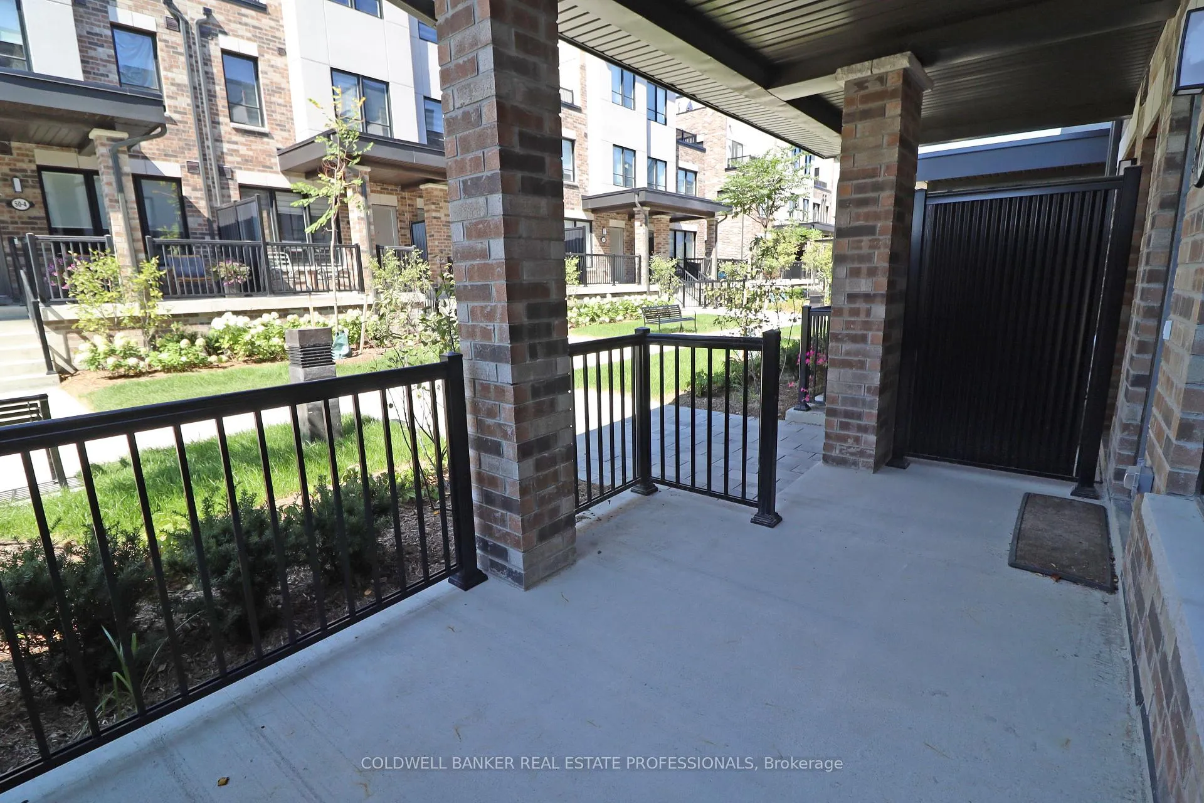
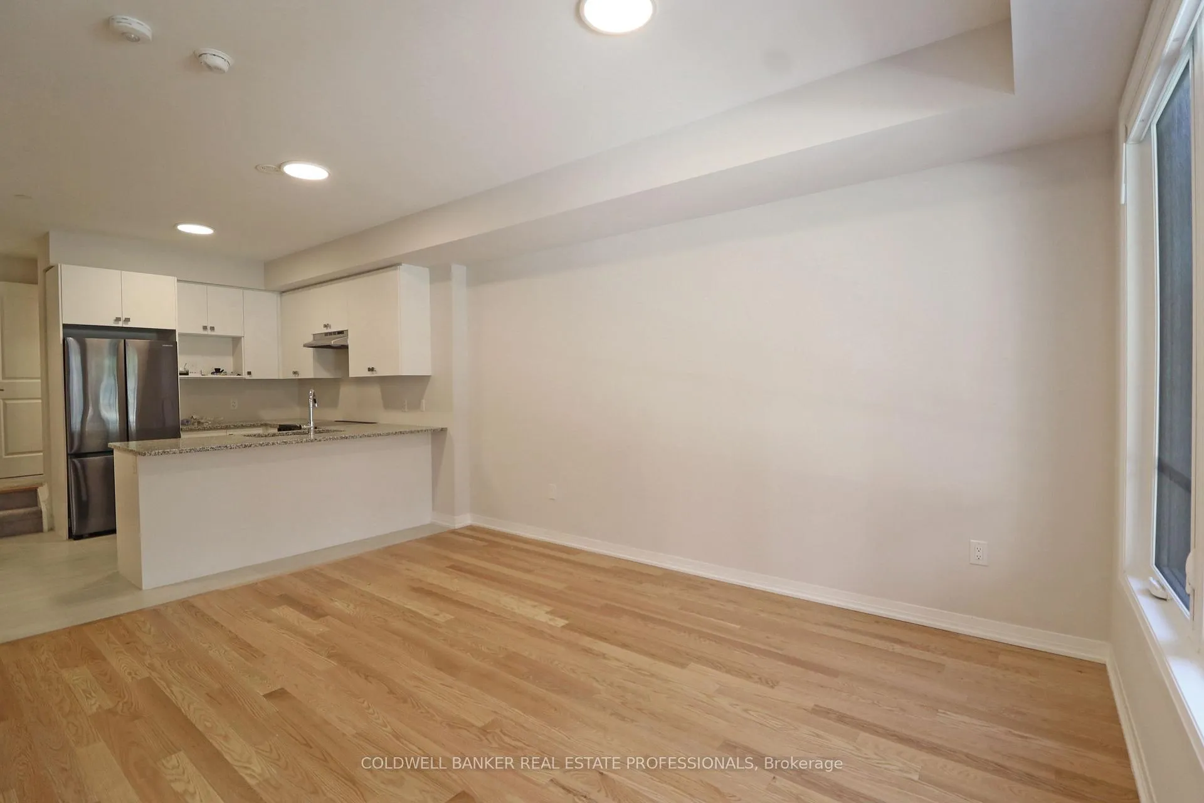 See all 23 photos
Property history
- $725,000ExpiredList: 2025-11-19|End: 2026-02-20|93 daysN12558844
- $3,000ExpiredList: 2025-11-19|End: 2026-02-19|92 daysN12558874
- $3,000ExpiredList: 2024-09-04|End: 2025-02-03|152 daysN9299466
Facts and features
- BasementNone
- Lease term12 months
- FurnishedUnfurnished
- LaundryIn-suite
- Central air
The homeFreehold Townhouse, 3-storey, Basement None
- Type: Freehold Townhouse
- Style: 3-storey
- Basement: None
InsideIn-suite laundry, Rooms above ground 7, Bedrooms 3
- Laundry: In-suite laundry
- Rooms above ground: 7
- Bedrooms: 3
- Bathrooms: 3
- Kitchens: 1
Outside and lotBrick, Shingles, Concrete
- Exterior: Brick
- Roof: Shingles
- Foundation: Concrete
Parking1 Garage, Attached, Available
- Spaces: 1 Garage
- Garage: Attached
- Driveway: Available
Heating, water and powerForced air, gas, Central air, Municipal water
- Heating: Forced air, gas
- Cooling: Central air
- Water: Municipal water
- Sewer: Municipal sewer
Rent and termsRent $3,000 a month, Entire property, Unfurnished
- Rent: $3,000 a month
- Space for rent: Entire property
- Furnished: Unfurnished
- Lease: 12 months
- Rent includes: Parking
- Deposit: Required
- Credit check: Required
- Employment letter: Required
- Rental application: Required
- References: Required
Listing detailsN9299466, Expired, Sep 4, 2024
- MLS® number: N9299466
- Status: Expired
- Listed on: Sep 4, 2024
- Days on market: 152
- Updated: Feb 3, 2025
- Possession: Immediately
- Occupied by: Vacant
- Listing brokerage: COLDWELL BANKER REAL ESTATE PROFESSIONALS
About this home
Unit 12, 60 Bayens Way, Bradford West Gwillimbury (Bradford), ON L3Z 4M5
Brand New 3-Storey Townhouse for Lease in Bradford - Never Lived In! Be the first to call this stunning, brand new 3-storey townhouse home! Situated in the sought-after community of Bradford, this modern residence is flooded with natural sunlight and offers a unique and luxurious layout. Key Features: 3 spacious bedrooms, including a private primary bedroom suite occupying its own level for maximum privacy. 3 stylish bathrooms with contemporary finishes. Open-concept living and dining area designed to maximize natural light. A sleek, modern kitchen equipped with stainless steel appliances and plenty of storage. Private rooftop terrace perfect for outdoor dining, relaxing, or entertaining with a beautiful view. 1 car underground parking space for secure and convenient parking. 2 locker storage units providing ample space for seasonal items and personal belongings. Bright and airy with large windows and a layout designed to capture sunlight in every room. Located in a peaceful, family-friendly neighbourhood, close to parks, schools, shopping, and public transit. This home is perfect for anyone looking for luxury living in a brand-new space. Enjoy the ultimate comfort and convenience in this well-designed townhouse.
Ask about this home
A HOMEH agent will answer your questions about this home.
Around this home
Daily convenience, out of 100, from the distances below
Schools nearby
School rating, out of 10.
Helpful calculators
Your HOMEH agent

"I would see it this week."