

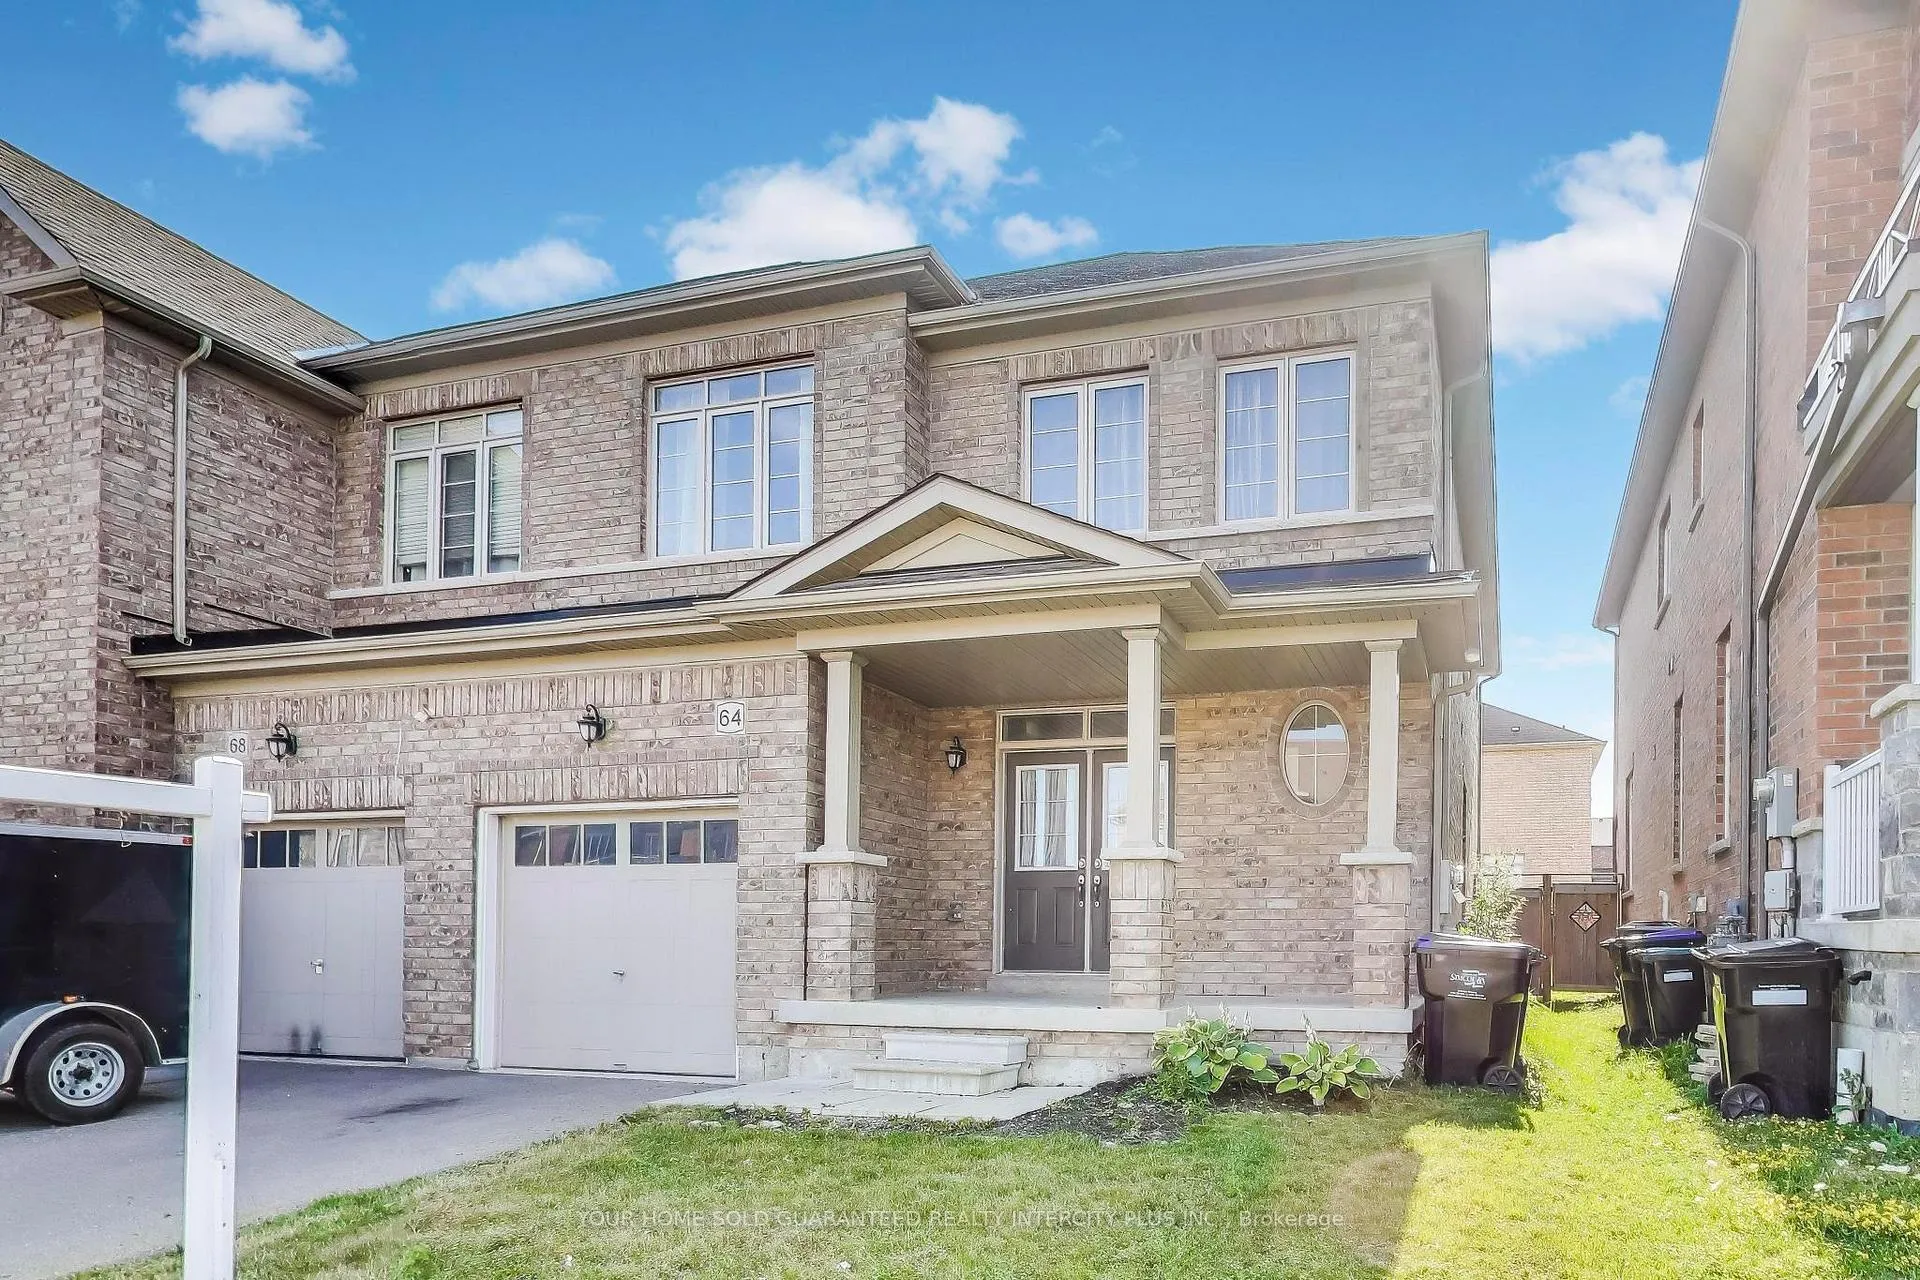
64 Barrow Avenue
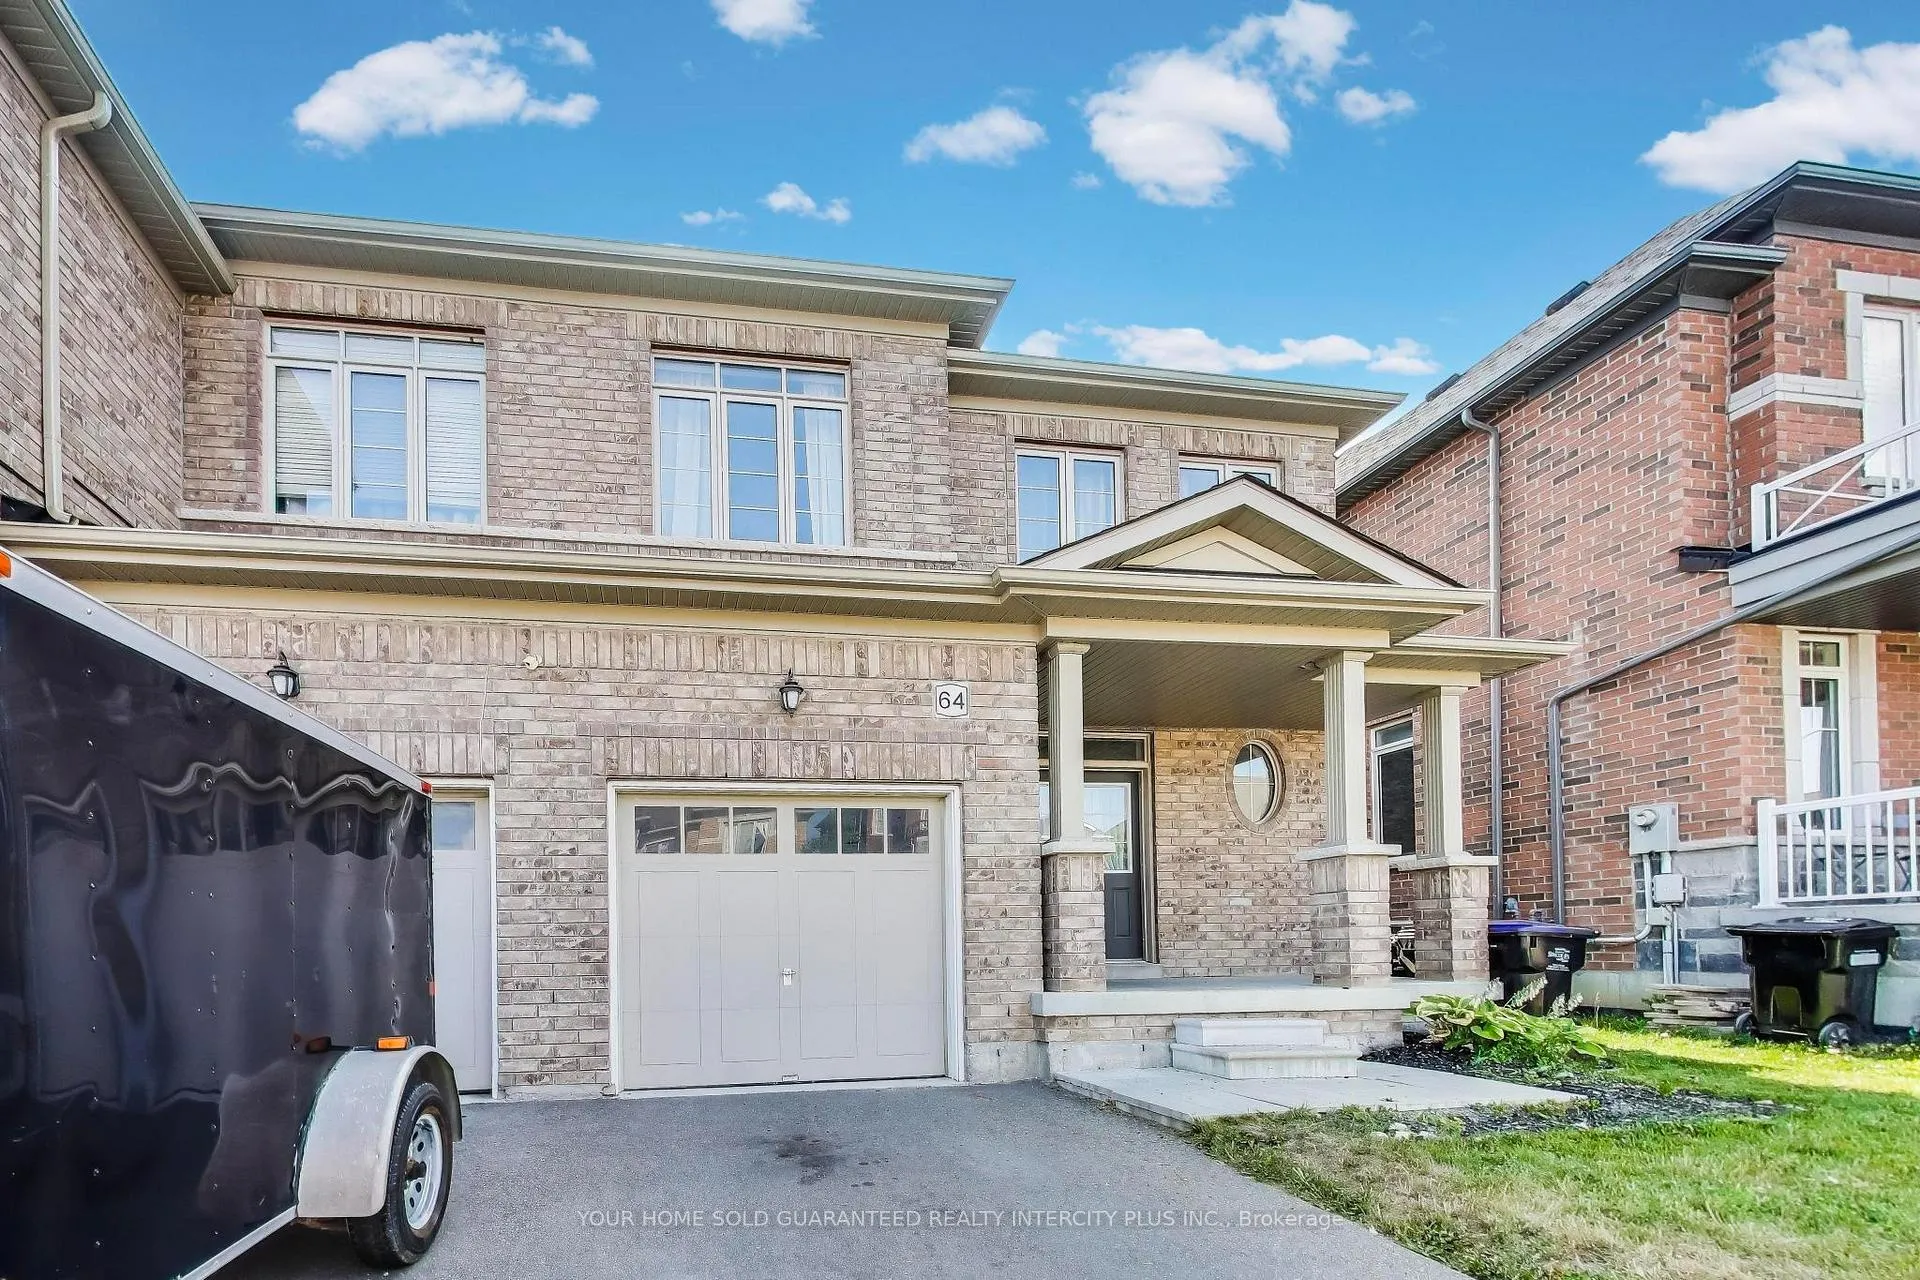
64 Barrow Avenue
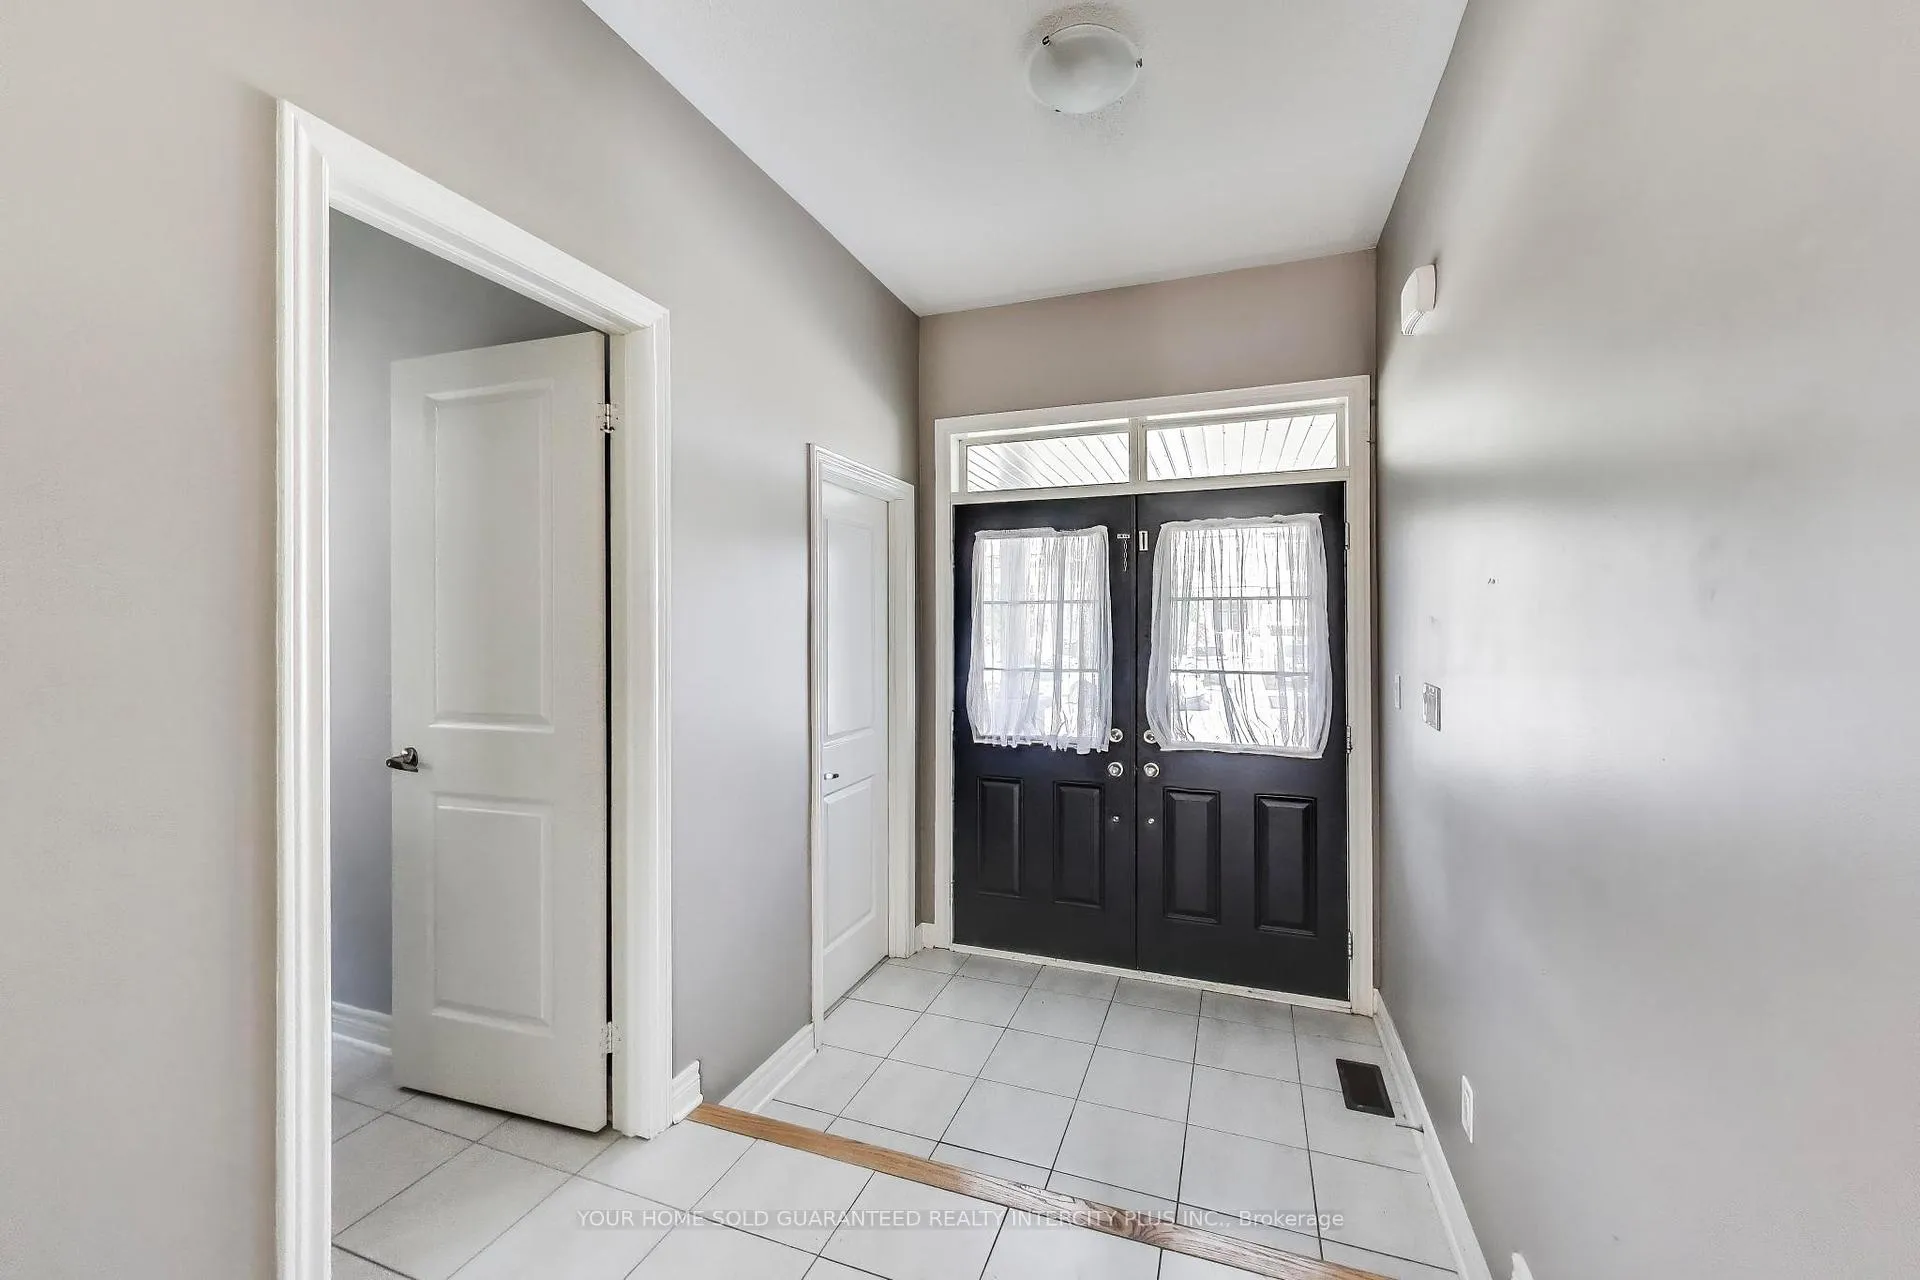 See all 37 photos
Property history
Facts and features
- BasementUnfinished
- Age of home6–15 years
- Water, sewerMunicipal
- HeatingForced air
- Hardwood floors
- Fireplace
- Central air
The homeSemi-Detached, 2-storey, Age 6–15 years
- Type: Semi-Detached
- Style: 2-storey
- Age: 6–15 years
- Living space: 2,000–2,500 sq ft
- Basement: Unfinished
InsideFireplace Yes, living room, Hardwood, Ceramic, Broadloom, Other
- Fireplace: Yes, living room
- Flooring: Hardwood, Ceramic, Broadloom
- Features: Other
- Rooms above ground: 9
- Bedrooms: 4
- Bathrooms: 3
- Kitchens: 1
Outside and lotBrick, Asphalt shingle, Unknown
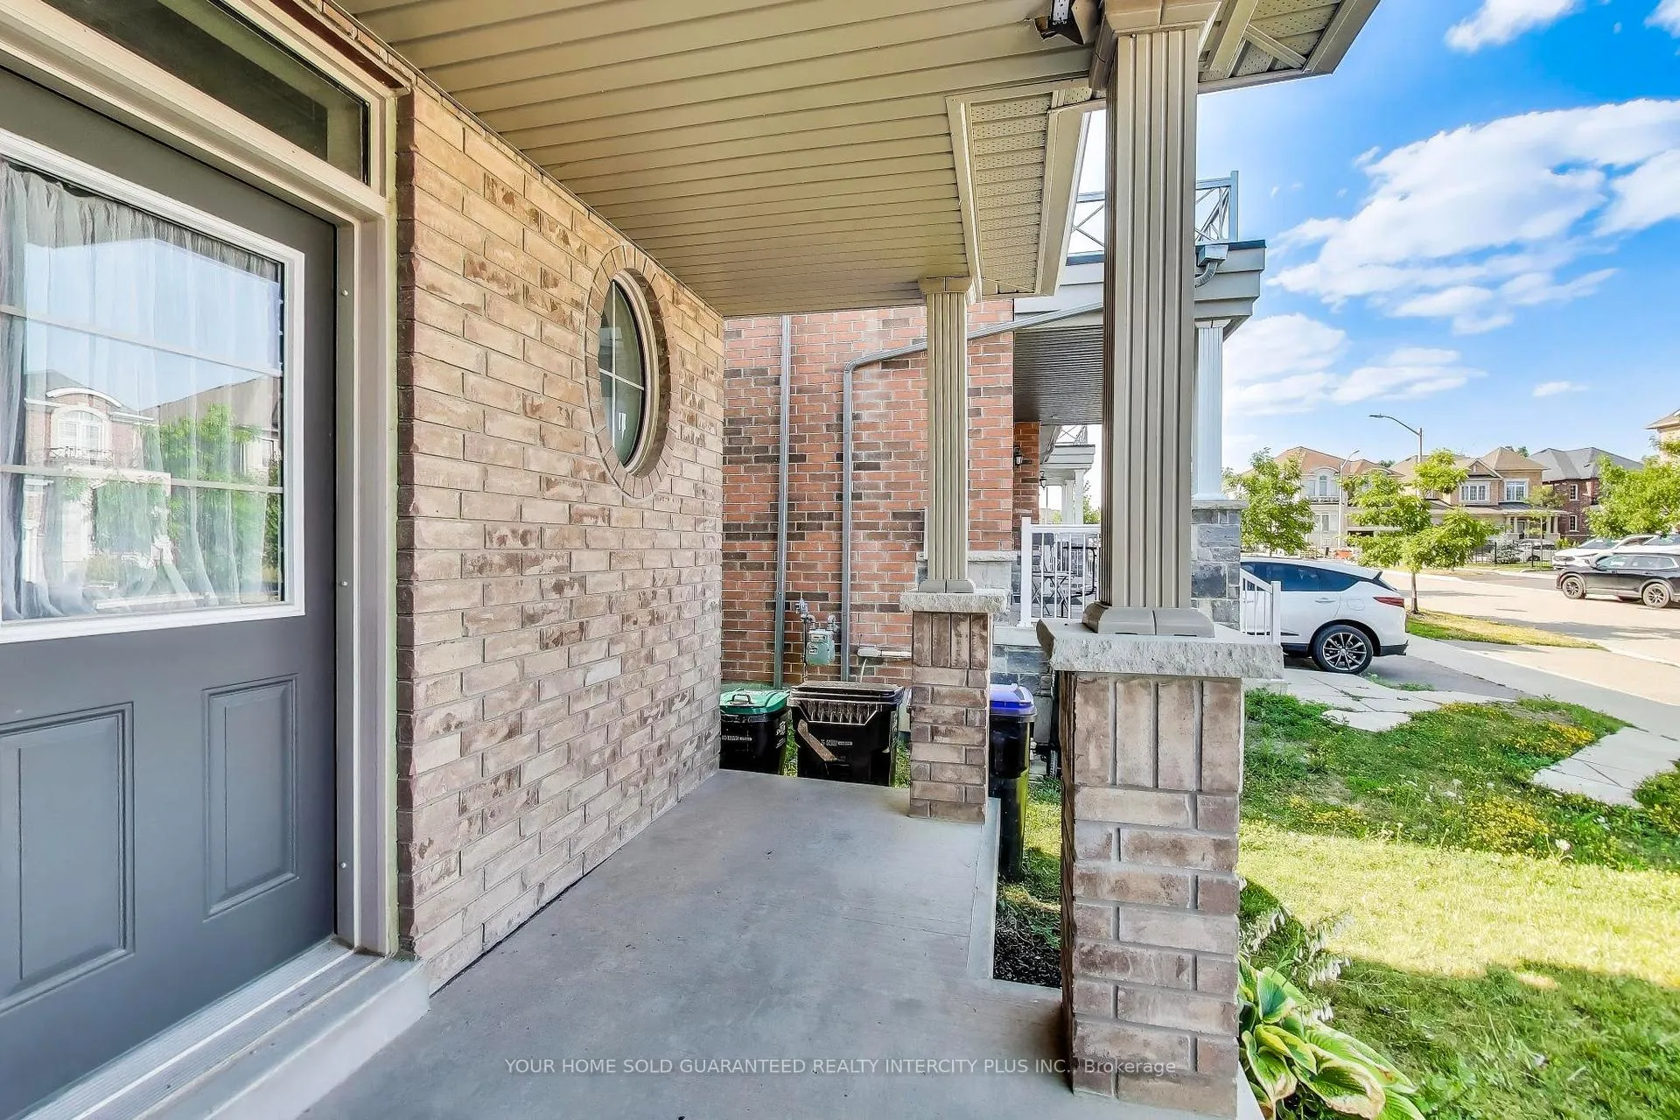
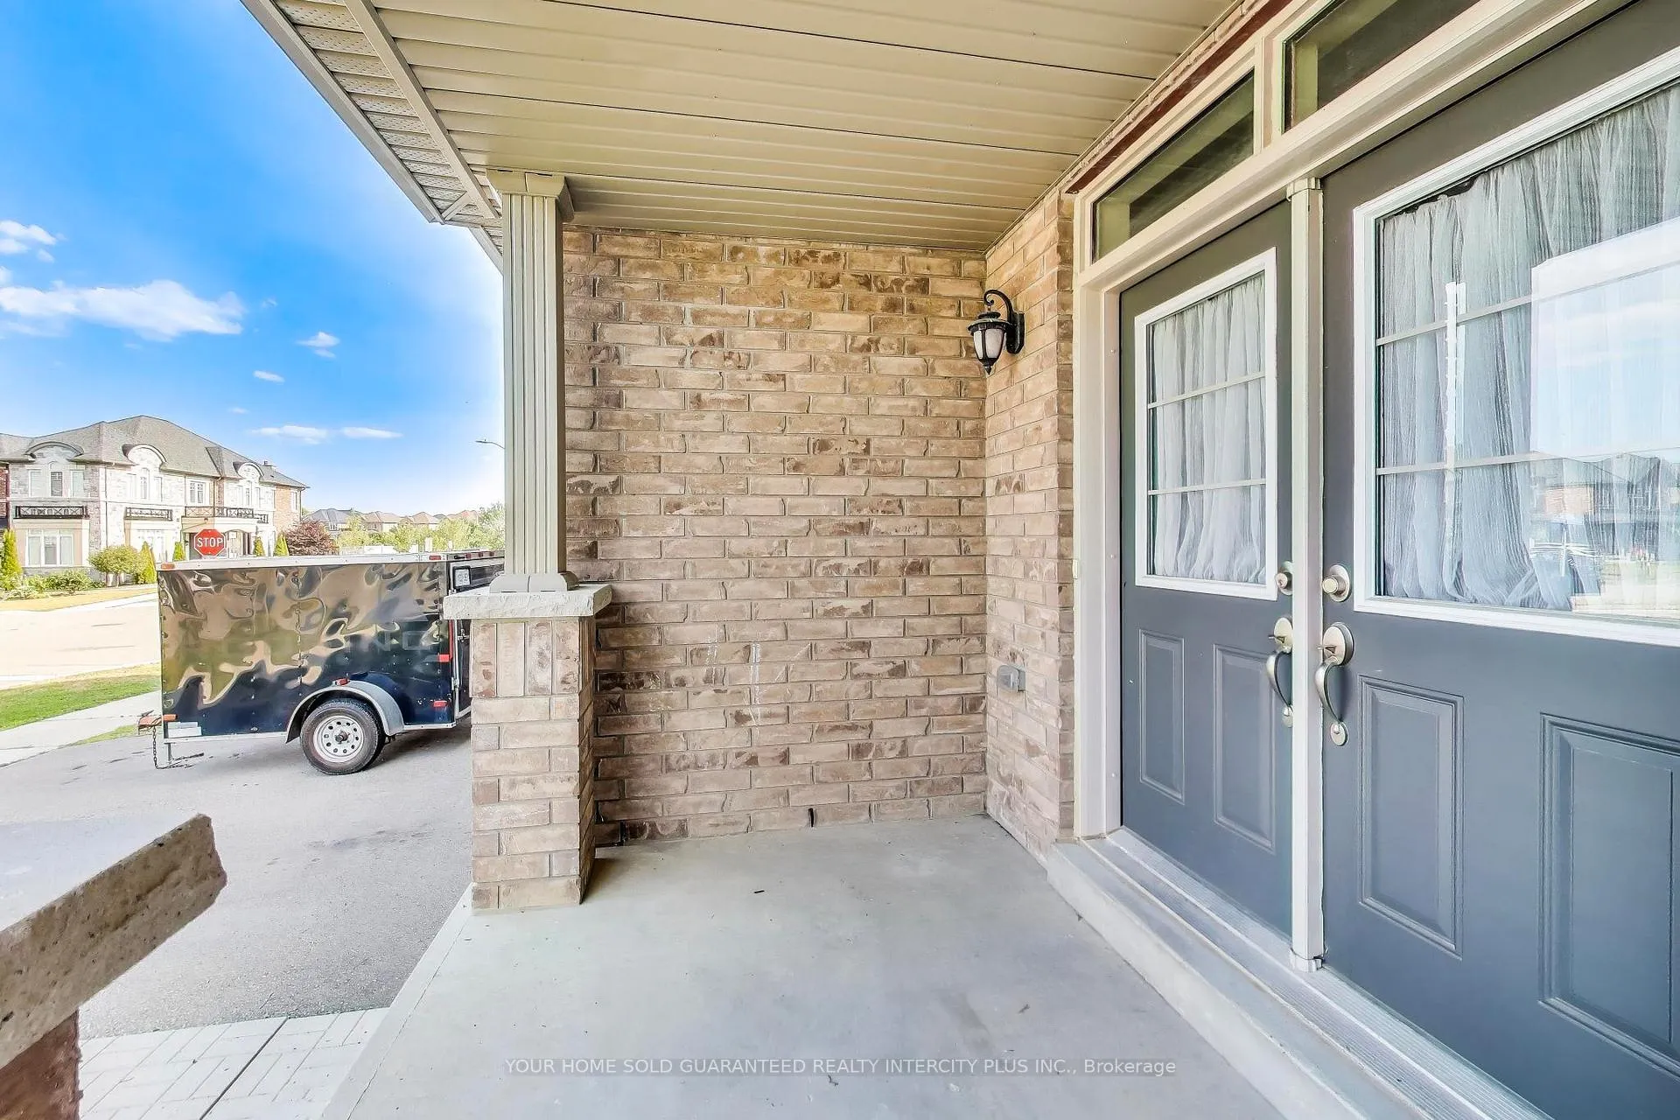
- Exterior: Brick
- Roof: Asphalt shingle
- Foundation: Unknown
- Features: Deck
- Size: 30.02 × 111.55 ft
Parking1 Garage, Attached, Private
- Spaces: 1 Garage
- Garage: Attached
- Driveway: Private
Heating, water and powerForced air, gas, Central air, Municipal water
- Heating: Forced air, gas
- Cooling: Central air
- Water: Municipal water
- Sewer: Municipal sewer
Costs and taxesTaxes $5,514 a year, HST included in the price, Hot water tank
- Taxes, 2025: $5,514 a year
- HST: HST included in the price
- Rental items: Hot water tank
Included in the saleExisting electric light fixtures, existing fridge, stove, built-in dishwasher, hood fan, washer, dryer, mirrors where attached, window coverings, gas furnace and equipment, central air
- Included: Existing electric light fixtures, existing fridge, stove, built-in dishwasher, hood fan, washer, dryer, mirrors where attached, window coverings, gas furnace and equipment, central air
NearbyFenced yard, lake/pond, place of worship, school, school bus route, park
- Close to: Fenced yard, lake/pond, place of worship, school, school bus route, park
Listing detailsN12721200, Sold, Jan 20, 2026
- MLS® number: N12721200
- Status: Sold
- Listed on: Jan 20, 2026
- Days on market: 97
- Updated: Apr 27, 2026
- Possession: 2026-02-15 / Immediate
- Occupied by: Vacant
- Listing brokerage: YOUR HOME SOLD GUARANTEED REALTY INTERCITY PLUS INC.
About this home
64 Barrow Avenue, Bradford West Gwillimbury (Bradford), ON L3Z 0W1
Welcome to this bright and spacious 2,200 Sq. Ft. Semi-Detached home featuring 4 bedrooms and 2.5 bathrooms, including a primary suite with a walk-in closet and luxurious 5-piece ensuite. Enjoy the convenience of second-floor laundry, a large eat-in kitchen with walkout to a deck and fully fenced yard, and a cozy living room with hardwood floors and a fireplace. This home offers a great opportunity for buyers to add their own style and personal touches. With a functional layout, the space allows for customization of décor and finishes to create a home that truly reflects your personal taste. The generous unfinished basement offers high ceilings and large windows perfect for a future rec room, office, or gym. Located in a family-friendly community near top-rated schools, scenic trails, parks like Scanlon Creek and Henderson Park, local shops, restaurants, and easy GO Transit access via Bradford GO
Ask about this home
A HOMEH agent will answer your questions about this home.
Around this home
Daily convenience, out of 100, from the distances below
Schools nearby
School rating, out of 10.
Helpful calculators
Your HOMEH agent

"I would see it this week."