

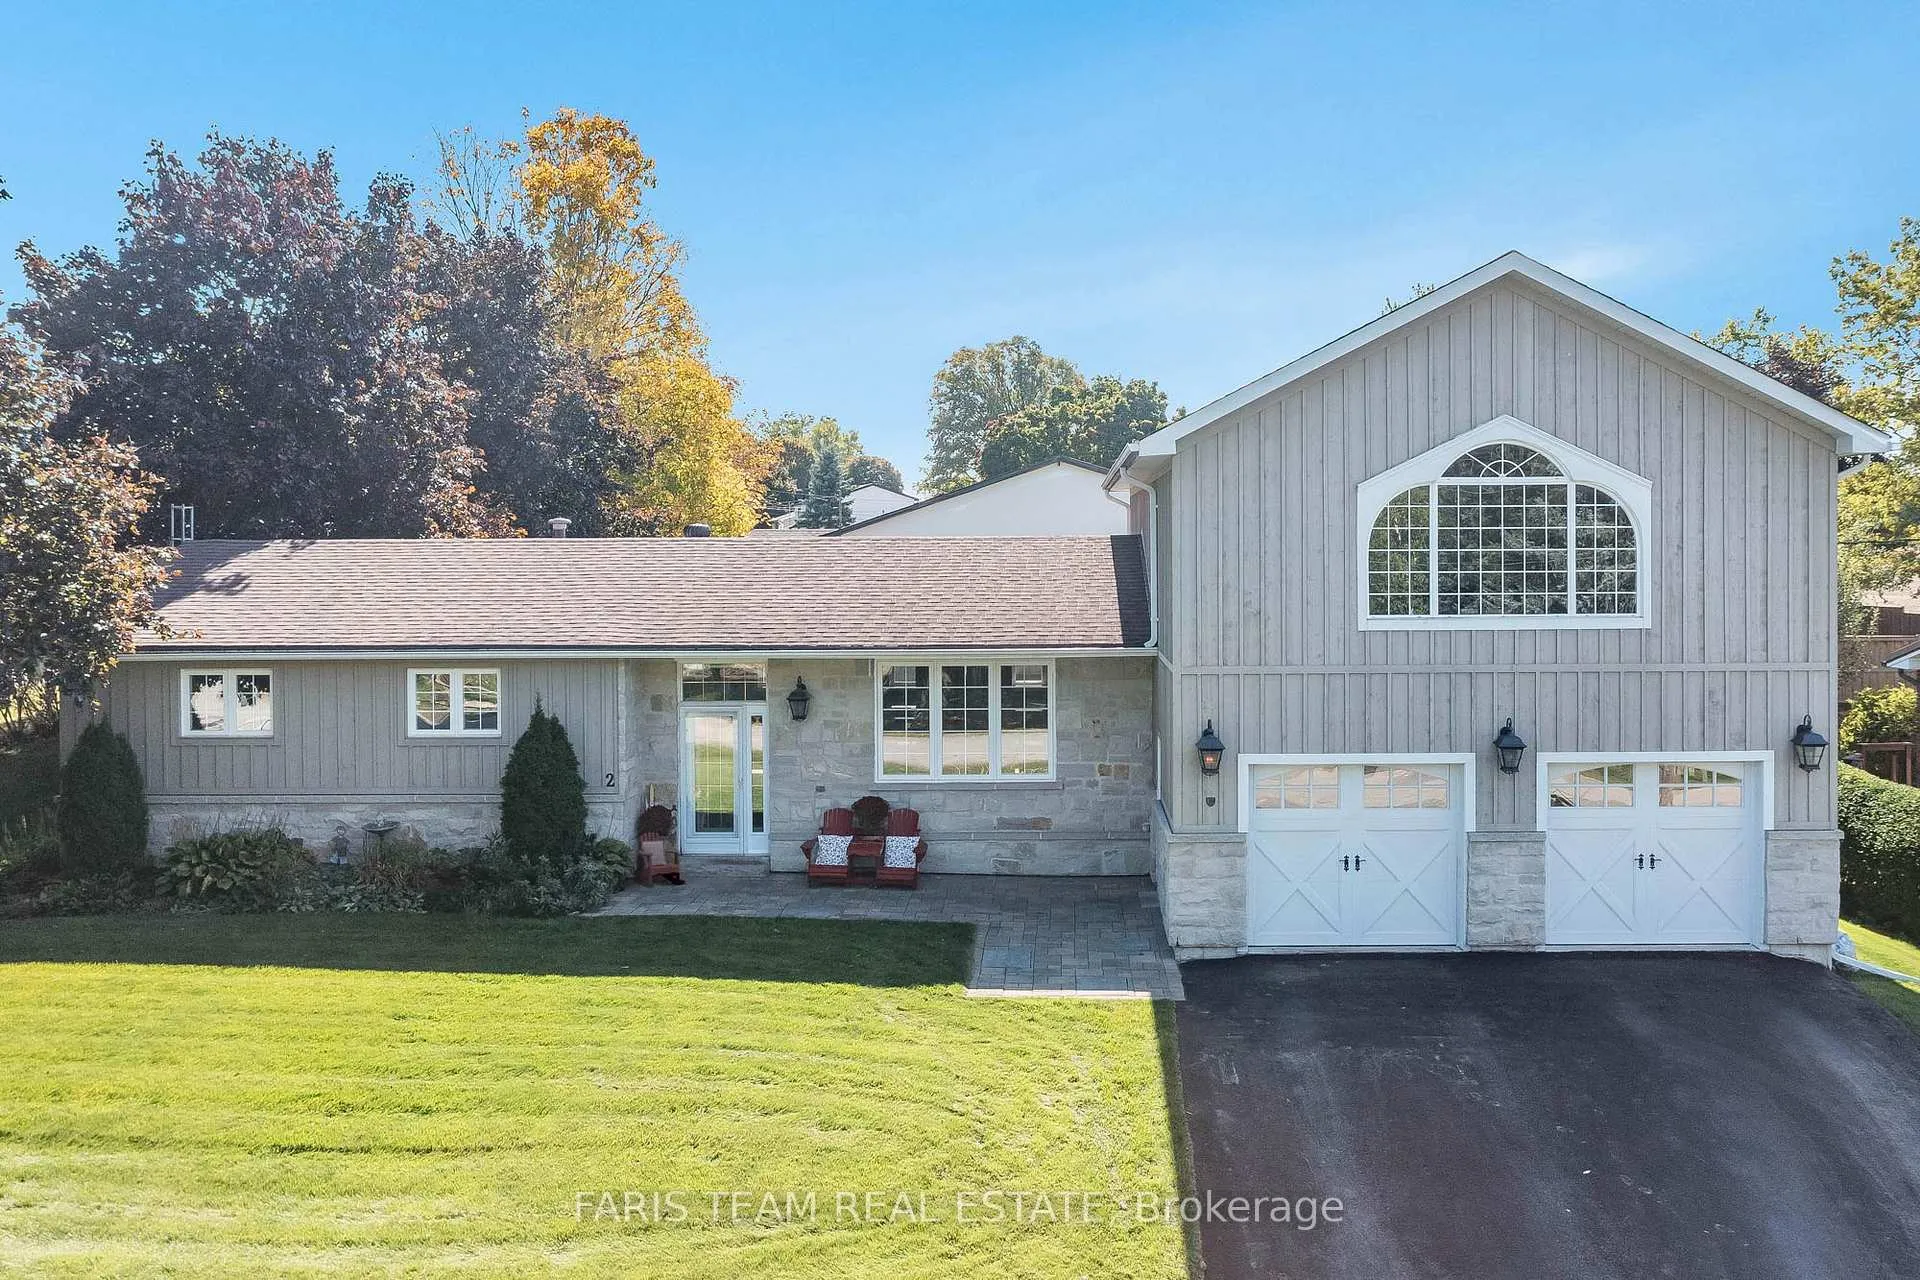
2 Cerswell Drive
2 Cerswell Drive
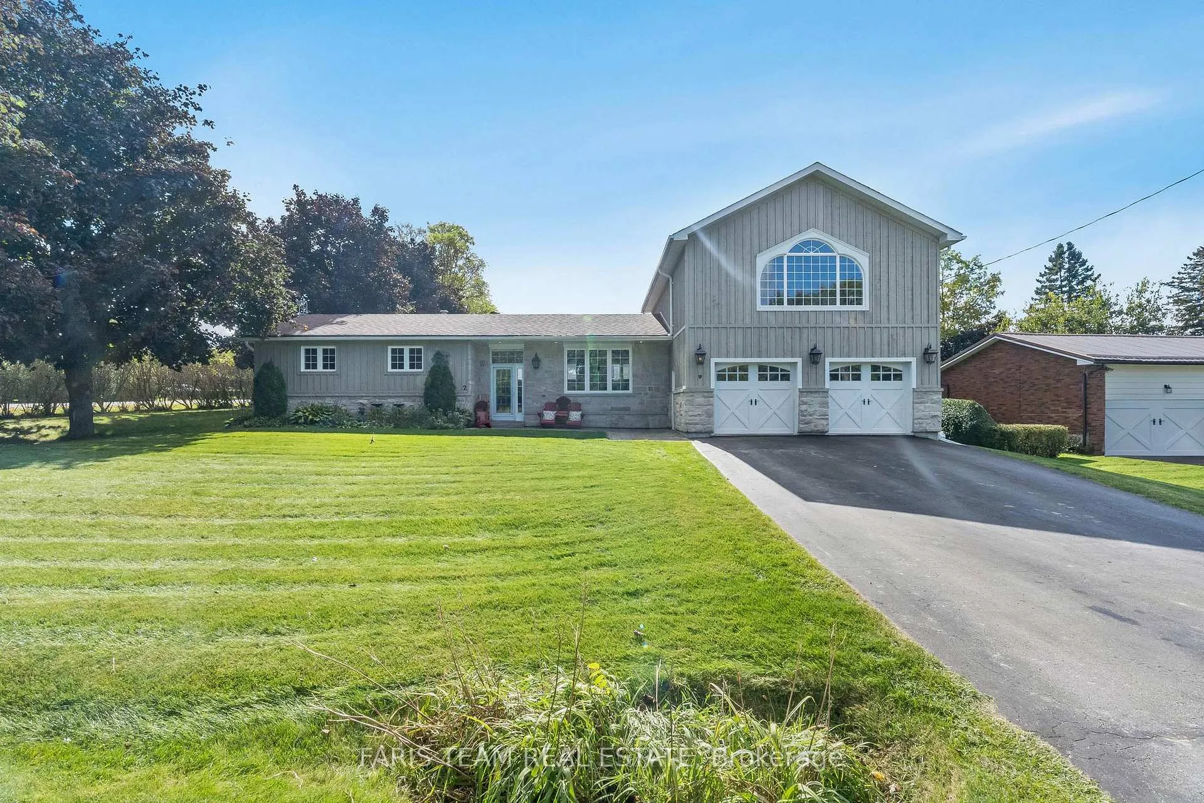
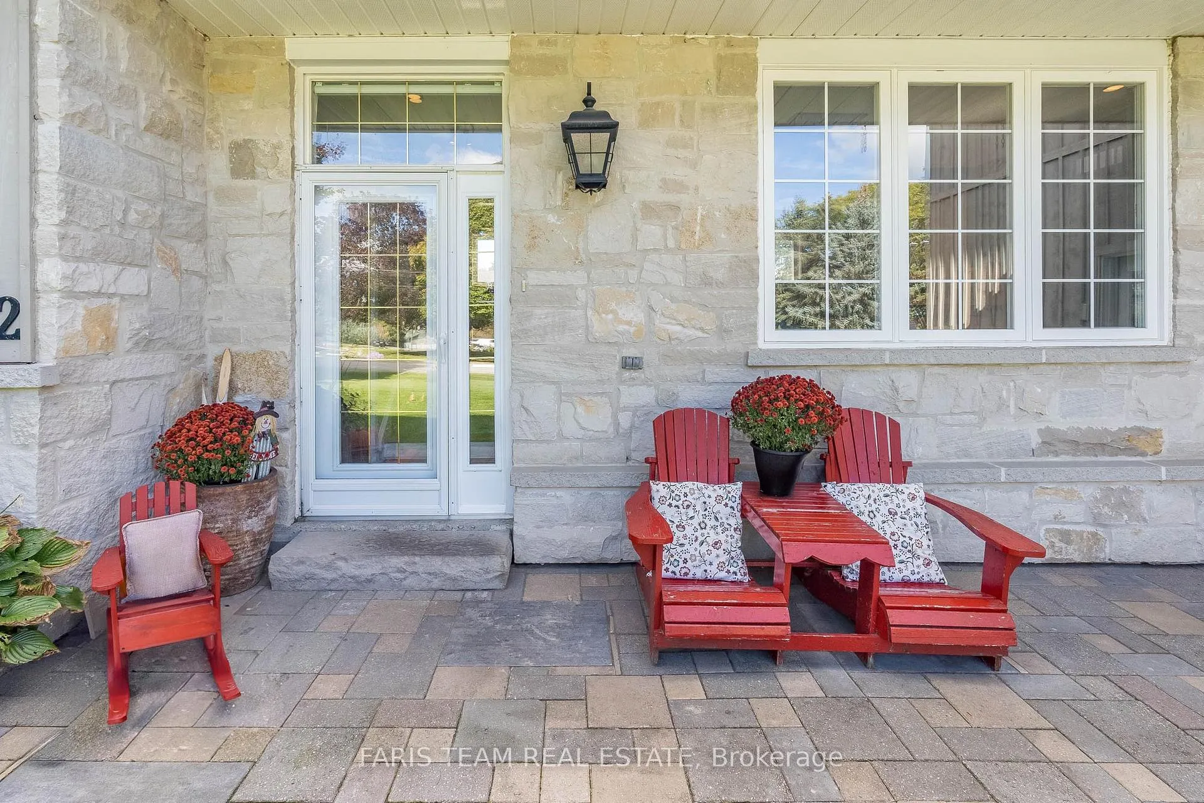
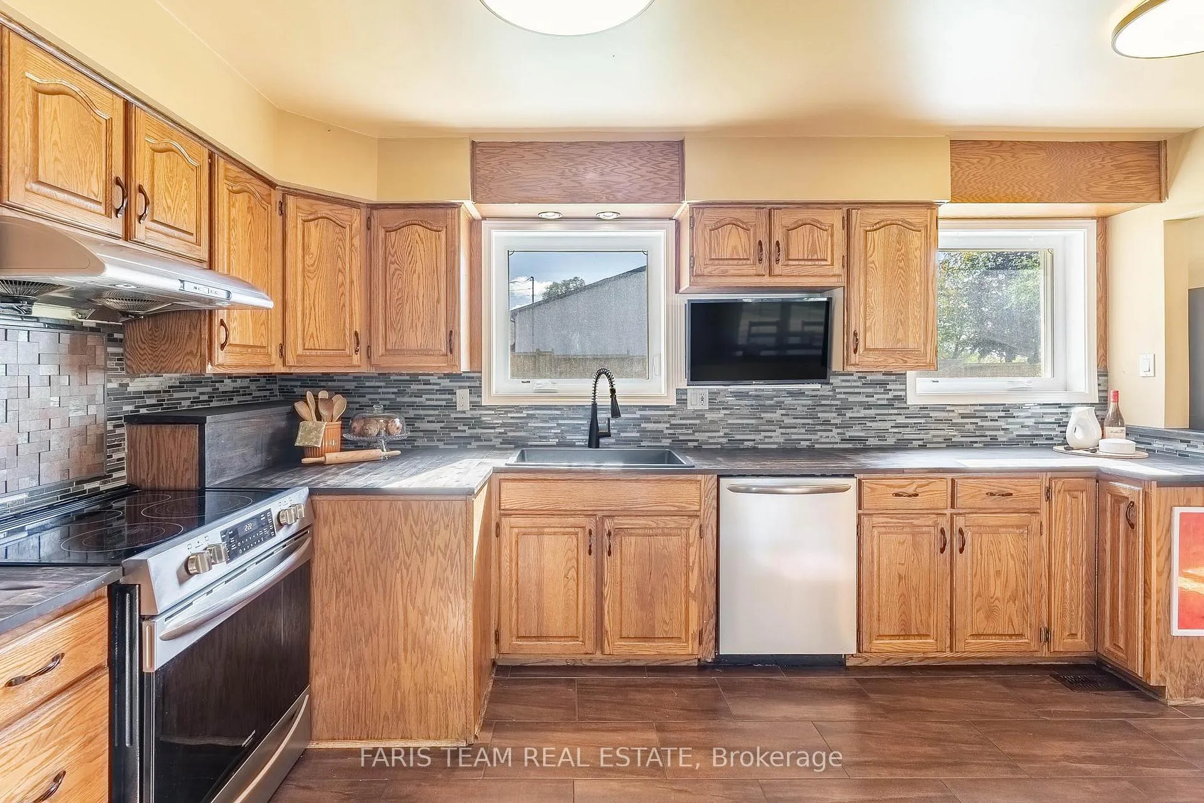
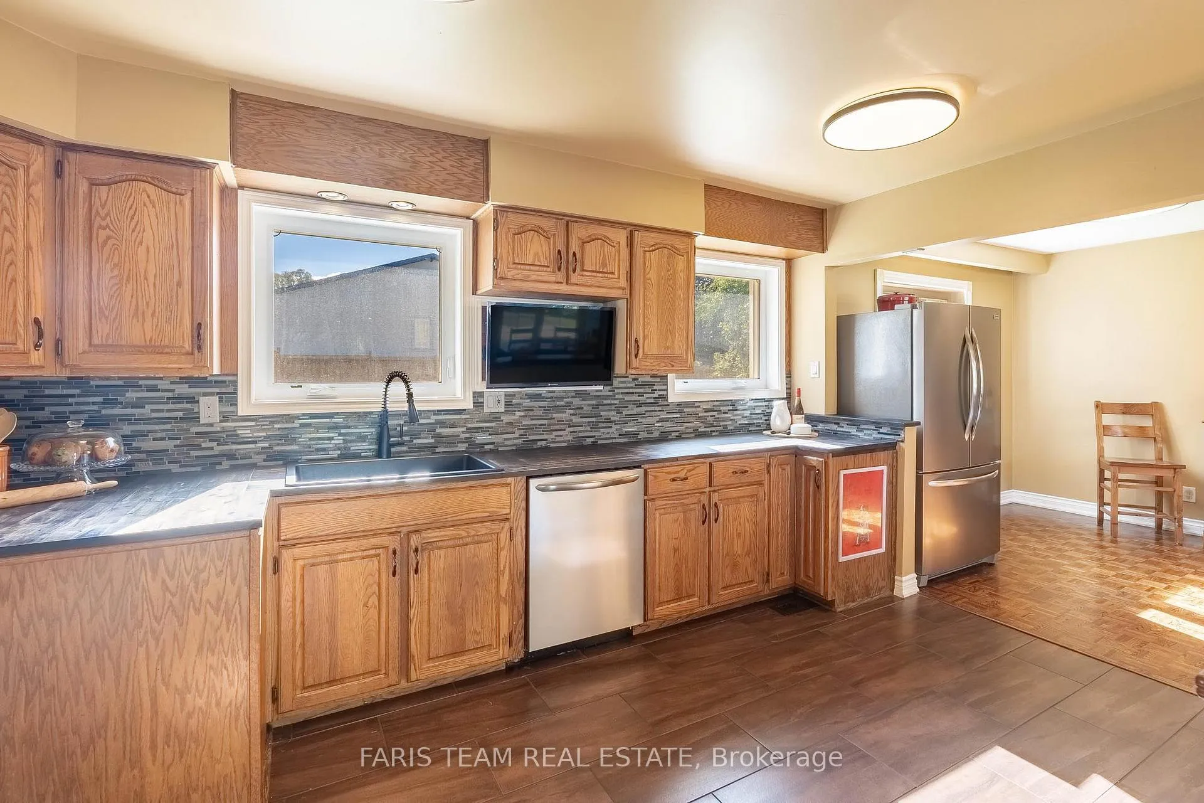 See all 27 photos
Property history
Facts and features
- BasementFinished
- Age of home51–99 years
- Water, sewerSeptic
- HeatingForced air
- Hardwood floors
- Central air
The homeDetached, Bungalow-raised, Age 51–99 years
- Type: Detached
- Style: Bungalow-raised
- Age: 51–99 years
- Living space: 2,000–2,500 sq ft
- Basement: Full, finished
InsideHardwood, Ceramic, Sump pump, water heater owned, Rooms above ground 9
- Flooring: Hardwood, Ceramic
- Features: Sump pump, water heater owned
- Rooms above ground: 9
- Rooms in the basement: 2
- Bedrooms: 4 + 1 in the basement
- Bathrooms: 2
- Kitchens: 1
- Family room: Yes
Outside and lotBoard & batten , stone, Asphalt shingle, Poured concrete
- Exterior: Board & batten , stone
- Roof: Asphalt shingle
- Foundation: Poured concrete
- Other structures: Garden shed
- Size: 100 × 125 ft
- Zoning: R2
Parking3 Garage, Attached, Other
- Spaces: 3 Garage
- Garage: Attached
- Driveway: Other
Heating, water and powerForced air, gas, Central air, Municipal water
- Heating: Forced air, gas
- Cooling: Central air
- Water: Municipal water
- Sewer: Septic
Costs and taxesTaxes $5,951 a year, HST included in the price, Rental items None.
- Taxes, 2024: $5,951 a year
- HST: HST included in the price
- Rental items: None.
Included in the saleFridge, stove, dishwasher, washer, (x2), dryer (x2), existing light fixtures, existing window coverings and blinds, air conditioner (x2),furnace(x2), owned hot water tank, garage door opener (x2), gazebo, garden shed., Small freezer in kitchen, dining room wine rack, railway tile coat racks, ball cap rack (3), primary bedroom headboard, all signs in garage, primary bedroom shelf, television wall mounts.
- Included: Fridge, stove, dishwasher, washer, (x2), dryer (x2), existing light fixtures, existing window coverings and blinds, air conditioner (x2),furnace(x2), owned hot water tank, garage door opener (x2), gazebo, garden shed.
- Not included: Small freezer in kitchen, dining room wine rack, railway tile coat racks, ball cap rack (3), primary bedroom headboard, all signs in garage, primary bedroom shelf, television wall mounts.
NearbyCul de sac/dead end, golf, park
- Close to: Cul de sac/dead end, golf, park
Listing detailsN9355802, Sold, Sep 18, 2024
- MLS® number: N9355802
- Status: Sold
- Listed on: Sep 18, 2024
- Days on market: 76
- Updated: Dec 3, 2024
- Possession: Flexible
- Occupied by: Owner
- Listing brokerage: FARIS TEAM REAL ESTATE
About this home
2 Cerswell Drive, Bradford West Gwillimbury (Bond Head), ON L0G 1B0
Top 5 Reasons You Will Love This Home: 1) Welcome to this five-bedroom, two-bathroom raised bungalow situated on a large lot at the top of a short cul-de-sac within a low-traffic, family-friendly neighbourhood 2) The heated three-car garage with direct access to the backyard offers multiple uses and is an ideal space for car enthusiasts, hobbyists or those who looking for their own man cave 3) Added benefit of this home include an open-concept living area, perfect for hosting family gatherings, updated bathrooms, two furnaces, two central air conditioners, a finished basement that hosts an extra bedroom and 1,000 square feet of additional space above the garage that showcases a great room, a large primary retreat and ensuite along with a large walk-in closet and a second laundry room 4) Enjoy your peaceful oasis of country living with a private yard surrounded by large, mature trees, natural fence lines, garden space, a gazebo, a garden shed, and a deck to relax on 5) While in your tranquil setting, you are also close to all the local amenities, including golf, parks, Highways 27 and 400 for easy commuting, and a short drive to Bradford. 2,881 fin.sq.ft. Age 55. Visit our website for more detailed information.
Ask about this home
A HOMEH agent will answer your questions about this home.
Around this home
Daily convenience, out of 100, from the distances below
Schools nearby
School rating, out of 10.
Helpful calculators
Your HOMEH agent

"I would see it this week."