

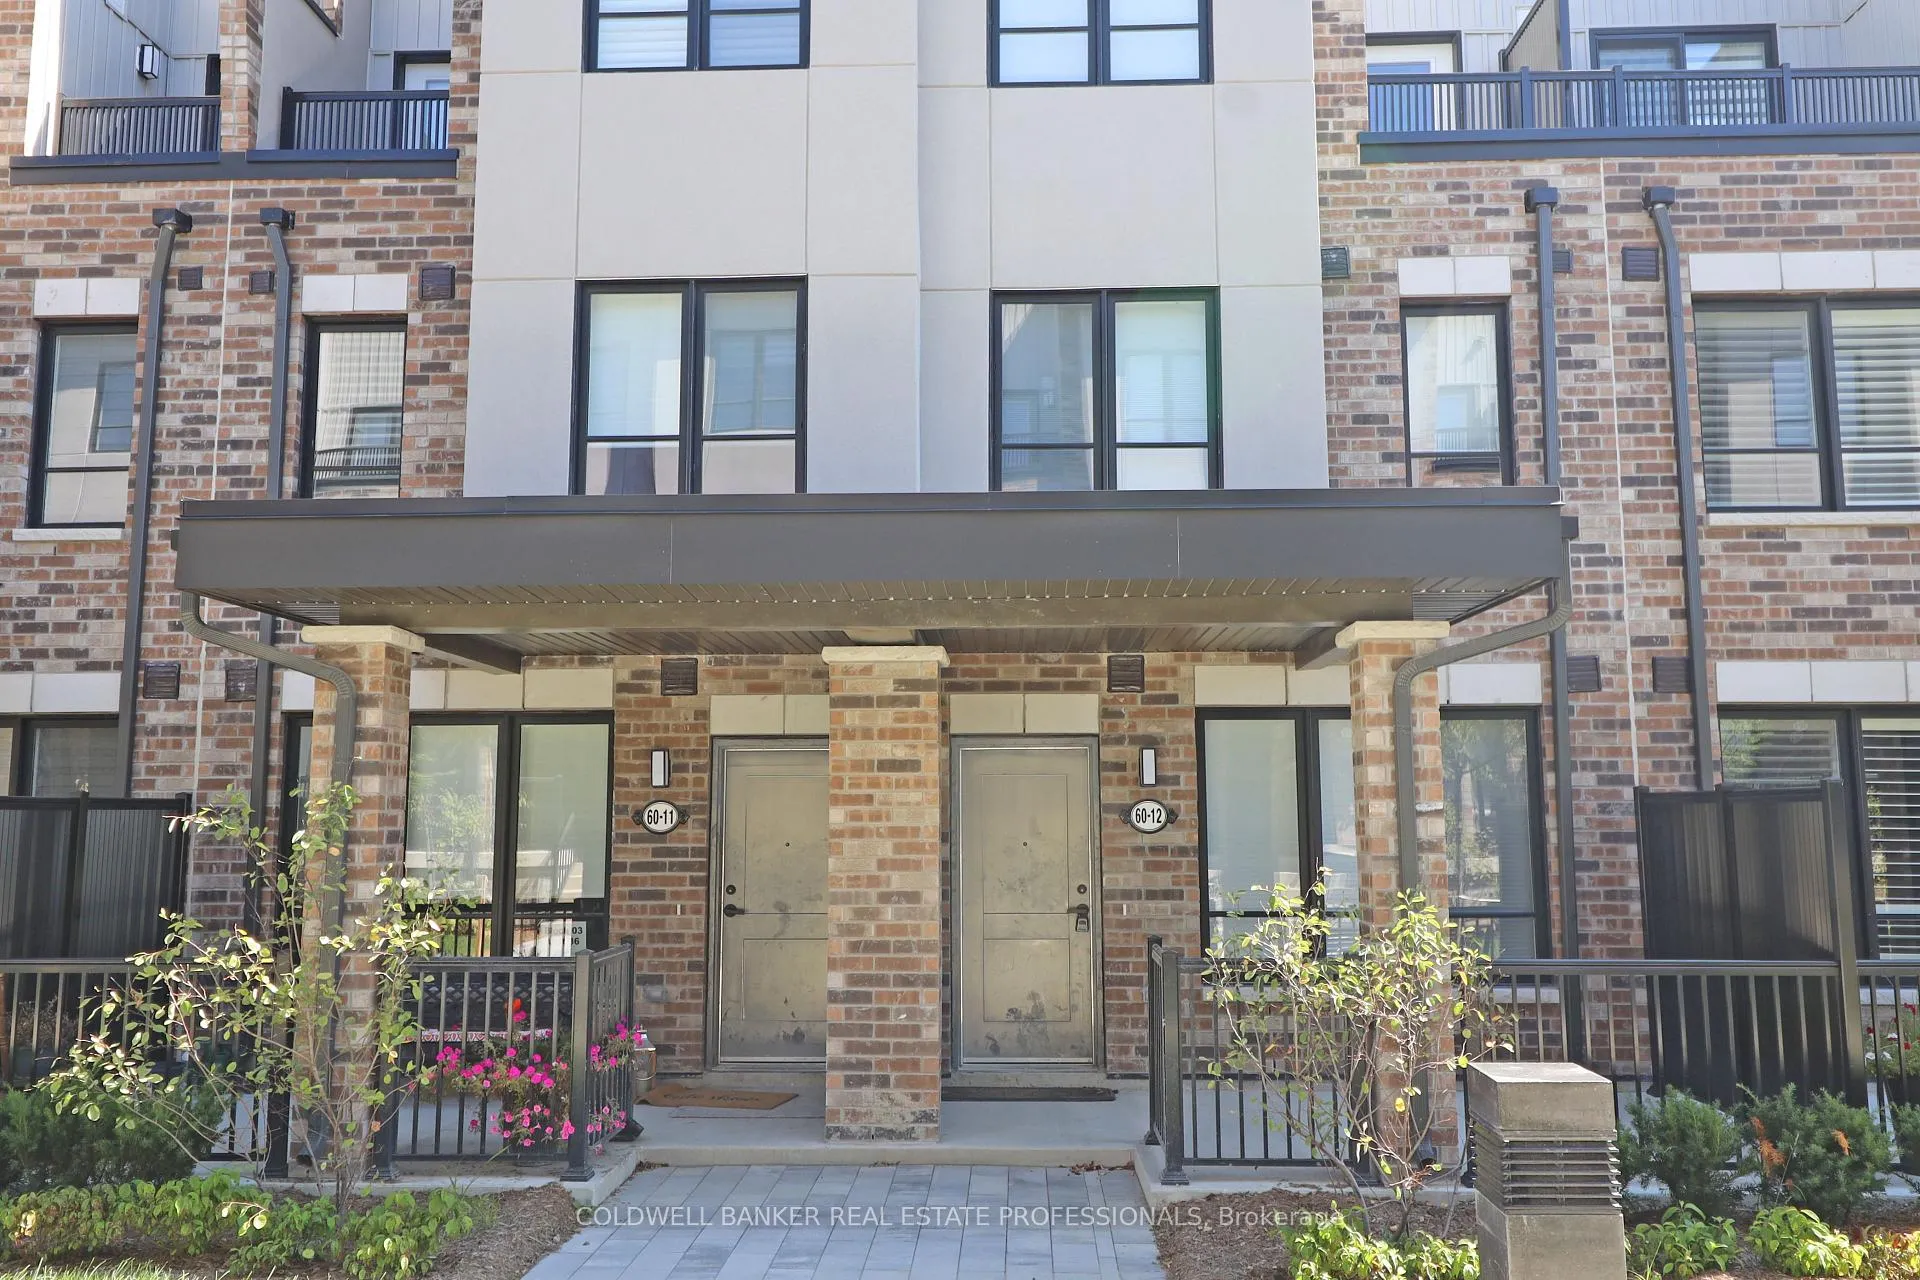
Unit 12, 60 Bayens Way
Unit 12, 60 Bayens Way
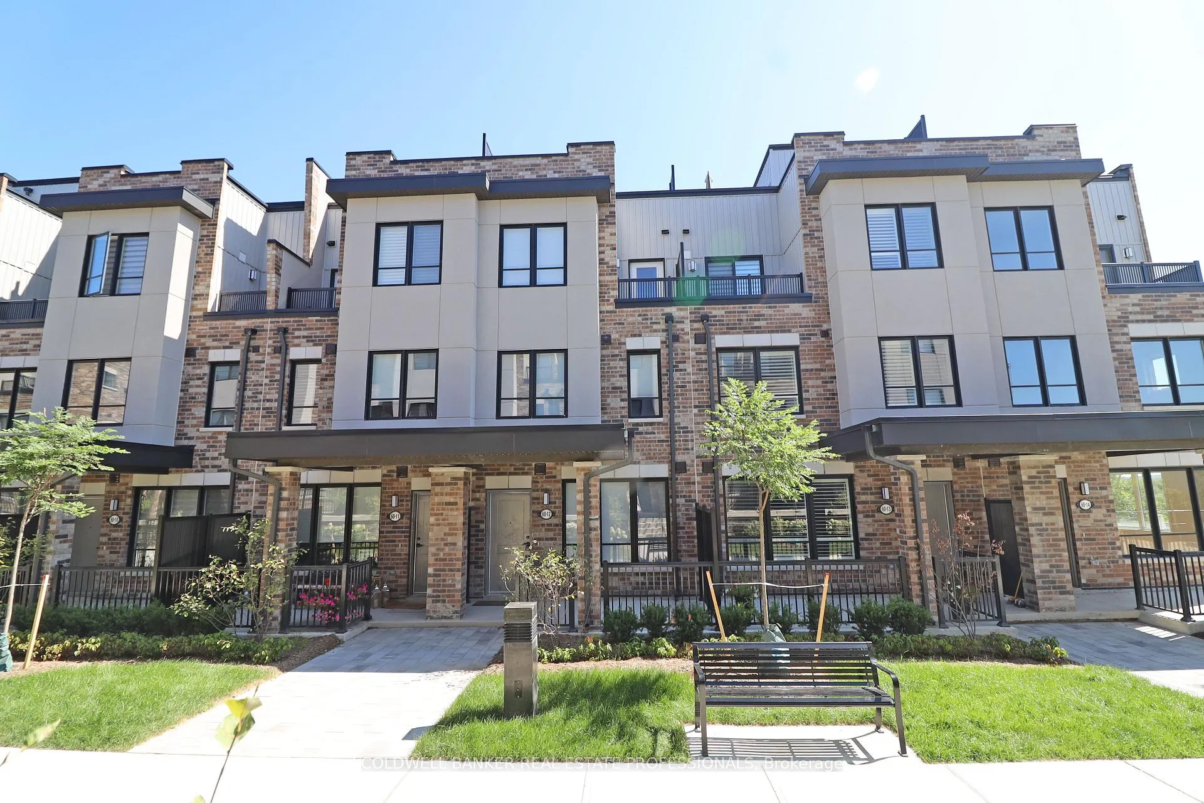
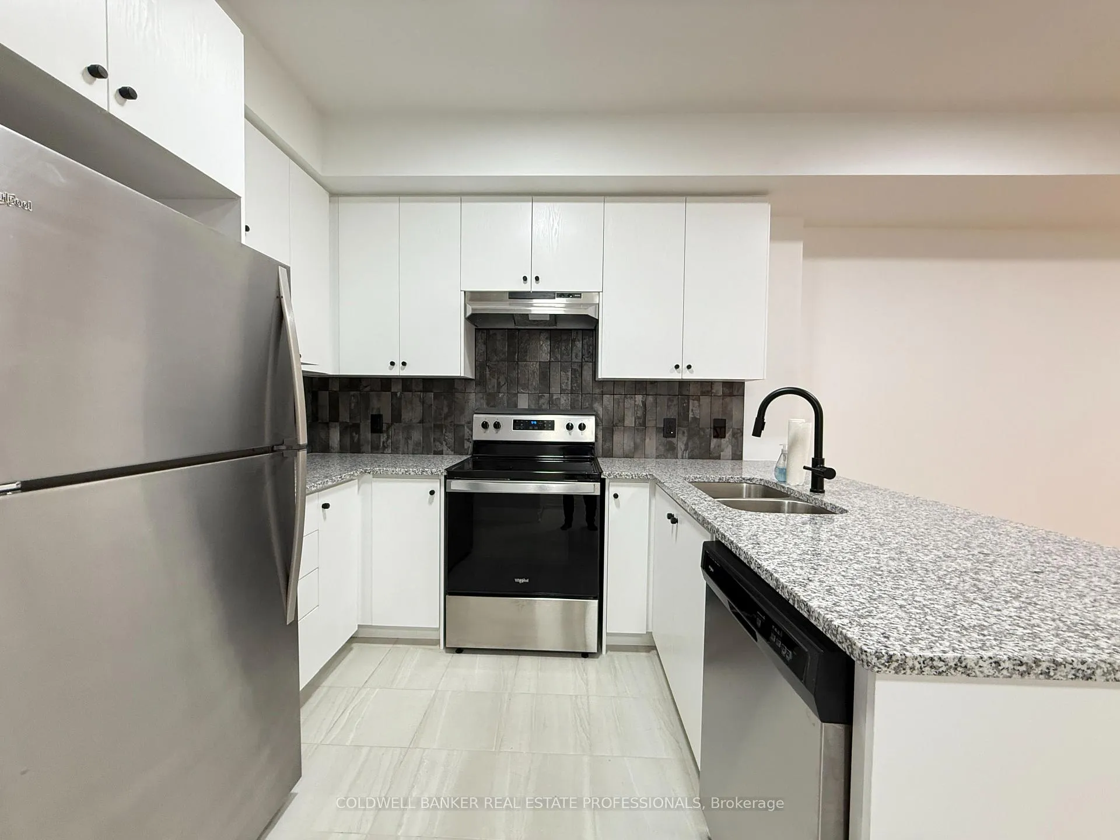
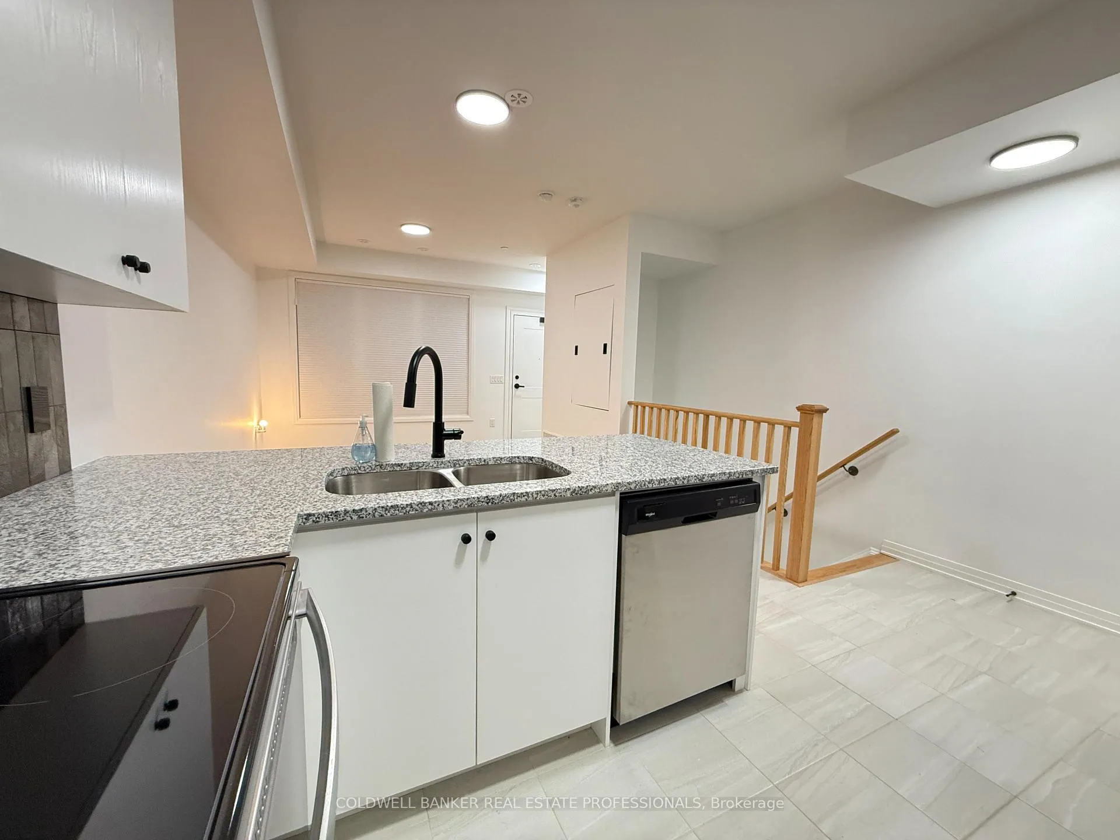
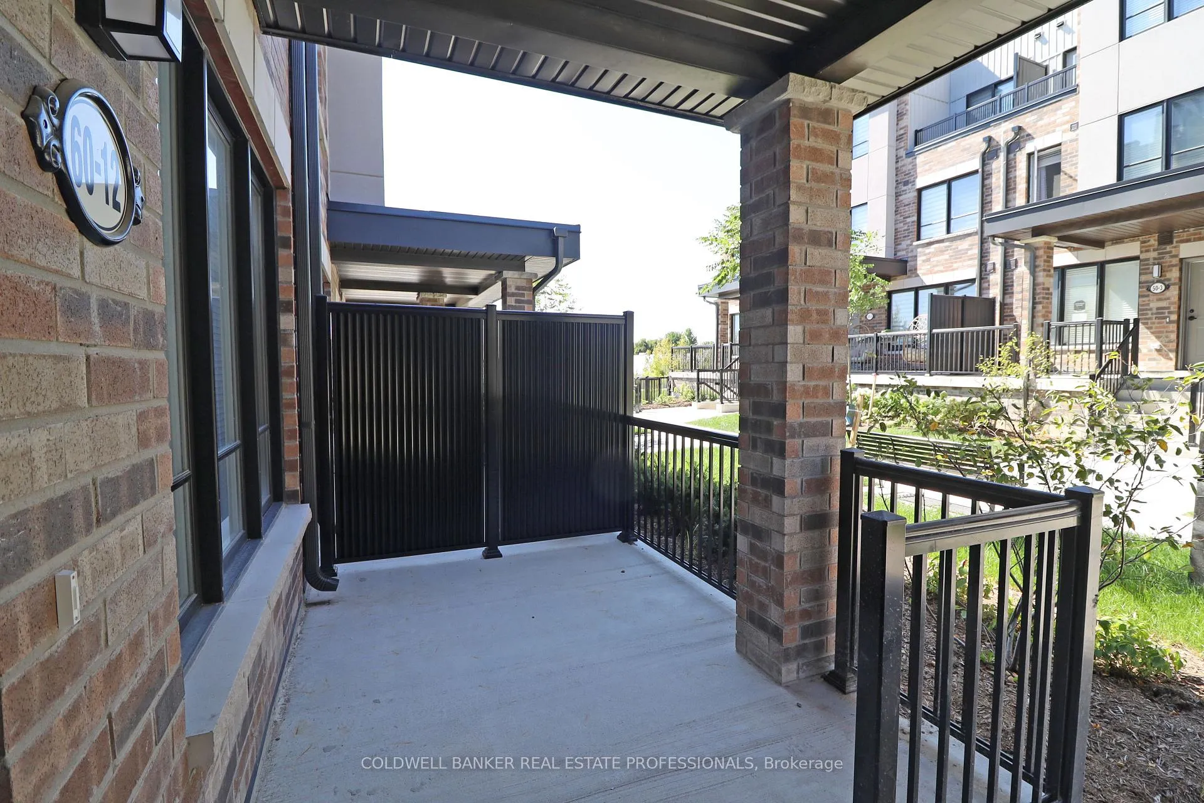 See all 19 photos
Property history
- $725,000ExpiredList: 2025-11-19|End: 2026-02-20|93 daysN12558844
- $3,000ExpiredList: 2025-11-19|End: 2026-02-19|92 daysN12558874
- $3,000ExpiredList: 2024-09-04|End: 2025-02-03|152 daysN9299466
Facts and features
- BasementNone
- ExposureWest
- LaundryOwn room
- LockerOwned
- Central air
The homeCondo Townhouse, 3-storey, 1,400–1,599 sq ft
- Type: Condo Townhouse
- Style: 3-storey
- Living space: 1,400–1,599 sq ft
- Basement: None
- Exposure: West
InsideLaundry room, upper level, Rooms above ground 6, Bedrooms 3
- Laundry: Laundry room, upper level
- Rooms above ground: 6
- Bedrooms: 3
- Bathrooms: 3
- Kitchens: 1
OutsideBrick, stucco (plaster), Terrace
- Exterior: Brick, stucco (plaster)
- Balcony: Terrace
Parking and locker1 Parking, Underground, Parking type Owned
- Spaces: 1 Parking
- Garage: Underground
- Parking type: Owned
- Locker: Owned
Building60 Bayens Way, Condo corporation 513, Pets Not allowed
- Name: 60 Bayens Way
- Condo corporation: 513
- Pets: Not allowed
Heating, water and powerForced air, gas, Central air
- Heating: Forced air, gas
- Cooling: Central air
Costs and taxesTaxes $402,817 a year, Condo fee $483 a month, Common elements included
- Taxes, 2025: $402,817 a year
- Condo fee: $483 a month
- Fee includes: Common elements included
- HST: HST included in the price
Listing detailsN12558844, Expired, Nov 19, 2025
- MLS® number: N12558844
- Status: Expired
- Listed on: Nov 19, 2025
- Days on market: 93
- Updated: Feb 20, 2026
- Possession: 2025-11-19 / Immediate
- Occupied by: Vacant
- Listing brokerage: COLDWELL BANKER REAL ESTATE PROFESSIONALS
About this home
Unit 12, 60 Bayens Way, Bradford West Gwillimbury (Bradford), ON L3Z 4M5
This brand new, never-lived-in 3-storey townhouse in Bradford offers modern luxury and exceptional comfort in a bright, beautifully designed space. Featuring three spacious bedrooms-including a private primary suite that occupies its own entire level-this home provides a rare level of privacy and functionality. The open-concept living and dining area is filled with natural sunlight, complemented by a sleek, modern kitchen equipped with stainless steel appliances, brand new flooring, a stylish backsplash, and ample storage. With three contemporary bathrooms, large windows throughout, and thoughtfully selected finishes, every detail is designed to enhance everyday living. A standout feature is the direct access from the underground parking spot straight into the home, offering maximum convenience and security. Enjoy the private rooftop terrace, perfect for outdoor dining, relaxing, or entertaining with an open and refreshing view. The home also includes two locker storage units, brand new window coverings, and all new appliances. Nestled in a quiet, family-friendly neighbourhood close to parks, schools, shopping, and public transit, this stunning townhouse is ideal for anyone seeking a luxurious and comfortable living experience in a completely new space.
Ask about this home
A HOMEH agent will answer your questions about this home.
Know more about 60 Bayens Way
Condo building · 60 Bayens Way
60 Bayens Way is a condo. No units are on the market here right now.
No similar units for sale in 60 Bayens Way right now.
Around this home
Daily convenience, out of 100, from the distances below
Schools nearby
School rating, out of 10.
Helpful calculators
Your HOMEH agent

"I would see it this week."