

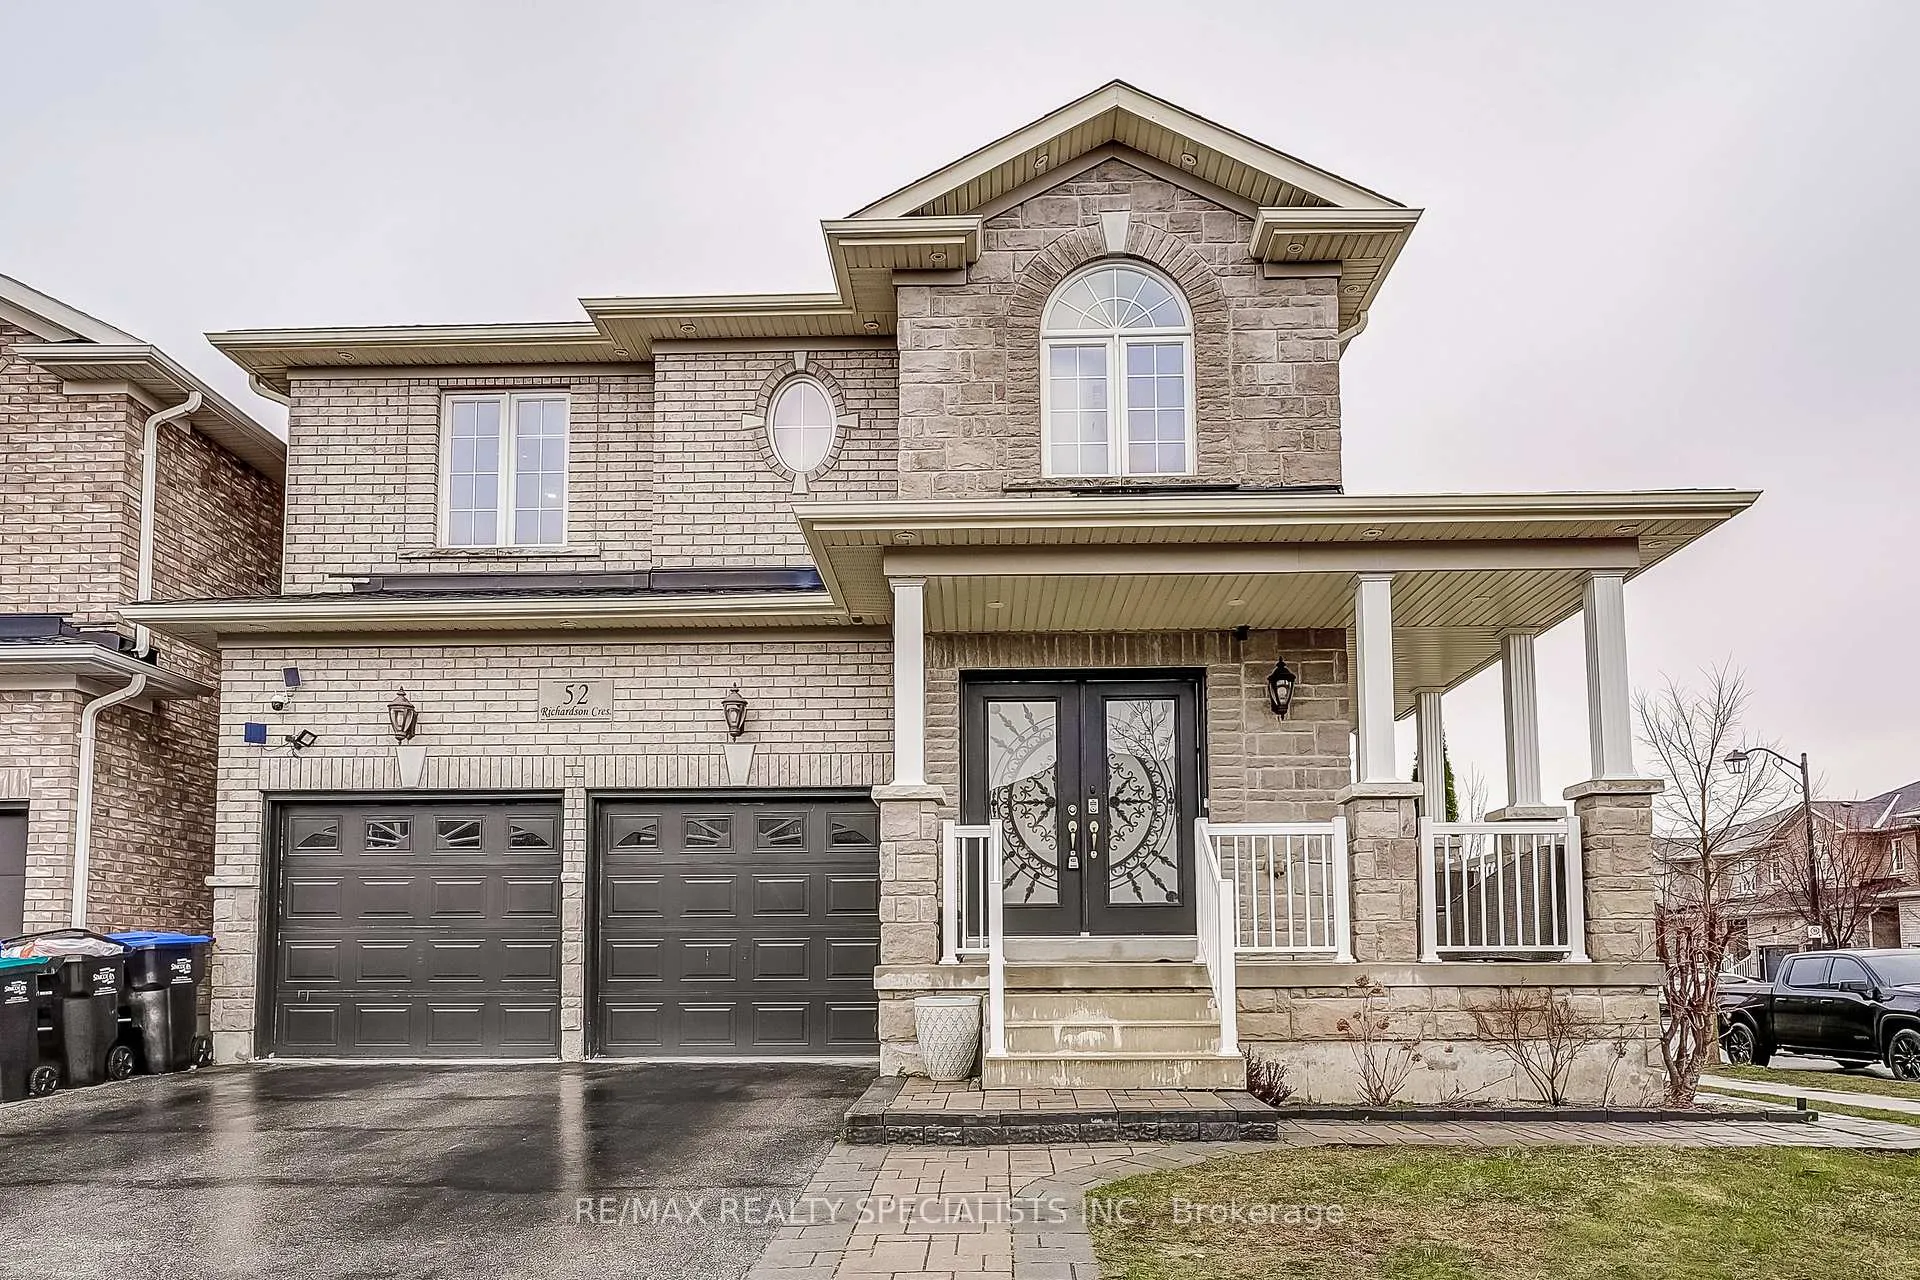
52 Richardson Crescent
52 Richardson Crescent
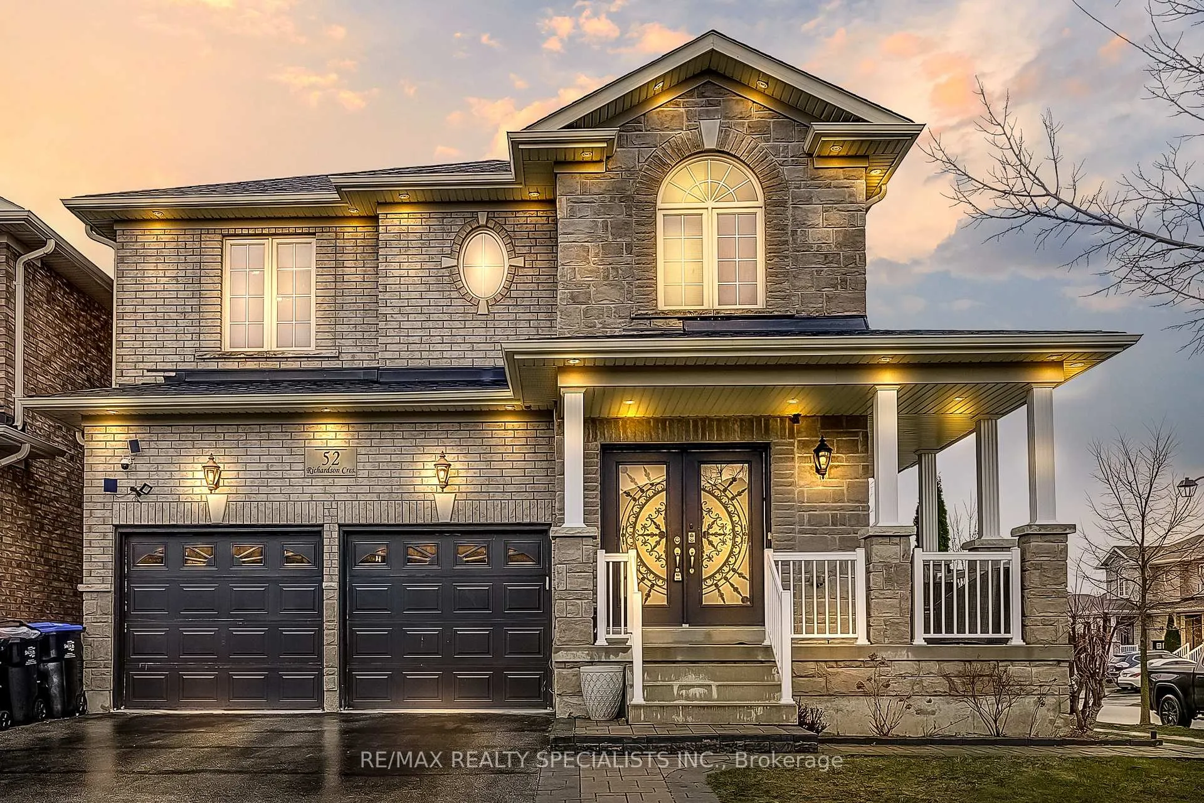
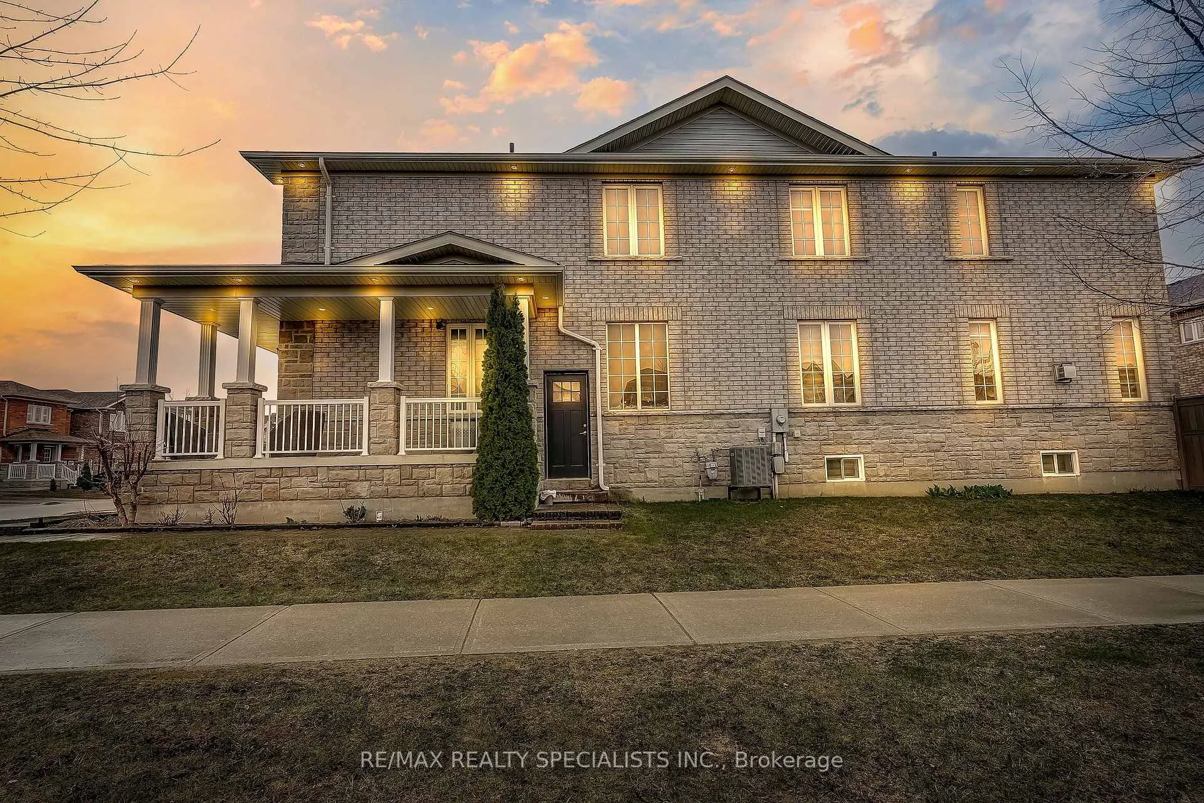
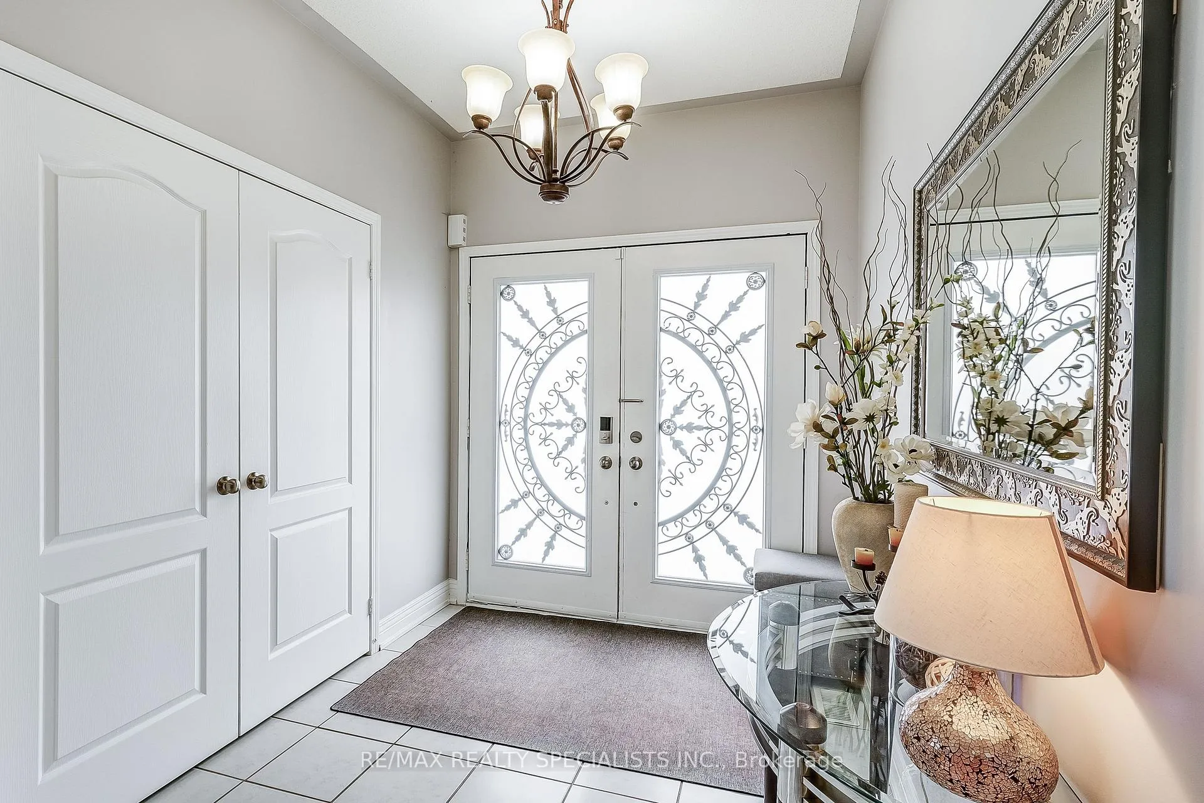
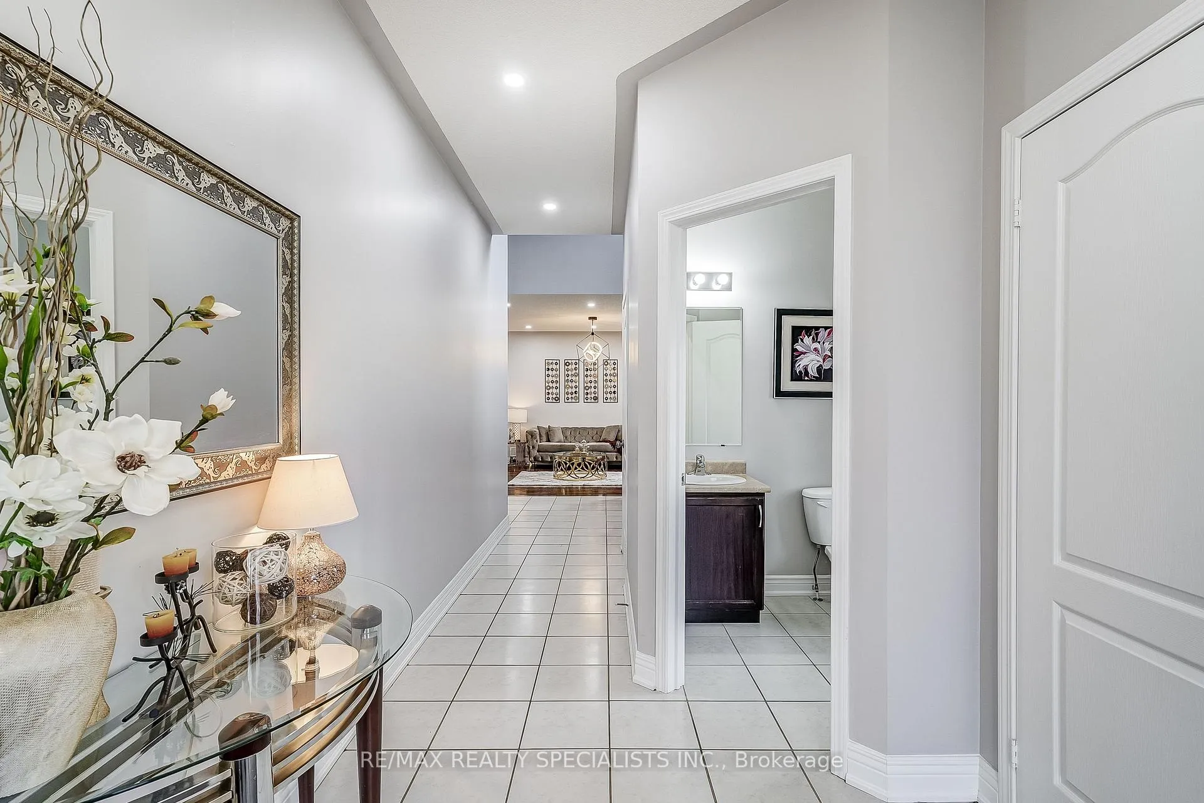 See all 48 photos
Property history
Facts and features
- BasementFinished
- Water, sewerMunicipal
- Lot shapeIrregular
- HeatingForced air
- Second kitchen
- Separate entrance
- Hardwood floors
- Fireplace
- Central air
The homeDetached, 2-storey, 3,000–3,500 sq ft
- Type: Detached
- Style: 2-storey
- Living space: 3,000–3,500 sq ft
- Basement: Finished, separate entrance
InsideFireplace Yes, family room, natural gas, Ceramic, Hardwood, Upper level
- Fireplace: Yes, family room, natural gas
- Flooring: Ceramic, Hardwood
- Laundry: Upper level
- Features: Carpet free
- Rooms above ground: 10
- Rooms in the basement: 3
- Bedrooms: 4 + 2 in the basement
- Bathrooms: 5
- Kitchens: 2
- Family room: Yes
Outside and lotBrick, Shingles, Concrete
- Exterior: Brick
- Roof: Shingles
- Foundation: Concrete
- Size: 50 × 111.62 ft
- Shape: Irregular
- Zoning: R
Parking2 Garage, Built-in, Private
- Spaces: 2 Garage
- Garage: Built-in
- Driveway: Private
Heating, water and powerForced air, gas, Central air, Municipal water
- Heating: Forced air, gas
- Cooling: Central air
- Water: Municipal water
- Sewer: Municipal sewer
Costs and taxesTaxes $6,866 a year, HST included in the price, Hwt
- Taxes, 2024: $6,866 a year
- HST: HST included in the price
- Rental items: Hwt
Included in the saleAll appliances, all window coverings, all light fixtures, gdo,, All tv's, speakers, shelves. alarm system. light fixture in the living room.
- Included: All appliances, all window coverings, all light fixtures, gdo,
- Not included: All tv's, speakers, shelves. alarm system. light fixture in the living room.
Listing detailsN12097297, Sold, Apr 22, 2025
- MLS® number: N12097297
- Status: Sold
- Listed on: Apr 22, 2025
- Days on market: 63
- Updated: Jun 24, 2025
- Possession: Flexible
- Occupied by: Owner
- Listing brokerage: RE/MAX REALTY SPECIALISTS INC.
About this home
52 Richardson Crescent, Bradford West Gwillimbury (Bradford), ON L3Z 0L6
Luxury meets functionality in this stunning 3,000sqft Sheffield model home, perfectly situated on a 50-foot corner lot. With 4 spacious bedrooms and 3 bathrooms on the second floor, this home offers ample space for growing families or entertaining guests. The primary bedroom boasts a 5-piece ensuite and walk-in closet, while the 2nd and 3rd bedrooms feature 4-piece baths and generous closets. A convenient second-floor laundry room adds to the home's practicality. The main floor features hardwood floors throughout, complemented by a beautifully designed kitchen with granite countertops and built-in appliances. A main floor office provides a quiet space for work or study, while the mud room with access to the garage offers added convenience. Upgraded light fixtures and window coverings throughout the home add a touch of elegance. The finished basement features a separate entrance, kitchen, and 2 bedrooms, making it an ideal space for an in-law quarters. Pot lights throughout the home add a modern touch, and the EV plug ready feature ensures you're prepared for the future. With its perfect blend of style, functionality, and practicality, this Sheffield model home is a rare find. Don't miss this exceptional opportunity! Roof 5 yrs old.
Ask about this home
A HOMEH agent will answer your questions about this home.
Around this home
Daily convenience, out of 100, from the distances below
Schools nearby
School rating, out of 10.
Helpful calculators
Your HOMEH agent

"I would see it this week."