

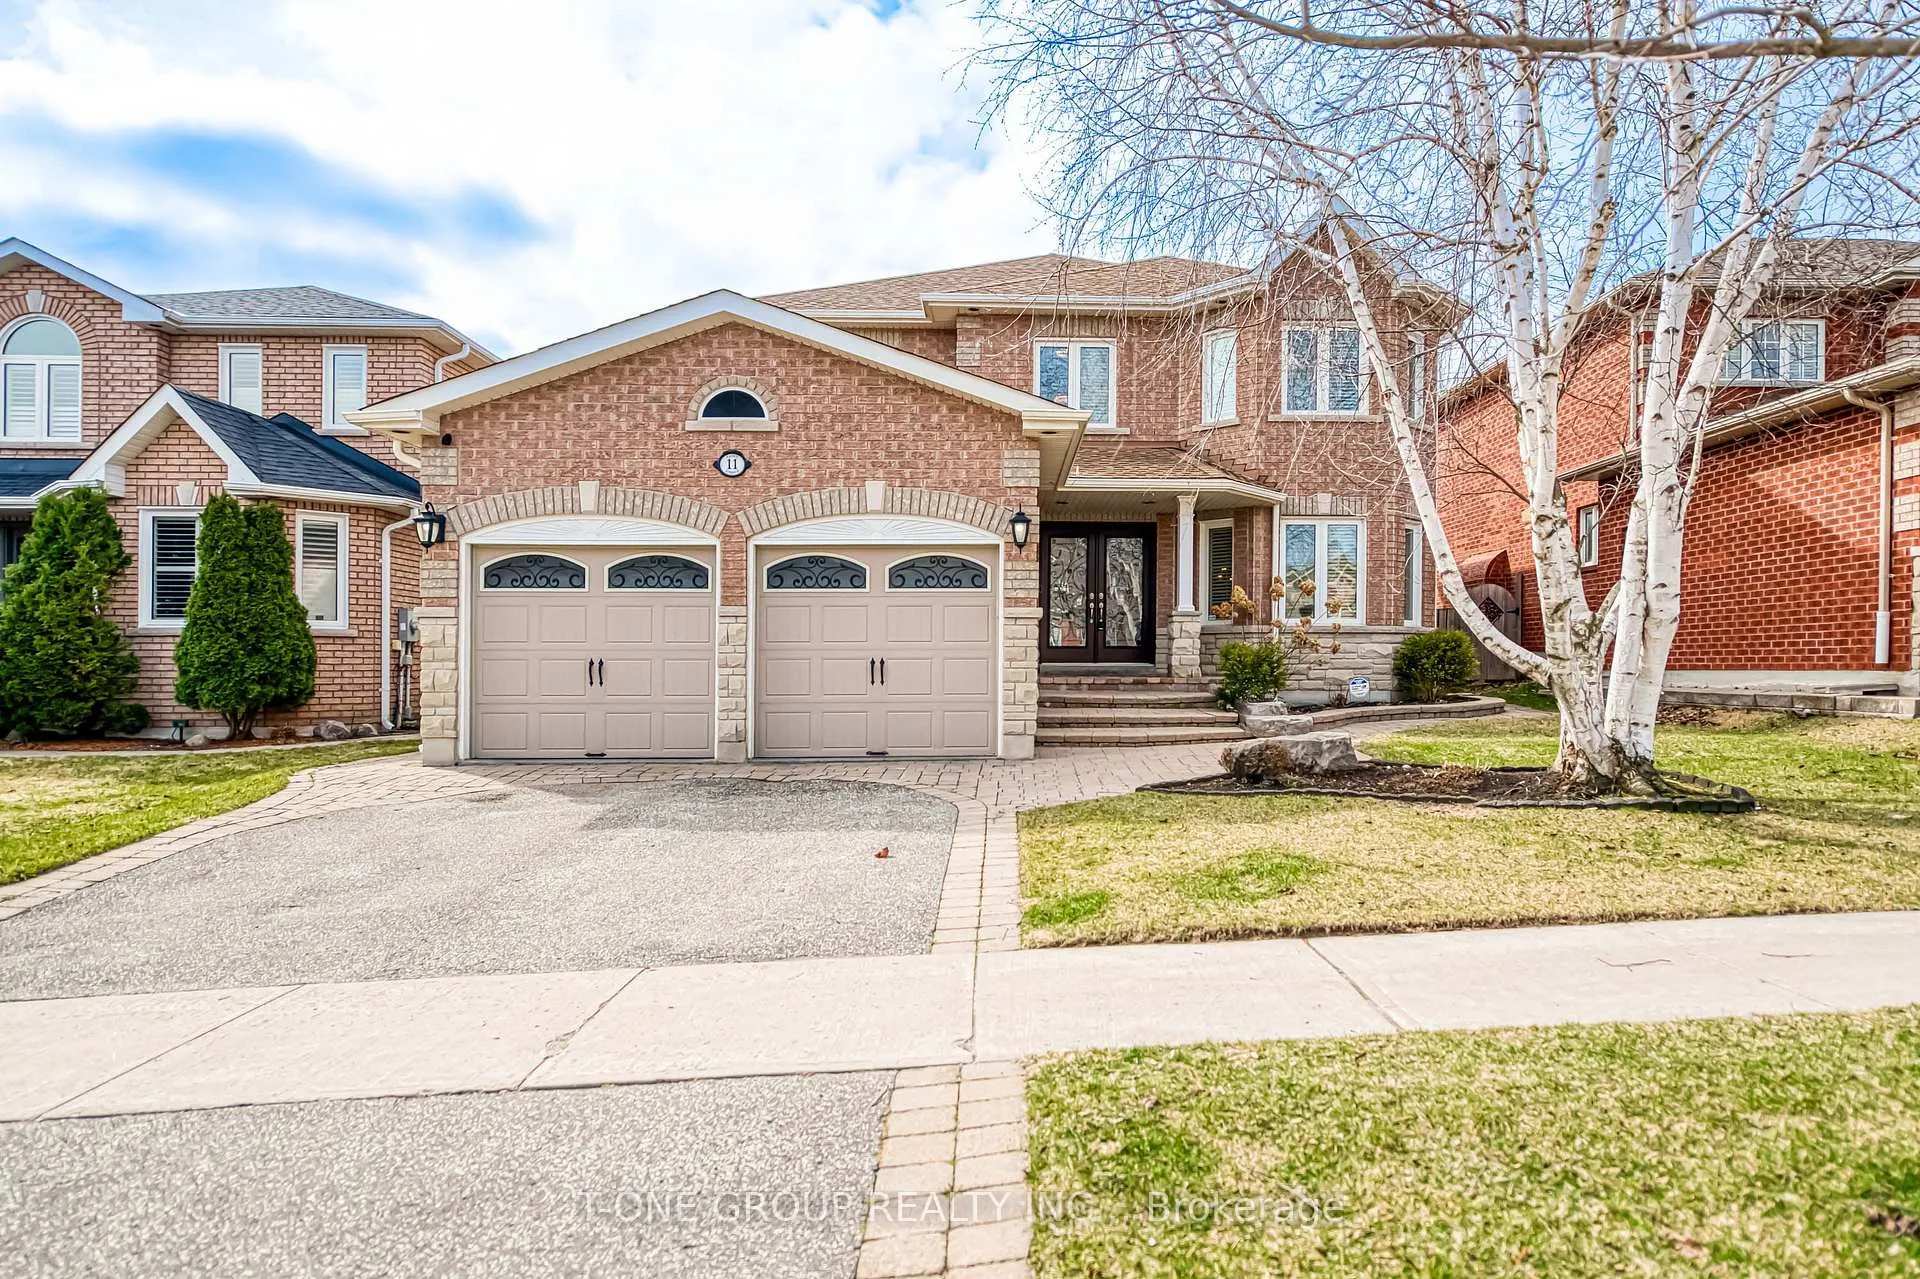
11 Saint Avenue
11 Saint Avenue
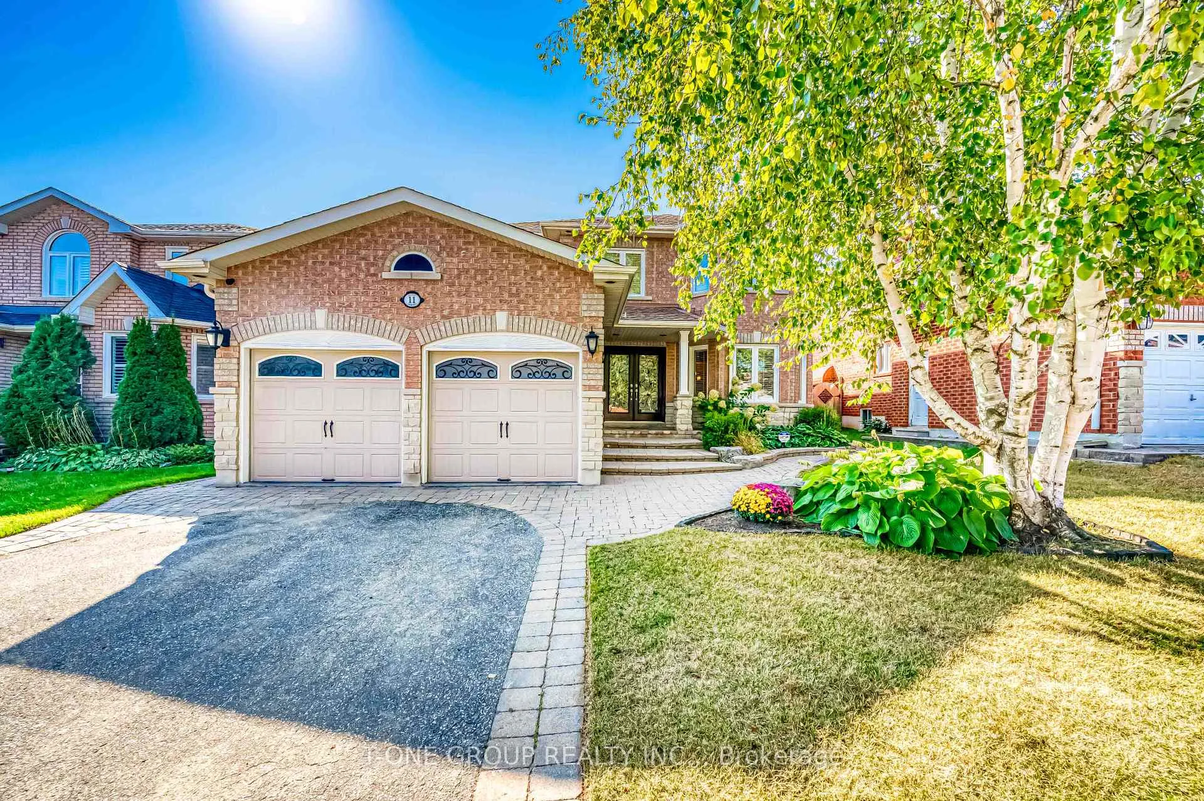
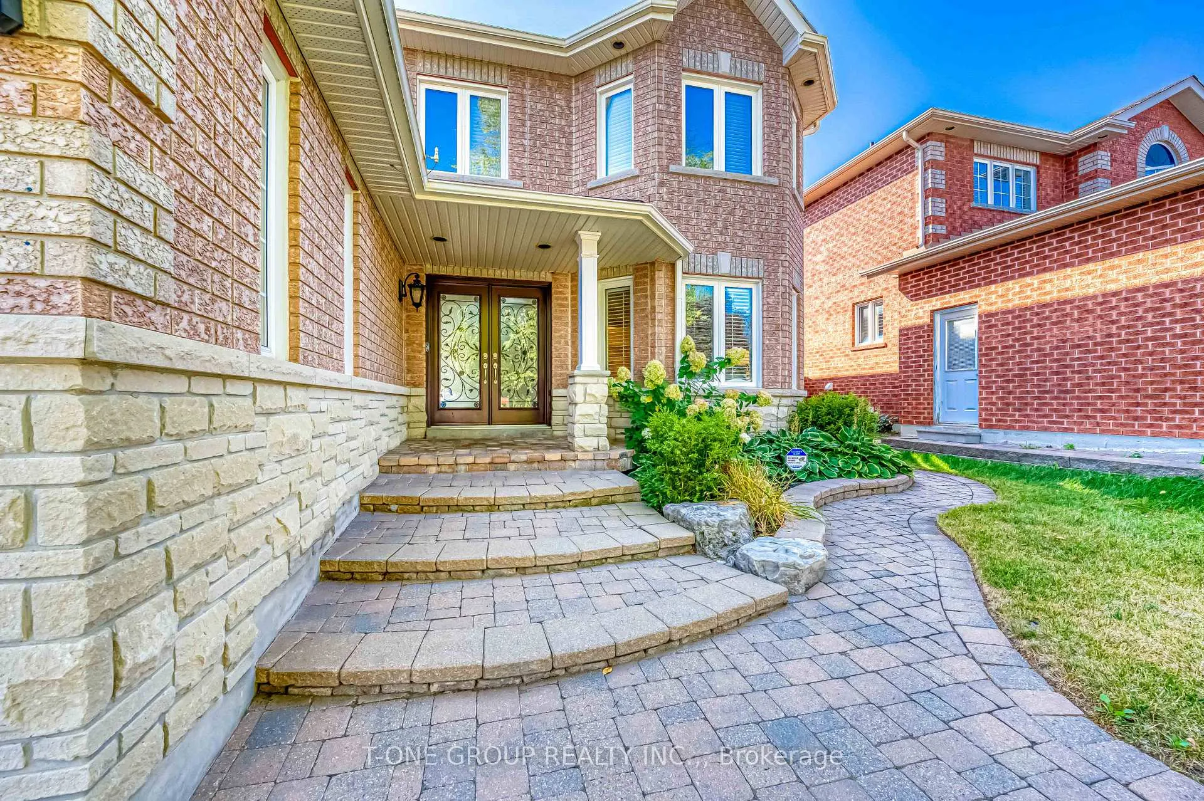
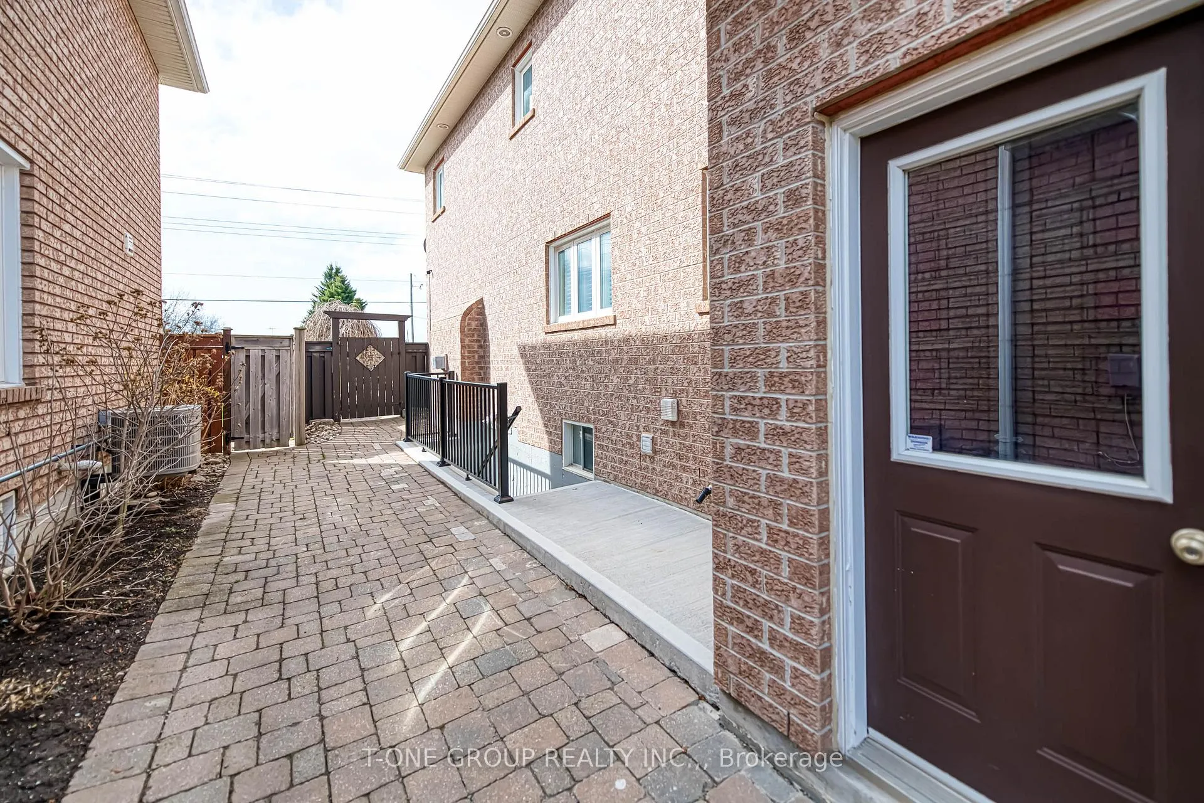
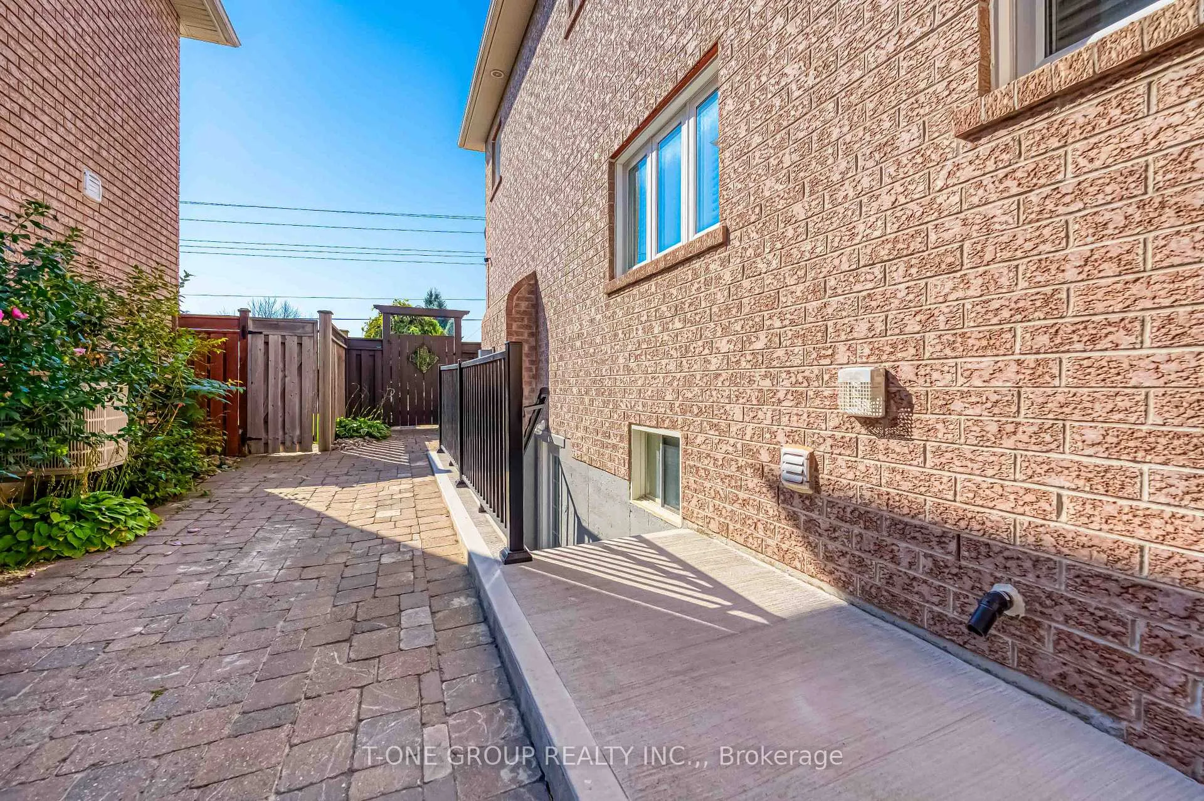 See all 40 photos
Property history
Facts and features
- BasementApartment
- Water, sewerMunicipal
- HeatingForced air
- CoolingCentral air
- Second kitchen
- Separate entrance
- Hardwood floors
- Fireplace
- Central air
- Inground pool
The homeDetached, 2-storey, 2,500–3,000 sq ft
- Type: Detached
- Style: 2-storey
- Living space: 2,500–3,000 sq ft
- Basement: Apartment, separate entrance, finished
InsideFireplace Yes, family room, Hardwood, Ceramic, Vinyl, Accessory apartment, central vacuum, carpet free, auto garage door remote, storage, sump pump, upgraded insulation, water heater owned, water softener
- Fireplace: Yes, family room
- Flooring: Hardwood, Ceramic, Vinyl
- Features: Accessory apartment, central vacuum, carpet free, auto garage door remote, storage, sump pump, upgraded insulation, water heater owned, water softener
- Rooms above ground: 10
- Rooms in the basement: 5
- Bedrooms: 4 + 2 in the basement
- Bathrooms: 4
- Kitchens: 2
- Family room: Yes
Outside and lotBrick, stone, Asphalt shingle, Poured concrete
- Exterior: Brick, stone
- Roof: Asphalt shingle
- Foundation: Poured concrete
- Pool: Inground
- Size: 49.21 × 124.67 ft
Parking2 Garage, Attached
- Spaces: 2 Garage
- Garage: Attached
Heating, water and powerForced air, gas, Central air, Municipal water
- Heating: Forced air, gas
- Cooling: Central air
- Water: Municipal water
- Sewer: Municipal sewer
Costs and taxesTaxes $6,710 a year, HST included in the price
- Taxes, 2025: $6,710 a year
- HST: HST included in the price
Included in the saleStainless steel appls:(2 fridges, 2 stoves, dishwasher, built-in microwave)-2 sets of washers and dryers, all elfs, cvac, california shutters, tv bracket, a/c, water softener, pool equipment, hot tub & garage door opener.
- Included: Stainless steel appls:(2 fridges, 2 stoves, dishwasher, built-in microwave)-2 sets of washers and dryers, all elfs, cvac, california shutters, tv bracket, a/c, water softener, pool equipment, hot tub & garage door opener.
Listing detailsN12723354, Sold, Jan 23, 2026
- MLS® number: N12723354
- Status: Sold
- Listed on: Jan 23, 2026
- Days on market: 95
- Updated: Apr 28, 2026
- Possession: 2026-01-23 / Immediate
- Occupied by: Vacant
- Listing brokerage: T-ONE GROUP REALTY INC.,
About this home
11 Saint Avenue, Bradford West Gwillimbury (Bradford), ON L3Z 3E6
Exquisite Bradford Home with Resort-Style Backyard and Legal Finished Basement* This stunning home is a true gem situated on a premium 49.21x124.67 ft lot with approximately 3924 sqft of luxurious living space (2724 sqft above grade +1200 sqft basement) With over $200K spent on renovations, this rare 4+2 bed, 4 bath property offers a perfect blend of elegance and functionality. The newly finished, legally permitted 2-bedroom basement apartment with a separate side entrance provides excellent income potential. The backyard is an entertainer's paradise, featuring a pool, waterfall, cabana &hot tub, transforming the space into a resort-like getaway during the summer months.*Main Floor Features*: Home office, great room with gas fireplace, updated kitchen with granite countertops, undermount sink, backsplash, stainless steel appls, pantry/coffee station, spacious living and dining rooms, convenient laundry room with direct access to the attached 2-car garage.*Second Floor Features*: Large master bedroom with sitting area, walk-in closet, newly renovated 5-piece ensuite with quartz countertops, dual sinks, glass shower, freestanding soaker tub, 3 additional bright bedrooms with closets, open-concept office area, newly renovated 4-piece bathroom.*Basement Features*: 2-bedroom apartment with separate side entrance and laundry, modern fireplace, kitchen with stainless steel appls, excellent income potential, plus large rec room for upper-level residents.*Recent Upgrades*: Pool liner (2021), attic insulation(2021), hot tub spa pack(2020), tankless water heater(2019), windows(2018-14), shingles/eaves(2017), water softener, 200-AMP electric panel with ESA Cert(2024), EV charger(2024).This exquisite home combines modern luxury with exceptional versatility, located in a desirable neighborhood with easy access to top-rated schools, shopping, parks, and recreational facilities. Don't miss the opportunity to make this exceptional property your own!
Ask about this home
A HOMEH agent will answer your questions about this home.
Around this home
Daily convenience, out of 100, from the distances below
Schools nearby
School rating, out of 10.
Helpful calculators
Your HOMEH agent

"Priced 2% under the Hestimate. I would see it this week."