

3861 3rd Line
3861 3rd Line
 See all 26 photos
Property history
Facts and features
- BasementFinished
- Water, sewerWell, septic
- HeatingForced air
- CoolingCentral air
- Separate entrance
- Hardwood floors
- Fireplace
- Central air
The homeDetached, Bungalow, 1,500–2,000 sq ft
- Type: Detached
- Style: Bungalow
- Living space: 1,500–2,000 sq ft
- Basement: Finished, separate entrance
InsideFireplace Yes, Hardwood, Built-in oven, carpet free, central vacuum
- Fireplace: Yes
- Flooring: Hardwood
- Features: Built-in oven, carpet free, central vacuum
- Rooms above ground: 7
- Rooms in the basement: 3
- Bedrooms: 3 + 1 in the basement
- Bathrooms: 2
- Kitchens: 1
- Family room: Yes
Outside and lotStucco (plaster), Shingles, Poured concrete
- Exterior: Stucco (plaster)
- Roof: Shingles
- Foundation: Poured concrete
- Size: 200.13 × 219.45 ft
Parking8 Parking, Available
- Spaces: 8 Parking
- Driveway: Available
Heating, water and powerForced air, propane, Central air, Well
- Heating: Forced air, propane
- Cooling: Central air
- Water: Well
- Sewer: Septic
Costs and taxesTaxes $6,440 a year, HST No HST, Rental items None
- Taxes, 2024: $6,440 a year
- HST: No HST
- Rental items: None
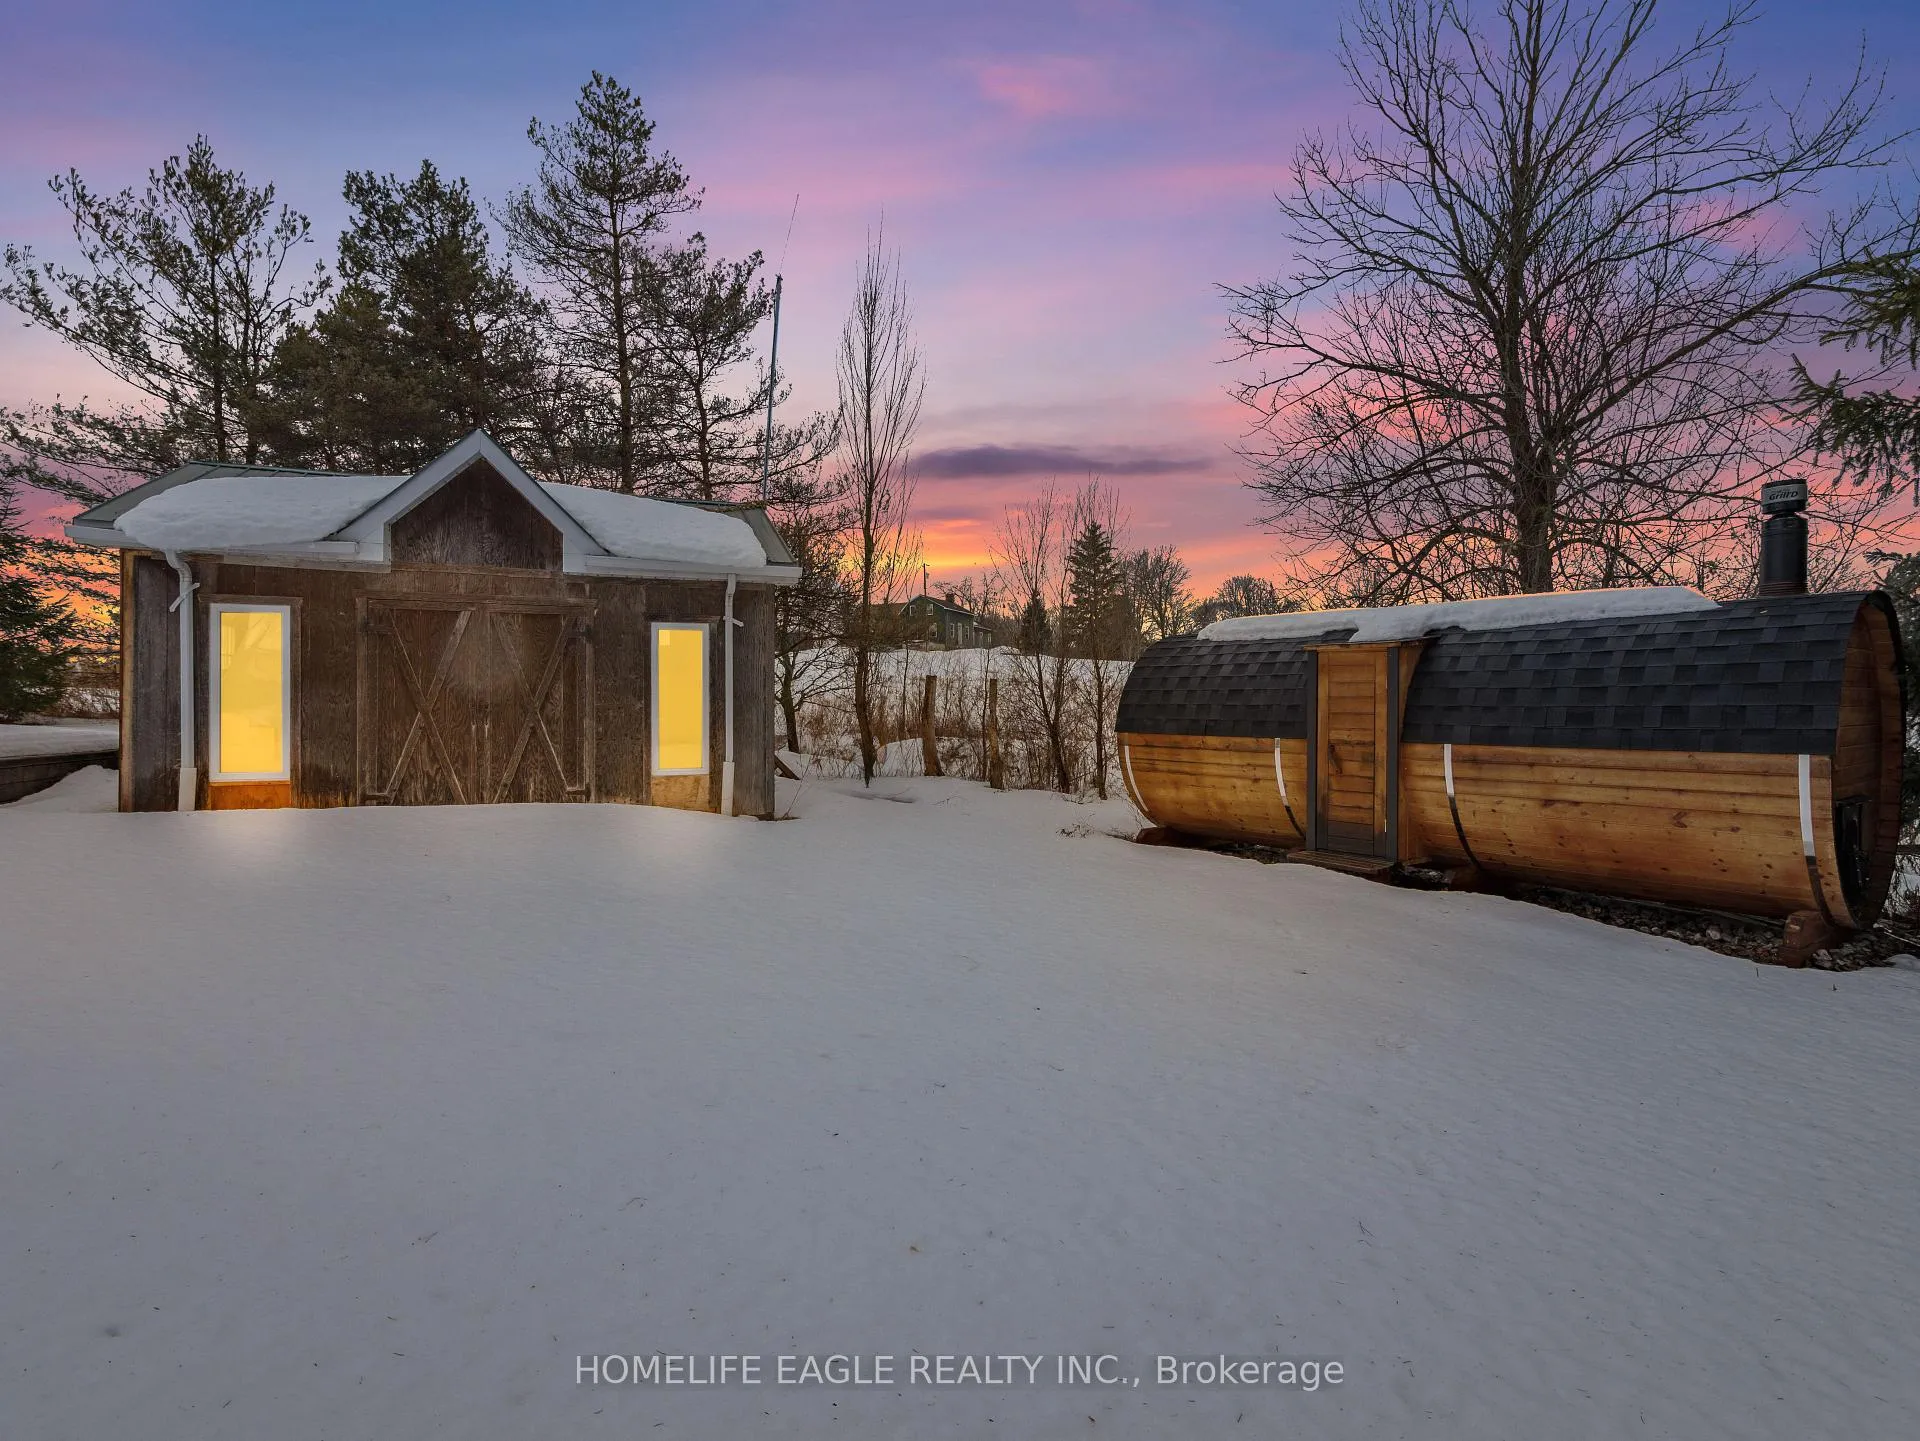
Included in the saleAll existing appliances, all elf's, all window coverings, mobile sauna (as-is),central vac and attachments, uv filtration system
- Included: All existing appliances, all elf's, all window coverings, mobile sauna (as-is),central vac and attachments, uv filtration system
Listing detailsN12004182, Sold, Mar 6, 2025
- MLS® number: N12004182
- Status: Sold
- Listed on: Mar 6, 2025
- Days on market: 12
- Updated: Mar 18, 2025
- Possession: Flexible
- Occupied by: Vacant
- Listing brokerage: HOMELIFE EAGLE REALTY INC.
About this home
3861 3rd Line, Bradford West Gwillimbury (Rural Bradford West Gwillimbury), ON L0G 1W0
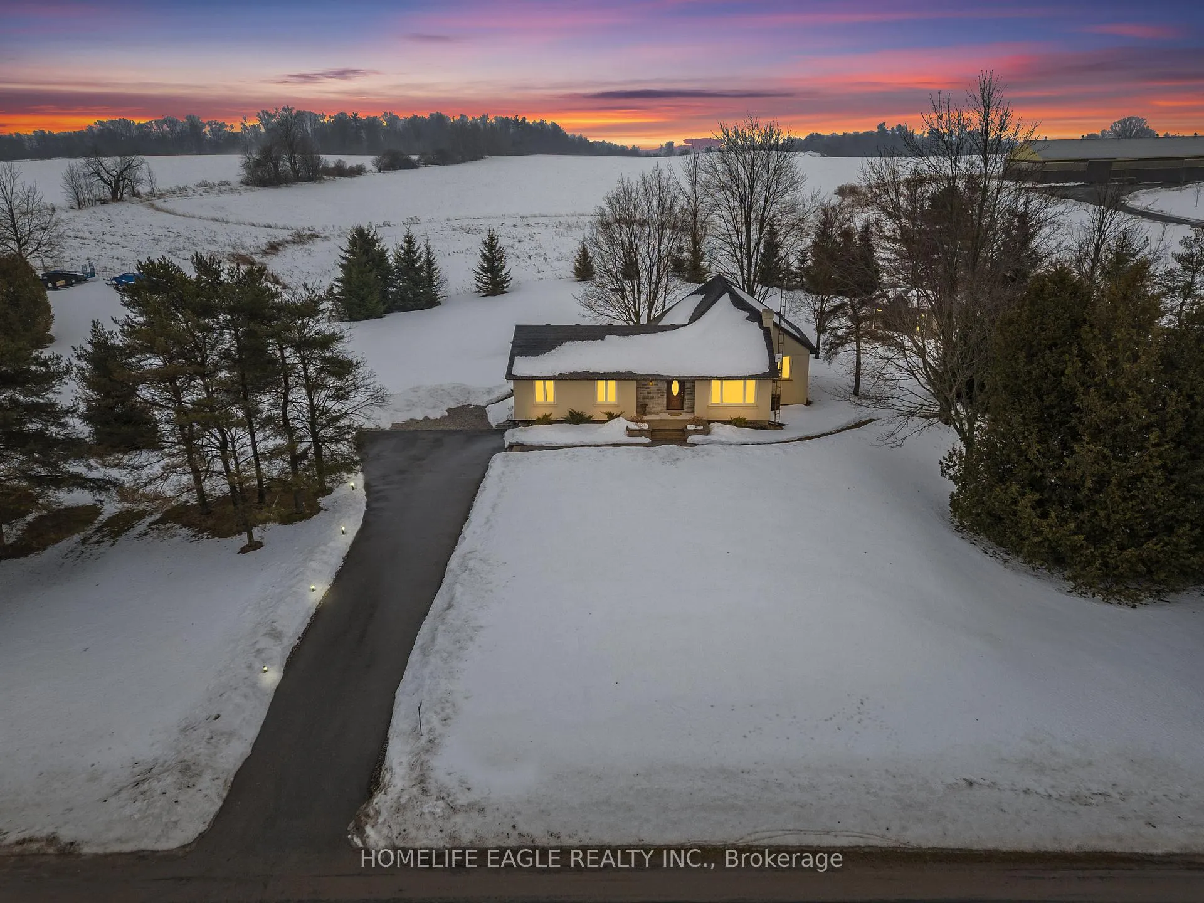
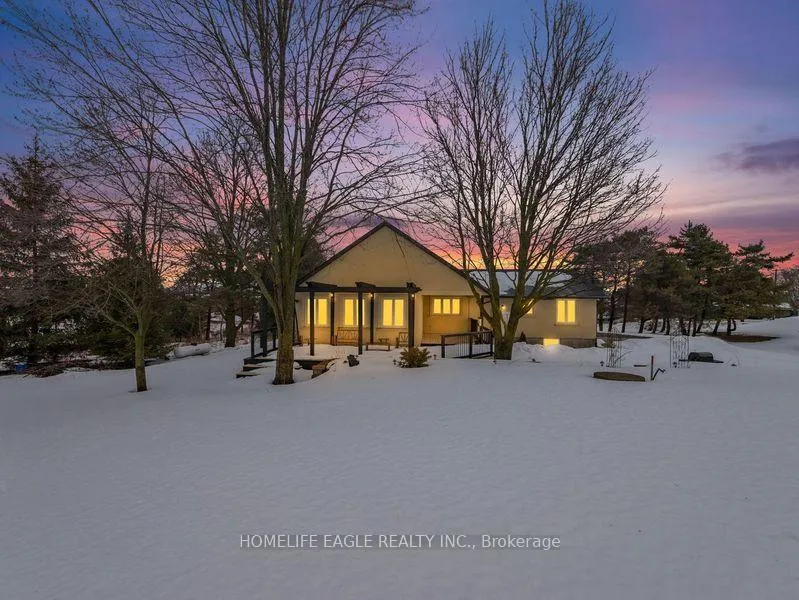
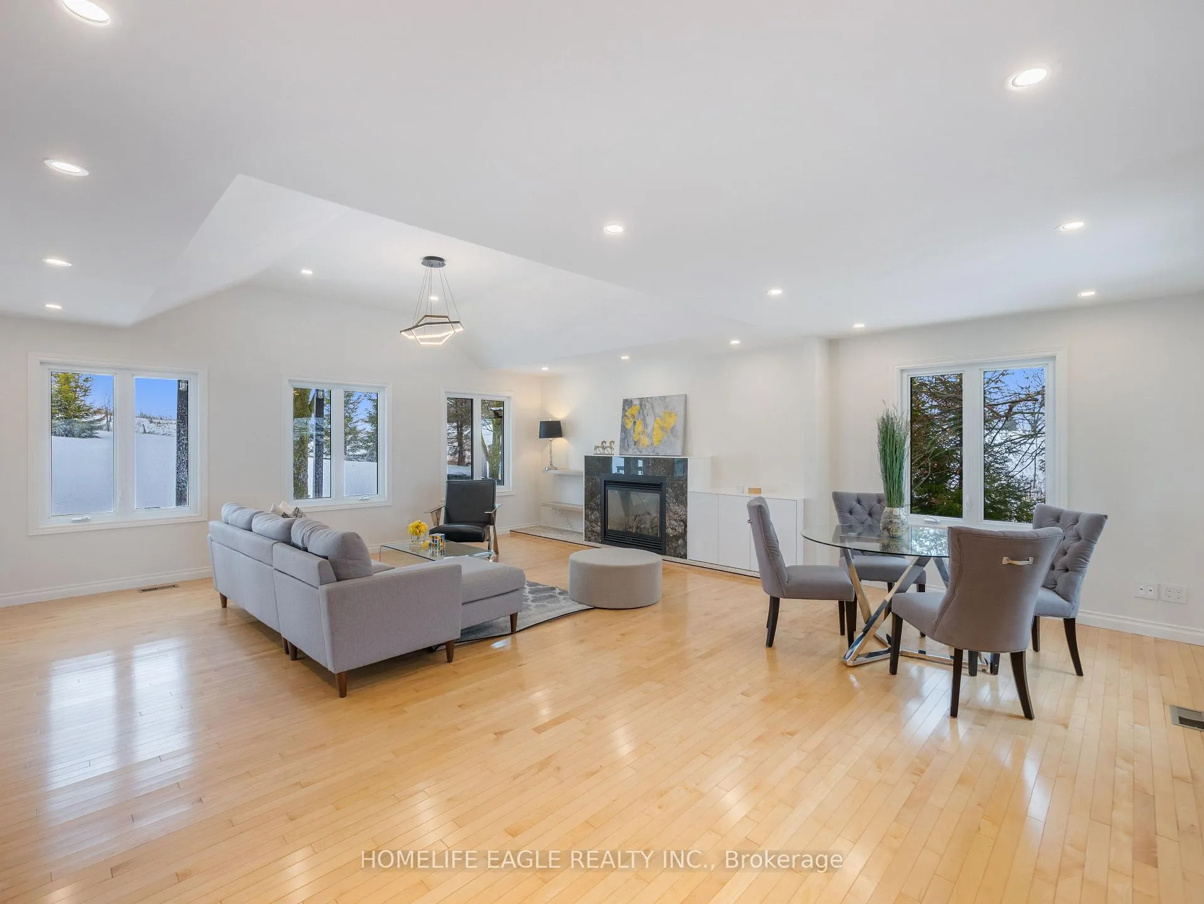
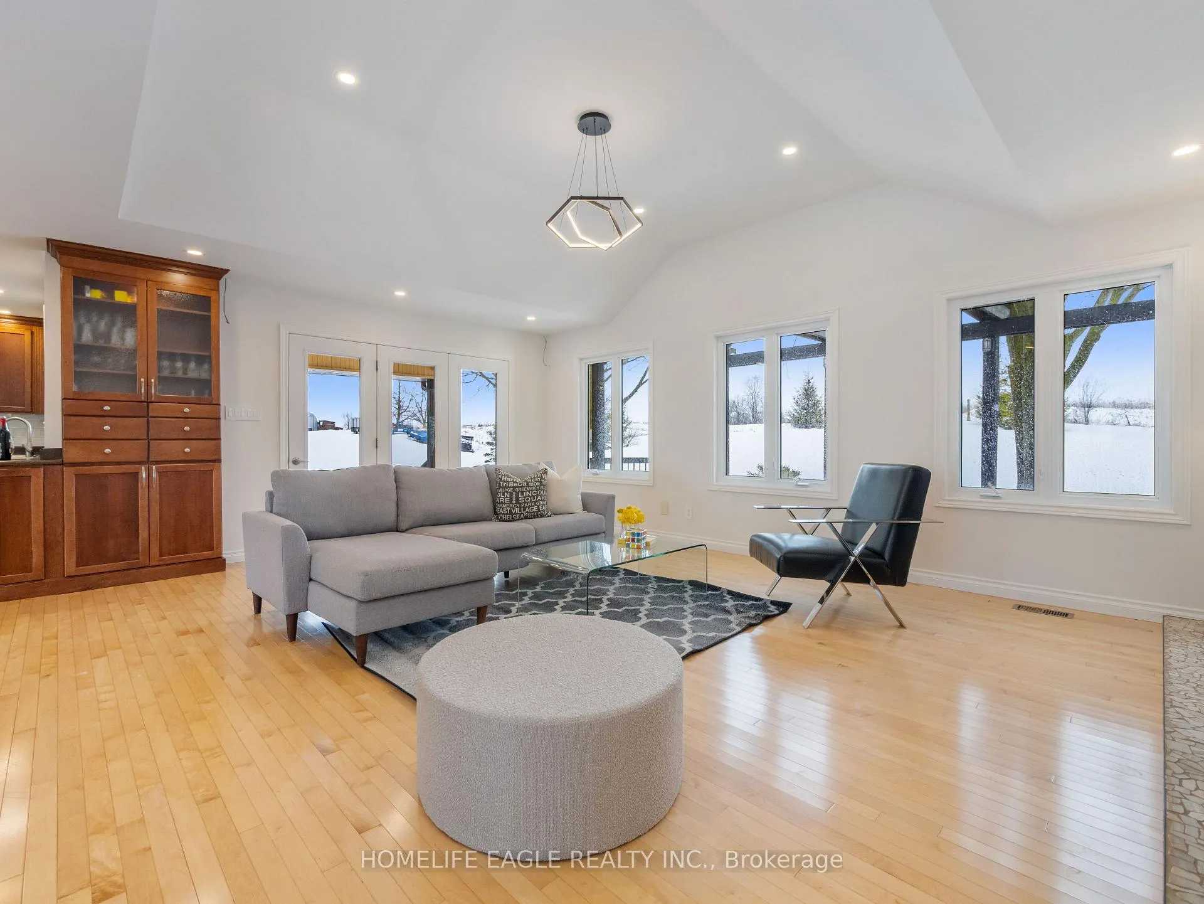
The Perfect 3+1 Bedroom Bungalow Situated On Over 1 Private Acre! *Long Paved Driveway *Stone Interlock Front Walkway + Steps W/ Built-in Pathway Lighting *Exterior Accent Pot Lights *Spacious Open Concept *Engineered Hardwood Floors *Full Chefs Kitchen W/ Large Centre Island And Barstool Seating *Built-in Microwave, Oven + 6 Burner Gas Cooktop *LED Potlights + Dimmers *Custom Bath W/ Heated Floors, Floating Vanity, Frameless Glass Shower *Gas Fireplace *Family Room W/O To Large Deck W/ Pergola & Lighting *Central Vac *Finished Basement W/ Sep Entrance *Built-in LG Steam Closet + Washer & Dryer *Large Shed W/ 50Amp Power *Freestanding Sauna *Surrounded By Green Space And Mature Trees *Minutes From Highway 400 *Close To All Amenities, Schools, Grocery, Shopping & More. Must See!
Ask about this home
A HOMEH agent will answer your questions about this home.
Around this home
Helpful calculators
Your HOMEH agent

"I would see it this week."