

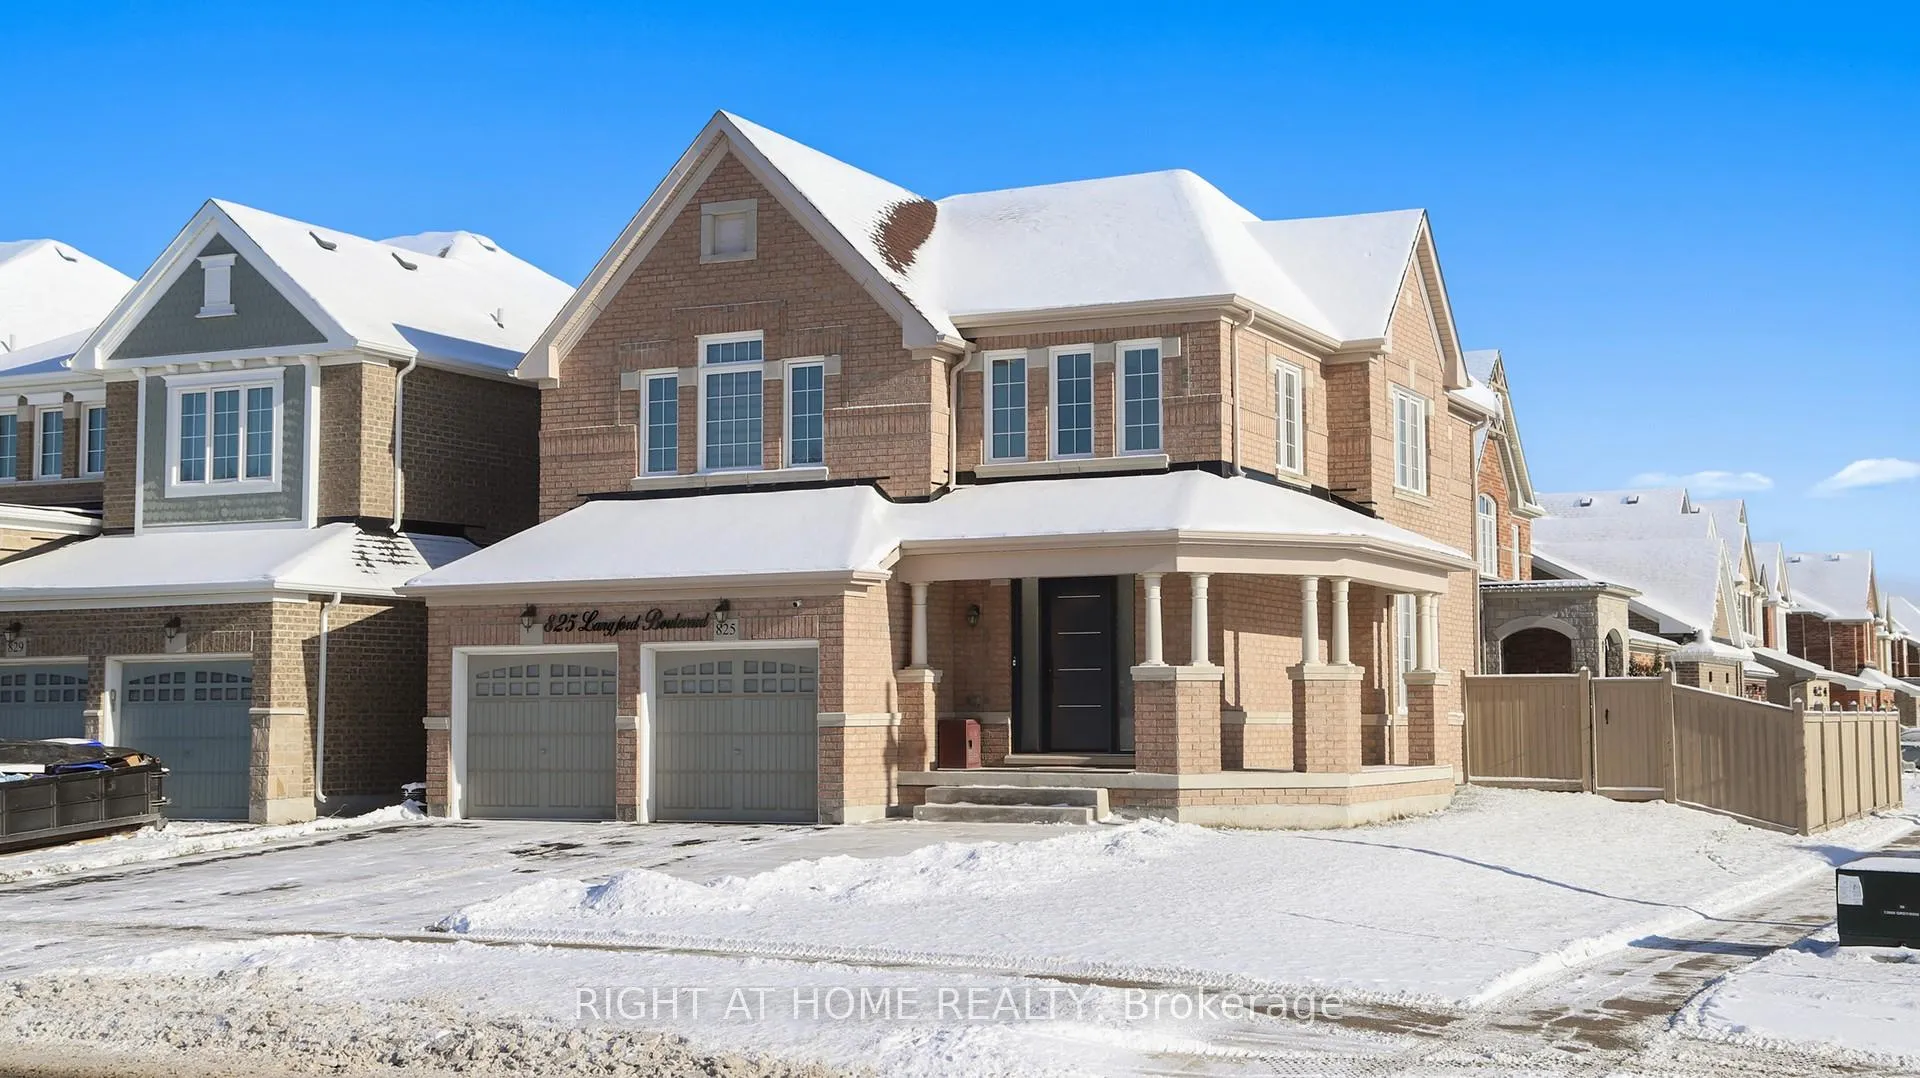
825 Langford Boulevard
825 Langford Boulevard
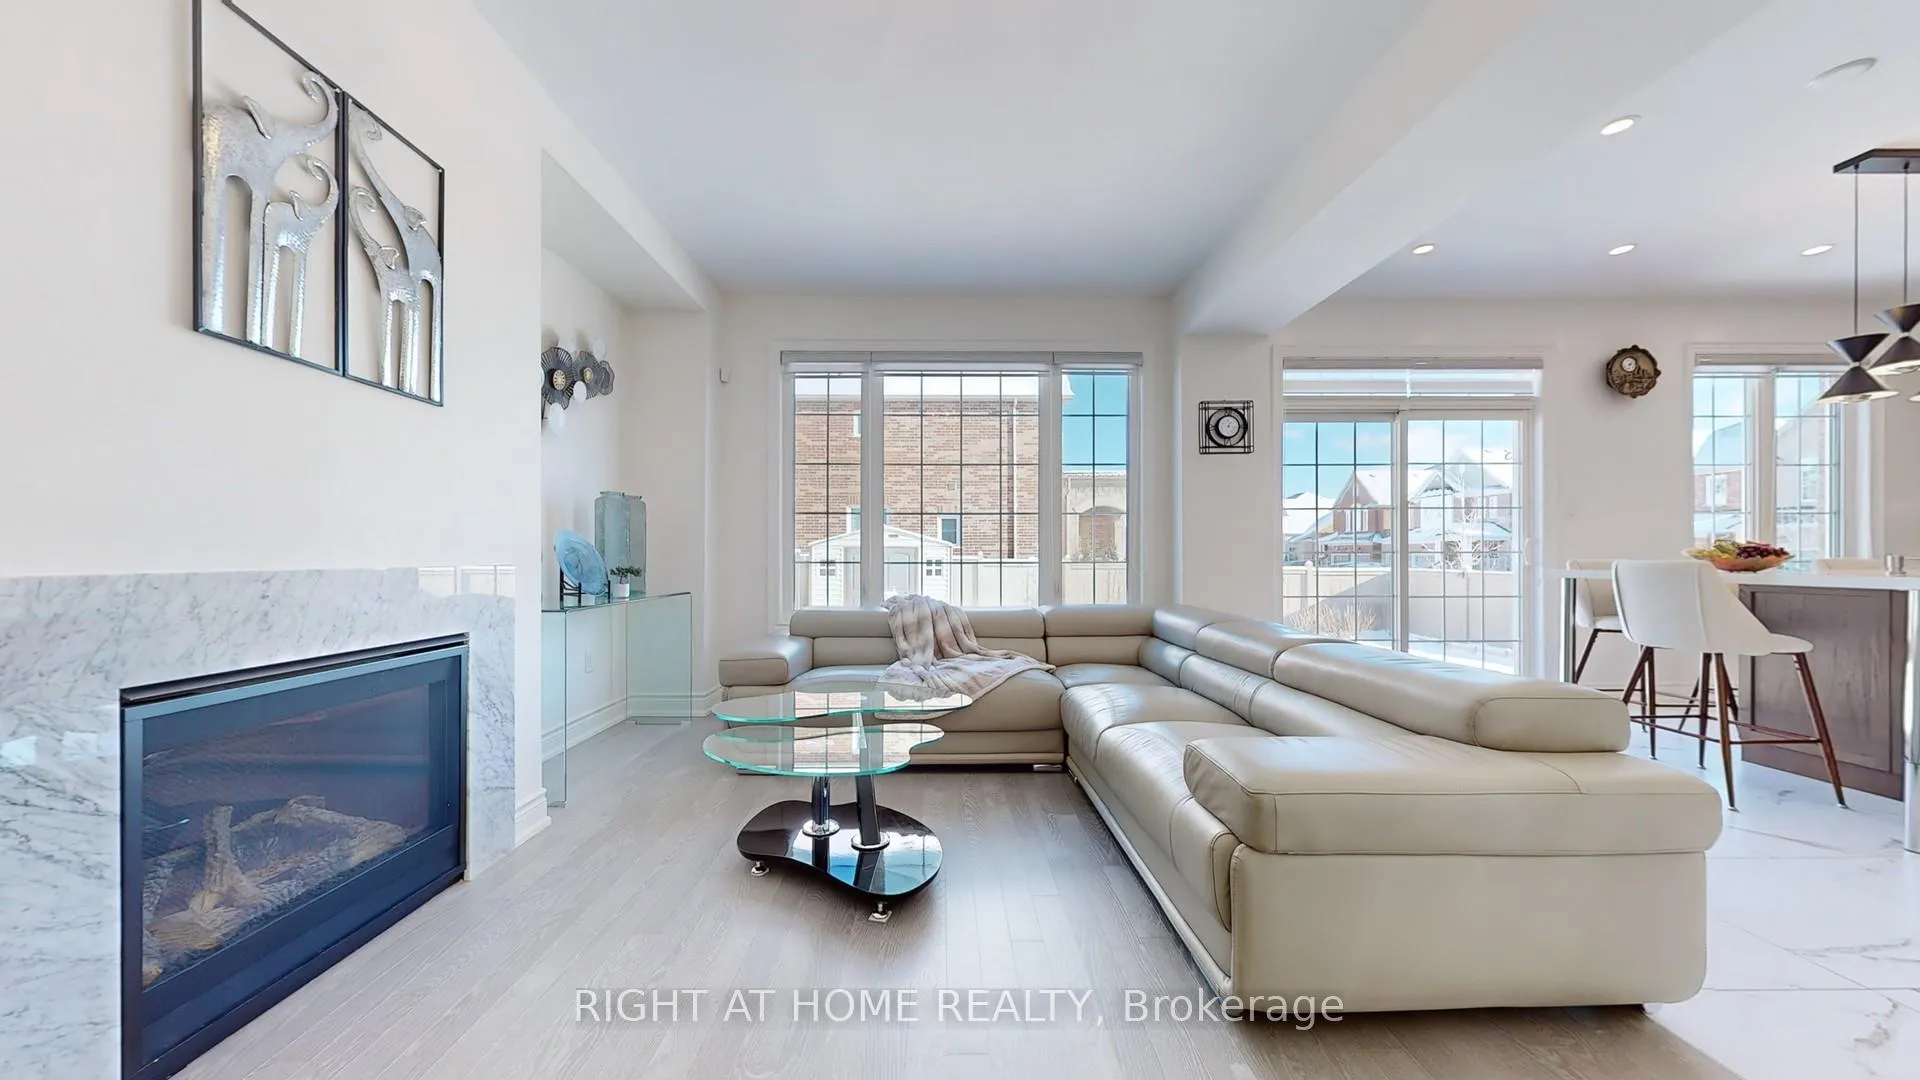 See all 35 photos
Property history
Facts and features
- BasementFull
- Water, sewerMunicipal
- Lot shapeIrregular
- HeatingForced air
- Hardwood floors
- Fireplace
- Central air
The homeDetached, 2-storey, 2,000–2,500 sq ft
- Type: Detached
- Style: 2-storey
- Living space: 2,000–2,500 sq ft
- Basement: Full
- View: Clear
- Waterfront: None
InsideFireplace Yes, Hardwood, Porcelain, Vinyl, Main level
- Fireplace: Yes
- Flooring: Hardwood, Porcelain, Vinyl
- Laundry: Main level
- Rooms above ground: 9
- Bedrooms: 4
- Bathrooms: 3
- Kitchens: 1
- Family room: Yes
Outside and lotBrick, Asphalt shingle, Concrete
- Exterior: Brick
- Roof: Asphalt shingle
- Foundation: Concrete
- Size: 52.86 × 114.86 ft
- Shape: Irregular
- Zoning: Residential
Parking2 Garage, Built-in, Private double
- Spaces: 2 Garage
- Garage: Built-in
- Driveway: Private double
Heating, water and powerForced air, gas, Central air, Municipal water
- Heating: Forced air, gas
- Cooling: Central air
- Water: Municipal water
- Sewer: Municipal sewer
Costs and taxesTaxes $6,679 a year, HST included in the price, Tankless water heater; water softener.
- Taxes, 2024: $6,679 a year
- HST: HST included in the price
- Rental items: Tankless water heater; water softener.
- Under contract: Water softener, tankless water heater
Included in the saleKitchen & dining room chandeliers
- Not included: Kitchen & dining room chandeliers
NearbyPark, place of worship, school, library, greenbelt/conservation, fenced yard
- Close to: Park, place of worship, school, library, greenbelt/conservation, fenced yard
Listing detailsN11912970, Sold, Jan 8, 2025
- MLS® number: N11912970
- Status: Sold
- Listed on: Jan 8, 2025
- Days on market: 33
- Updated: Feb 10, 2025
- Possession: 30-60 days TBA
- Occupied by: Owner
- Listing brokerage: RIGHT AT HOME REALTY
About this home
825 Langford Boulevard, Bradford West Gwillimbury (Bradford), ON L3Z 4H9
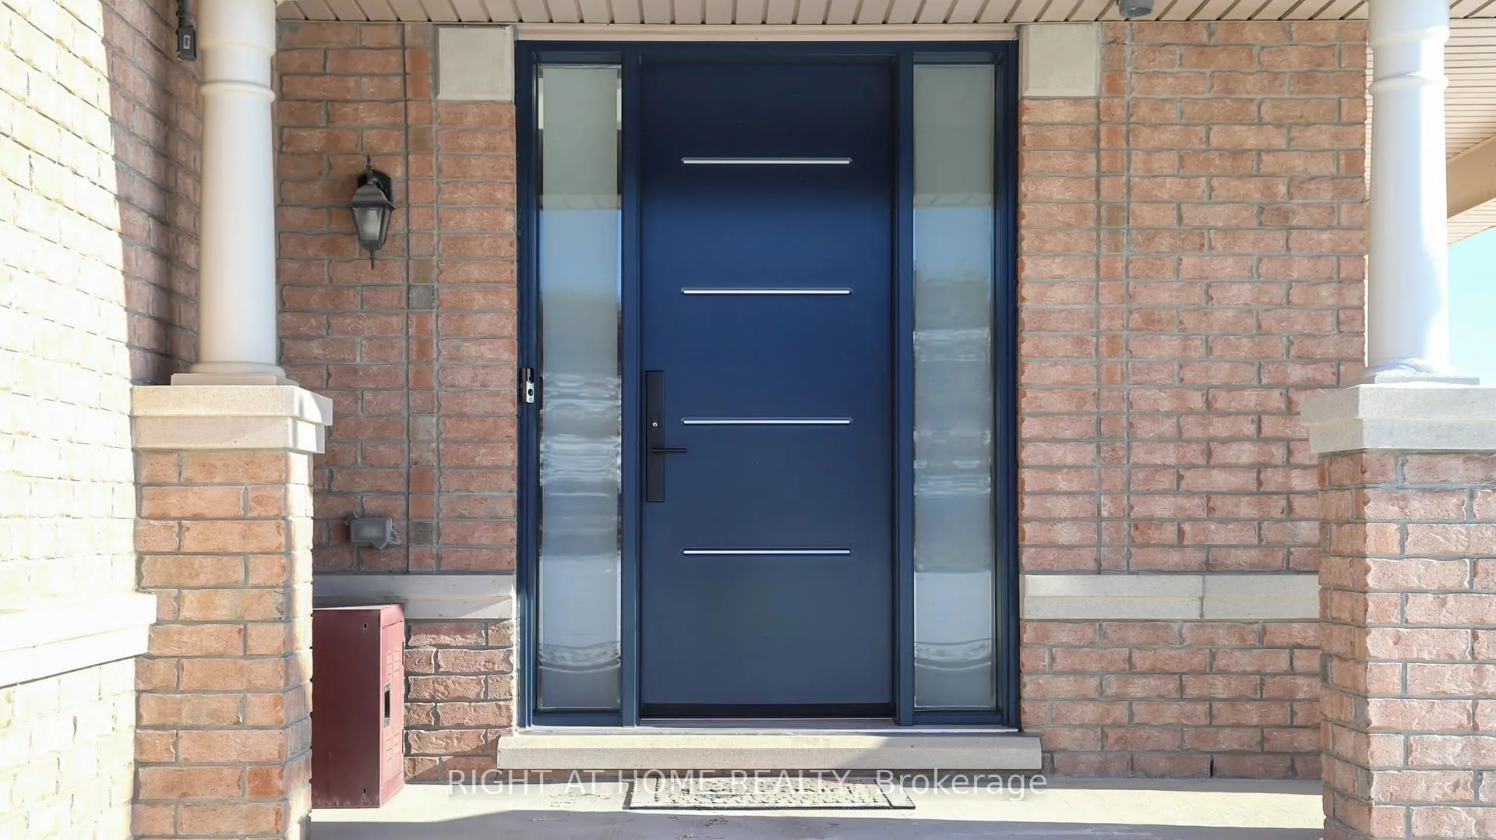
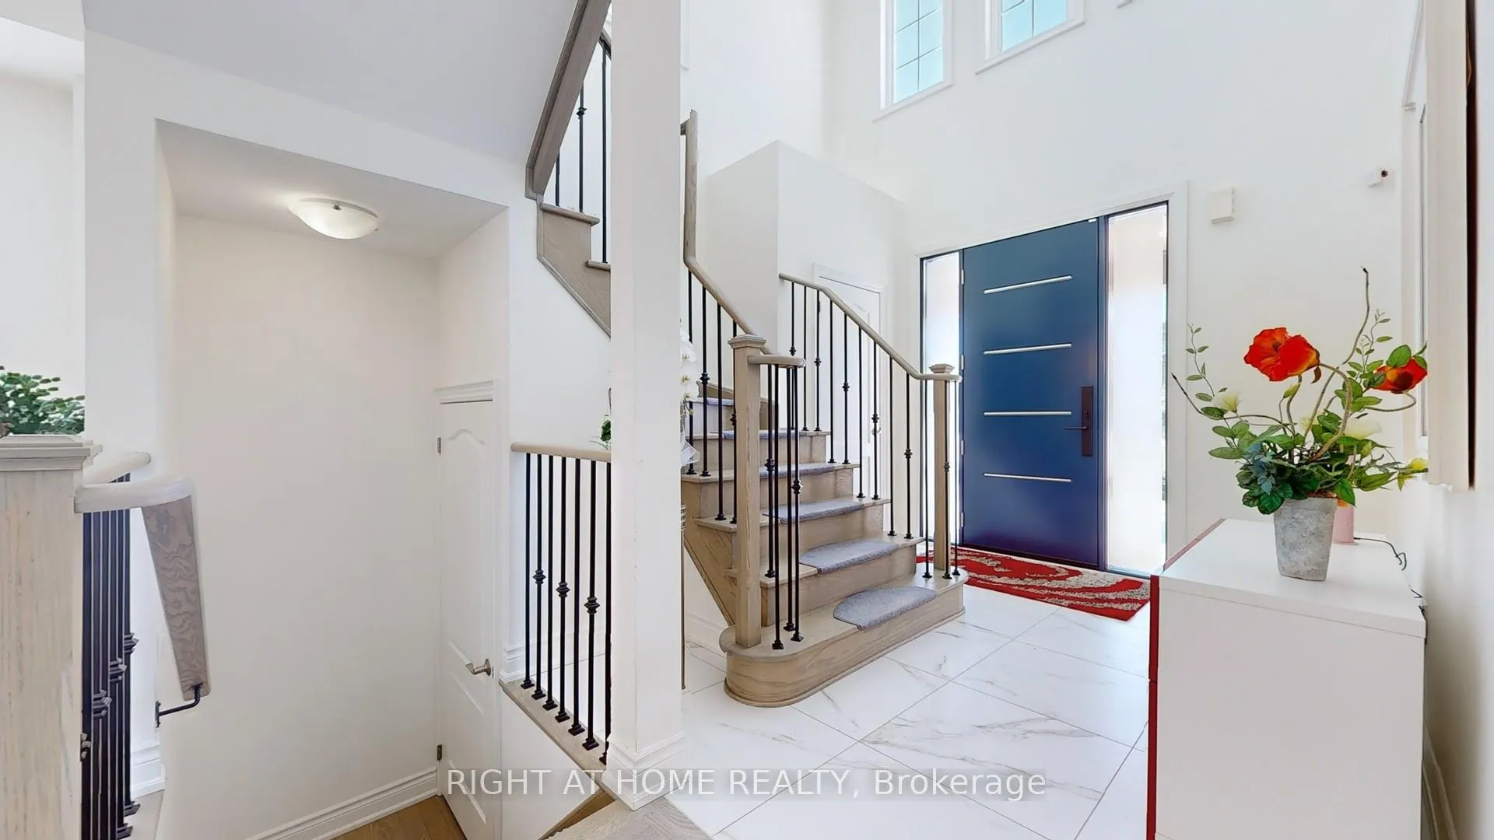
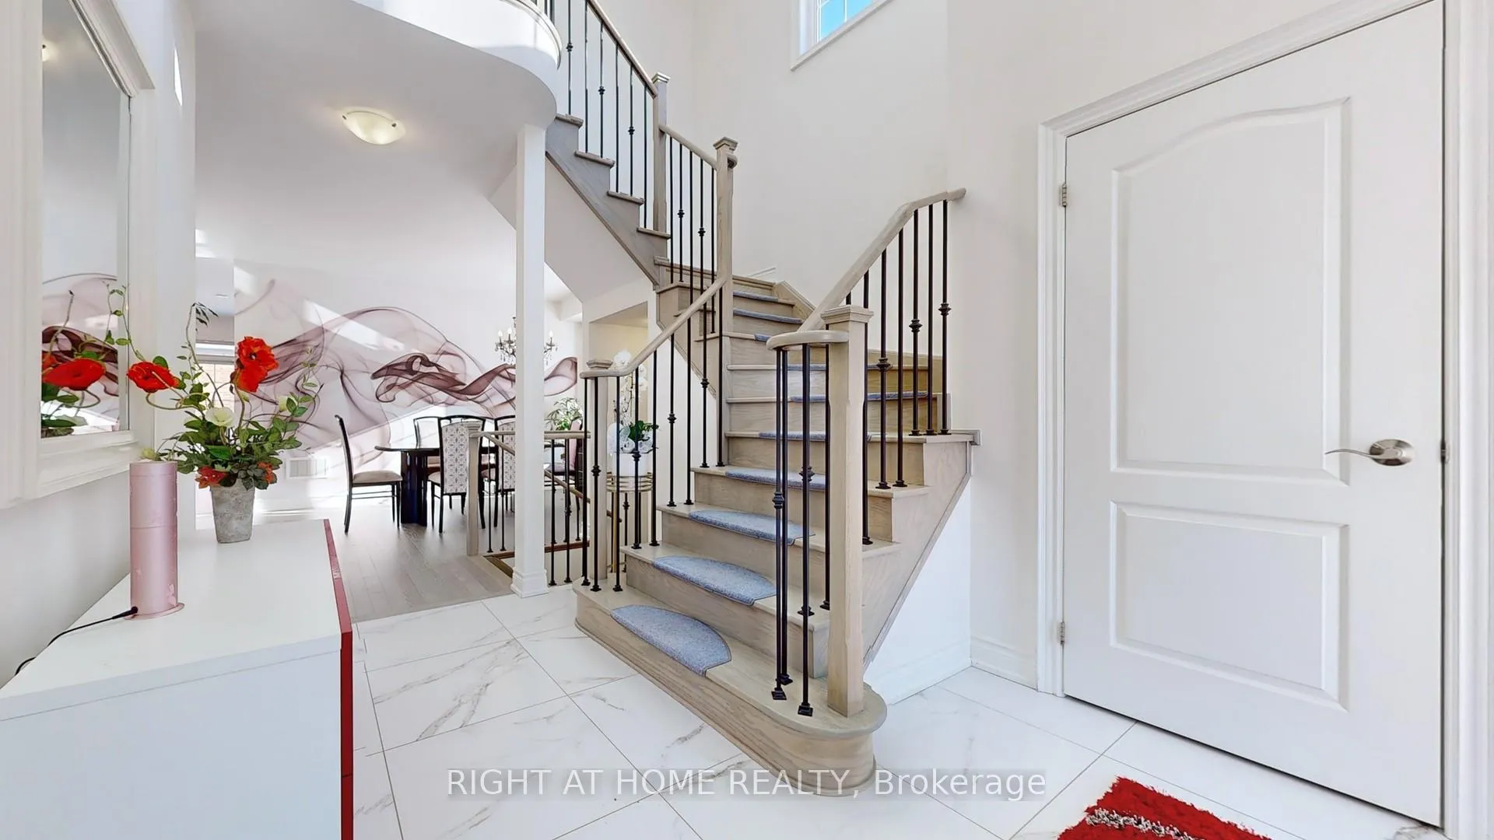
Welcome to Your Dream Home Nestled in the Sought-After Summerlyn Village Neighborhood in The Heart of Bradford! This Luxury 4-bedroom, 3-Bathroom Home with over $100K of Upgrades, Open To Above Grand Foyer with Large Custom Entrance Door. 9 Foot Smooth Ceilings & Hardwood Floor on Main Floor, Custom Kitchen with Top-of-the-Line S/S Appliances, Gas Stove, Quartz Countertops and Huge Island, Upgraded Tiles. Oak Staircase with Wrought Iron Pickets. Primary Bedroom Includes 5-pc Ensuite and Two (His & Hers) Walk-in closet. The Spacious Family Room with Fireplace, Dining Area Is Perfect for Entertaining Guests or Enjoying Cozy Family Nights. Unspoiled Basement with Enlarged Windows Awaits To Implement Your Imagination. Very Spacious Fully Fenced Backyard with Stone Patio. **Don't Miss the Opportunity to Make this Exquisite Property Your Own** **EXTRAS** Stainless Steel: Fridge, Stove, Built-In Dishwasher. Front load Washer/Dryer. All Window Coverings, All Elf's. Garden/Storage Shed.
Ask about this home
A HOMEH agent will answer your questions about this home.
Around this home
Daily convenience, out of 100, from the distances below
Schools nearby
School rating, out of 10.
Helpful calculators
Your HOMEH agent

"I would see it this week."