

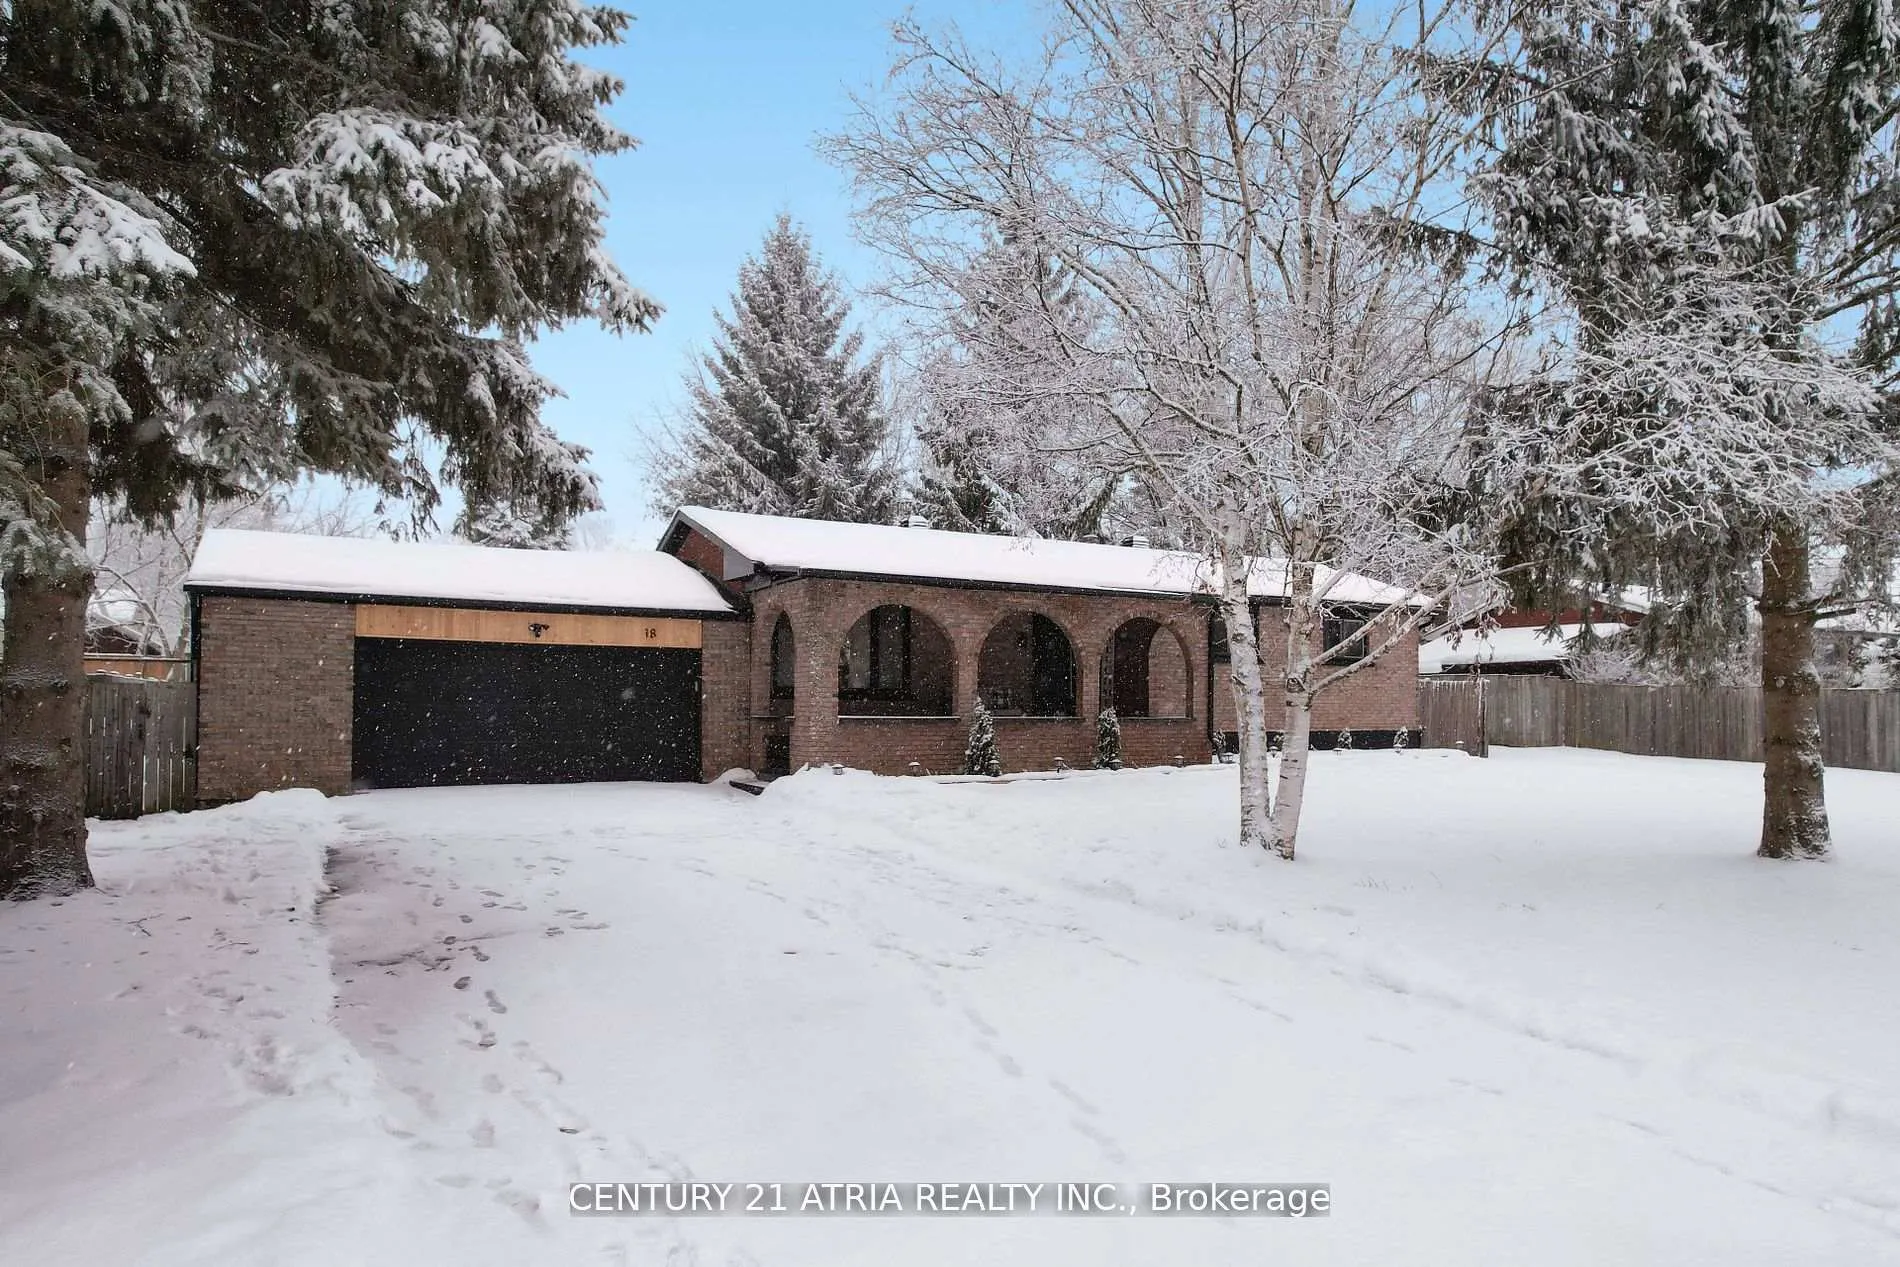
18 Tecumseth Crescent
18 Tecumseth Crescent
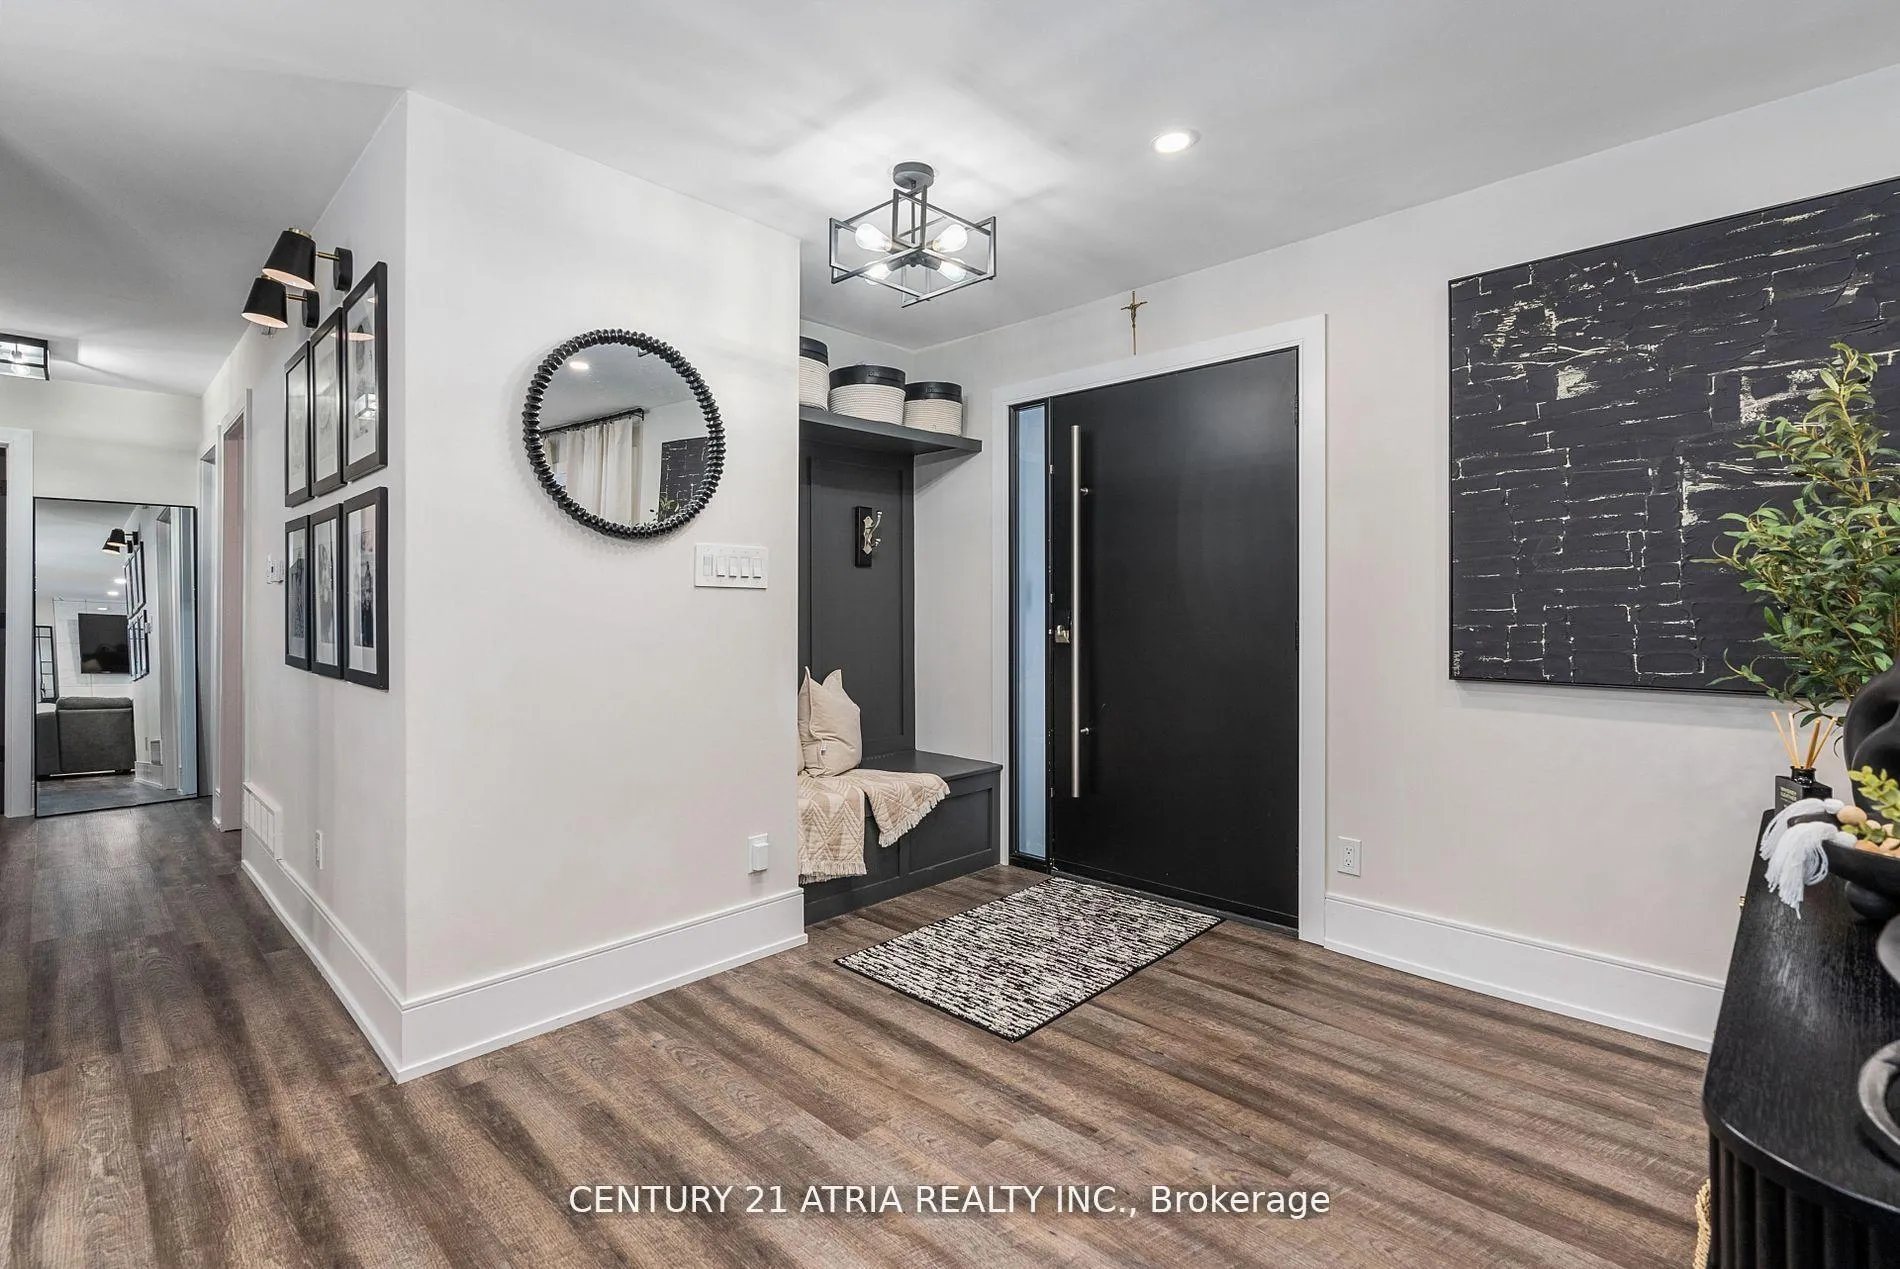 See all 40 photos
Property history
Facts and features
- BasementFinished
- Age of home51–99 years
- Water, sewerSeptic
- Lot shapeRectangular
- Second kitchen
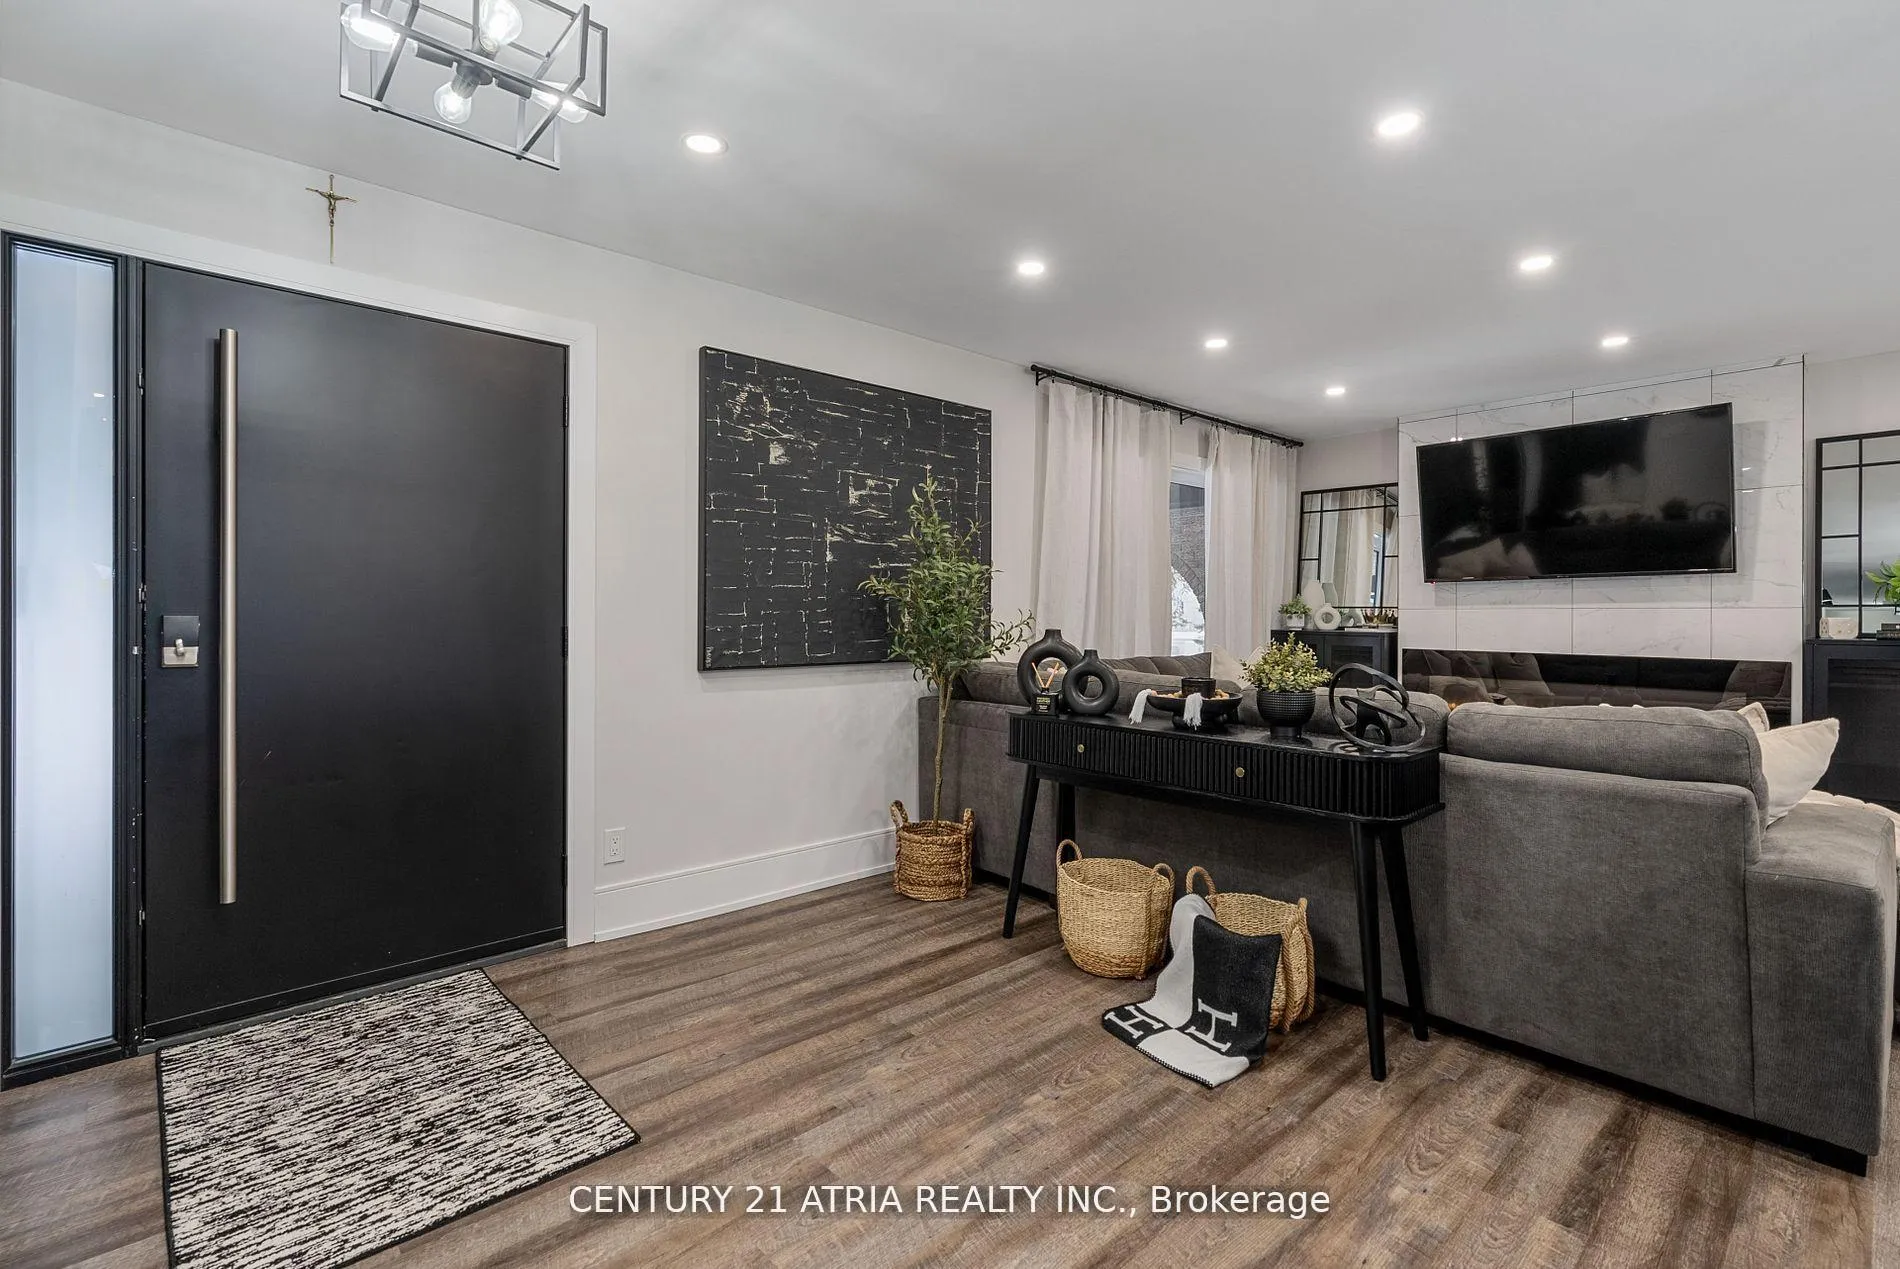
- Fireplace
- Central air
- Pool
The homeDetached, Bungaloft, Age 51–99 years
- Type: Detached
- Style: Bungaloft
- Age: 51–99 years
- Living space: 1,100–1,500 sq ft
- Basement: Finished
InsideFireplace Yes, Lower level, Auto garage door remote, bar fridge, carpet free, floor drain, in-law capability, primary bedroom - main floor
- Fireplace: Yes
- Laundry: Lower level
- Features: Auto garage door remote, bar fridge, carpet free, floor drain, in-law capability, primary bedroom - main floor
- Security: Carbon monoxide detectors, smoke detector
- Rooms above ground: 6
- Rooms in the basement: 5
- Bedrooms: 3 + 1 in the basement
- Bathrooms: 2
- Kitchens: 2
- Family room: Yes
Outside and lotAluminum siding, brick, Asphalt shingle, Concrete
- Exterior: Aluminum siding, brick
- Roof: Asphalt shingle
- Foundation: Concrete
- Pool: Above ground
- Features: Canopy, deck, hot tub, landscaped, patio, privacy
- Size: 90 × 125 ft
- Shape: Rectangular
Parking2 Garage, Attached, Available, private
- Spaces: 2 Garage
- Garage: Attached
- Driveway: Available, private
Heating, water and powerForced air, gas, Central air, Municipal water
- Heating: Forced air, gas
- Cooling: Central air
- Water: Municipal water
- Sewer: Septic
- Natural gas: Yes
- Hydro: Yes
- Cable: Yes
- Telephone: Yes
Costs and taxesTaxes $4,546 a year, HST included in the price, Hot water tank
- Taxes, 2024: $4,546 a year
- HST: HST included in the price
- Rental items: Hot water tank
Included in the saleAbove ground pool, pump, and filter. tv on main floor above fireplace., Chattels, decor, art, and hot tub excluded (seller is willing to sell all the above for anadditional cost if requested.)
- Included: Above ground pool, pump, and filter. tv on main floor above fireplace.
- Not included: Chattels, decor, art, and hot tub excluded (seller is willing to sell all the above for anadditional cost if requested.)
NearbyFenced yard, golf, greenbelt/conservation, park, school bus route
- Close to: Fenced yard, golf, greenbelt/conservation, park, school bus route
Listing detailsN12003796, Sold, Mar 6, 2025
- MLS® number: N12003796
- Status: Sold
- Listed on: Mar 6, 2025
- Days on market: 42
- Updated: Apr 17, 2025
- Possession: 2025-04-07 / Flexible
- Occupied by: Owner
- Listing brokerage: CENTURY 21 ATRIA REALTY INC.
About this home
18 Tecumseth Crescent, Bradford West Gwillimbury (Bond Head), ON L0G 1B0
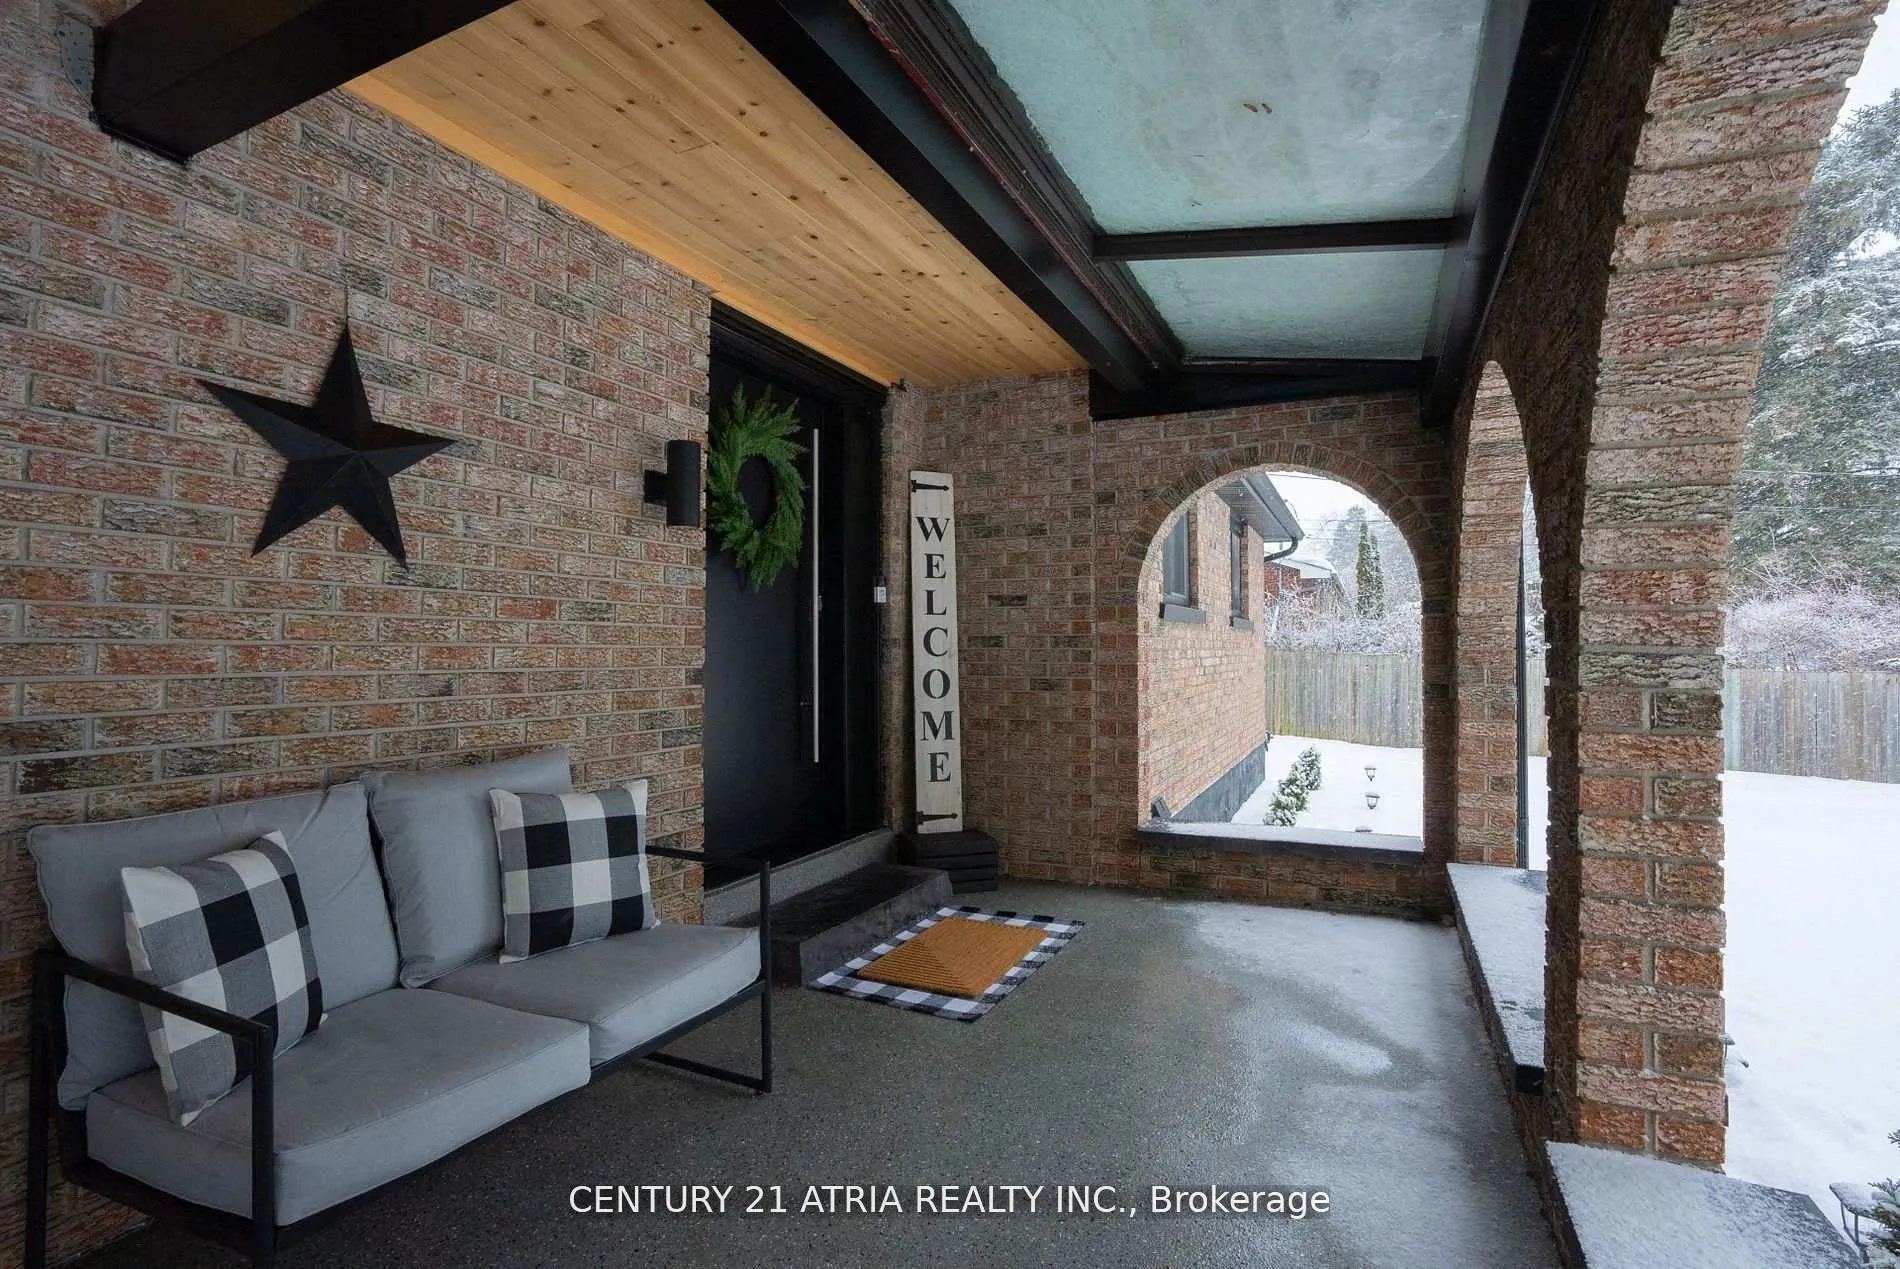
Welcome to 18 Tecumseth Cres, where modern luxury meets small-town tranquility in the sought after community of Bond Head. Nestled on an expansive 90 x 125 ft private lot, this beautifully renovated bungalow offers the perfect blend of comfort, elegance, and convenience perfect for those looking to downsize without compromise. Step inside to discover a thoughtfully designed open-concept layout, featuring luxury finishes throughout. The bright and airy main floor boasts three spacious bedrooms and a spa-inspired 4-piece bathroom, providing both comfort and functionality. The fully finished lower level offers a versatile space with an additional bedroom, another full 4-piece bathroom, and a wet bar rough-in perfect for an in-law suite or a private guest retreat. Outside, the meticulously landscaped yard offers a peaceful oasis for morning coffee, gardening, or entertaining family and friends. Enjoy the privacy of your large lot while being just minutes from Highway 400 for seamless travel. Golf enthusiasts will love being close to The Club at Bond Head, while nearby shops, dining, and top-rated schools in Bradford ensure all amenities are within easy reach. If you're seeking a turnkey home with modern finishes, abundant space, and a serene setting, 18 Tecumseth Cres is the perfect place to enjoy your next chapter in style
Ask about this home
A HOMEH agent will answer your questions about this home.
Around this home
Daily convenience, out of 100, from the distances below
Schools nearby
School rating, out of 10.
Helpful calculators
Your HOMEH agent

"I would see it this week."