

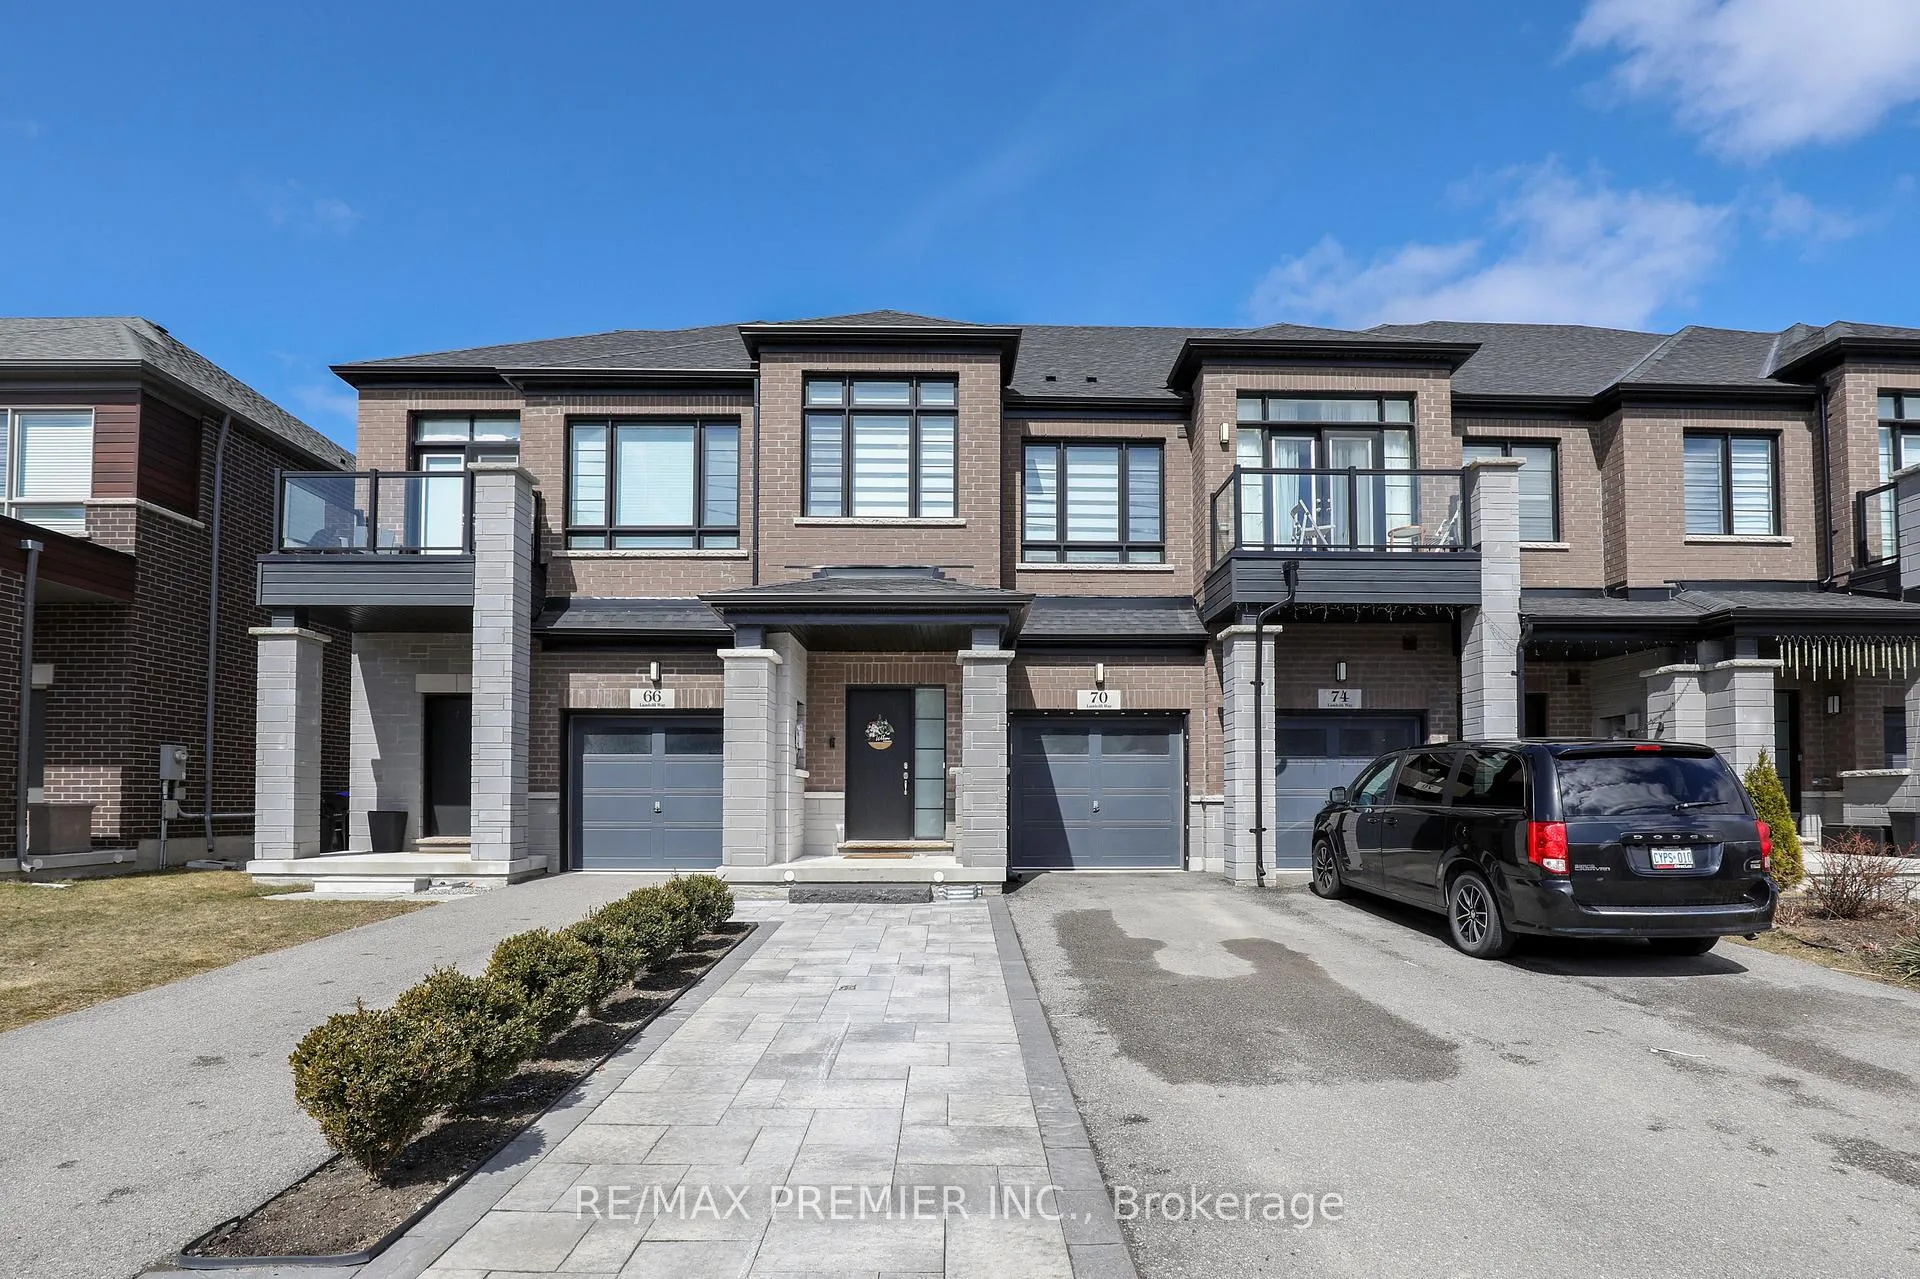
70 Landolfi Way
70 Landolfi Way
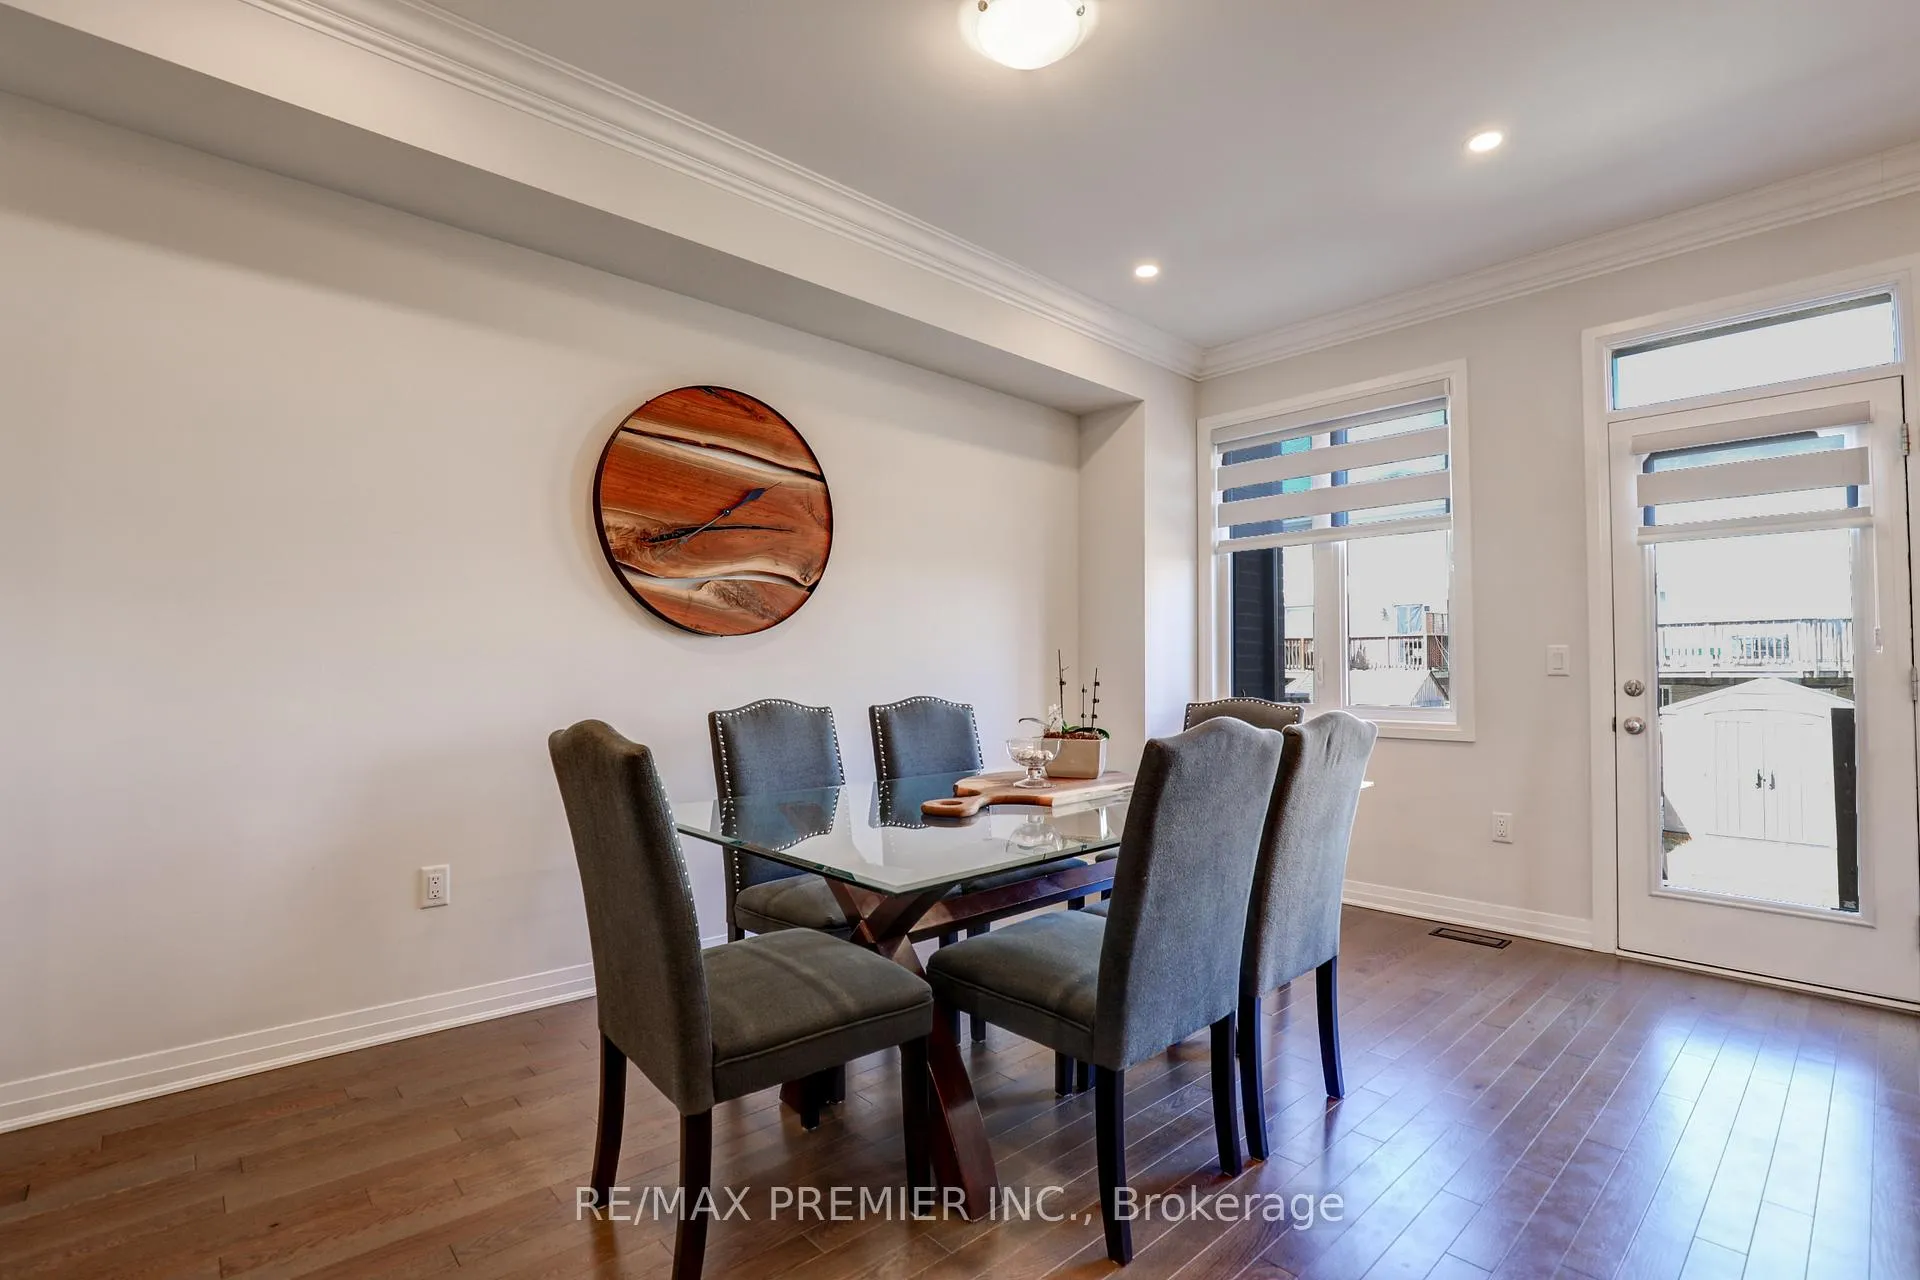 See all 27 photos
Property history
Facts and features
- BasementUnfinished
- Water, sewerMunicipal
- HeatingForced air
- CoolingCentral air
- Hardwood floors
- Central air
The homeFreehold Townhouse, 2 1/2 storey, 1,500–2,000 sq ft
- Type: Freehold Townhouse
- Style: 2 1/2 storey
- Living space: 1,500–2,000 sq ft
- Basement: Unfinished
InsideHardwood, Other, Rooms above ground 6
- Flooring: Hardwood
- Features: Other
- Rooms above ground: 6
- Bedrooms: 3
- Bathrooms: 3
- Kitchens: 1
Outside and lotBrick, Asphalt shingle, Concrete
- Exterior: Brick
- Roof: Asphalt shingle
- Foundation: Concrete
- Size: 20 × 124 ft
Parking1 Garage, Attached, Available
- Spaces: 1 Garage
- Garage: Attached
- Driveway: Available
Heating, water and powerForced air, gas, Central air, Municipal water
- Heating: Forced air, gas
- Cooling: Central air
- Water: Municipal water
Costs and taxesTaxes $4,390 a year, HST included in the price, Hot water heater rental enbridge approx $55.09+hst per month
- Taxes, 2024: $4,390 a year
- HST: HST included in the price
- Rental items: Hot water heater rental enbridge approx $55.09+hst per month
Included in the saleExisting: light fixtures, window coverings, stainless steel fridge, electric stove, microwave hood, dishwasher, central air conditioning, central vacuum, garage door opener, air exchanger, water softener, reverse osmosis water system (kitchen), washer, dryer, (2nd floor laundry), sump pump, basement cantina cold cellar, rough-in for basement bath. storage shed in yard., All wall-mounted tv's (brackets to remain), drapery + rod in children's room. (roller blind remains), exterior lights located on backyard fence.
- Included: Existing: light fixtures, window coverings, stainless steel fridge, electric stove, microwave hood, dishwasher, central air conditioning, central vacuum, garage door opener, air exchanger, water softener, reverse osmosis water system (kitchen), washer, dryer, (2nd floor laundry), sump pump, basement cantina cold cellar, rough-in for basement bath. storage shed in yard.
- Not included: All wall-mounted tv's (brackets to remain), drapery + rod in children's room. (roller blind remains), exterior lights located on backyard fence.
Listing detailsN12045758, Sold, Mar 27, 2025
- MLS® number: N12045758
- Status: Sold
- Listed on: Mar 27, 2025
- Days on market: 18
- Updated: Apr 14, 2025
- Possession: Flexible
- Occupied by: Owner
- Listing brokerage: RE/MAX PREMIER INC.
About this home
70 Landolfi Way, Bradford West Gwillimbury (Bradford), ON L3Z 4L7
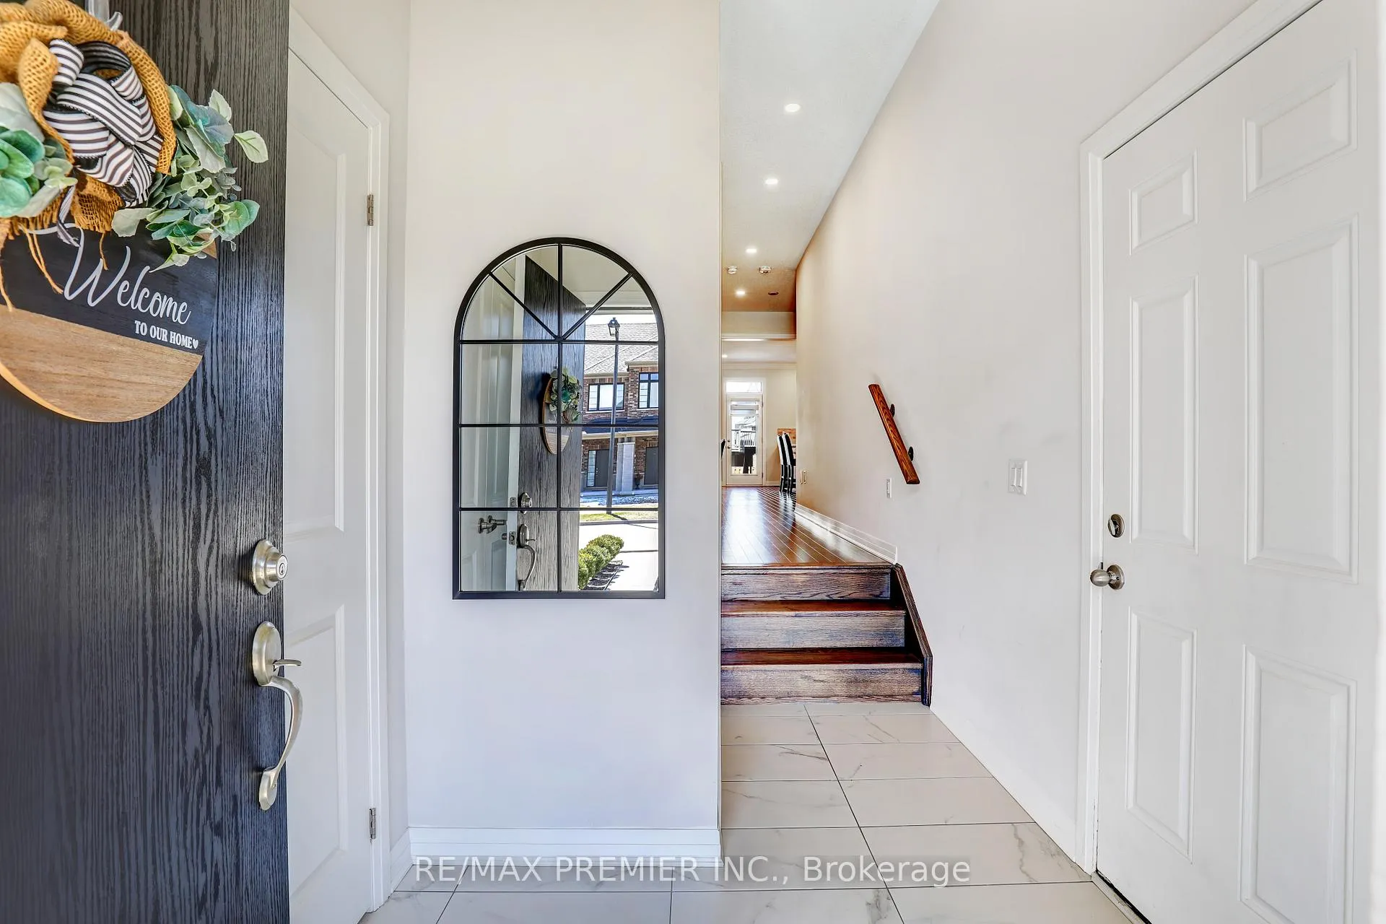
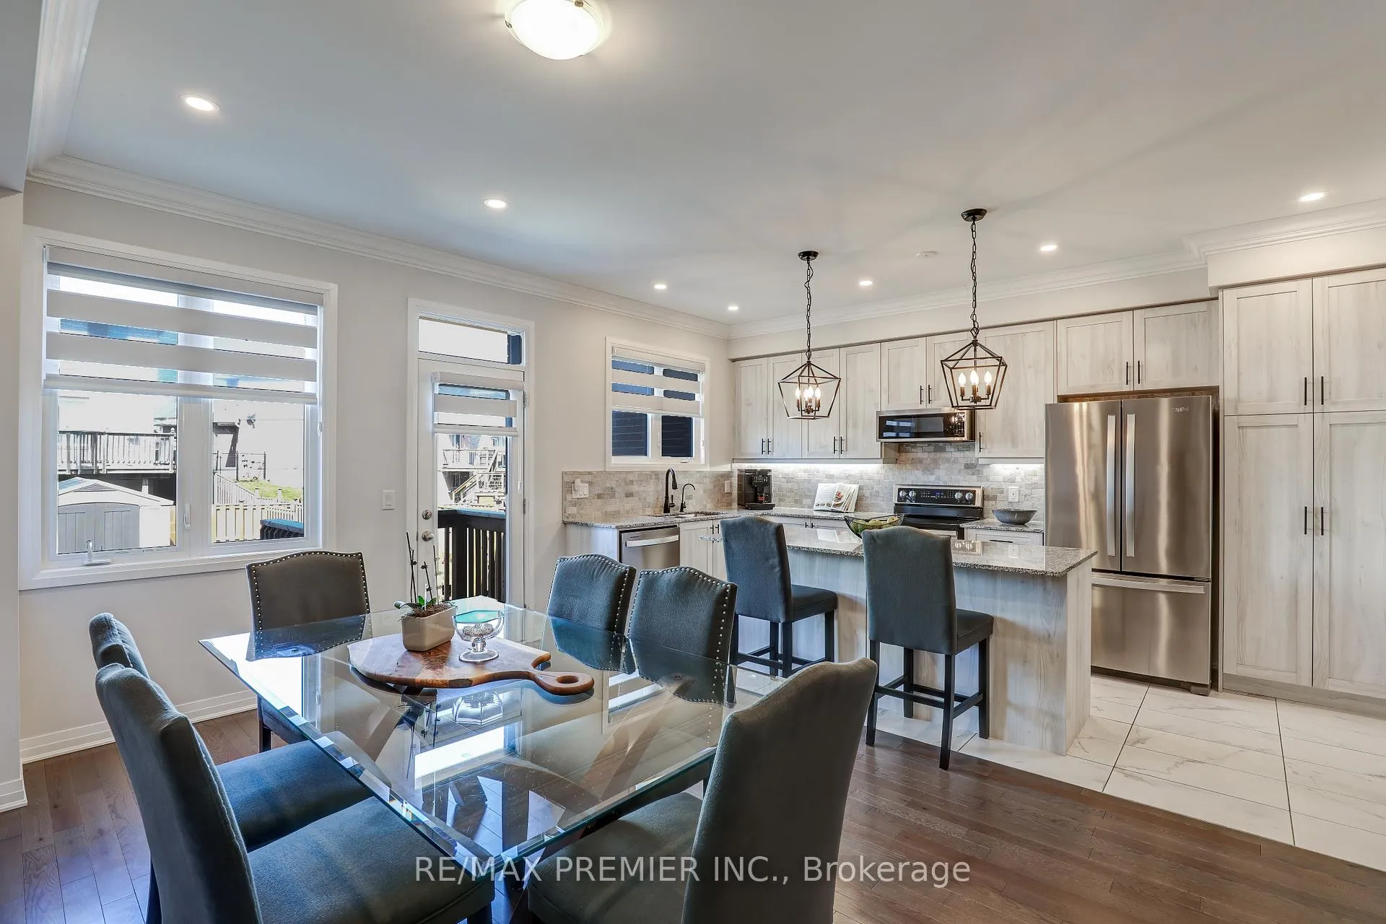
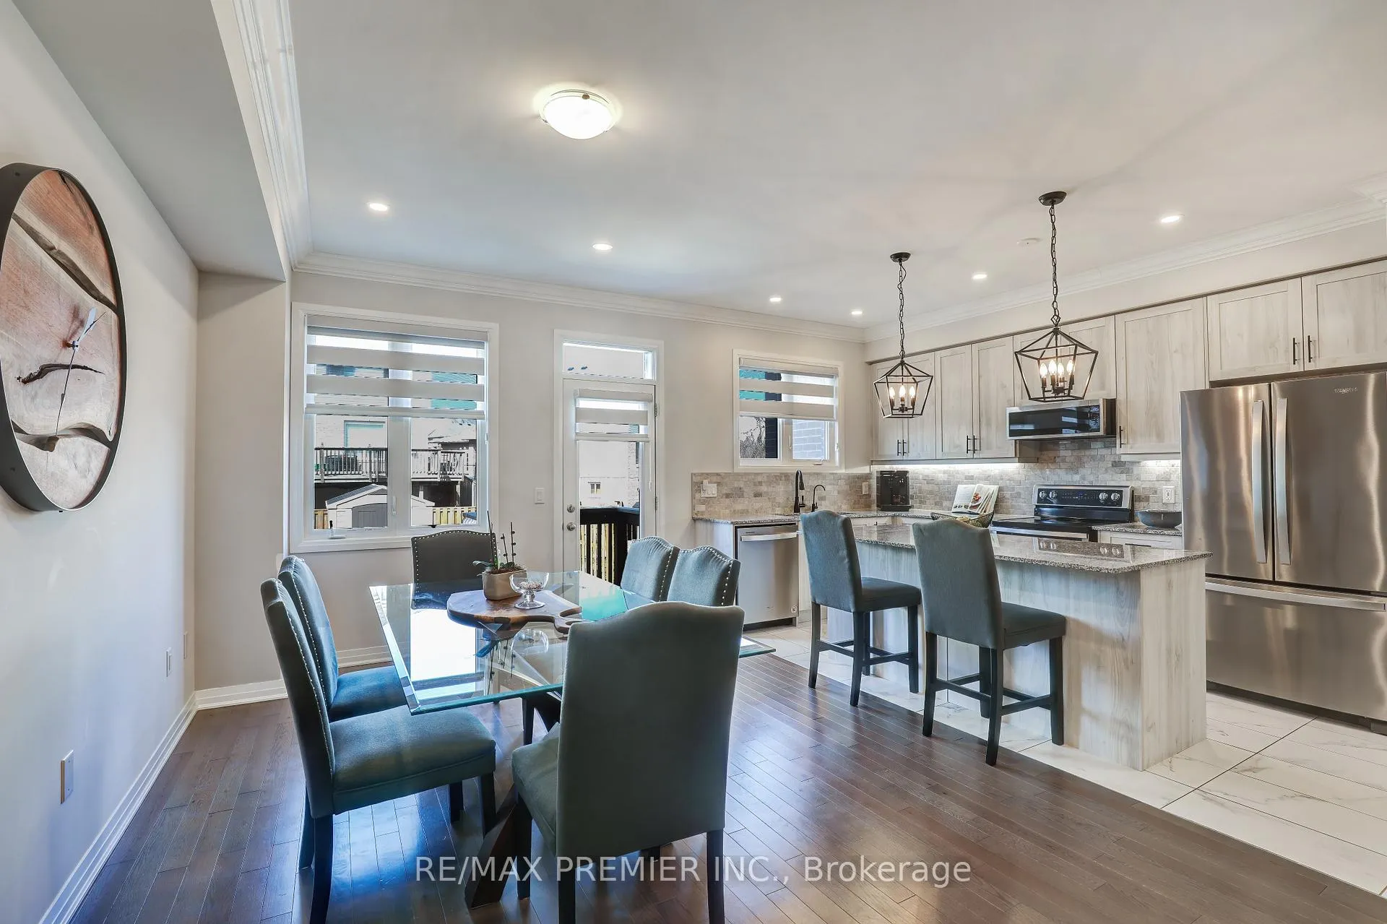
Step Into A Beautifully Designed Home That Perfectly Balances Style, Comfort, And Functionality. From The Moment You Enter, You'll Be Greeted By A Warm And Inviting Atmosphere, Enhanced By Elegant Finishes And Thoughtful Details Throughout. Designed For Effortless Living, This Family Home Is Completely Move-In Ready, Boasting An Open Concept Main Floor Which Includes 9ft Ceilings, Crown Moldings, Engineered Hardwood Floors. Outside, The Private Yard Provides A Peaceful Retreat Perfect For Relaxing Or Entertaining Guests. Hardscaped Interlocking Pavers In Front And Rear Yard, No Sidewalk. Conveniently Located In South Bradford Amongst All The Amenities, This Home Offers Easy Access To Commuters Via GO Transit, Highway 400 Proximity.
Ask about this home
A HOMEH agent will answer your questions about this home.
Around this home
Daily convenience, out of 100, from the distances below
Schools nearby
School rating, out of 10.
Helpful calculators
Your HOMEH agent

"I would see it this week."