

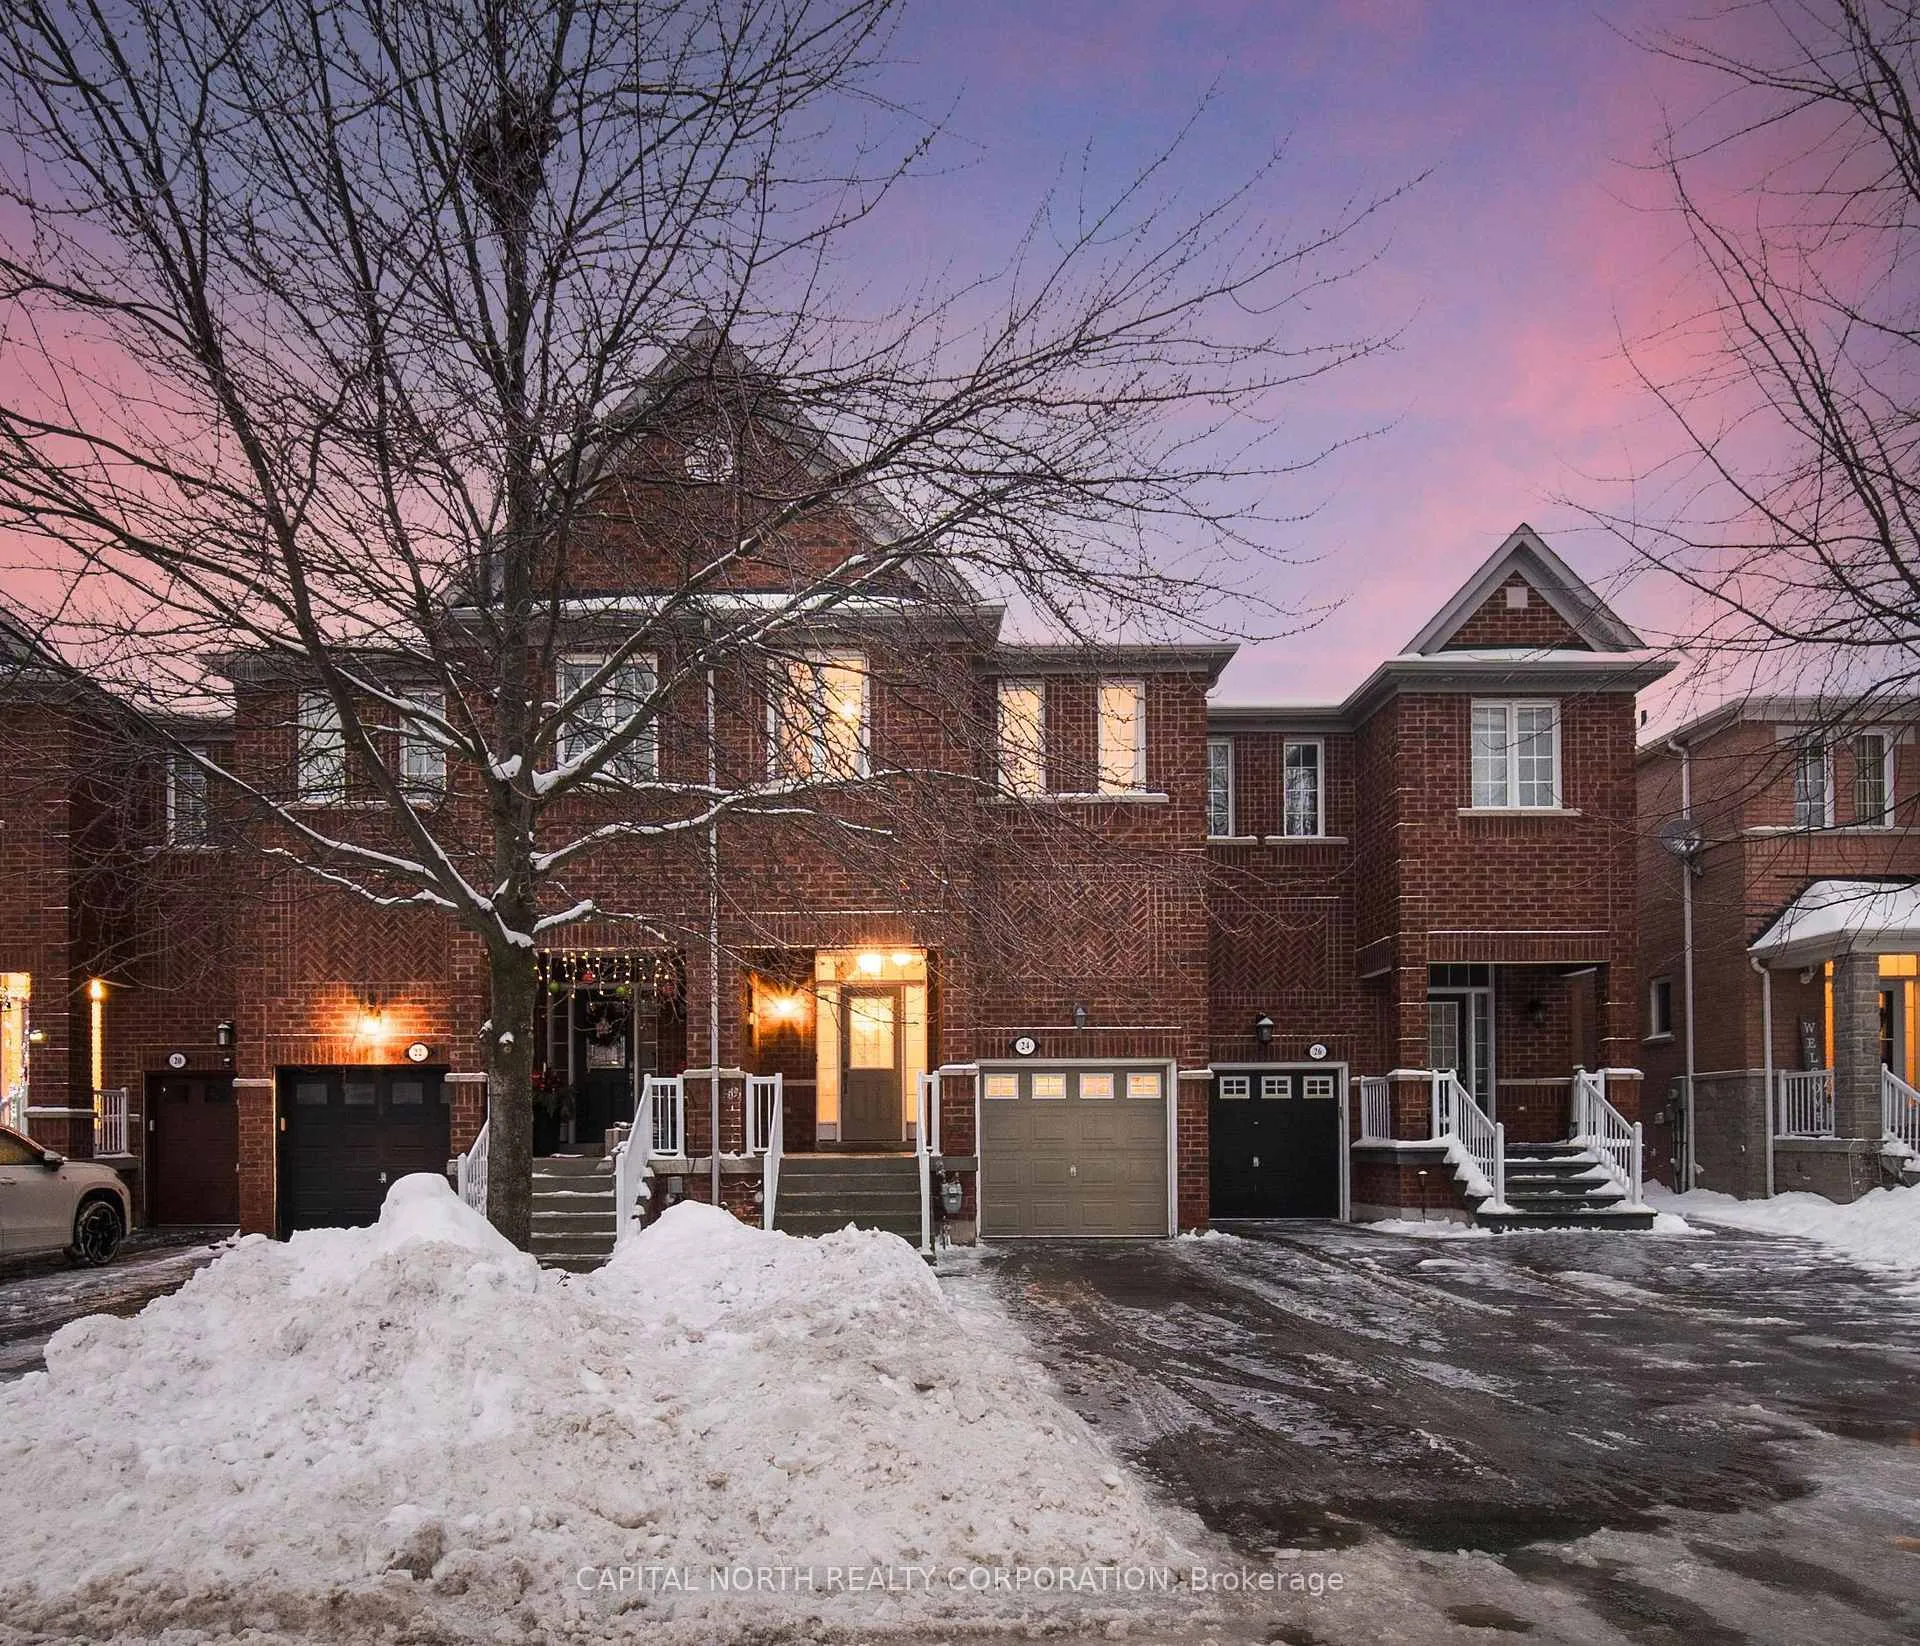
24 Gosnel Circle
24 Gosnel Circle
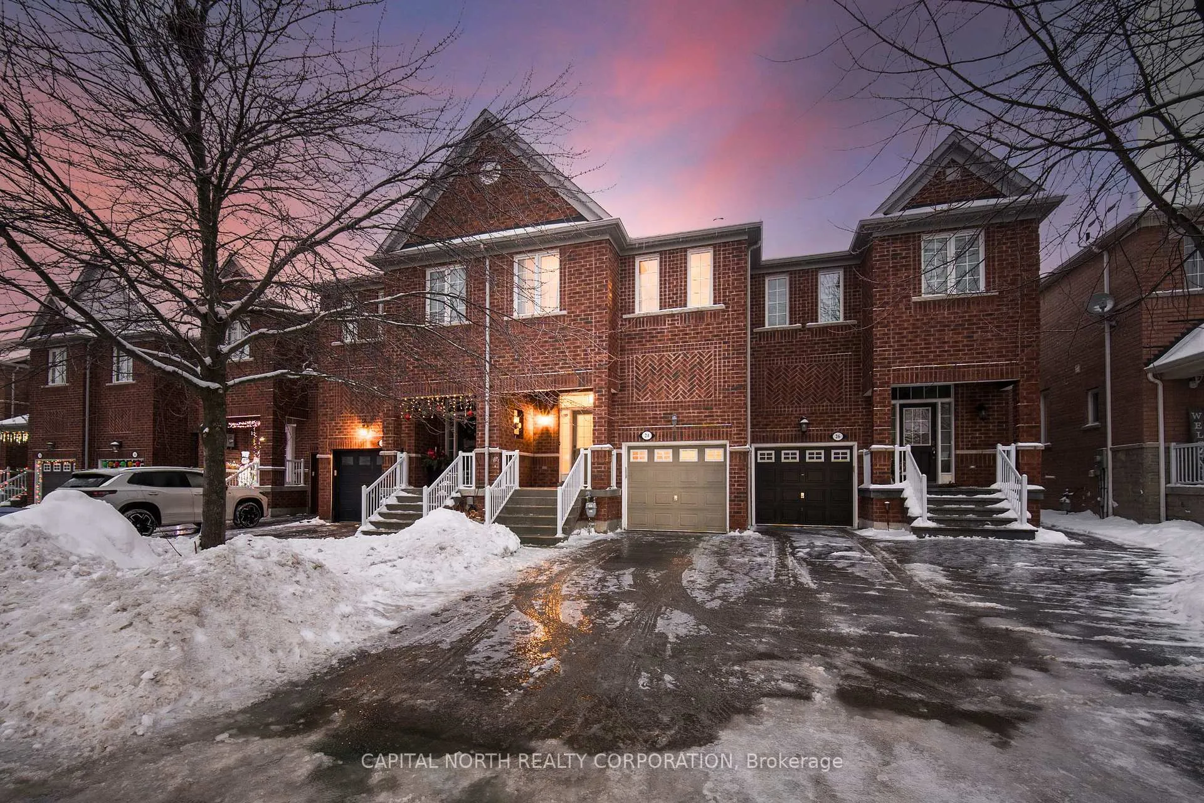
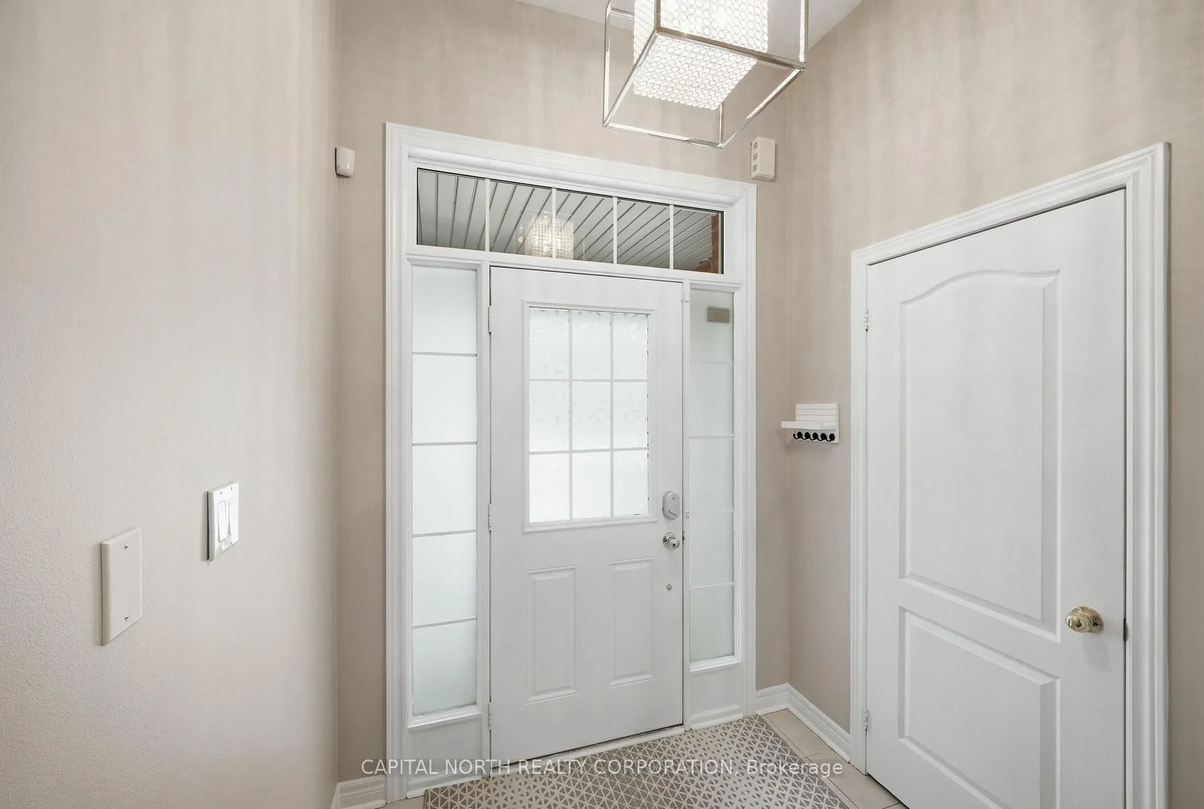
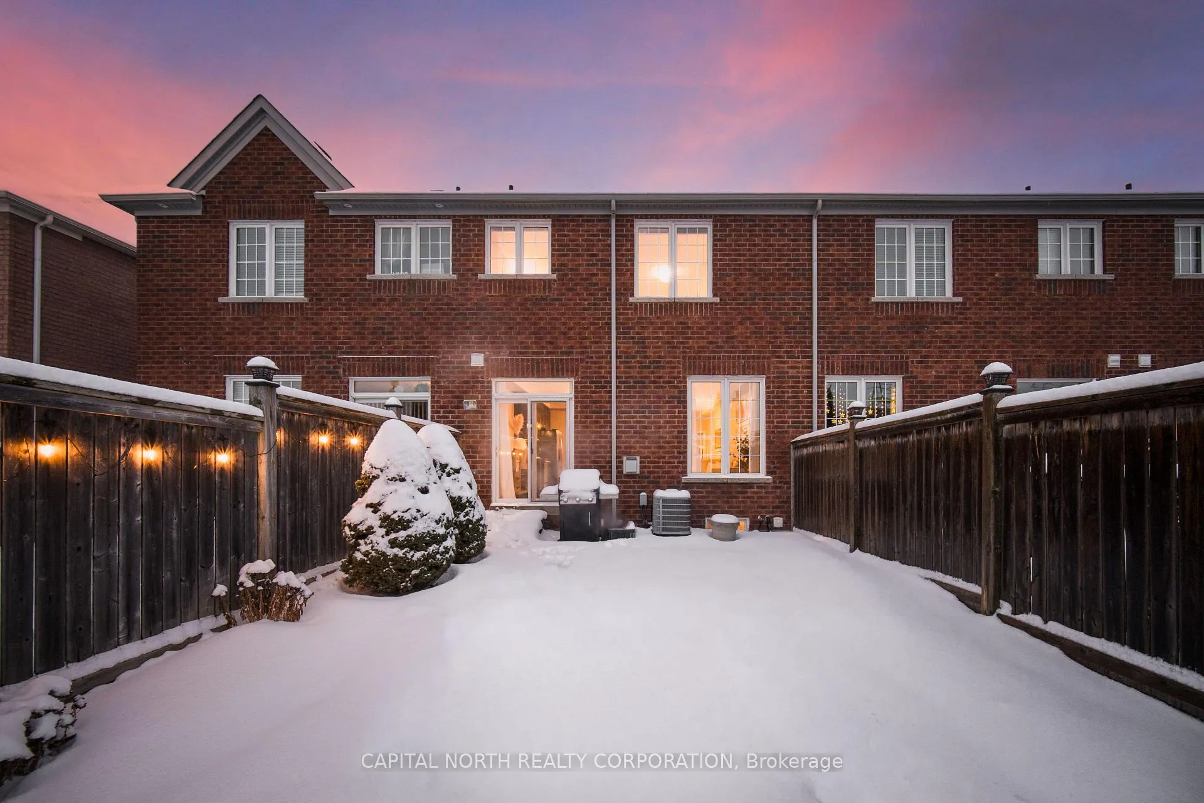
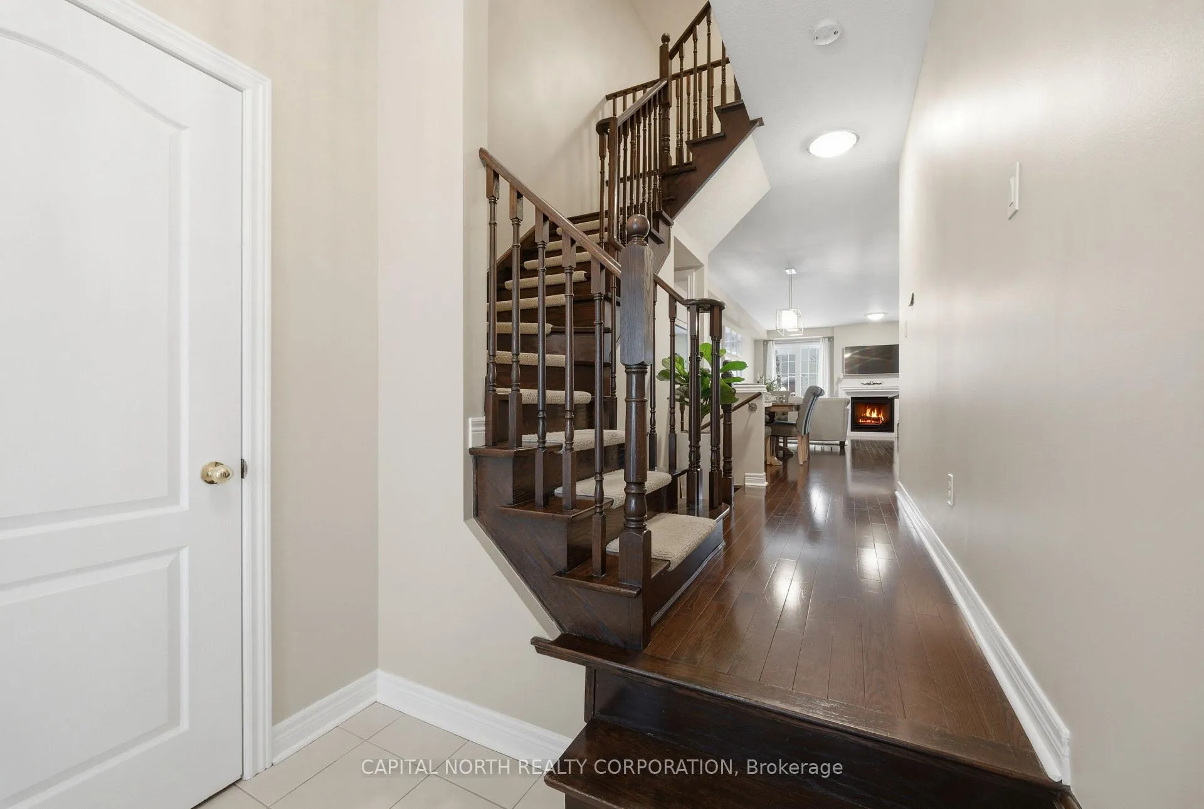 See all 30 photos
Property history
Facts and features
- BasementFinished
- Water, sewerMunicipal
- HeatingForced air
- CoolingCentral air
- Hardwood floors
- Fireplace
- Central air
The homeFreehold Townhouse, 2-storey, 1,500–2,000 sq ft
- Type: Freehold Townhouse
- Style: 2-storey
- Living space: 1,500–2,000 sq ft
- Basement: Finished
InsideFireplace Yes, living room, natural gas, Hardwood, Upper level
- Fireplace: Yes, living room, natural gas
- Flooring: Hardwood
- Laundry: Upper level
- Features: Auto garage door remote, carpet free, central vacuum, sump pump
- Rooms above ground: 8
- Bedrooms: 3
- Bathrooms: 4
- Kitchens: 1
Outside and lotBrick, Asphalt shingle, Poured concrete
- Exterior: Brick
- Roof: Asphalt shingle
- Foundation: Poured concrete
- Size: 19.69 × 106.66 ft
Parking1 Garage, Built-in, Private
- Spaces: 1 Garage
- Garage: Built-in
- Driveway: Private
Heating, water and powerForced air, gas, Central air, Municipal water
- Heating: Forced air, gas
- Cooling: Central air
- Water: Municipal water
- Sewer: Municipal sewer
Costs and taxesTaxes $4,413 a year, HST included in the price, Home monitoring/telus $18.99/month
- Taxes, 2025: $4,413 a year
- HST: HST included in the price
- Rental items: Home monitoring/telus $18.99/month
Included in the saleFridge, stove, hood fan, dishwasher, clothes washer & dryer, tv mount in living room, electrical light fixtures, window coverings, tv mount in basement, fridge in basement, all bathroom mirrors and fixtures, garage door opener and remote, central vacuum, central air conditioner, hot water tank. furnace motor replaced 2 years ago., Sound system in basement. mounted guitar cases in basement.
- Included: Fridge, stove, hood fan, dishwasher, clothes washer & dryer, tv mount in living room, electrical light fixtures, window coverings, tv mount in basement, fridge in basement, all bathroom mirrors and fixtures, garage door opener and remote, central vacuum, central air conditioner, hot water tank. furnace motor replaced 2 years ago.
- Not included: Sound system in basement. mounted guitar cases in basement.
NearbyPark, rec./commun.centre, school
- Close to: Park, rec./commun.centre, school
Listing detailsN12680328, Sold, Jan 9, 2026
- MLS® number: N12680328
- Status: Sold
- Listed on: Jan 9, 2026
- Days on market: 12
- Updated: Jan 21, 2026
- Possession: 90+ days
- Occupied by: Owner
- Listing brokerage: CAPITAL NORTH REALTY CORPORATION
About this home
24 Gosnel Circle, Bradford West Gwillimbury (Bradford), ON L3Z 0G4
Welcome To 24 Gosnel Circle, A Beautifully Maintained 2-Storey Freehold Townhome Located In One Of Bradford's Most Family-Friendly Neighbourhoods. This Stylish Home Offers 1,844 Sq Ft Above Grade, Featuring 3 Spacious Bedrooms, 4 Bathrooms And A Thoughtfully Designed Layout Ideal For Modern Living. The Main Floor Boasts Hardwood Flooring, An Open Concept Living And Dining Area And A Bright Kitchen With Centre Island, Breakfast Bar And Stainless Steel Appliances, Perfect For Everyday Living And Entertaining. The Breakfast Area Features Sliding Doors With Walk-Out To The Backyard Patio, Creating Seamless Indoor-Outdoor Flow. Upstairs, The Primary Bedroom Retreat Includes A 4-Piece Ensuite And Walk-In Closet, While Two Additional Well Sized Bedrooms And A Versatile Loft Space Provide Flexibility For A Home Office, Kids' Area Or Reading Nook. Laundry Is Conveniently Located On The Upper Level. The Finished Basement Adds Valuable Living Space, Ideal For A Rec Room, Home Gym Or Media Area. Situated On A Quiet Circle Close To Parks, Schools, Shopping And Major Commuter Routes, This Home Offers The Perfect Balance Of Comfort, Convenience And Community. Move-In Ready And Not To Be Missed!
Ask about this home
A HOMEH agent will answer your questions about this home.
Around this home
Daily convenience, out of 100, from the distances below
Schools nearby
School rating, out of 10.
Helpful calculators
Your HOMEH agent

"I would see it this week."