

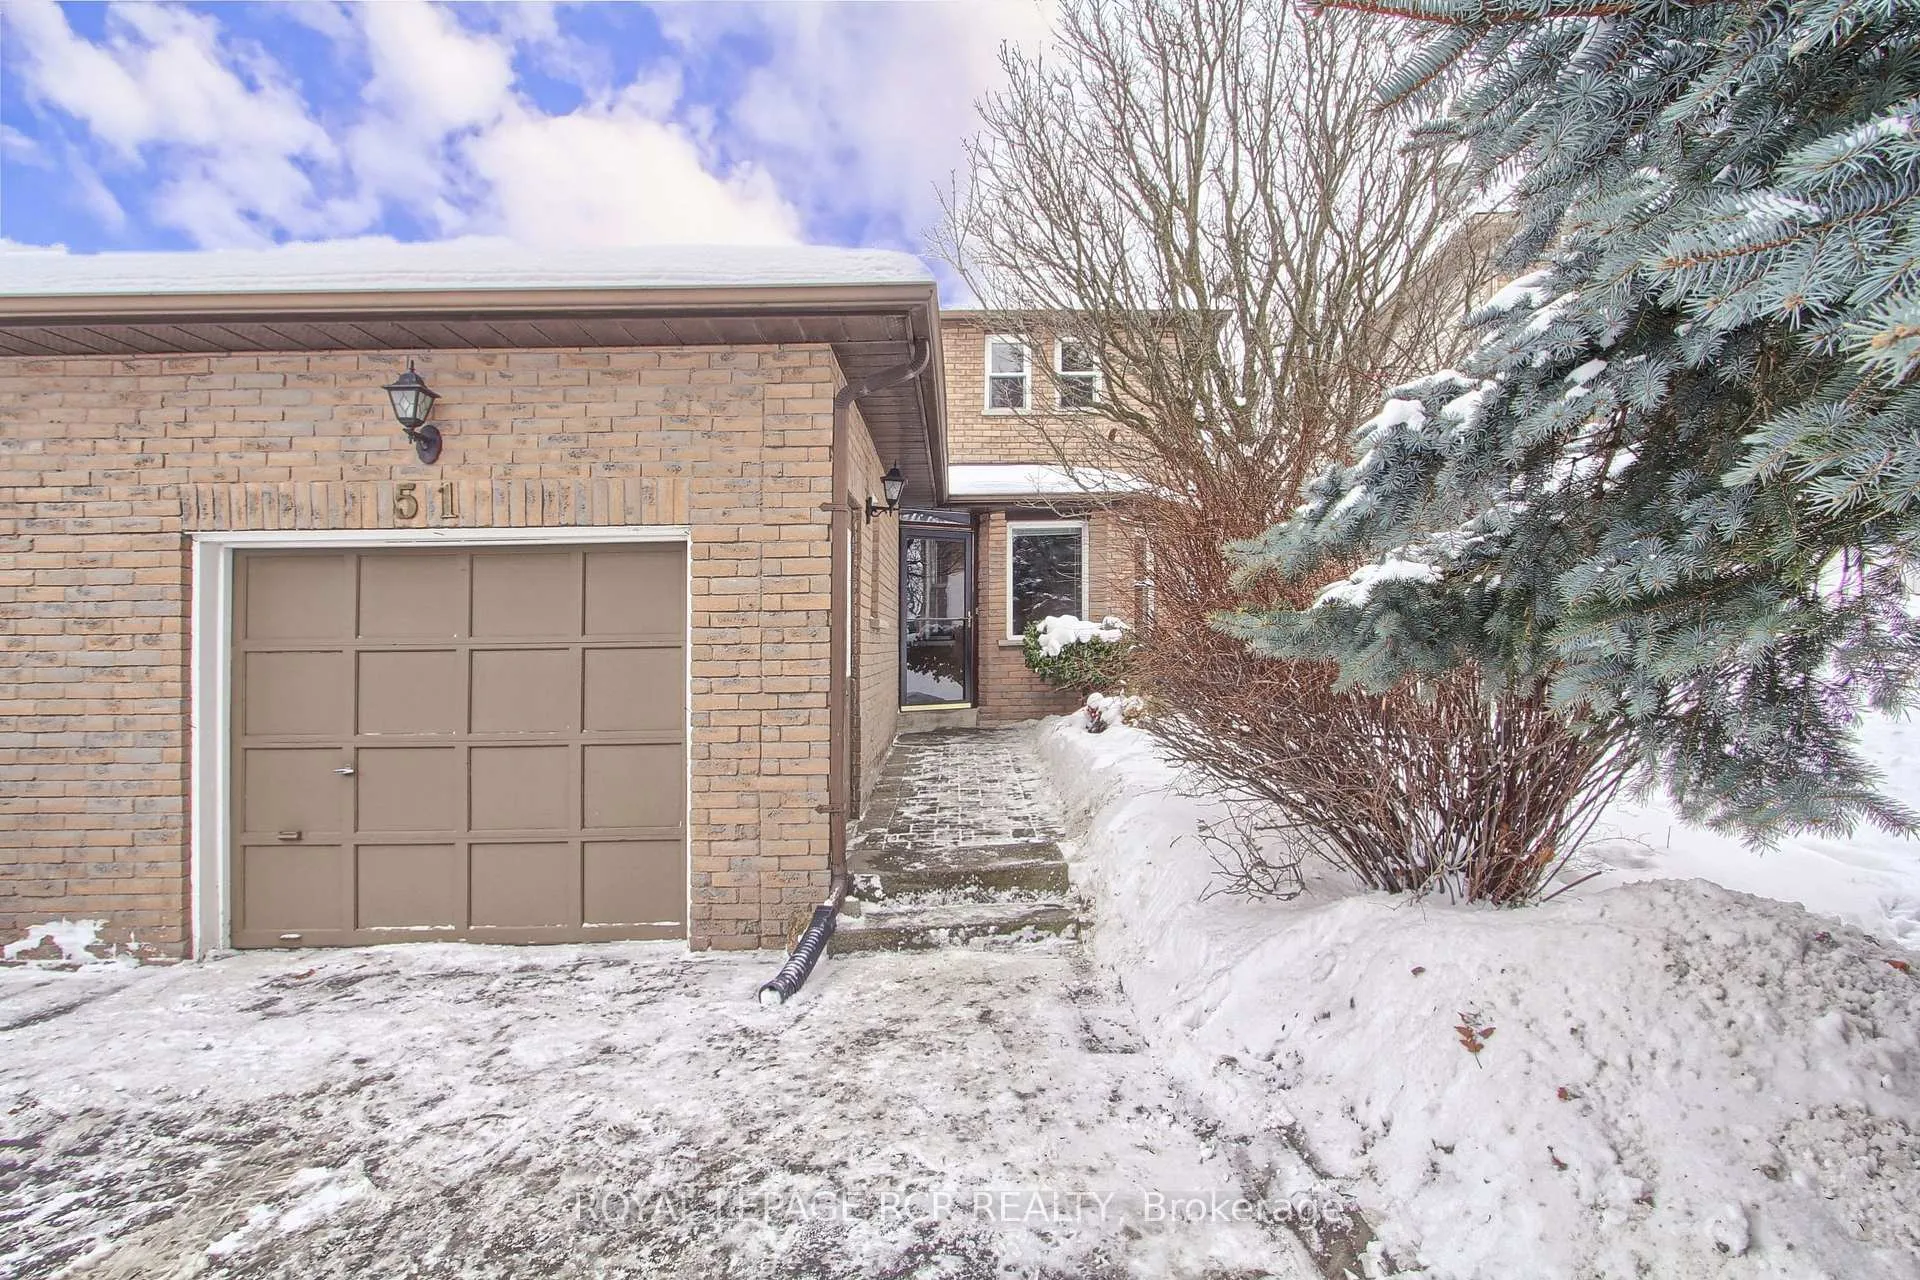
51 Magani Avenue
51 Magani Avenue
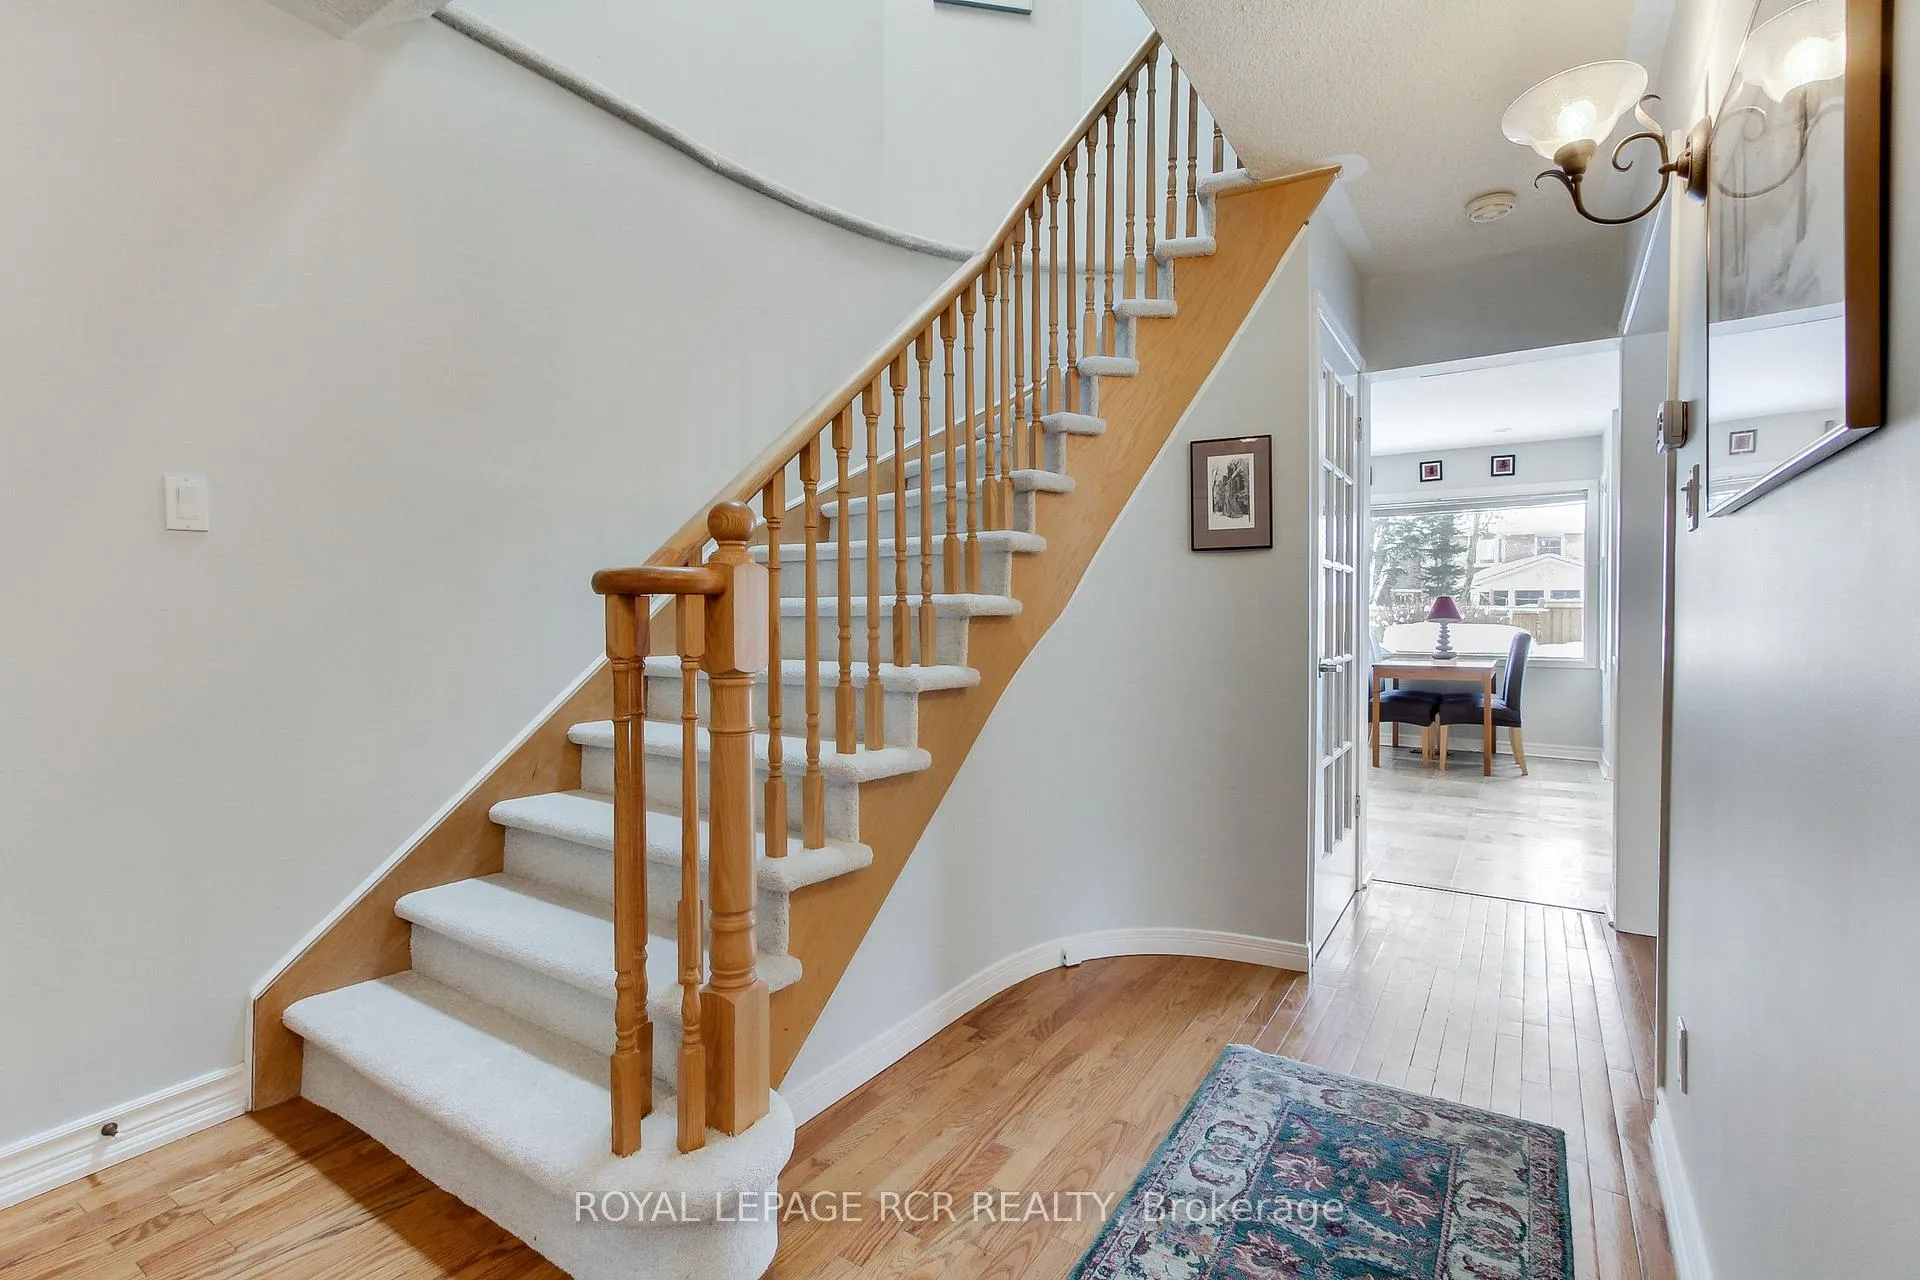 See all 39 photos
Property history
Facts and features
- BasementFinished
- Water, sewerMunicipal
- HeatingForced air
- CoolingCentral air
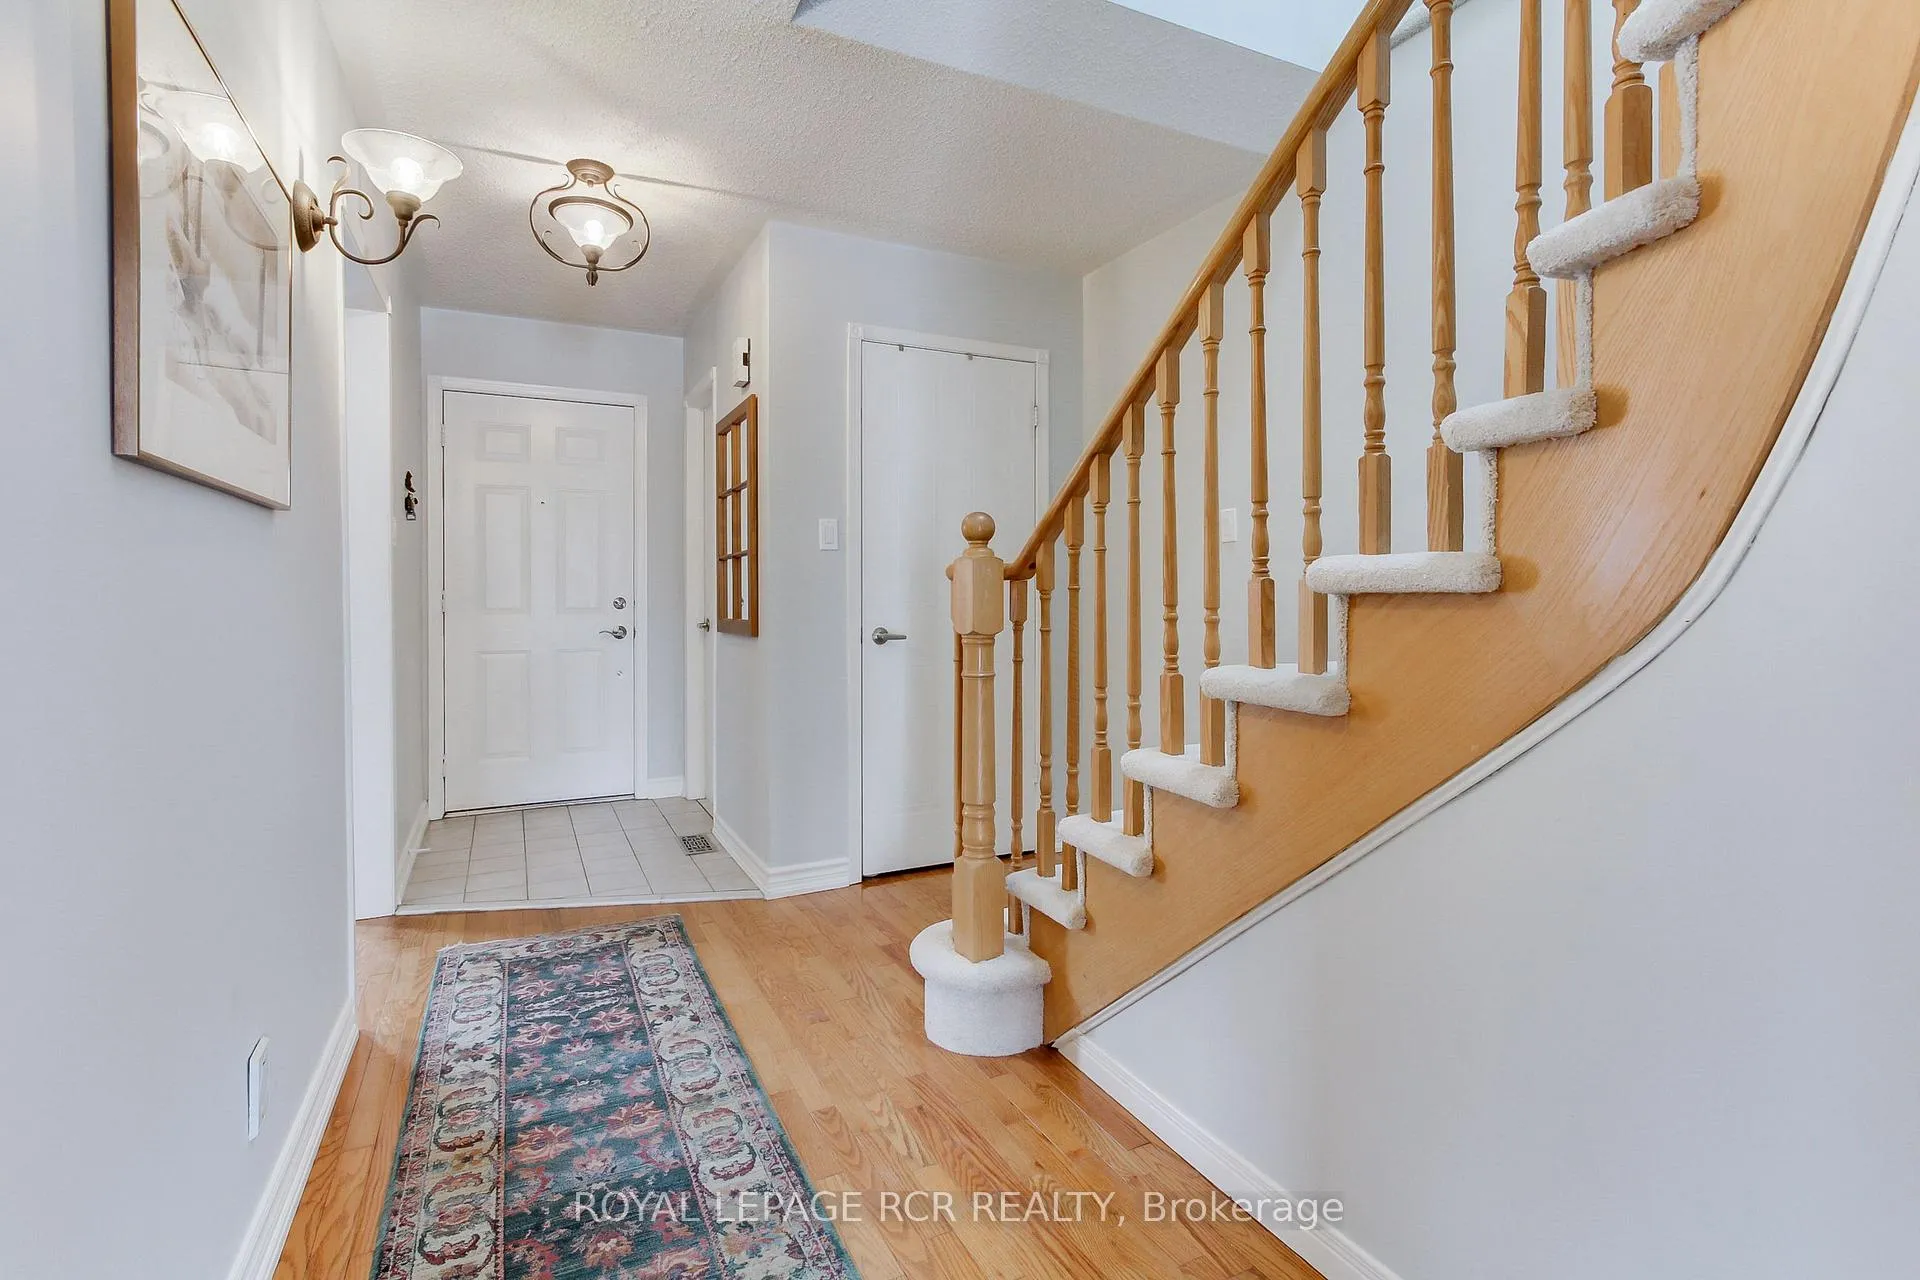
- Hardwood floors
- Fireplace
- Central air
The homeLink, 2-storey, 1,500–2,000 sq ft
- Type: Link
- Style: 2-storey
- Living space: 1,500–2,000 sq ft
- Basement: Finished, full
InsideFireplace Yes, wood, Ceramic, Hardwood, Vinyl, Broadloom, Central vacuum
- Fireplace: Yes, wood
- Flooring: Ceramic, Hardwood, Vinyl, Broadloom
- Features: Central vacuum
- Rooms above ground: 7
- Rooms in the basement: 2
- Bedrooms: 3
- Bathrooms: 3
- Kitchens: 1
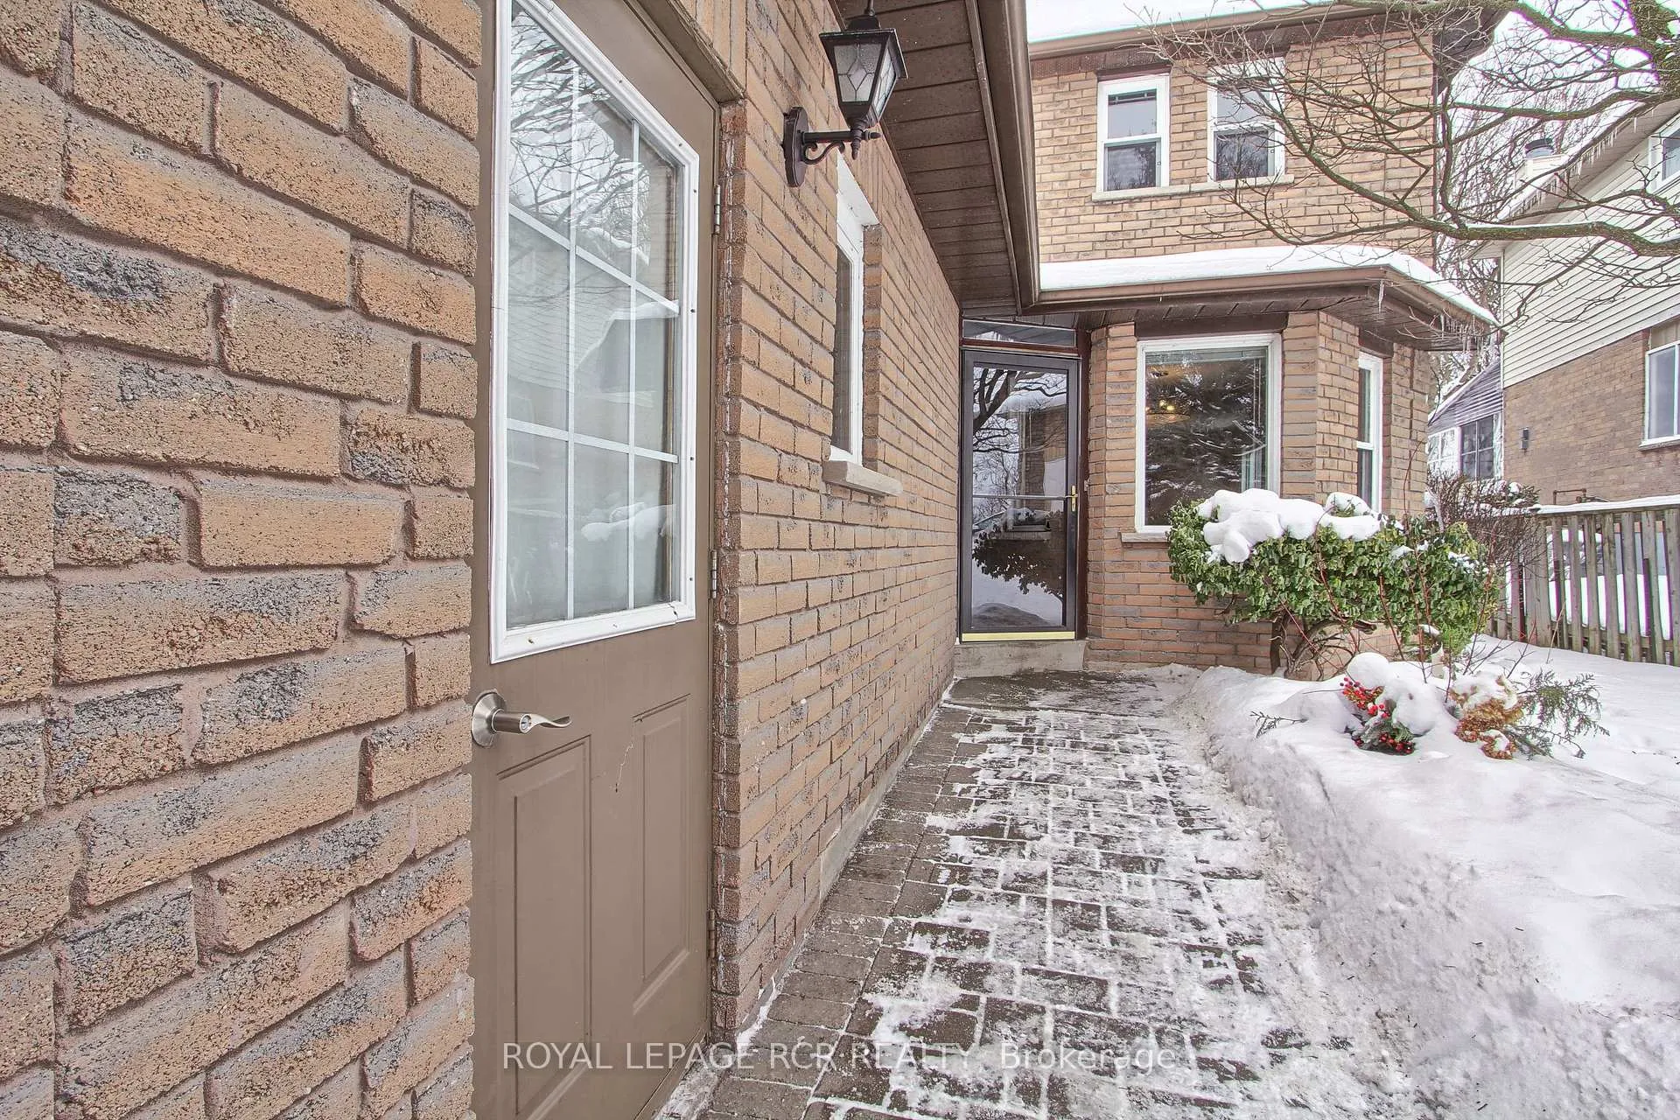
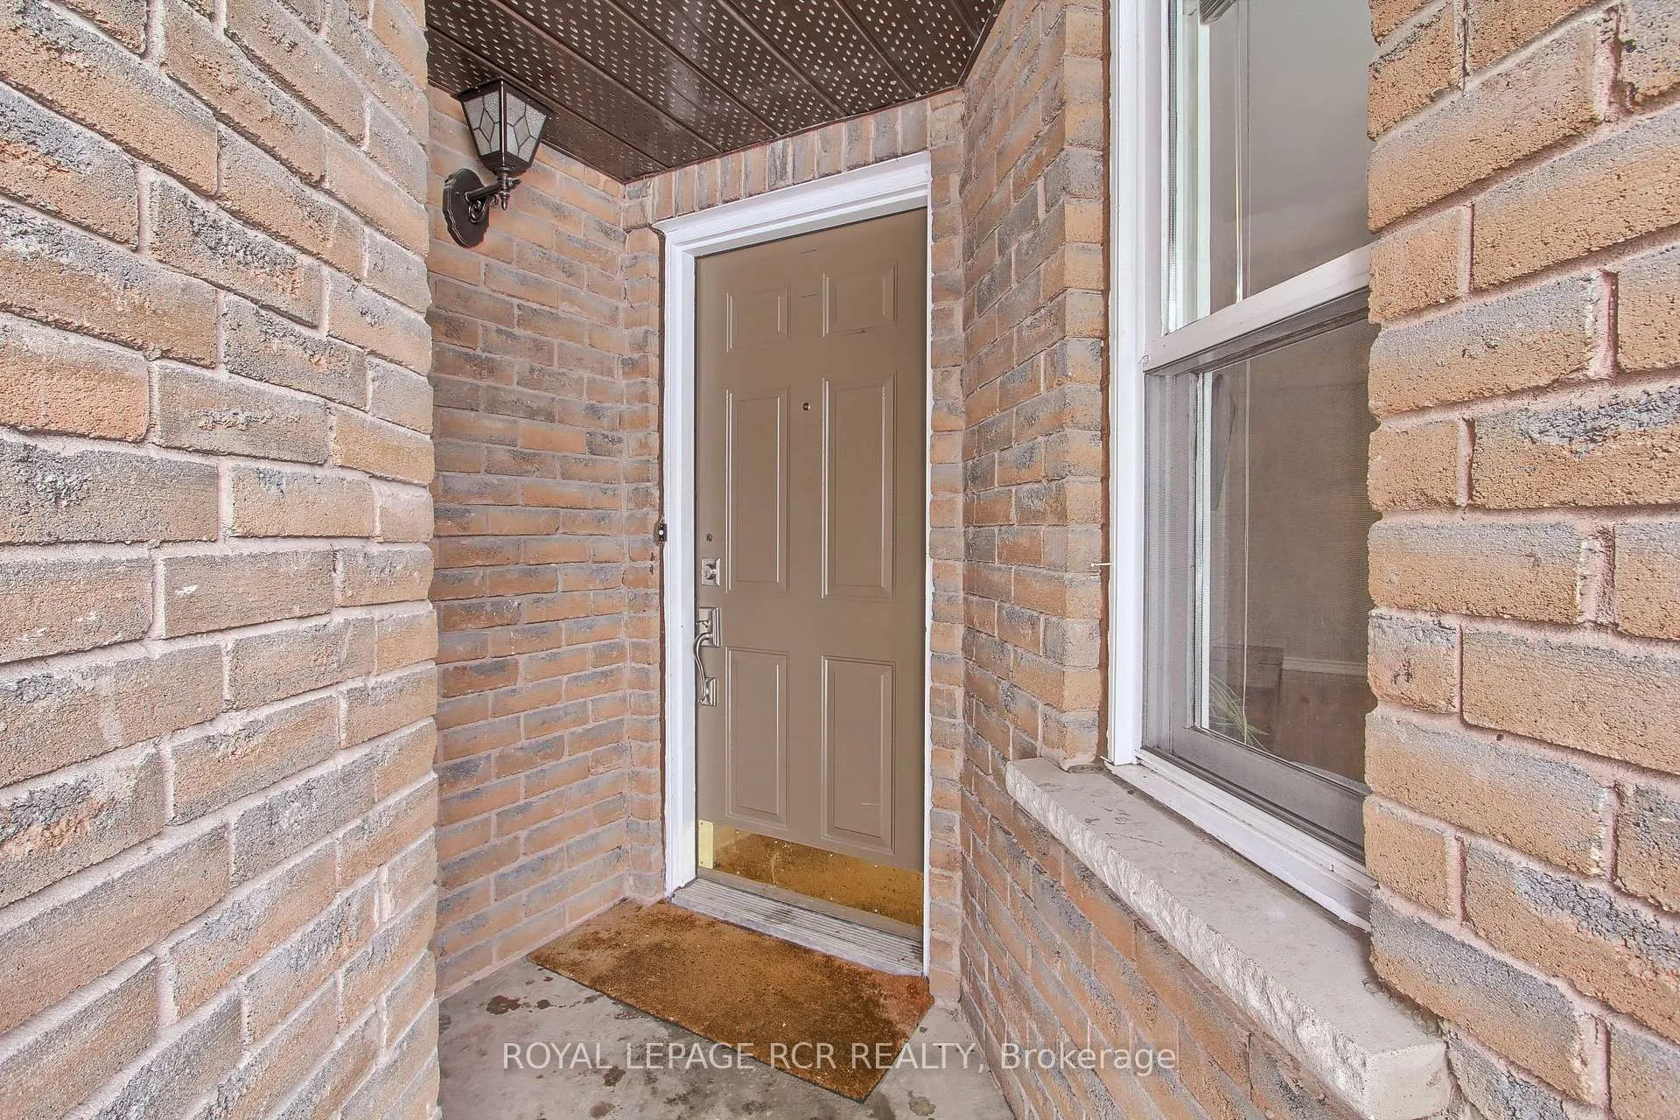
Outside and lotBrick, vinyl siding, Shingles, Poured concrete
- Exterior: Brick, vinyl siding
- Roof: Shingles
- Foundation: Poured concrete
- Size: 29.99 × 139.91 ft
Parking1 Garage, Attached, Private double
- Spaces: 1 Garage
- Garage: Attached
- Driveway: Private double
Heating, water and powerForced air, gas, Central air, Municipal water
- Heating: Forced air, gas
- Cooling: Central air
- Water: Municipal water
- Sewer: Municipal sewer
- Natural gas: Yes
- Hydro: Yes
- Cable: Available
- Telephone: Available
Costs and taxesTaxes $3,985 a year, HST included in the price, Hot water tank (2 yrs +/-)
- Taxes, 2024: $3,985 a year
- HST: HST included in the price
- Rental items: Hot water tank (2 yrs +/-)
- Under contract: Hot water heater
Included in the saleAll existing electrical light fixtures, window coverings including blinds, drapes & rods, fridge, stove, built in dishwasher, b/i microwave, washer and dryer. tv brackets (excl. tv's). all appliances working but sold as is. cvac and attachments. water softener as is., Hot tub, basement fridge & basement freezer negotiable.
- Included: All existing electrical light fixtures, window coverings including blinds, drapes & rods, fridge, stove, built in dishwasher, b/i microwave, washer and dryer. tv brackets (excl. tv's). all appliances working but sold as is. cvac and attachments. water softener as is.
- Not included: Hot tub, basement fridge & basement freezer negotiable.
NearbyLibrary, park, place of worship, rec./commun.centre, school, fenced yard
- Close to: Library, park, place of worship, rec./commun.centre, school, fenced yard
Listing detailsN11968900, Sold, Feb 12, 2025
- MLS® number: N11968900
- Status: Sold
- Listed on: Feb 12, 2025
- Days on market: 26
- Updated: Mar 10, 2025
- Possession: To Be Arranged
- Occupied by: Owner
- Listing brokerage: Royal LePage RCR Realty
About this home
51 Magani Avenue, Bradford West Gwillimbury (Bradford), ON L3Z 2S6
Welcome To 51 Magani Avenue, Nestled In The Heart Of Bradford West Gwillimbury. This Exceptional Garage Link Home Is Situated On A Premium, Extra Long Lot With A South Facing Backyard, Offering A Serene Setting With Stunning Perennial Gardens. The Spacious Deck Is Perfect For Family Gatherings And Entertaining. Enjoy The Convenience Of Being Within Walking Distance To Local Amenities, Including Shopping, Restaurants, Schools, And Transit Options. This Beautifully Maintained 3-Bedroom Home Showcases Pride Of Ownership Throughout. It Features Brand New Carpet On The Second Floor, Freshly Painted Walls In Neutral Tones & An Updated Maple Kitchen With Ample Cabinetry, A Stylish Stone Backsplash, A Large Pantry, And A Convenient Spice Drawer. The Kitchen Flows Effortlessly Into The Great Room, Enhanced By A Bright Picture Window That Fills The Space With Natural Light. A Charming Wood-Burning Fireplace Adds Warmth And Character. For Added Convenience, The Dedicated Workspace With A Built-In Desk Offers The Perfect Spot For Productivity. Plus, A Walkout To The Deck Creates An Ideal Space For Seamless Indoor-Outdoor Living. The Generous Primary Boasts Wall To Wall His And Hers Closets And A Lovely Updated 5 Piece Semi-Ensuite Bath. The Professionally Finished Basement Offers Additional Living Space With A 3-Piece Bathroom And A Laundry Room With Added Storage, Perfect For Your Family's Needs. This Home Offers A Perfect Balance Of Comfort, Functionality, And Location. Schedule Your Visit Today!
Ask about this home
A HOMEH agent will answer your questions about this home.
Around this home
Daily convenience, out of 100, from the distances below
Schools nearby
School rating, out of 10.
Helpful calculators
Your HOMEH agent

"I would see it this week."