

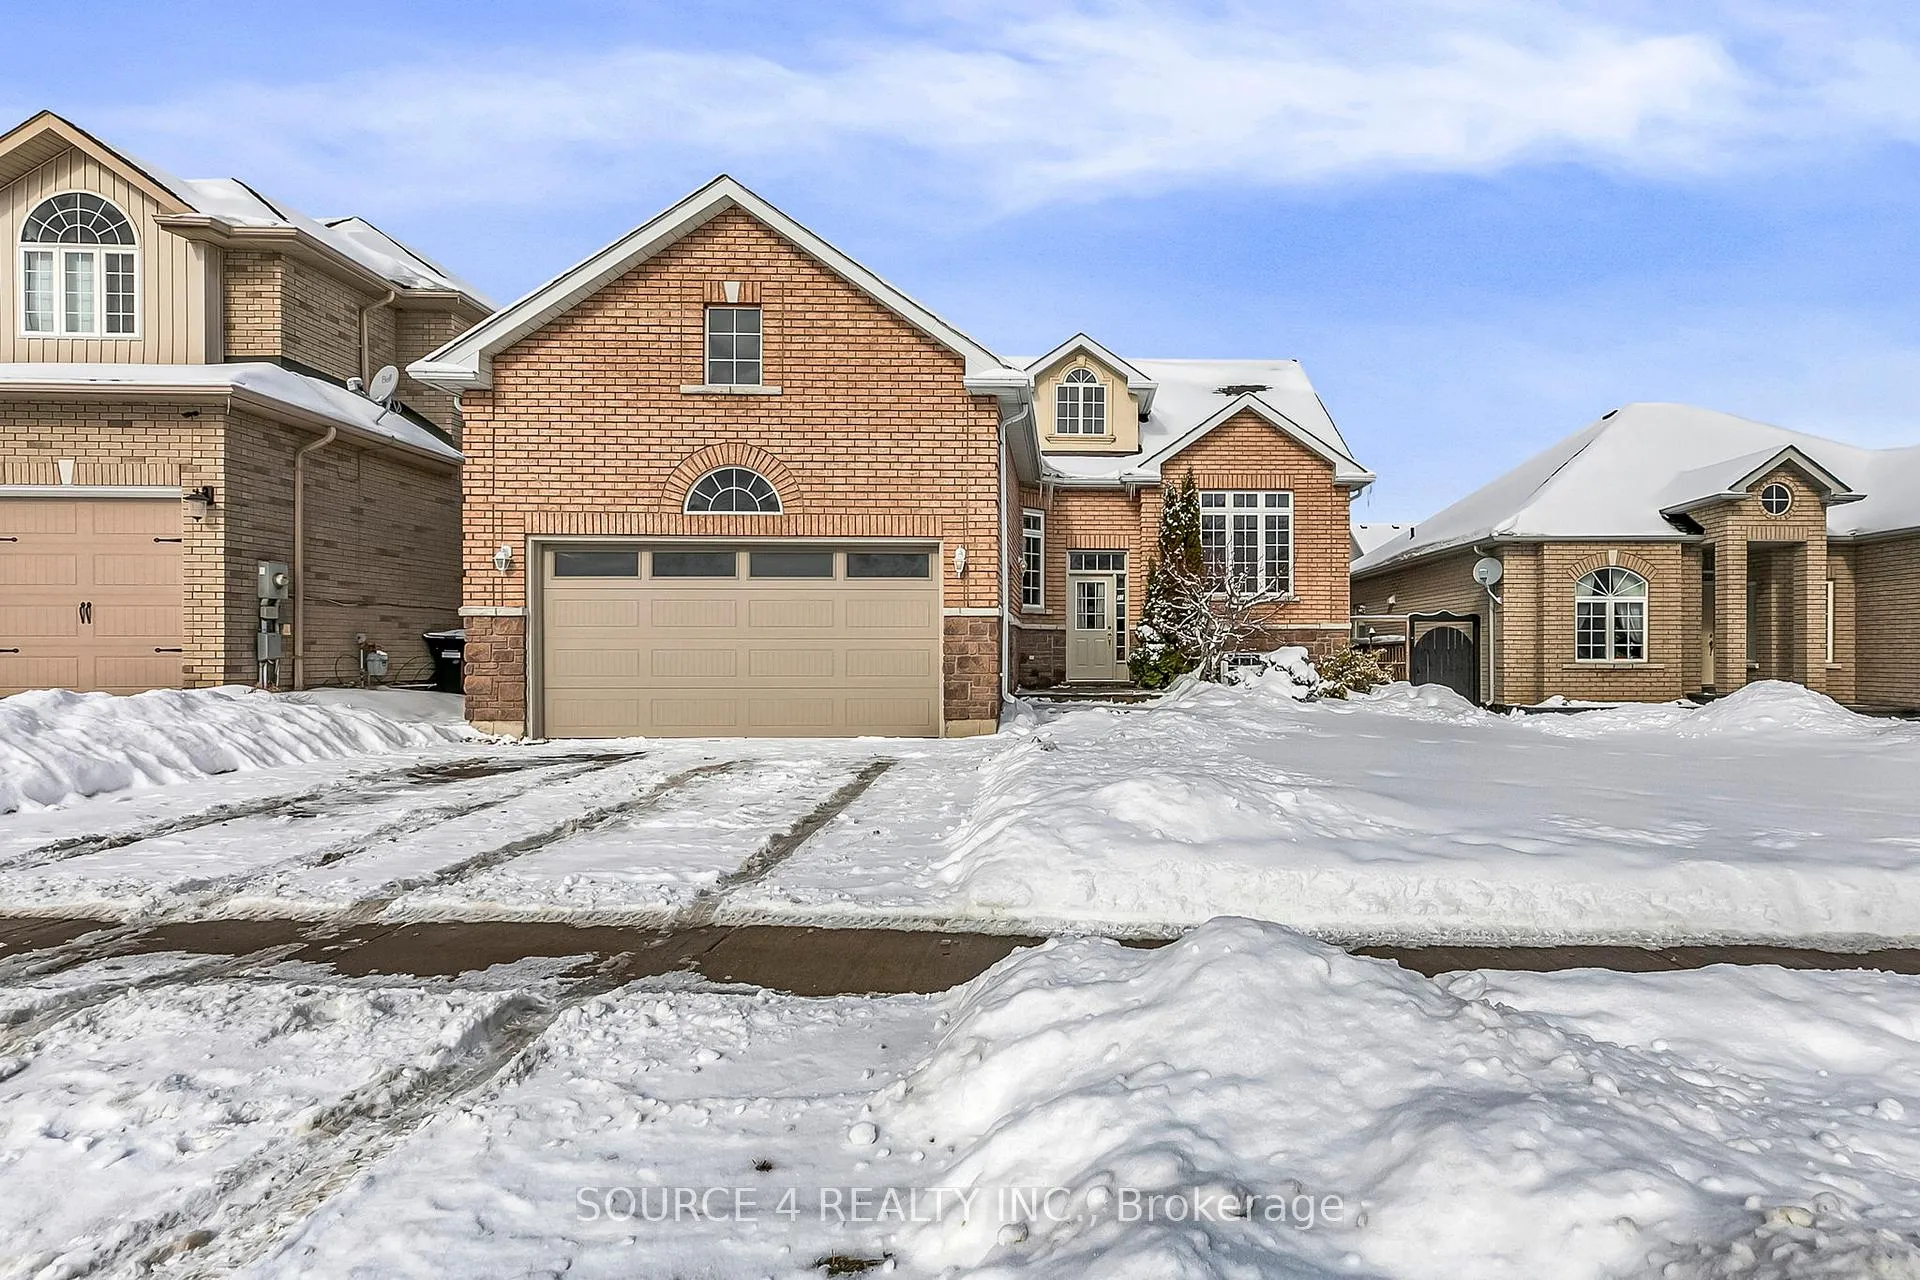
52 Gardiner Drive
52 Gardiner Drive
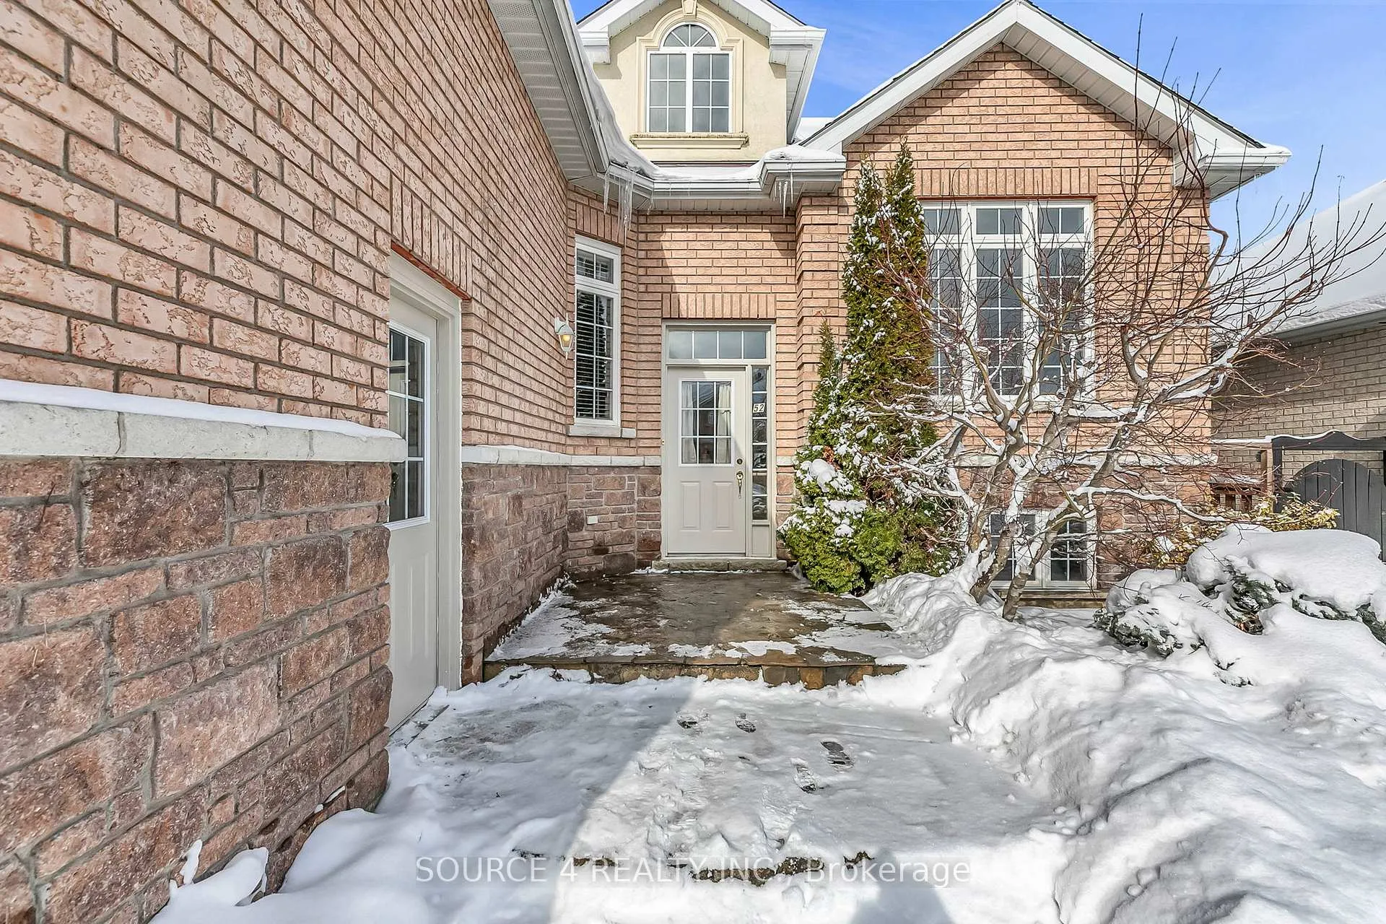
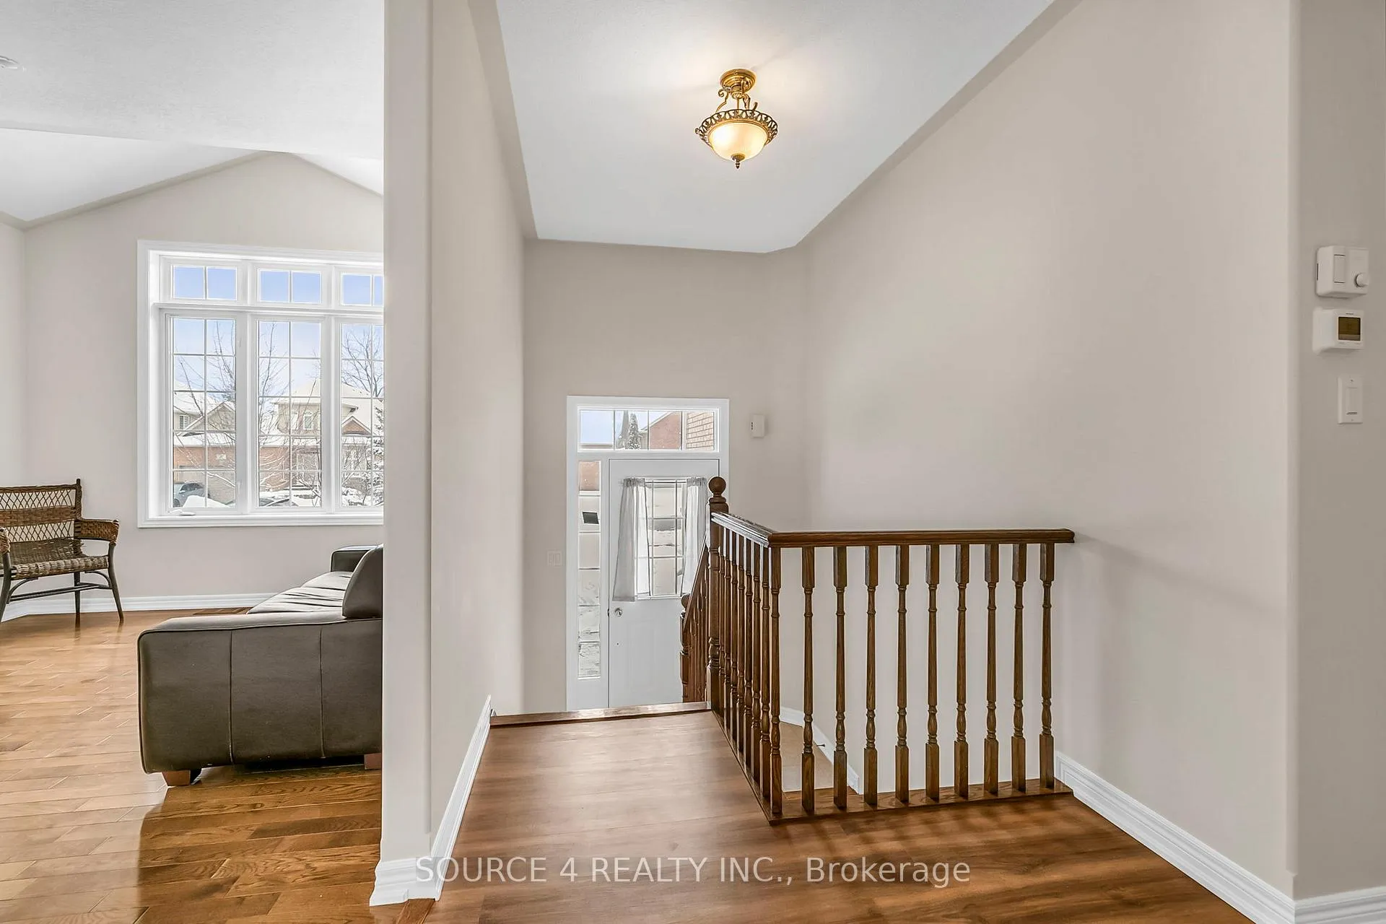
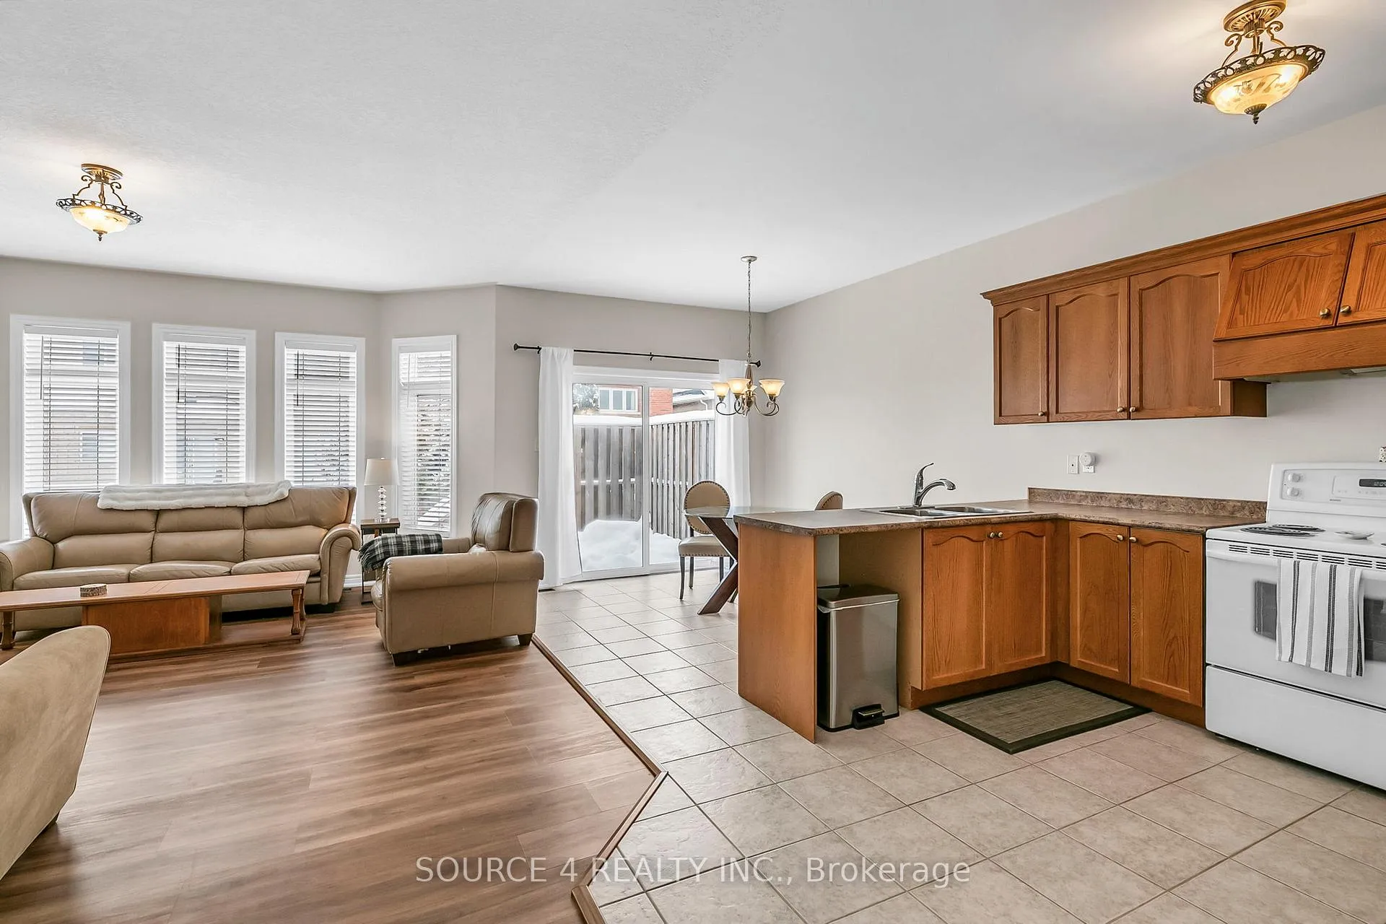
 See all 30 photos
Property history
Facts and features
- BasementUnfinished
- Age of home6–15 years
- Water, sewerMunicipal
- HeatingForced air
- Hardwood floors
- Fireplace
- Central air
The homeDetached, Bungalow, Age 6–15 years
- Type: Detached
- Style: Bungalow
- Age: 6–15 years
- Living space: 1,500–2,000 sq ft
- Basement: Unfinished
InsideFireplace Yes, Vinyl, Hardwood, Carpet free, primary bedroom - main floor
- Fireplace: Yes
- Flooring: Vinyl, Hardwood
- Features: Carpet free, primary bedroom - main floor
- Rooms above ground: 6
- Bedrooms: 3
- Bathrooms: 2
- Kitchens: 1
Outside and lotBrick, stone, Asphalt shingle, Concrete
- Exterior: Brick, stone
- Roof: Asphalt shingle
- Foundation: Concrete
- Size: 50.06 × 111.56 ft
Parking2 Garage, Attached, Private
- Spaces: 2 Garage
- Garage: Attached
- Driveway: Private
Heating, water and powerForced air, gas, Central air, Municipal water
- Heating: Forced air, gas
- Cooling: Central air
- Water: Municipal water
- Sewer: Municipal sewer
Costs and taxesTaxes $5,571 a year, HST included in the price
- Taxes, 2024: $5,571 a year
- HST: HST included in the price
Included in the saleFridge, stove, washer, dryer, hrv, furnace, air conditioning, hot water tank.
- Included: Fridge, stove, washer, dryer, hrv, furnace, air conditioning, hot water tank.
Listing detailsN11969063, Sold, Feb 12, 2025
- MLS® number: N11969063
- Status: Sold
- Listed on: Feb 12, 2025
- Days on market: 23
- Updated: Mar 7, 2025
- Possession: To Be Arranged
- Occupied by: Owner
- Listing brokerage: SOURCE 4 REALTY INC.
About this home
52 Gardiner Drive, Bradford West Gwillimbury (Bradford), ON L3Z 3G1
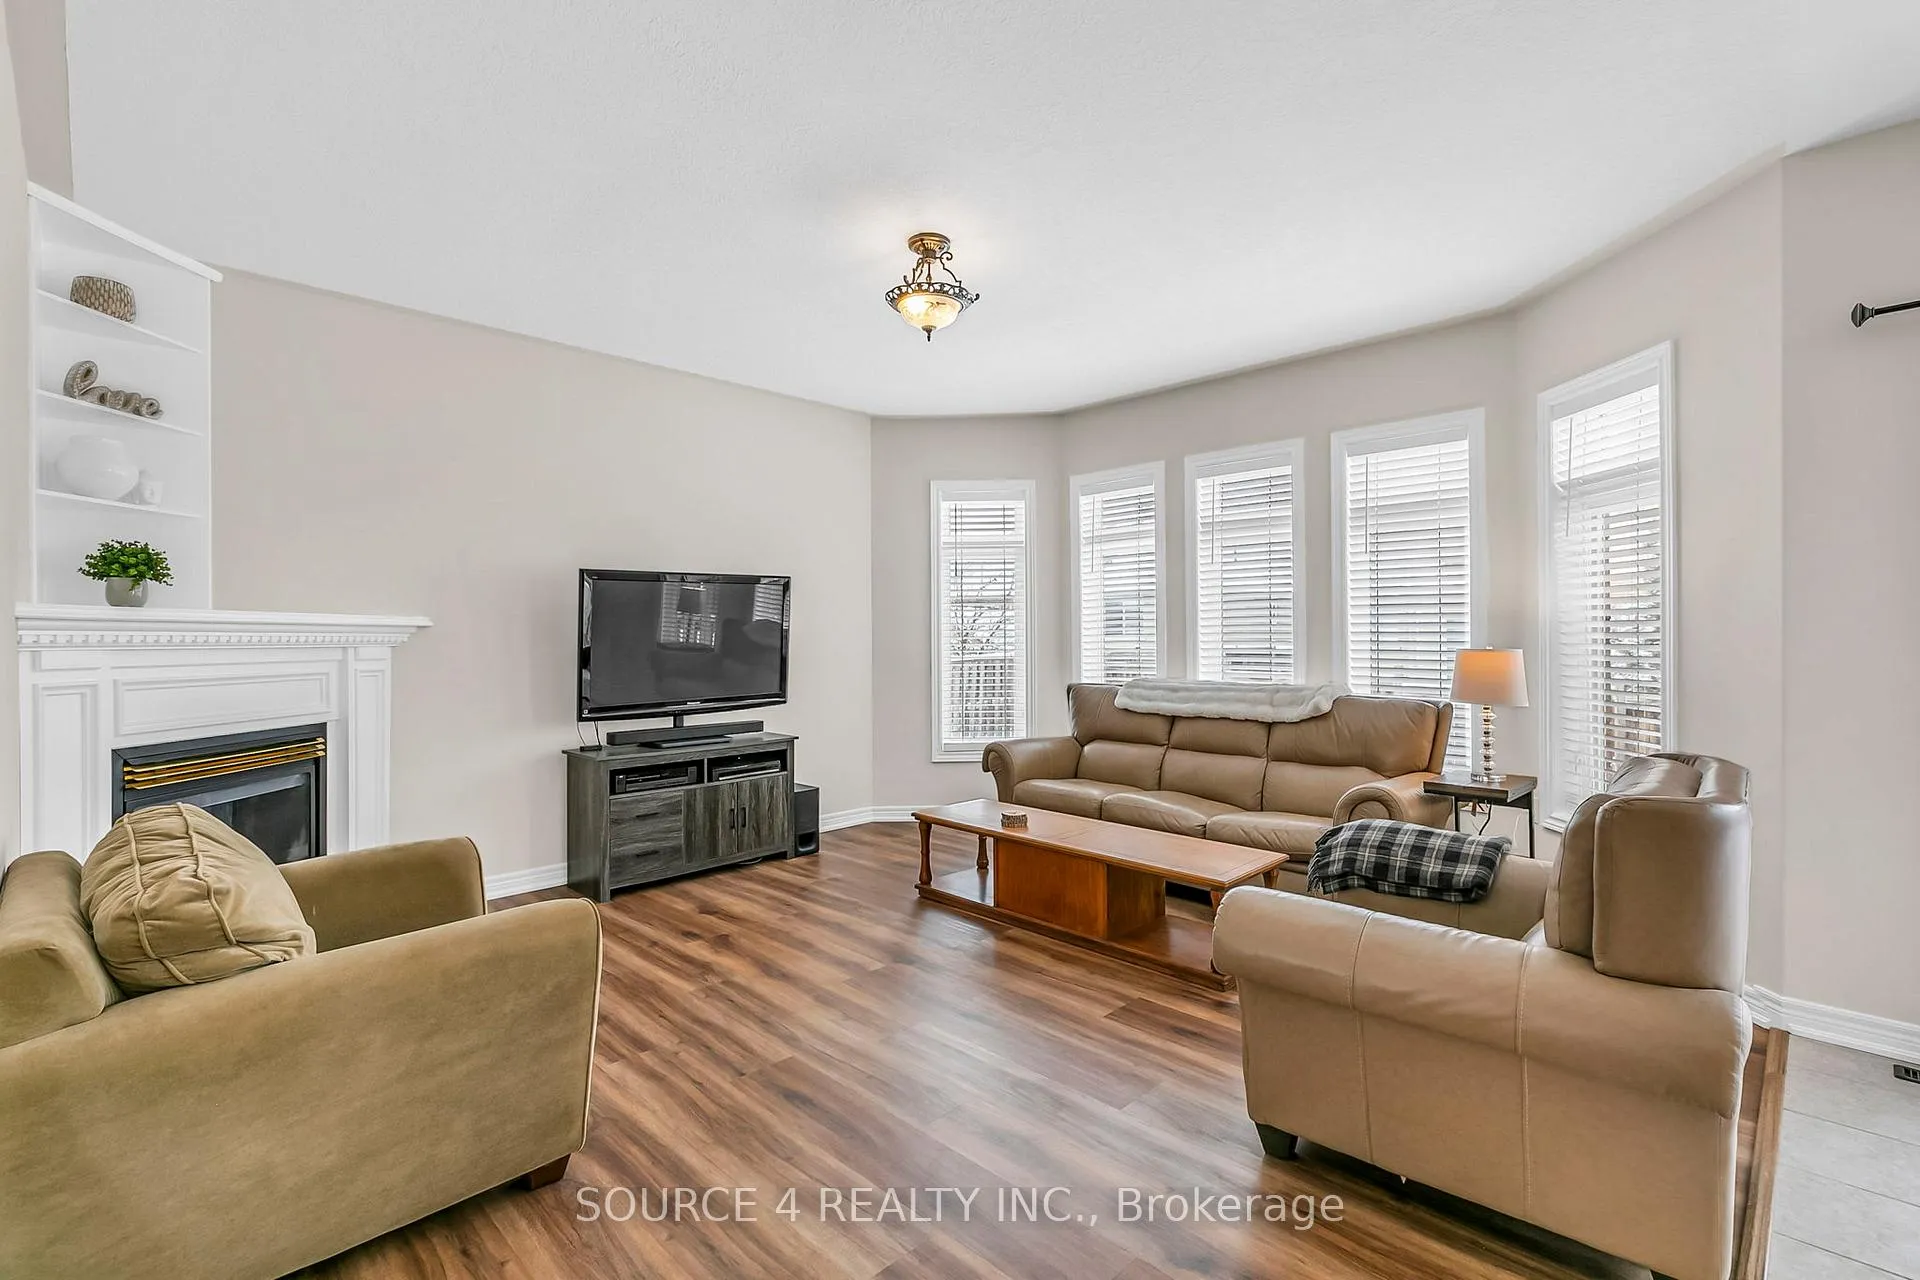
Welcome To 52 Gardiner Drive. This Stunning 3 Bedroom, 2 Washroom Home Is Located In A Quiet, Family Friendly Bradford Neighbourhood. The Home Sits On a Stunning Lot That Is Over 50 Feet Wide, And 110 Feet Deep, And Features Over 1,600 Square Feet Of Above Ground Living Space. The Main Floor Features Soaring 9 Foot Ceilings And Oversized Windows Which Flood The Home With An Abundance of Natural Light. The Large, Open Concept Kitchen Opens Up To The Family Room, and Is Perfect For Entertaining. The Kitchen Features A Walkout To Your Own Private Deck & Fully Fenced In Backyard. The Massive Primary Bedroom Is Complete With His & Hers Closets, And A 4-Piece, Spa Inspired Ensuite With A Soaker Tub. The Second and Third Bedrooms Are Generously Sized And Feature Large Closets. The Home Has Been Freshly Painted Throughout & Features Stunning Flooring.
Ask about this home
A HOMEH agent will answer your questions about this home.
Around this home
Daily convenience, out of 100, from the distances below
Schools nearby
School rating, out of 10.
Helpful calculators
Your HOMEH agent

"I would see it this week."