

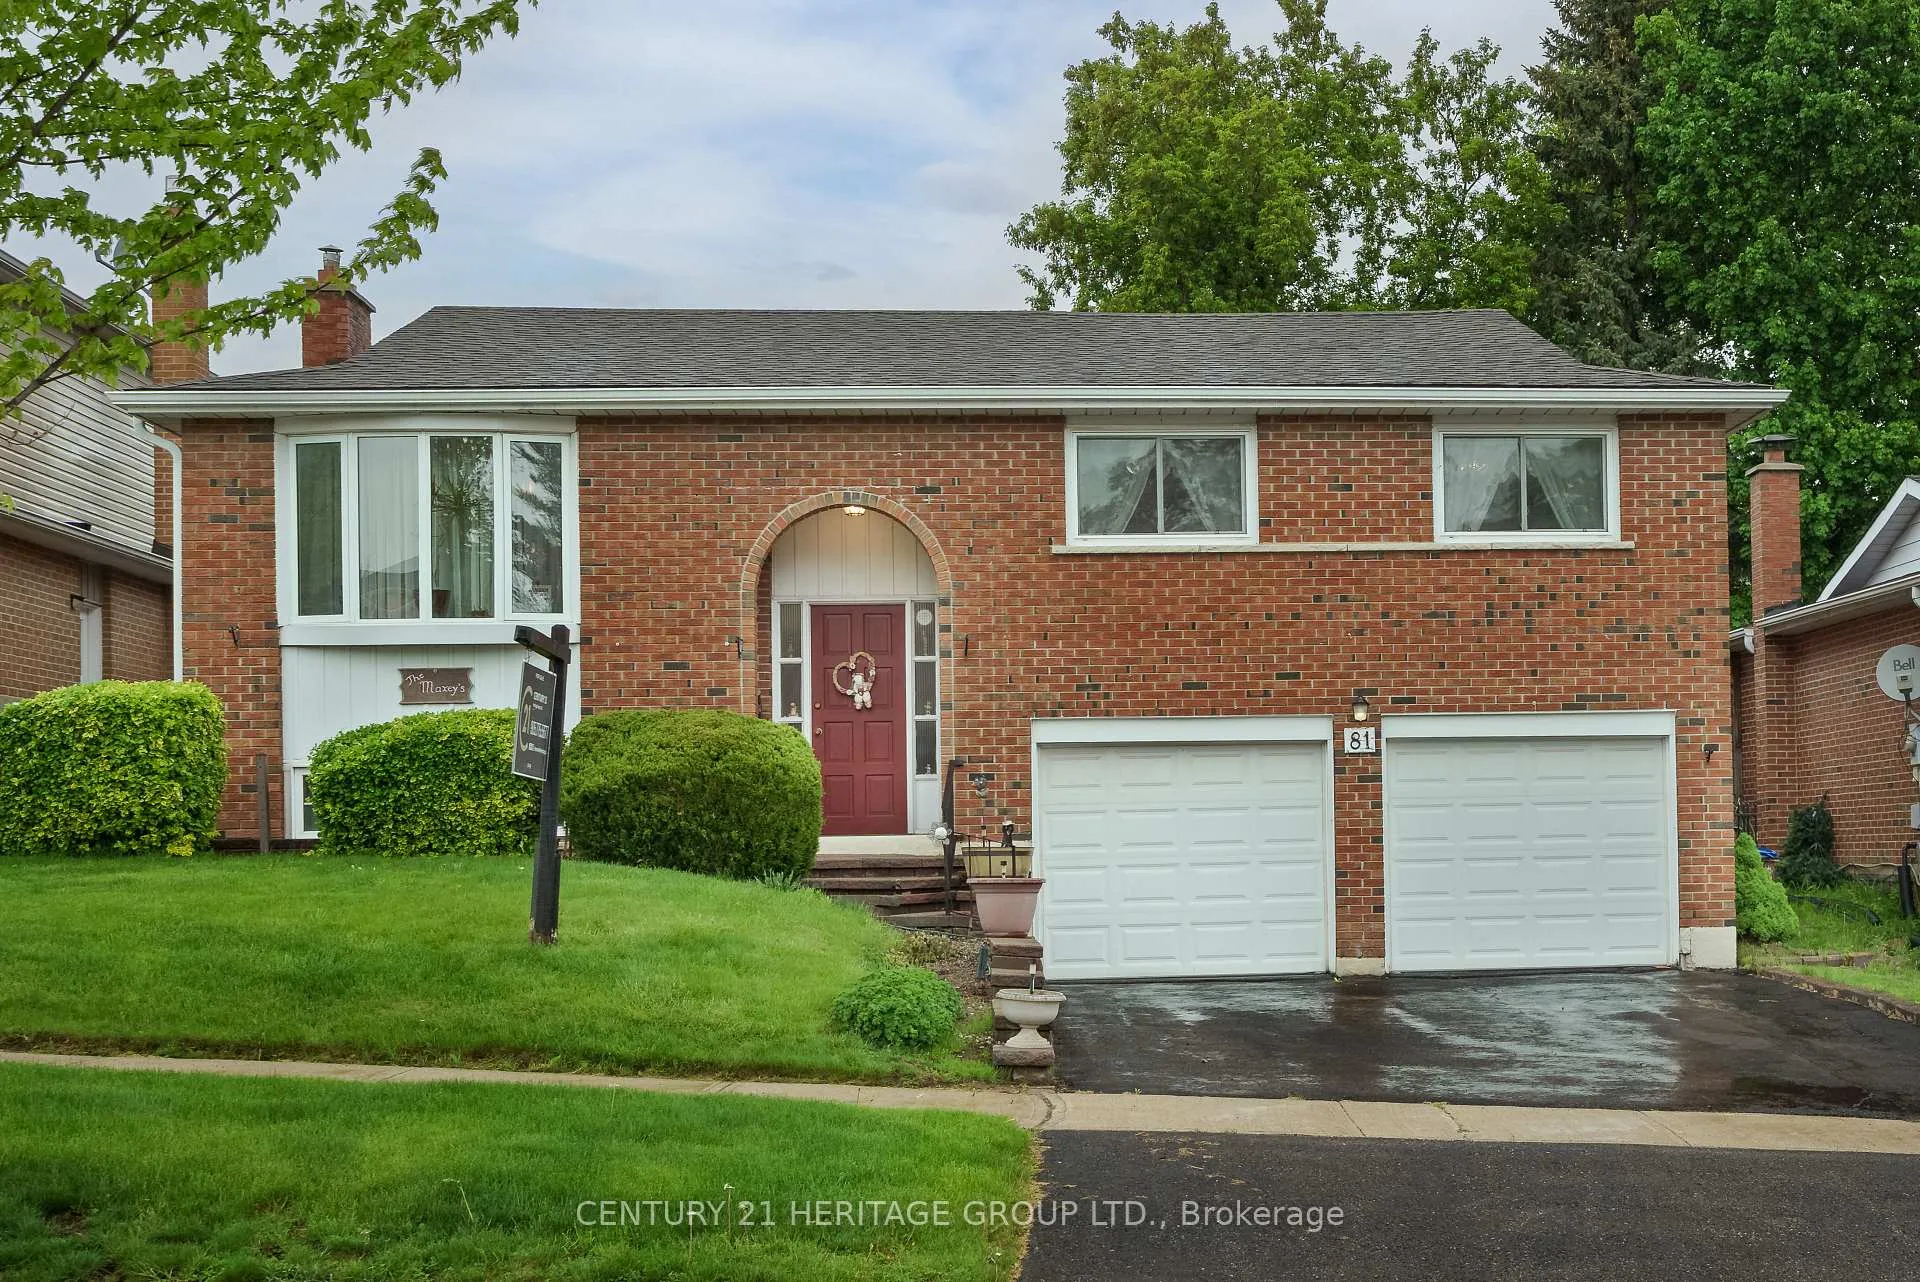
81 Porter Street
Detached Sold
1/2781 Porter Street
Detached Sold
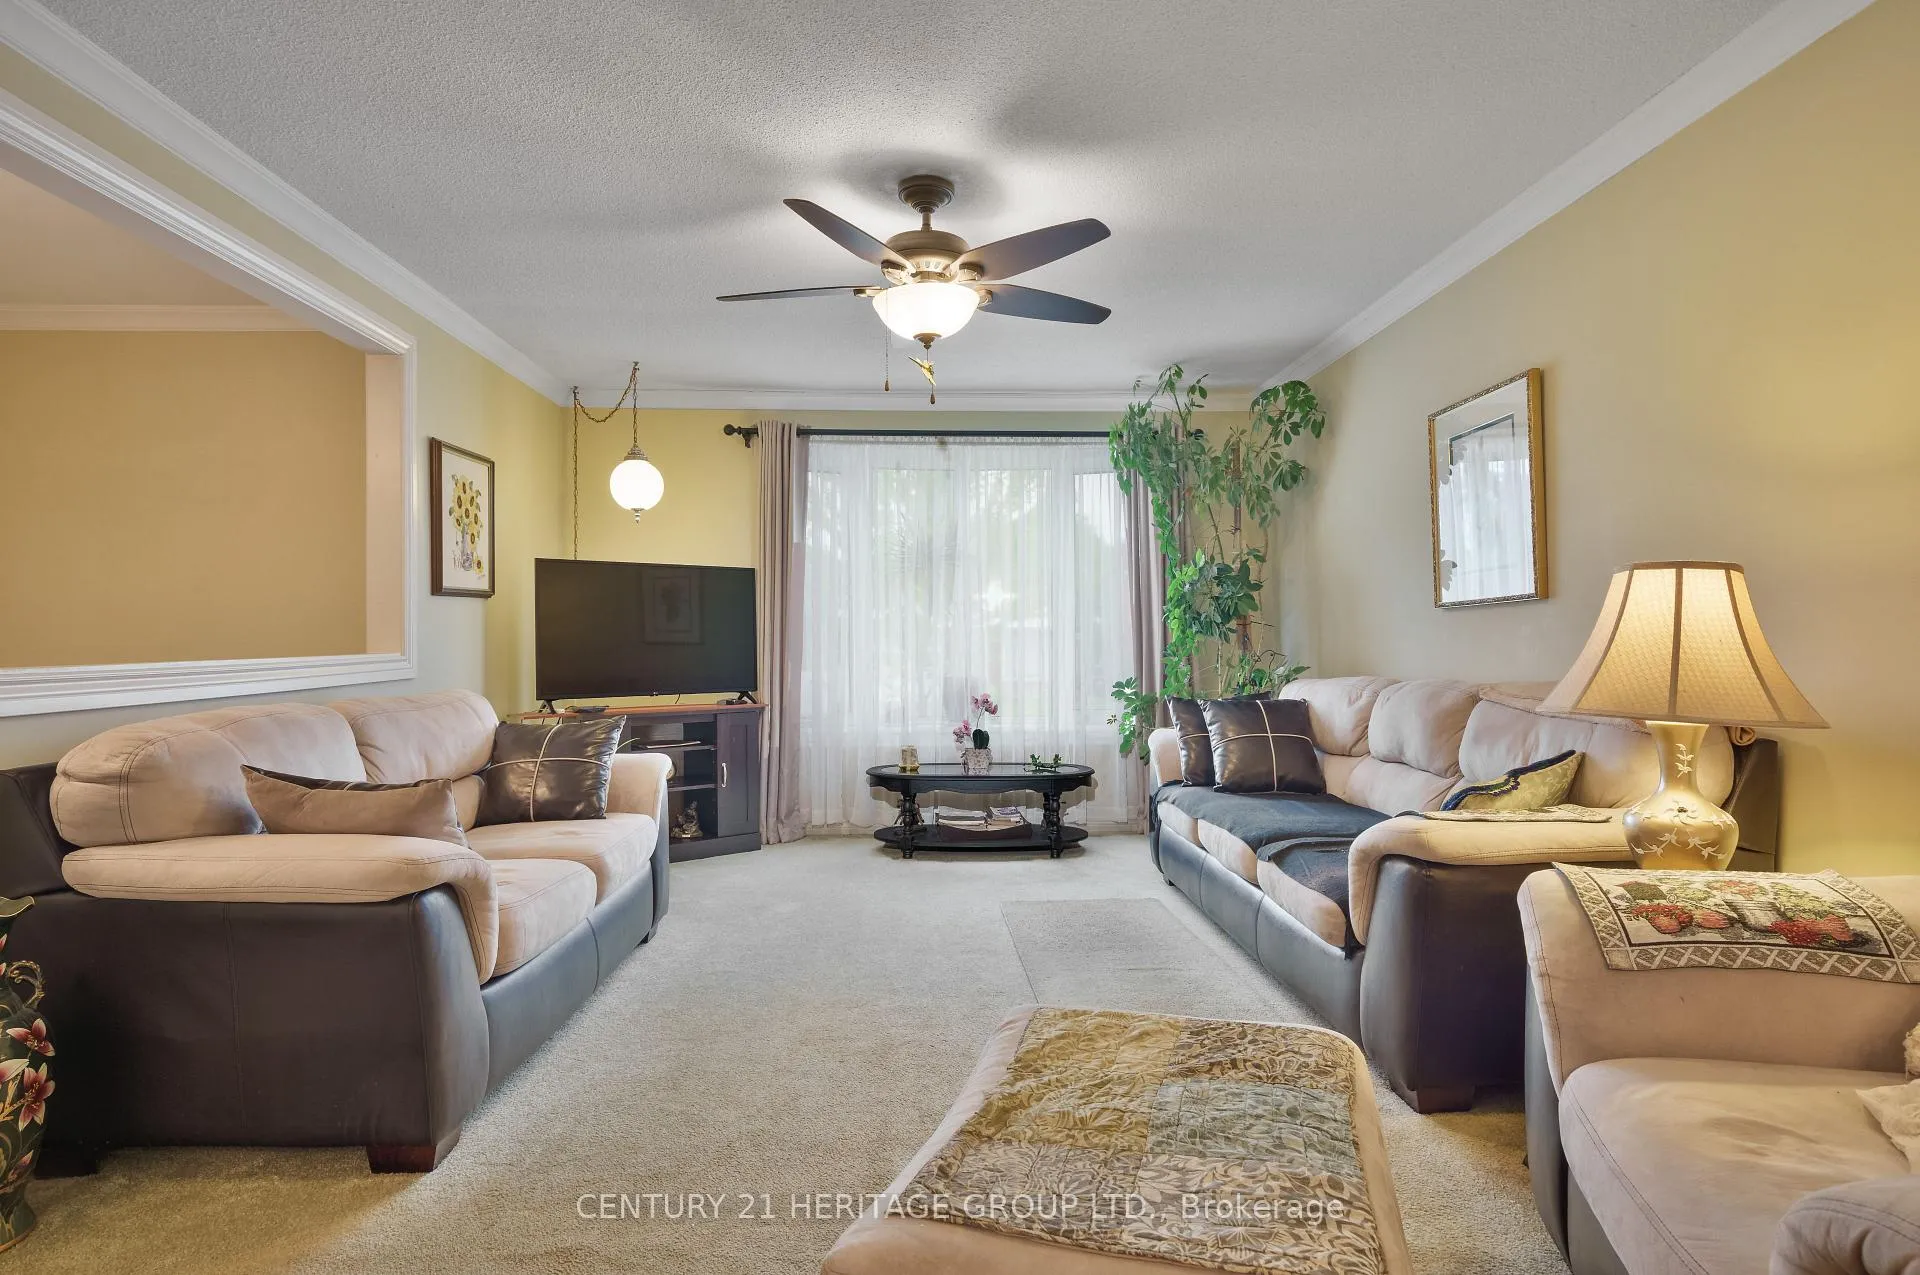 See all 27 photos
3 Bedrooms
2 Bathrooms
2 Garage
1.1K–1.5K sq.ft
50.12×116.77 ft
$4,460/yr
Property history
Facts and features
- BasementFinished
- Age of home31–50 years
- Water, sewerMunicipal
- HeatingForced air
What stands out
- Hardwood floors
- Central air
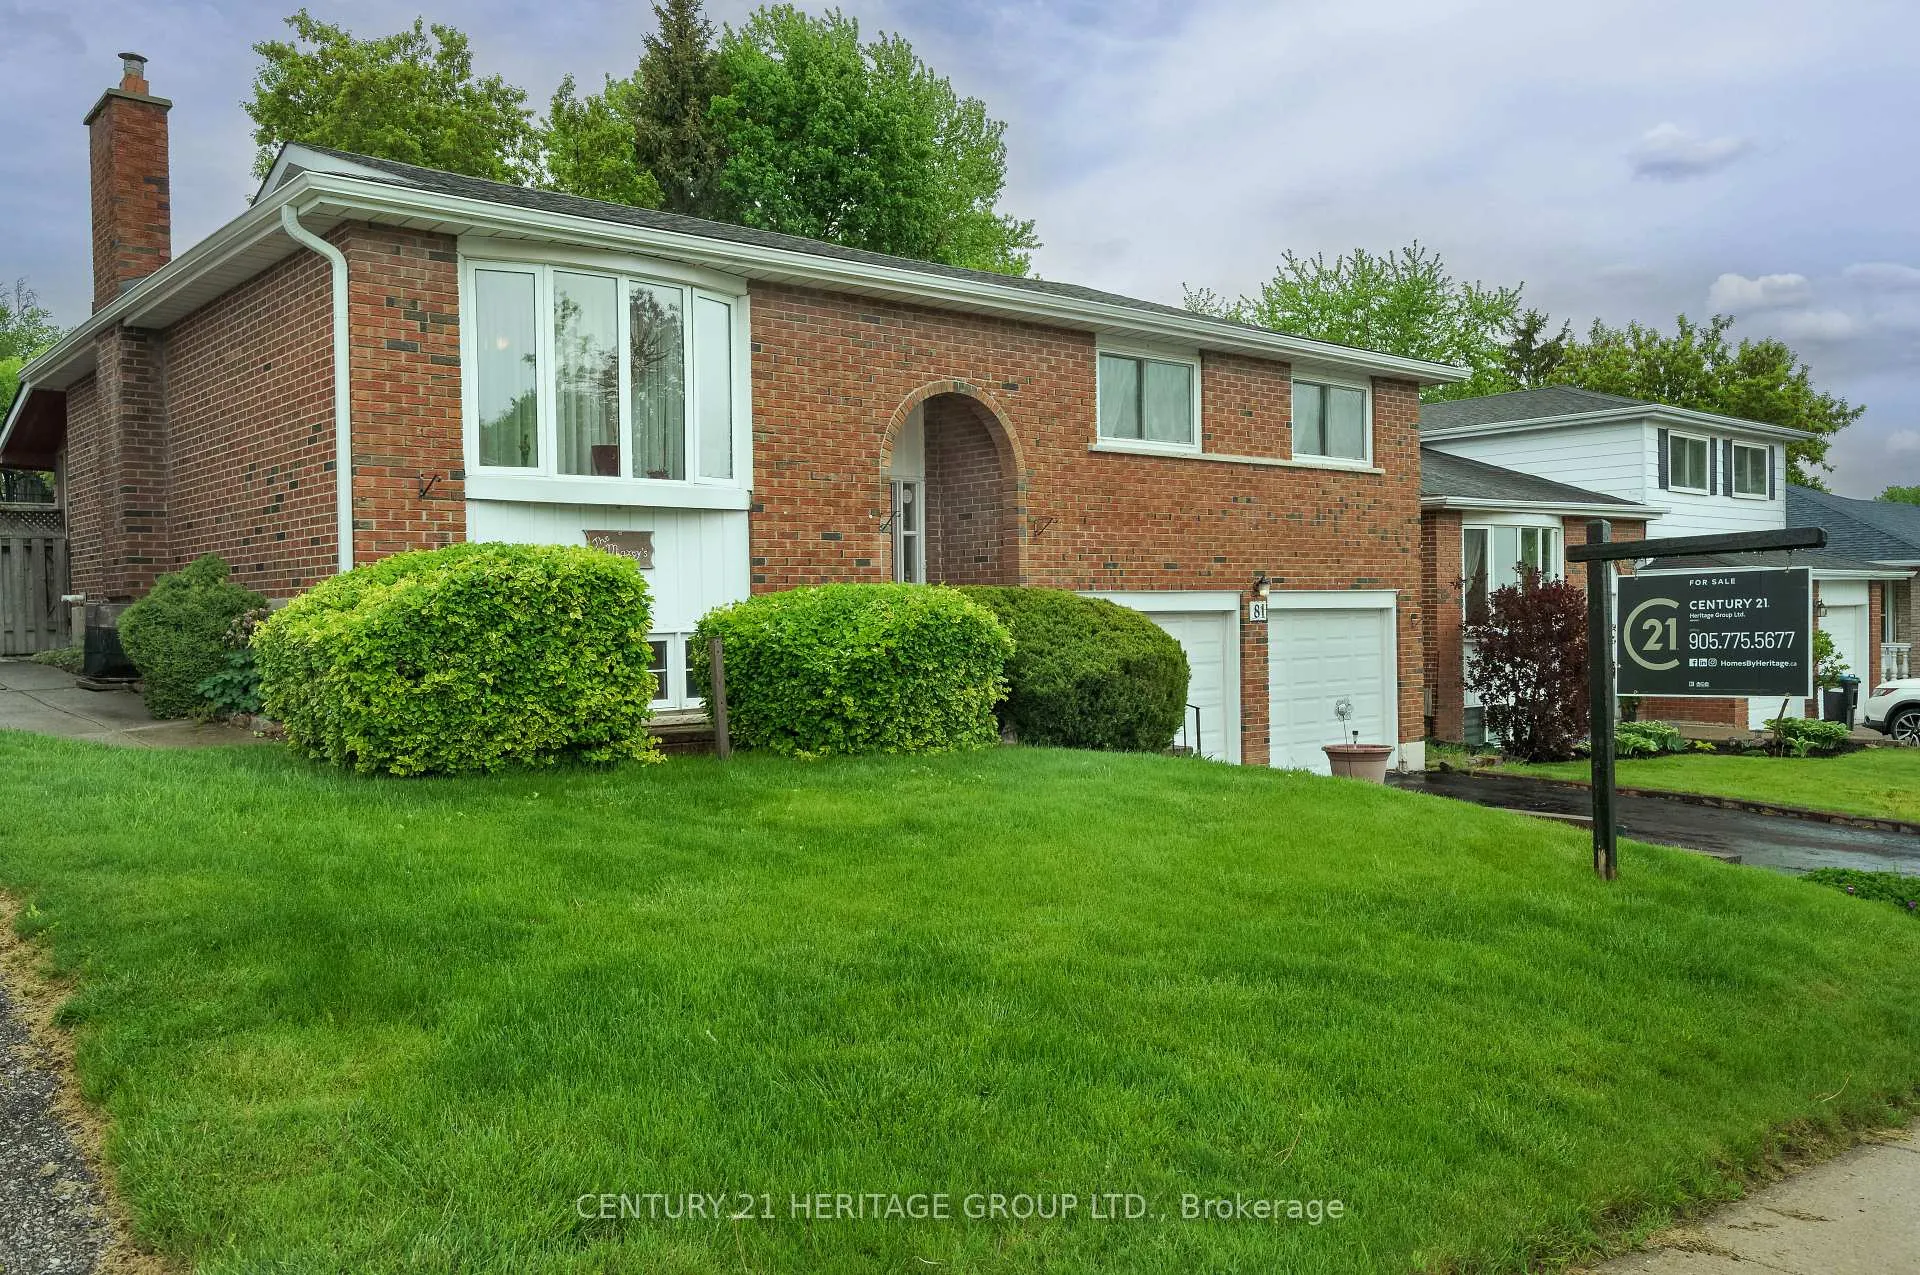
The homeDetached, Bungalow-raised, Age 31–50 years
- Type: Detached
- Style: Bungalow-raised
- Age: 31–50 years
- Living space: 1,100–1,500 sq ft
- Basement: Finished
InsideBroadloom, Hardwood, Auto garage door remote, primary bedroom - main floor, Rooms above ground 6
- Flooring: Broadloom, Hardwood
- Features: Auto garage door remote, primary bedroom - main floor
- Rooms above ground: 6
- Bedrooms: 3
- Bathrooms: 2
- Kitchens: 1
Outside and lotBrick, Asphalt shingle, Concrete
Outside
- Exterior: Brick
- Roof: Asphalt shingle
- Foundation: Concrete
- Size: 50.12 × 116.77 ft
Parking2 Garage, Attached
- Spaces: 2 Garage
- Garage: Attached
Heating, water and powerForced air, gas, Central air, Municipal water
- Heating: Forced air, gas
- Cooling: Central air
- Water: Municipal water
- Sewer: Municipal sewer
Costs and taxesTaxes $4,460 a year, HST included in the price, Hot water heater
- Taxes, 2024: $4,460 a year
- HST: HST included in the price
- Under contract: Hot water heater
Included in the saleFridge, stove, dishwasher, washer and dryer and all electric light fixtures and overhead fans and aluminum shed in backyard.
- Included: Fridge, stove, dishwasher, washer and dryer and all electric light fixtures and overhead fans and aluminum shed in backyard.
Listing detailsN12173355, Sold, May 26, 2025
- MLS® number: N12173355
- Status: Sold
- Listed on: May 26, 2025
- Days on market: 94
- Updated: Aug 28, 2025
- Possession: 2025-07-31 / Flexible
- Occupied by: Owner
- Listing brokerage: CENTURY 21 HERITAGE GROUP LTD.
About this home
81 Porter Street, Bradford West Gwillimbury (Bradford), ON L3Z 1E9
Auto Garage Door RemotePrimary Bedroom - Main Floor
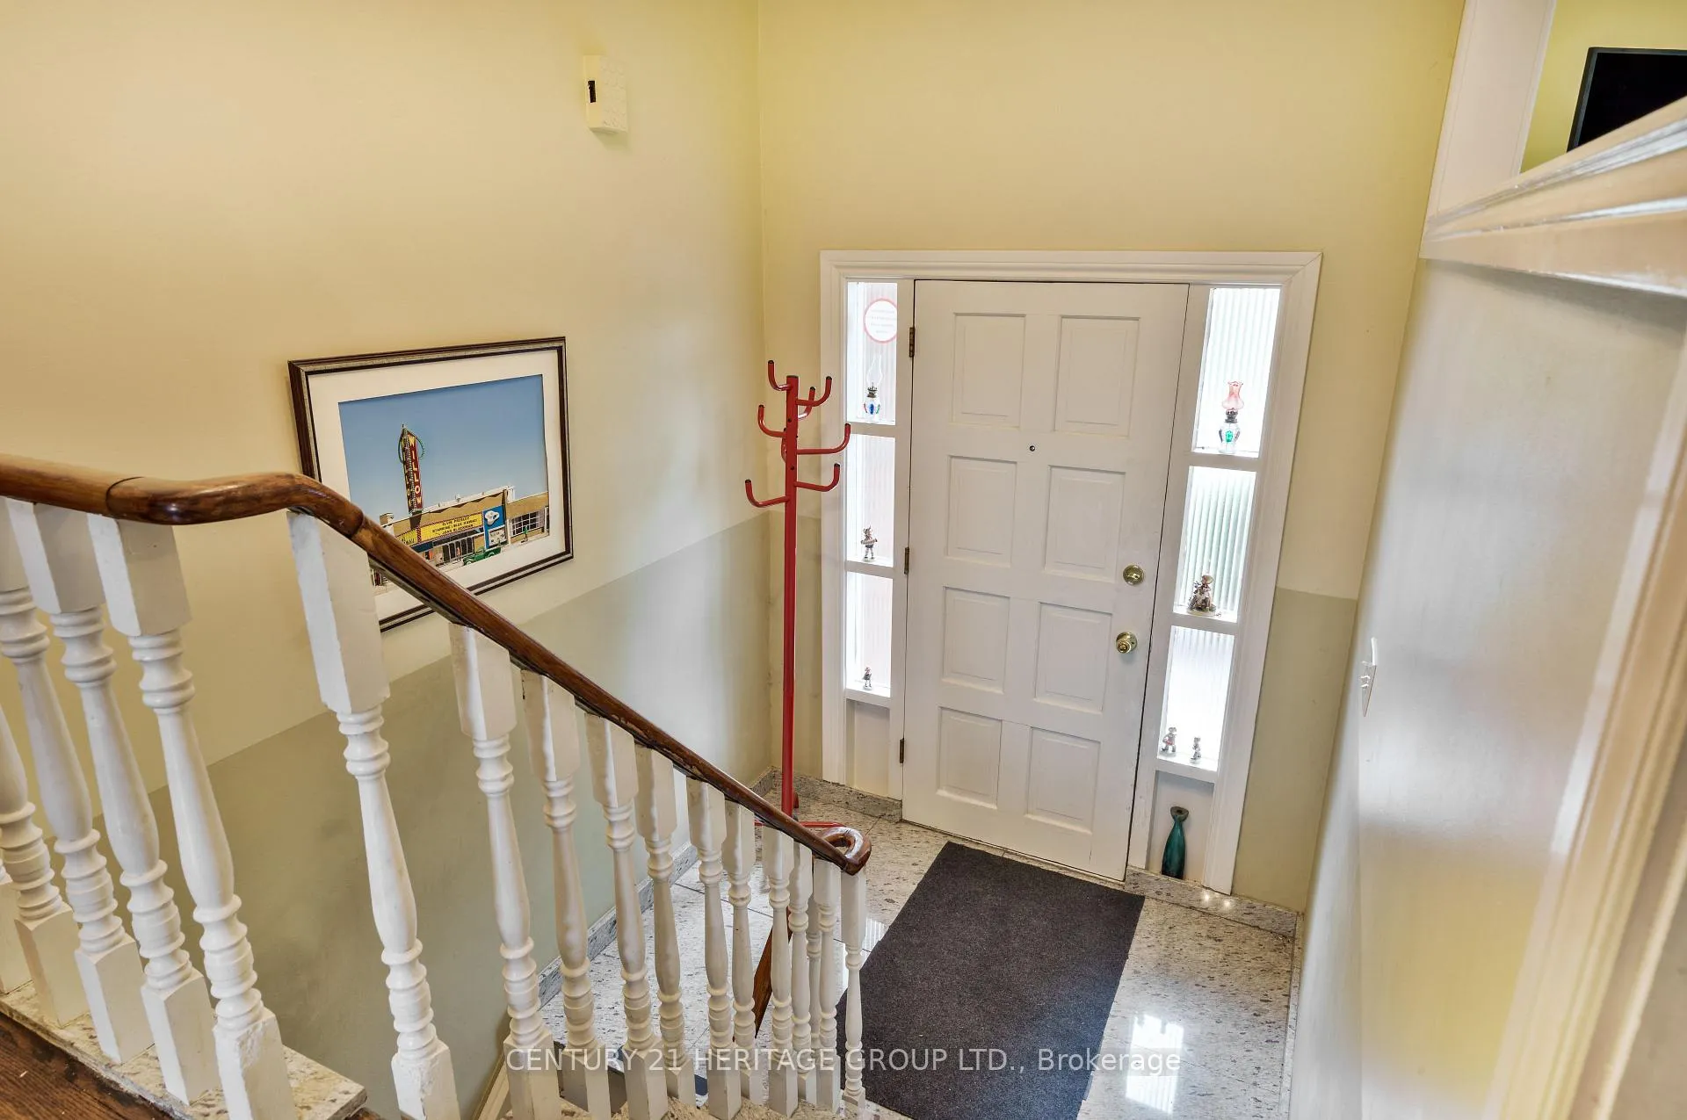
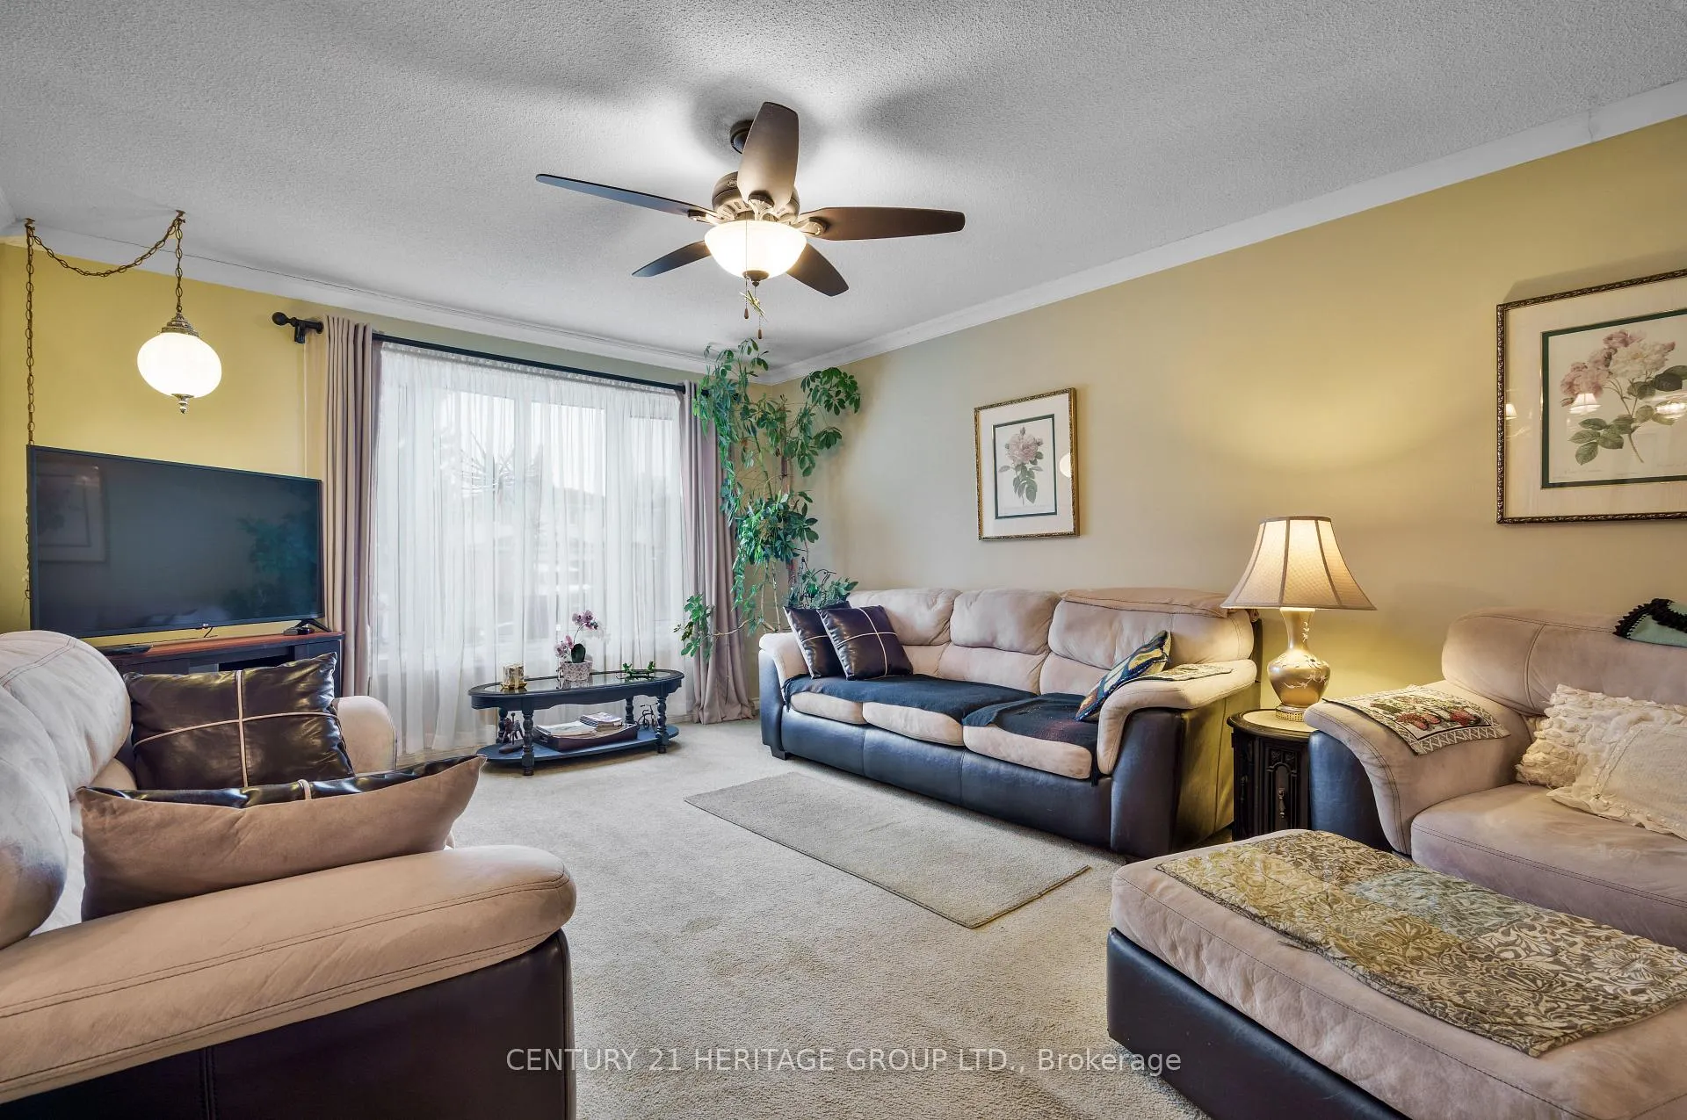
Wow, what a treasure! Three bedroom brick raised bungalow in the heart of Bradford. Close to schools, transit and shopping. Spacious and sparkling, you can move right in and enjoy your new home. Bright and sunny sunroom off of the dining room, it is not heated so it can only be enjoyed in the summer. Comfortable rec room in the basement. Large laundry room. Walkout from basement to your double car garage. Enjoy your morning coffee sitting at the floating island in the kitchen.
Read more
Ask about this home
A HOMEH agent will answer your questions about this home.
Ask a question
Thinking of selling your home?See what your home is worth today.
Around this home
Barrie & Britannia Ave
Errands
Transit
Parks
Schools
Daily convenience, out of 100, from the distances below
ParkLions Park · 2 within 1 km4 min walk231 m
GroceryPortugalia Bakery10 min walk592 m
SchoolSt. Marie of the Incarnation Separate School3 min walk200 m
Train stationBradford8 min walk486 m
PharmacyGuardian9 min walk540 m
Cafés & foodPerfect SZN Eatery & Pub · 15 within 1 km6 min walk379 m
Gym & rec centreLions Park4 min walk223 m
WalkDriveStraight-line distance, open map data
Grocery0.6 km
Park0.2 km
Coffee0.6 km
Dining0.6 km
Gym0.6 km
Bradford0.5 km
Schools nearby
School rating, out of 10.
St. Marie of the Incarnation Separate Schoolelementary · Private · 0.2 km
5.8/10Fair
Fred C Cook Public Schoolelementary · Public · 0.3 km
4.0/10Low
Chris Hadfield Public Schoolelementary · Public · 0.5 km
6.3/10Fair
Contact agent
Helpful calculators
Mortgage
Affordability
Closing costs
Land transfer tax
Property tax
Down payment
CMHC insurance
Stress test
Cashback Rebate
Your HOMEH agent

NimaHOMEH agent · Bradford West Gwillimbury
"I would see it this week."
Ask Nima