

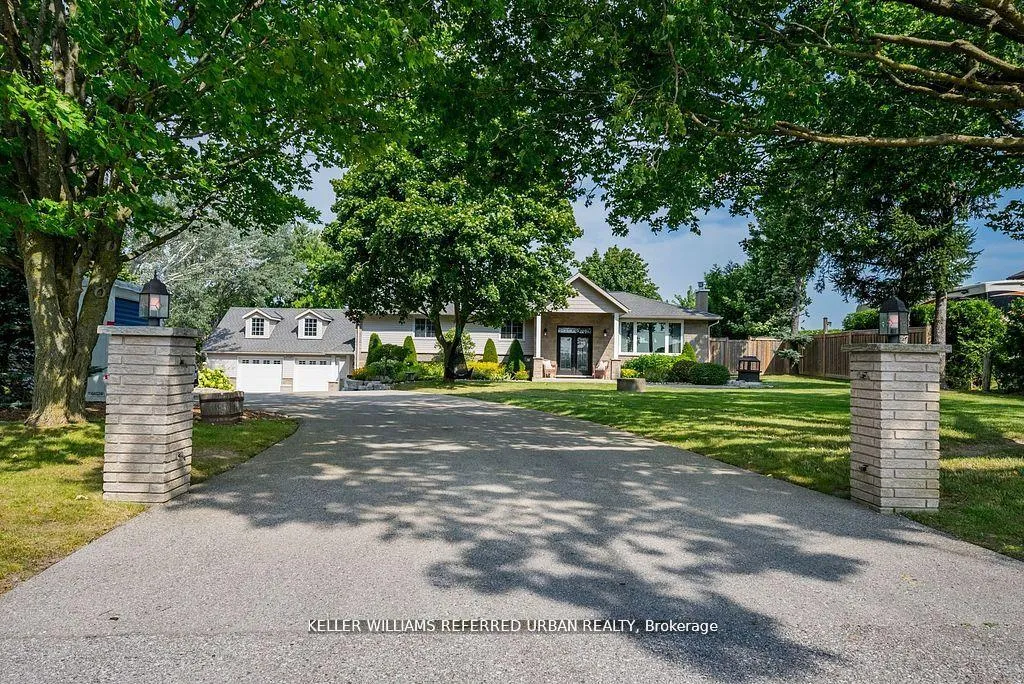
4310 Line 6
4310 Line 6
 See all 39 photos
Property history
Facts and features
- BasementWalk-out
- Water, sewerWell, septic
- Lot shapeIrregular
- HeatingForced air
- Second kitchen
- Fireplace
- Central air
- Pool
The homeDetached, Bungalow, 1,500–2,000 sq ft
- Type: Detached
- Style: Bungalow
- Living space: 1,500–2,000 sq ft
- Basement: Finished, walk-out
- View: Panoramic, pool
InsideFireplace Yes, fireplace insert, propane, family room, rec room, In-law capability, Smoke detector
- Fireplace: Yes, fireplace insert, propane, family room, rec room
- Features: In-law capability
- Security: Smoke detector
- Rooms above ground: 6
- Rooms in the basement: 3
- Bedrooms: 3 + 1 in the basement
- Bathrooms: 3
- Kitchens: 2
- Family room: Yes
Outside and lotStone, vinyl siding, Asphalt shingle, Concrete
- Exterior: Stone, vinyl siding
- Roof: Asphalt shingle
- Foundation: Concrete
- Pool: Above ground
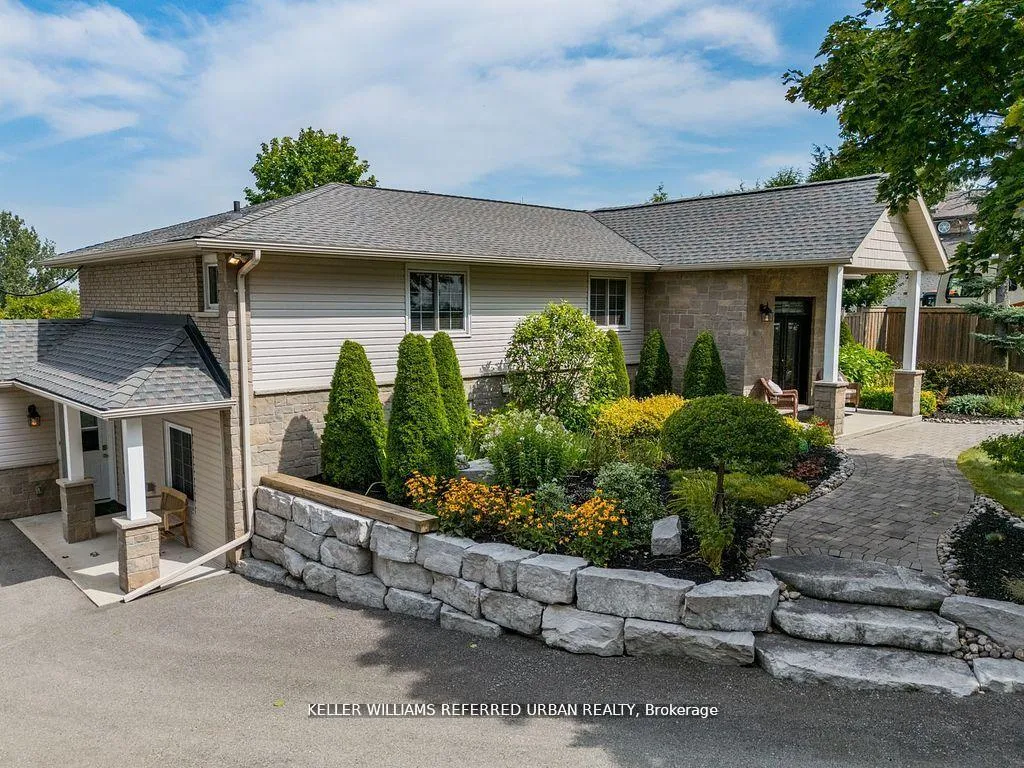
- Features: Landscaped
- Size: 99.99 × 199.54 ft
- Shape: Irregular
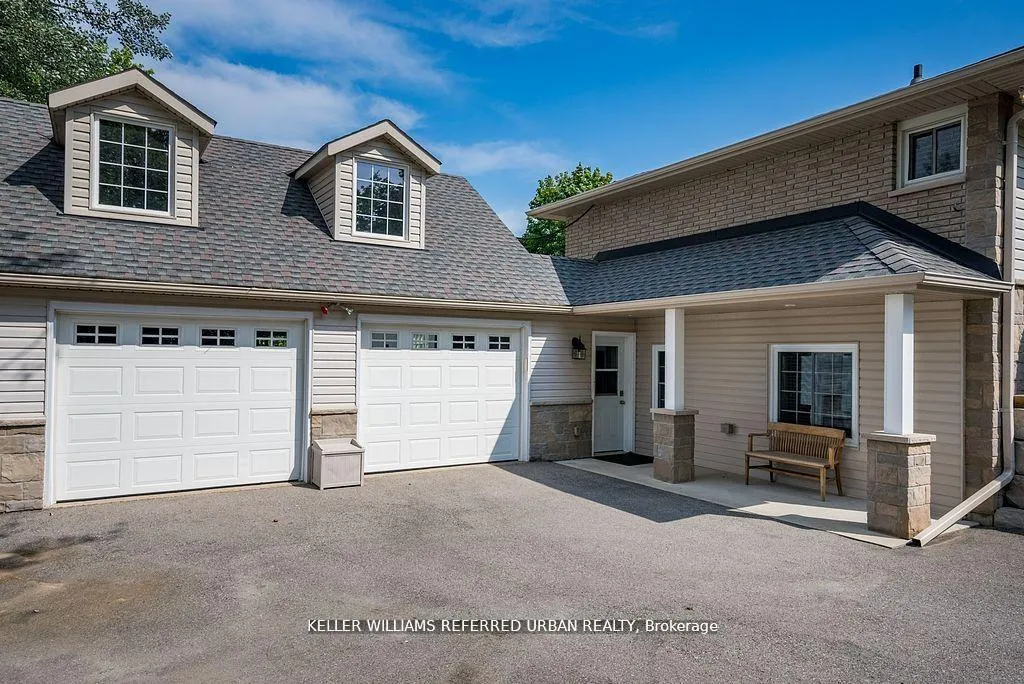
Parking2 Garage, Attached, Private
- Spaces: 2 Garage
- Garage: Attached
- Driveway: Private
Heating, water and powerForced air, propane, Central air, Well
- Heating: Forced air, propane
- Cooling: Central air
- Water: Well
- Sewer: Septic
Costs and taxesTaxes $6,525 a year, HST included in the price, Hot water tank $55 quarterly
- Taxes, 2024: $6,525 a year
- HST: HST included in the price
- Rental items: Hot water tank $55 quarterly
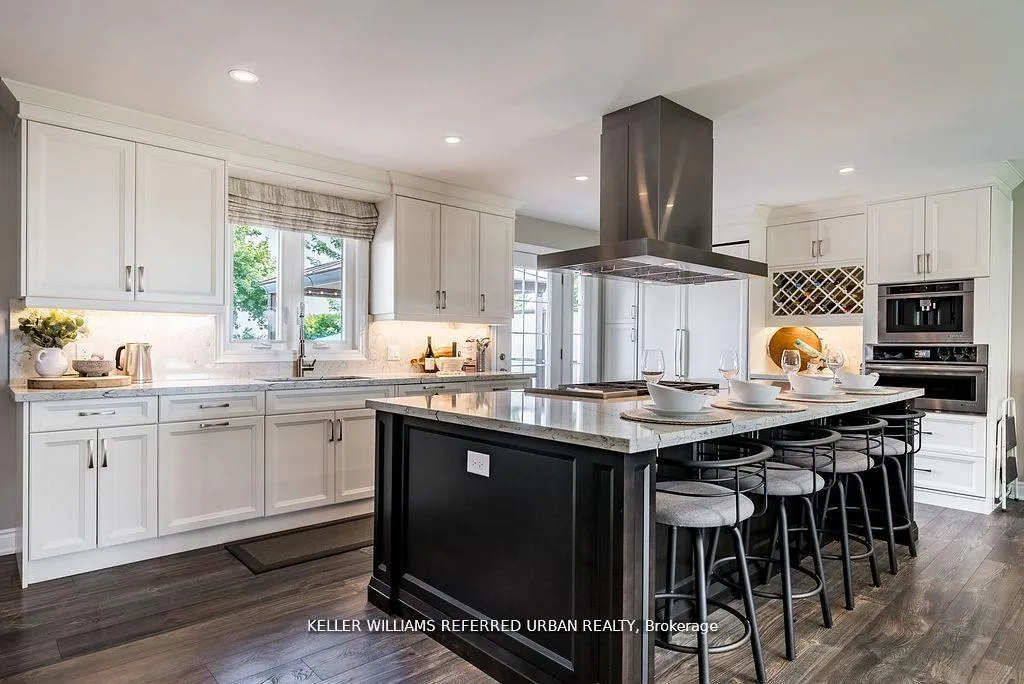
Included in the saleAll elf's, all window coverings, jenn-air appliances in main floor kit: integrated fridge and dishwasher, built-in coffee machine, micro/range, dual fuel 6 burner gas stove, with side griddle, range hood. washer & dryer, 2 televisions, fridge & dishwasher in basement, toro s/blower (as is), 3 napolean f/p, unfinished loft space in garage ready for your touch, bbq gas line under rear deck (to be hooked up), windows & roof replaced. salt water semi inground pool w/newer liner. new deep well pump and pressure system and excalibur whole house water softening system and whole house ultraviolet water purification system with sediment filter and drinking water purifier (june 2025), Napoleon bbq, john deere ride on lawnmower
- Included: All elf's, all window coverings, jenn-air appliances in main floor kit: integrated fridge and dishwasher, built-in coffee machine, micro/range, dual fuel 6 burner gas stove, with side griddle, range hood. washer & dryer, 2 televisions, fridge & dishwasher in basement, toro s/blower (as is), 3 napolean f/p, unfinished loft space in garage ready for your touch, bbq gas line under rear deck (to be hooked up), windows & roof replaced. salt water semi inground pool w/newer liner. new deep well pump and pressure system and excalibur whole house water softening system and whole house ultraviolet water purification system with sediment filter and drinking water purifier (june 2025)
- Not included: Napoleon bbq, john deere ride on lawnmower
NearbyFenced yard, school bus route
- Close to: Fenced yard, school bus route
Listing detailsN12160429, Sold, May 20, 2025
- MLS® number: N12160429
- Status: Sold
- Listed on: May 20, 2025
- Days on market: 45
- Updated: Jul 4, 2025
- Possession: Flexible
- Occupied by: Owner
- Listing brokerage: KELLER WILLIAMS REFERRED URBAN REALTY
About this home
4310 Line 6, Bradford West Gwillimbury (Bond Head), ON L3Z 2A4
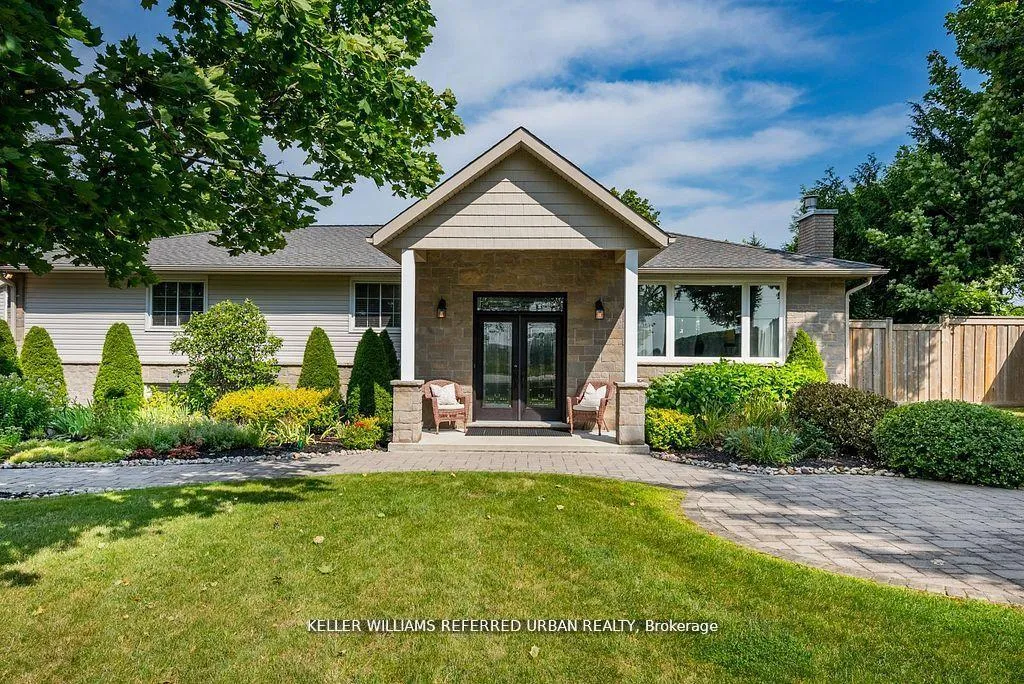
Minutes from All Amenities and Highways, Nestled Among Gentle Rolling Hills, Your Dream Home Awaits! Fall in love with this picture-perfect bungalow as you pull into the long, inviting driveway, where you are greeted by lush gardens and mature trees. The grand double-door entry opens into a fully renovated home, showcasing high-end finishes throughout a true testament to luxurious living where no expense was spared.Step into a chef's dream kitchen, a masterpiece of custom design and optimal organization. Featuring exquisite white cabinetry made from maple wood, boasting an oversized island perfect for entertaining, a spacious pantry, pull-out drawers for extra storage, under-mount lighting, soft-close cabinets, a dedicated small appliance drawer, hidden garbage and recycle bin cabinet, pot drawers, and stunning quartz countertops. The kitchen is further elevated by premium Jenn-Air integrated and built-in appliances, making cooking a joy and adding to the sleek, modern aesthetic. The open-concept layout is highlighted by pot lights, enhancing the home's bright and contemporary atmosphere. With engineered laminate flooring throughout, this home seamlessly combines elegance with practicality, offering both beauty and durability.An entertainers dream with expansive living areas, including 3 Napoleon fireplaces elegantly mounted in brick accent walls, providing warmth and a cozy ambiance. Enjoy breathtaking sunsets from the expansive, newer deck, designed for relaxation and entertainment, featuring a semi-inground pool that perfectly blends indoor comfort with outdoor fun.The finished basement offers even more space for enjoyment and versatility. It includes a recreation room ideal for family gatherings or movie nights, a kitchenette with wet bar perfect for hosting, a fourth bedroom, 3-piece bathroom, direct access to the in & out garage and a convenient walk-out, & tons of storage, making it an ideal suite for guests or extended family living arrangements.
Ask about this home
A HOMEH agent will answer your questions about this home.
Around this home
Daily convenience, out of 100, from the distances below
Schools nearby
School rating, out of 10.
Helpful calculators
Your HOMEH agent

"I would see it this week."