

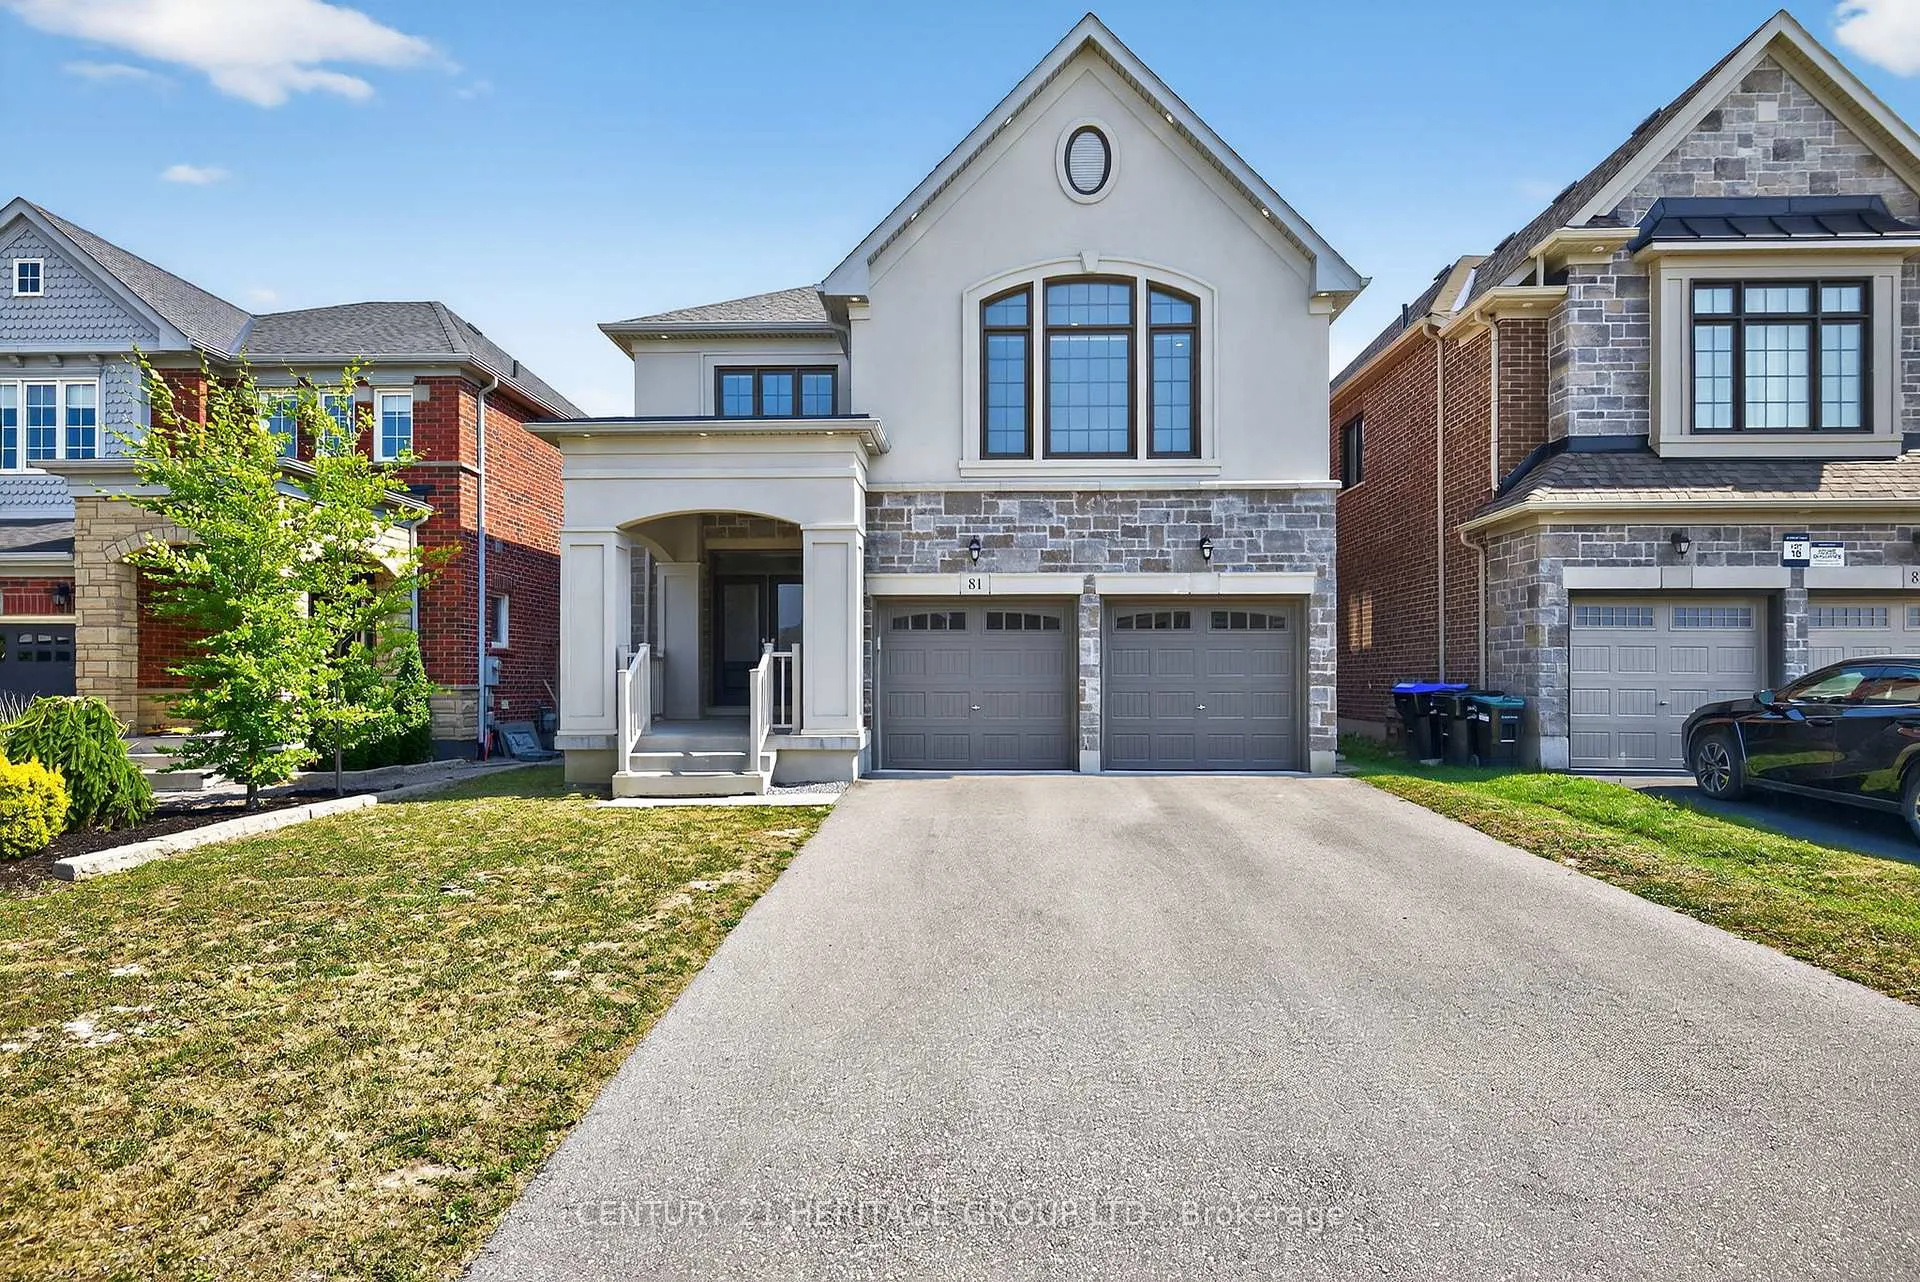
81 Wandering Glider Trail
81 Wandering Glider Trail
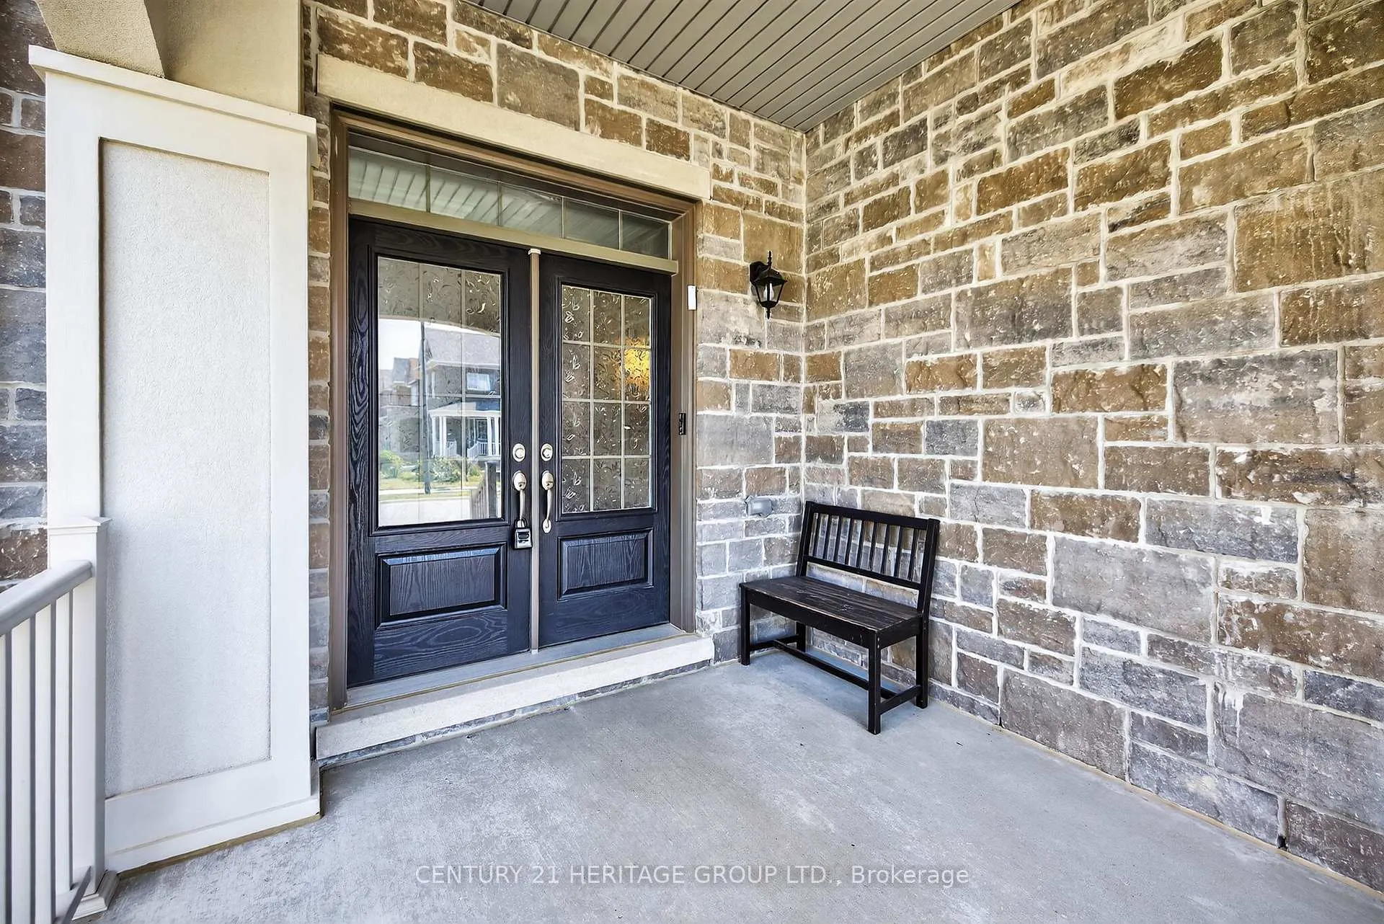
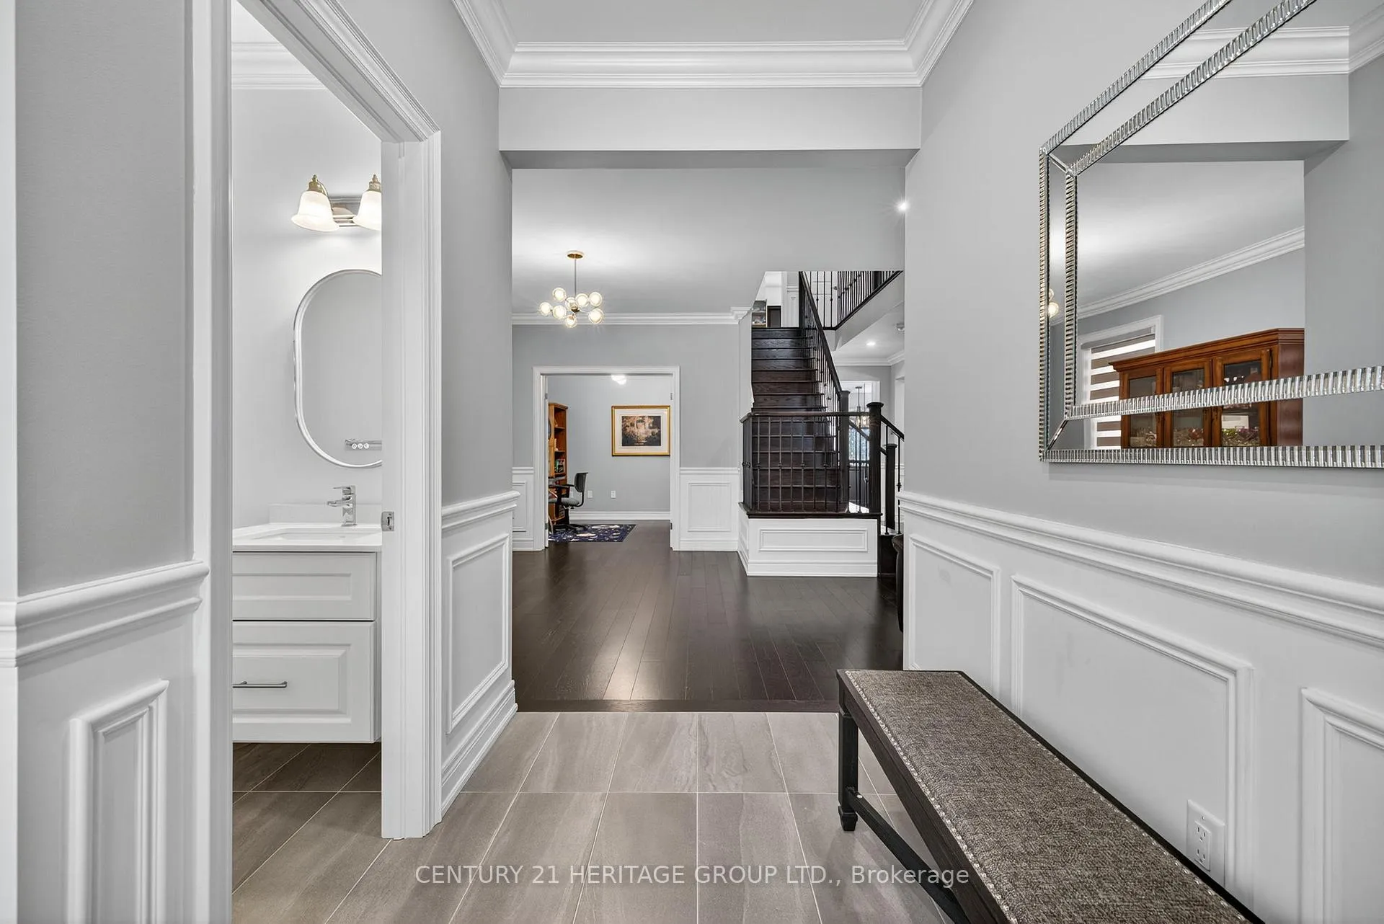
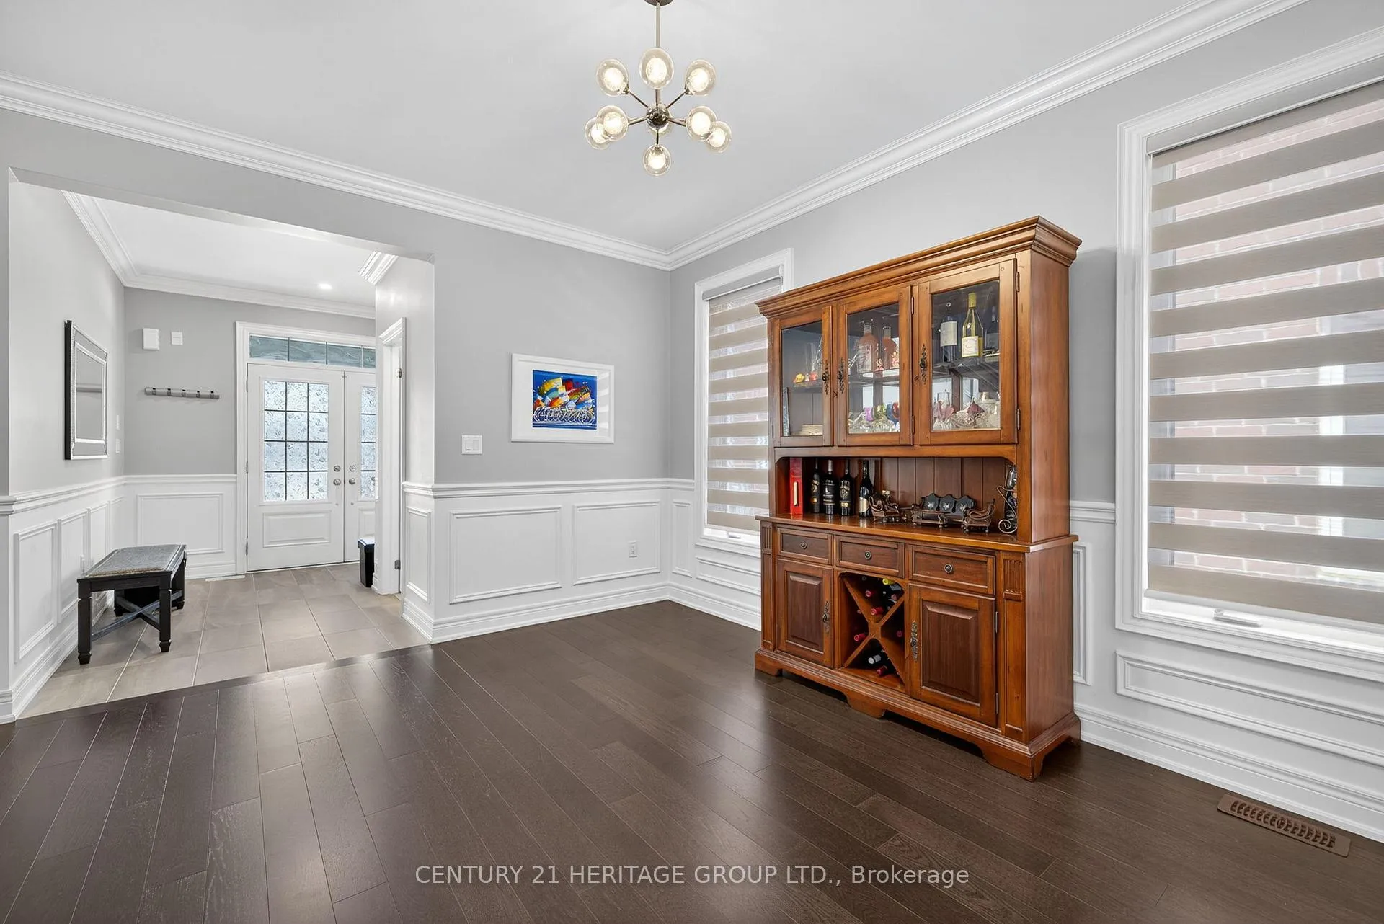
 See all 38 photos
Property history
Facts and features
- BasementUnfinished
- Water, sewerMunicipal
- HeatingForced air
- CoolingCentral air
- Hardwood floors
- Fireplace
- Central air
The homeDetached, 2-storey, 3,000–3,500 sq ft
- Type: Detached
- Style: 2-storey
- Living space: 3,000–3,500 sq ft
- Basement: Full, unfinished
InsideFireplace Yes, natural gas, Hardwood, Floor/ceil fireplace, Tile, Main level
- Fireplace: Yes, natural gas
- Flooring: Hardwood, Floor/ceil fireplace, Tile
- Laundry: Main level
- Features: Auto garage door remote, carpet free, central vacuum, on demand water heater, water treatment
- Rooms above ground: 11
- Bedrooms: 4
- Bathrooms: 4
- Kitchens: 1
- Family room: Yes
Outside and lotBrick, stucco (plaster), Asphalt shingle, Concrete, poured concrete
- Exterior: Brick, stucco (plaster)
- Roof: Asphalt shingle
- Foundation: Concrete, poured concrete
- Size: 40.03 × 114.83 ft
Parking2 Garage, Attached, Private double
- Spaces: 2 Garage
- Garage: Attached
- Driveway: Private double
Heating, water and powerForced air, gas, Central air, Municipal water
- Heating: Forced air, gas
- Cooling: Central air
- Water: Municipal water
- Sewer: Municipal sewer
Costs and taxesTaxes $8,003 a year, HST included in the price, Tankless hot water
- Taxes, 2025: $8,003 a year
- HST: HST included in the price
- Rental items: Tankless hot water
Included in the saleKitchenaid stove, bosch fridge, bosch b/i dishwasher, lg washer & dryer, ss fume hood, basement freezer (as-is), bbq (as-is), all bathroom mirrors, all elfs, zebra blinds and all other window coverings, ring doorbell (requires a subscription), tv mounts, 2 gdo + 2 remotes, central vac and accessories, water softener and r.o filter., Microwave, upstairs fridge (in family room), electric fireplace (upstairs family room)
- Included: Kitchenaid stove, bosch fridge, bosch b/i dishwasher, lg washer & dryer, ss fume hood, basement freezer (as-is), bbq (as-is), all bathroom mirrors, all elfs, zebra blinds and all other window coverings, ring doorbell (requires a subscription), tv mounts, 2 gdo + 2 remotes, central vac and accessories, water softener and r.o filter.
- Not included: Microwave, upstairs fridge (in family room), electric fireplace (upstairs family room)
NearbyLibrary, park, public transit, rec./commun.centre, school
- Close to: Library, park, public transit, rec./commun.centre, school
Listing detailsN12293436, Sold, Jul 18, 2025
- MLS® number: N12293436
- Status: Sold
- Listed on: Jul 18, 2025
- Days on market: 111
- Updated: Nov 6, 2025
- Possession: Flexible
- Occupied by: Owner
- Listing brokerage: CENTURY 21 HERITAGE GROUP LTD.
About this home
81 Wandering Glider Trail, Bradford West Gwillimbury (Bradford), ON L3Z 4K8
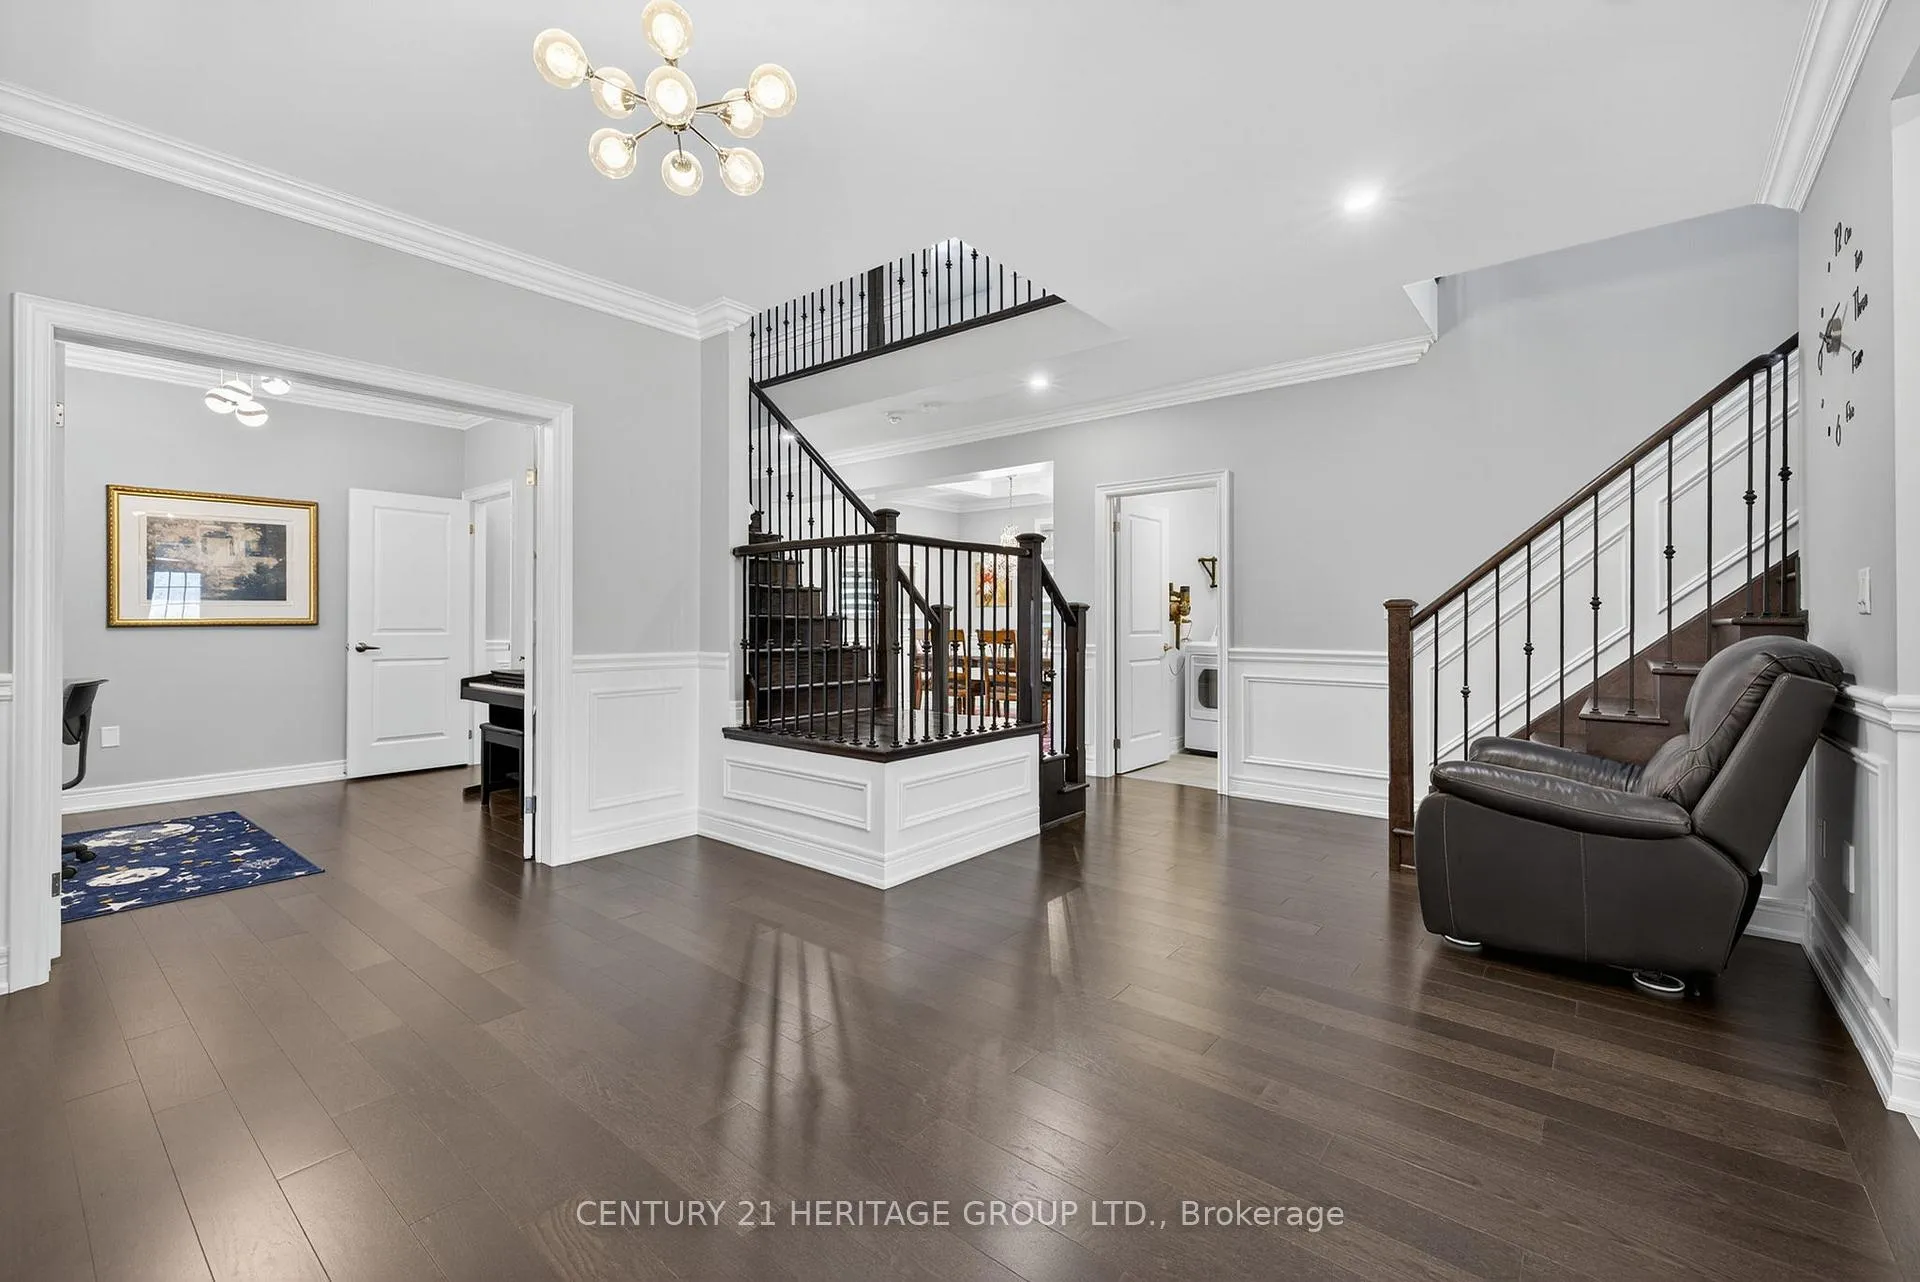
Welcome to 81 Wandering Glider Trail in Summerlyn Village! This elegant 4 bedroom Sycamore model by Great Gulf offers 3,380 sq ft of beautifully designed living space, upgraded throughout with luxury finishes and maintained to the highest standard. Ideally located on a sought after street with no sidewalk and a park just across the road, this home impresses with rich hardwood flooring throughout, custom wainscoting, crown moulding, and decorative ceiling treatments that elevate the space and add timeless elegance. The formal dining room features a Swarovski crystal chandelier set into a decorative ceiling. The sun-filled family room includes large windows, pot lights, a waffle ceiling, and a custom fireplace that adds warmth and sophistication. A main floor home office provides a private, functional space ideal for remote work or quiet study. At the heart of the home is a chef-inspired kitchen, featuring upgraded cabinetry, quartz countertops, a custom pantry, premium Bosch and KitchenAid appliances, and a spacious island. The breakfast area walks out to a fully fenced backyard with space for entertaining, outdoor play, or quiet relaxation. Two elegant hardwood staircases with wrought iron pickets lead to the upper level, where you'll find four oversized bedrooms. The primary suite features a walk-in closet and a spa-like 5-piece ensuite with a freestanding tub and separate glass shower. The second bedroom includes its own private ensuite, while the remaining two bedrooms share a full bath. A spacious upstairs family room offers flexible living - perfect for a media lounge, home office, or multigenerational space. Just minutes to Highway 400, Bradford GO Station, schools, trails, library, parks, and shopping. A truly exceptional home. Show with complete confidence.
Ask about this home
A HOMEH agent will answer your questions about this home.
Around this home
Daily convenience, out of 100, from the distances below
Schools nearby
School rating, out of 10.
Helpful calculators
Your HOMEH agent

"I would see it this week."