

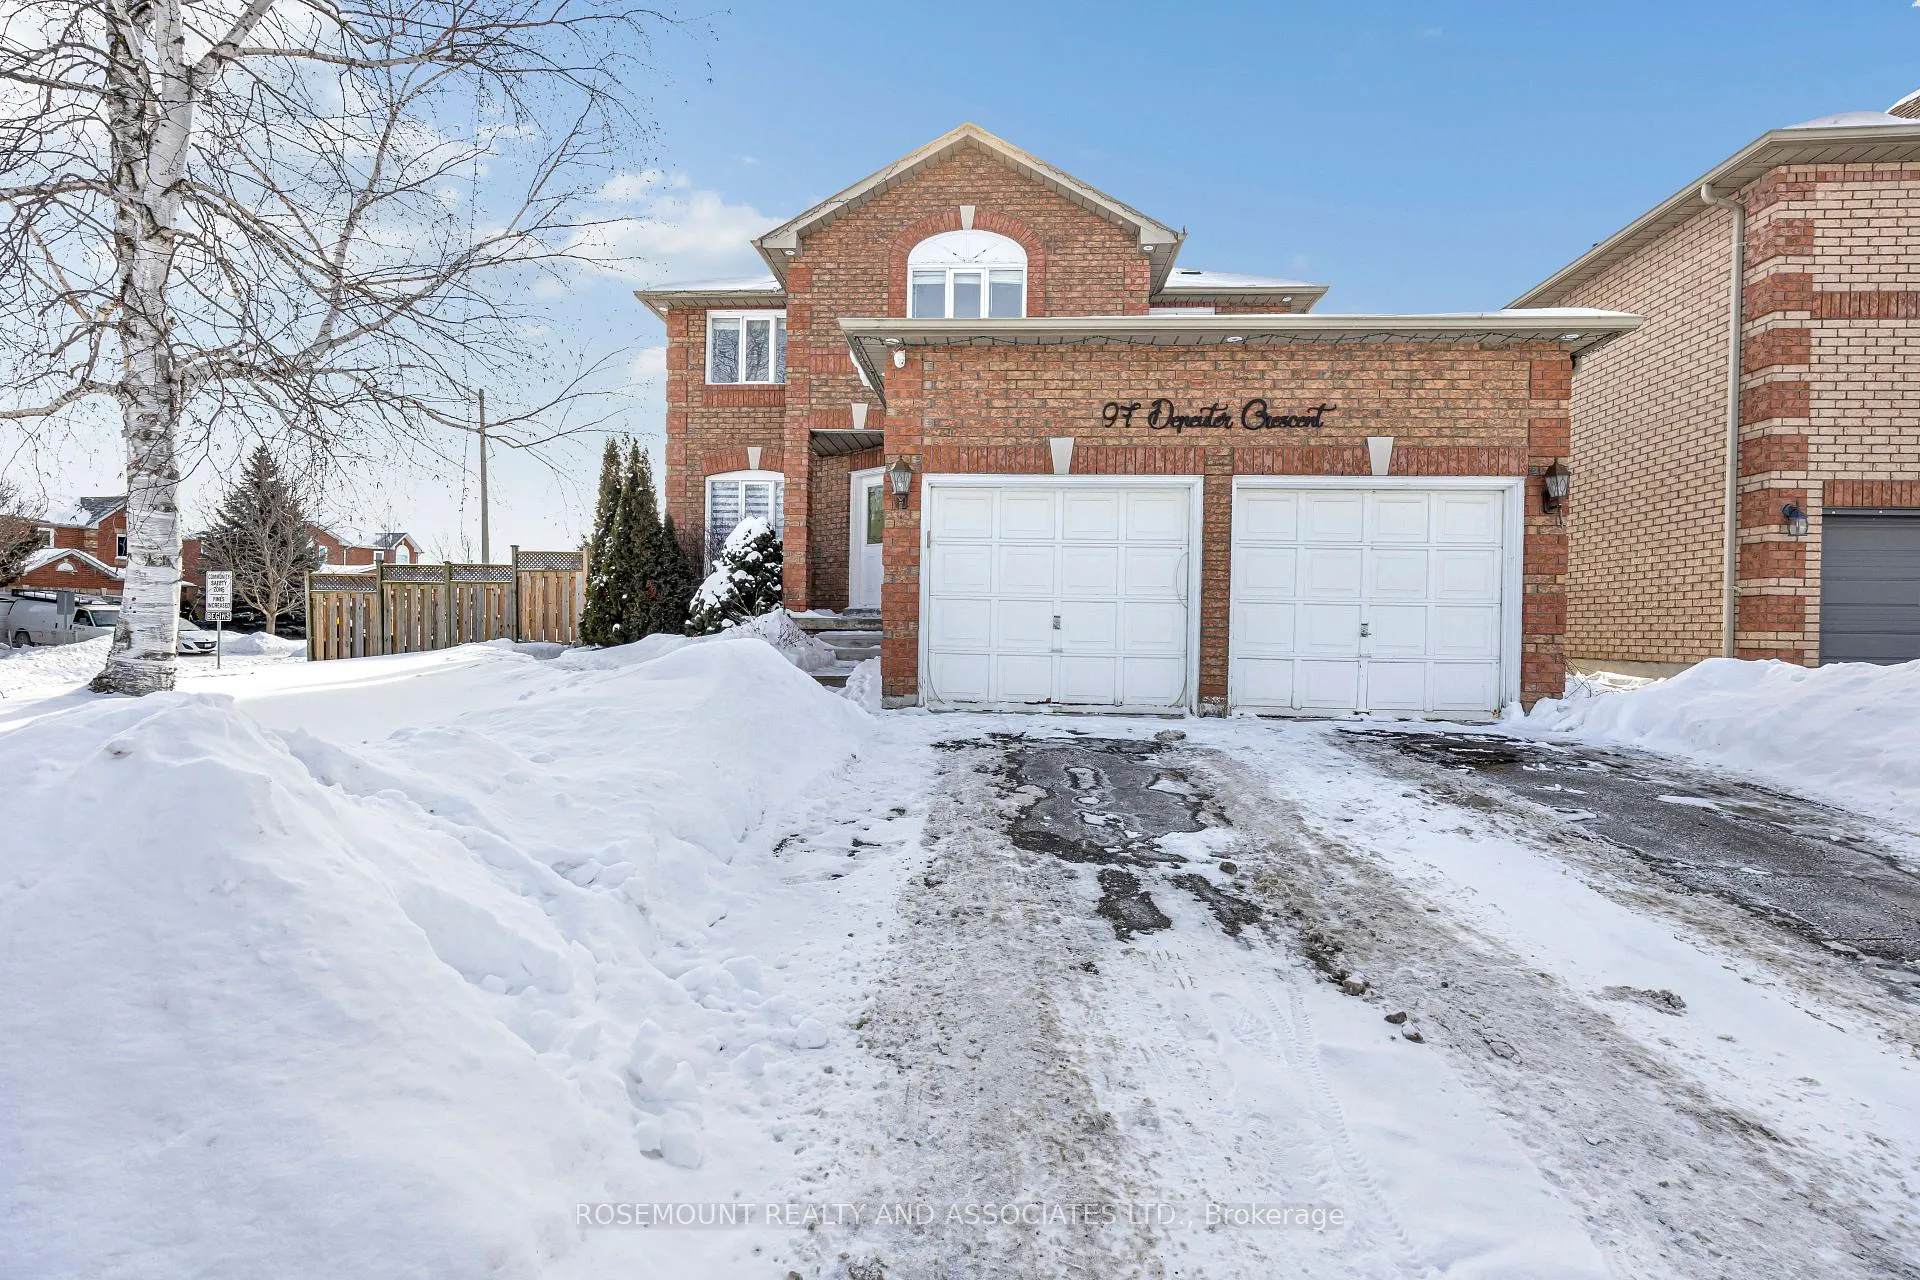
97 Depeuter Crescent
97 Depeuter Crescent
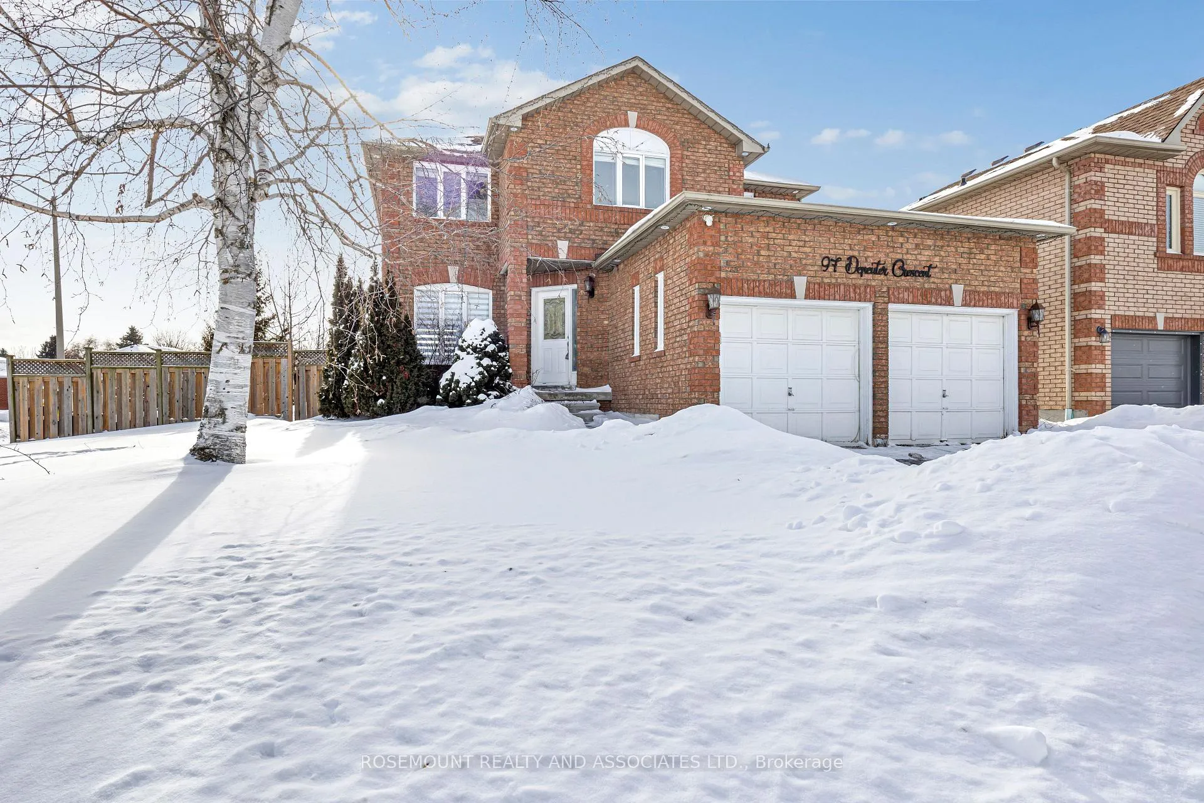
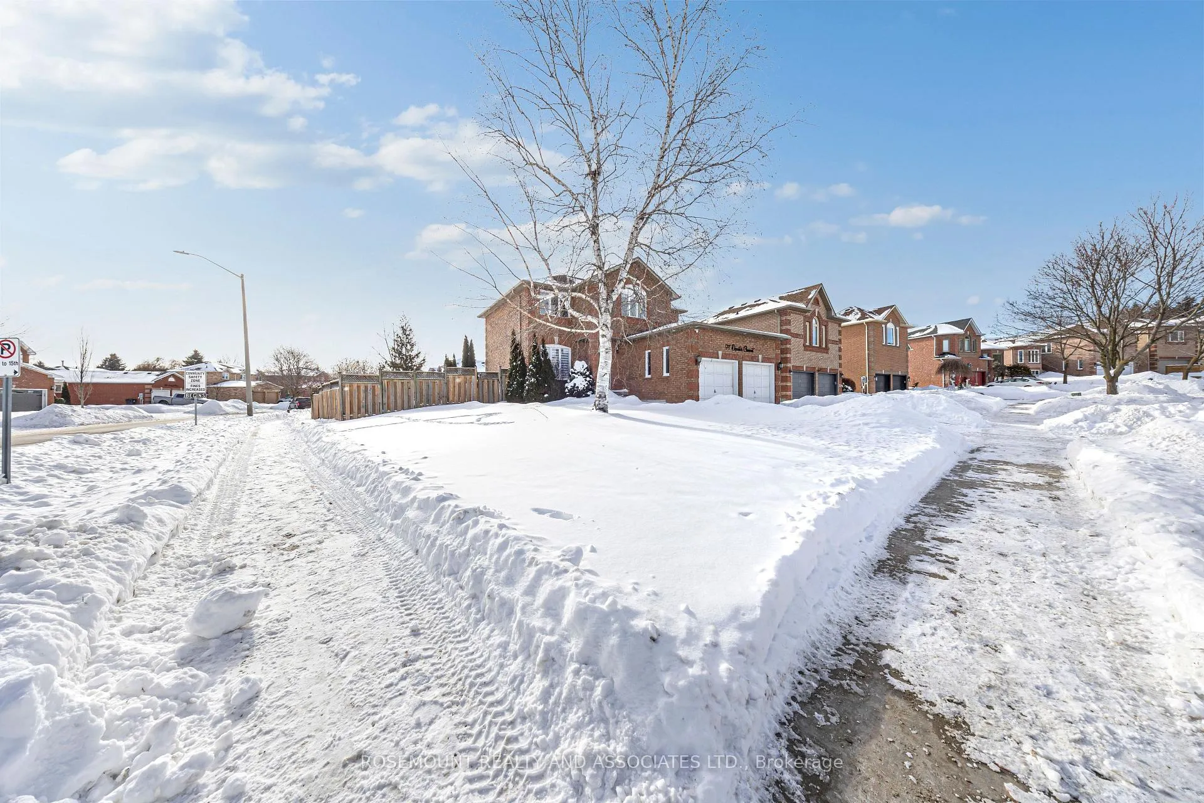
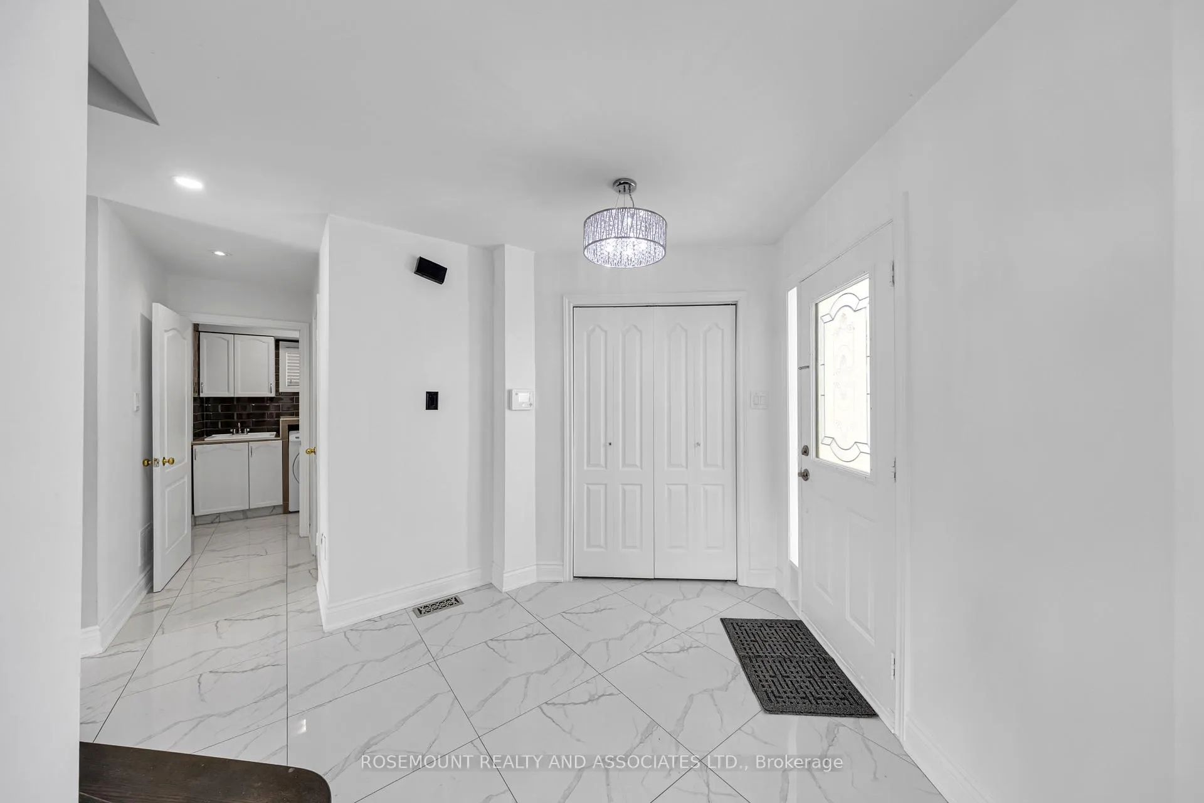
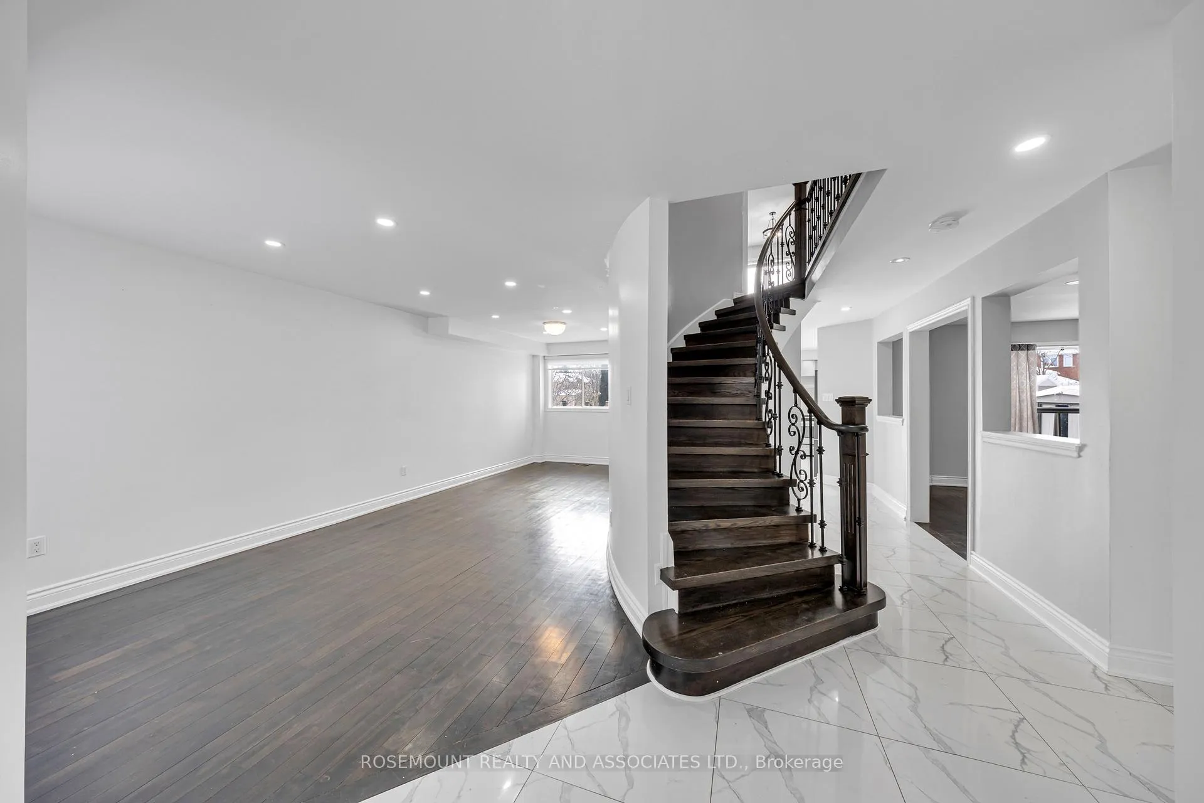 See all 46 photos
Property history
- $1,130,000ExpiredList: 2026-02-01|End: 2026-05-01|89 daysN12756082
Facts and features
- BasementFinished
- Price per sq ft~$502
- Water, sewerMunicipal
- HeatingForced air
- Second kitchen
- Separate entrance
- Hardwood floors
- Fireplace
- Central air
The homeDetached, 2-storey, 2,000–2,500 sq ft
- Type: Detached
- Style: 2-storey
- Living space: 2,000–2,500 sq ft
- Basement: Separate entrance, finished
InsideFireplace Yes, Hardwood, Carpet free, Auto garage door remote, carpet free
- Fireplace: Yes
- Flooring: Hardwood, Carpet free
- Features: Auto garage door remote, carpet free
- Rooms above ground: 8
- Rooms in the basement: 3
- Bedrooms: 4 + 2 in the basement
- Bathrooms: 4
- Kitchens: 2
- Family room: Yes
Outside and lotBrick, Asphalt shingle, Concrete
- Exterior: Brick
- Roof: Asphalt shingle
- Foundation: Concrete
- Size: 52.43 × 131.17 ft
Parking2 Garage, Attached
- Spaces: 2 Garage
- Garage: Attached
Heating, water and powerForced air, electric, Central air, Municipal sewer
- Heating: Forced air, electric
- Cooling: Central air
- Sewer: Municipal sewer
Costs and taxesTaxes $6,037 a year, HST included in the price, Negotiable for offers - ac/furnace rental and hot water tank rental
- Taxes, 2025: $6,037 a year
- HST: HST included in the price
- Rental items: Negotiable for offers - ac/furnace rental and hot water tank rental
- Under contract: Air conditioner, hot water heater
Included in the saleAll existing window coverings.all electrical light fixtures,s/s stove,s/s diswasher,s/srefrigerator,washer & dryer -- basement s/s stove,s/s diswasher,s/s refrigerator, washer &dryer, N/a
- Included: All existing window coverings.all electrical light fixtures,s/s stove,s/s diswasher,s/srefrigerator,washer & dryer -- basement s/s stove,s/s diswasher,s/s refrigerator, washer &dryer
- Not included: N/a
Listing detailsN12756082, Expired, Feb 1, 2026
- MLS® number: N12756082
- Status: Expired
- Listed on: Feb 1, 2026
- Days on market: 89
- Updated: May 1, 2026
- Possession: Flexible
- Occupied by: Partial
- Listing brokerage: ROSEMOUNT REALTY AND ASSOCIATES LTD.
About this home
97 Depeuter Crescent, Bradford West Gwillimbury (Bradford), ON L3Z 3A2
Welcome to this beautifully maintained detached home in the heart of Bradford, offeringapproximately 2,262 sq. ft. of thoughtfully designed living space. Featuring 4 spaciousbedrooms and a bright open-concept layout, the home is enhanced by 3/4" real hardwood flooringthroughout, a warm family room with a custom feature wall and fireplace, and a modern kitchenwith quartz countertops, marble tile backsplash, stainless steel appliances, and porcelaintile floors. Step out to a stunning deck overlooking a fully fenced and landscaped yard withgarden shed, perfect for entertaining or family enjoyment. Additional highlights include main-floor laundry, a 2-car garage with interior access, and a quiet, family-friendly neighbourhoodclose to schools, parks, shopping, and transit. A perfect blend of comfort, style, andlocation-ideal for families and investors alike.
Ask about this home
A HOMEH agent will answer your questions about this home.
Around this home
Daily convenience, out of 100, from the distances below
Schools nearby
School rating, out of 10.
Helpful calculators
Your HOMEH agent

"Priced 9% over the Hestimate. I would see it this week."