

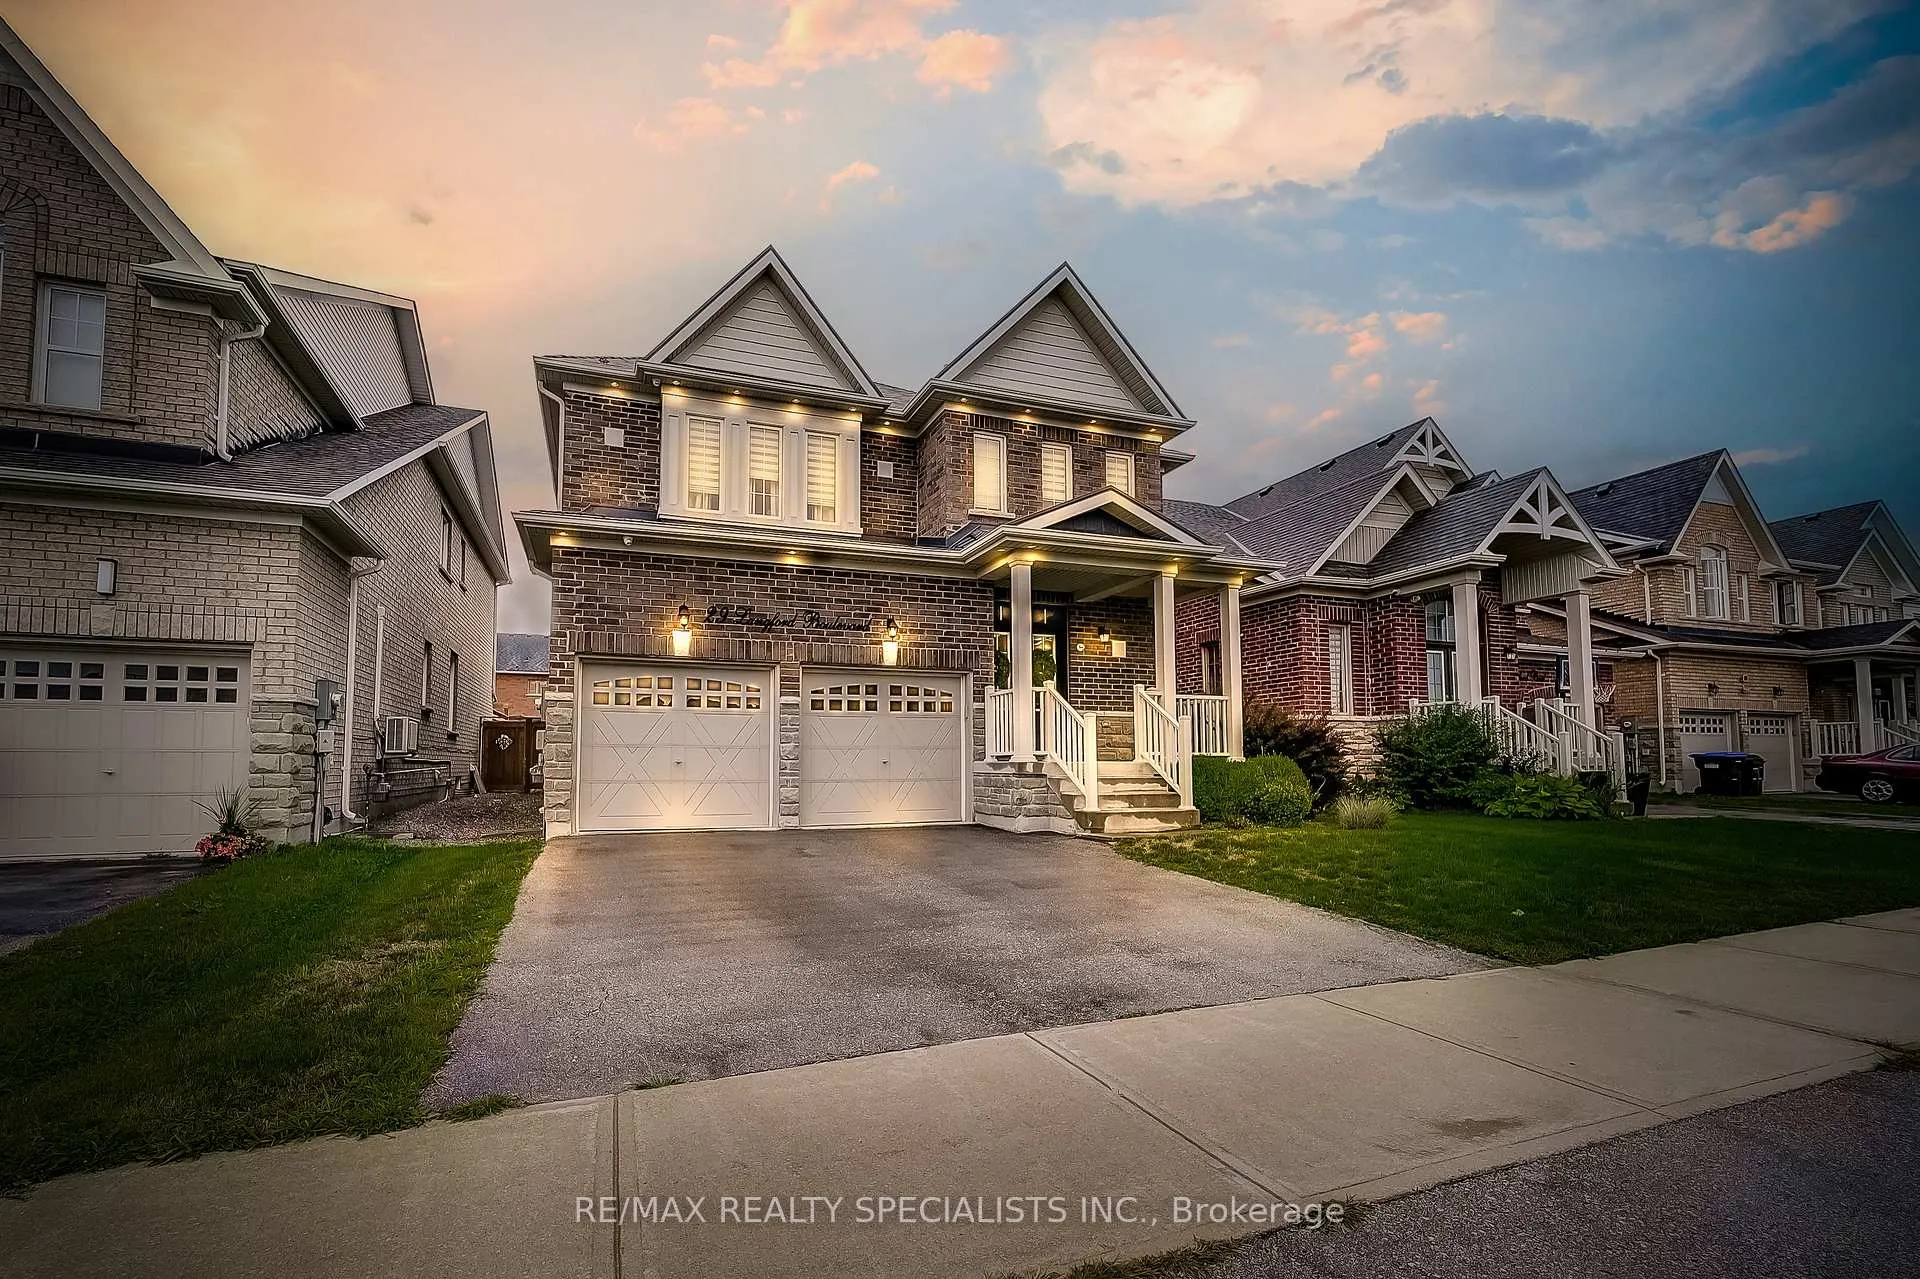
29 Langford Boulevard
29 Langford Boulevard
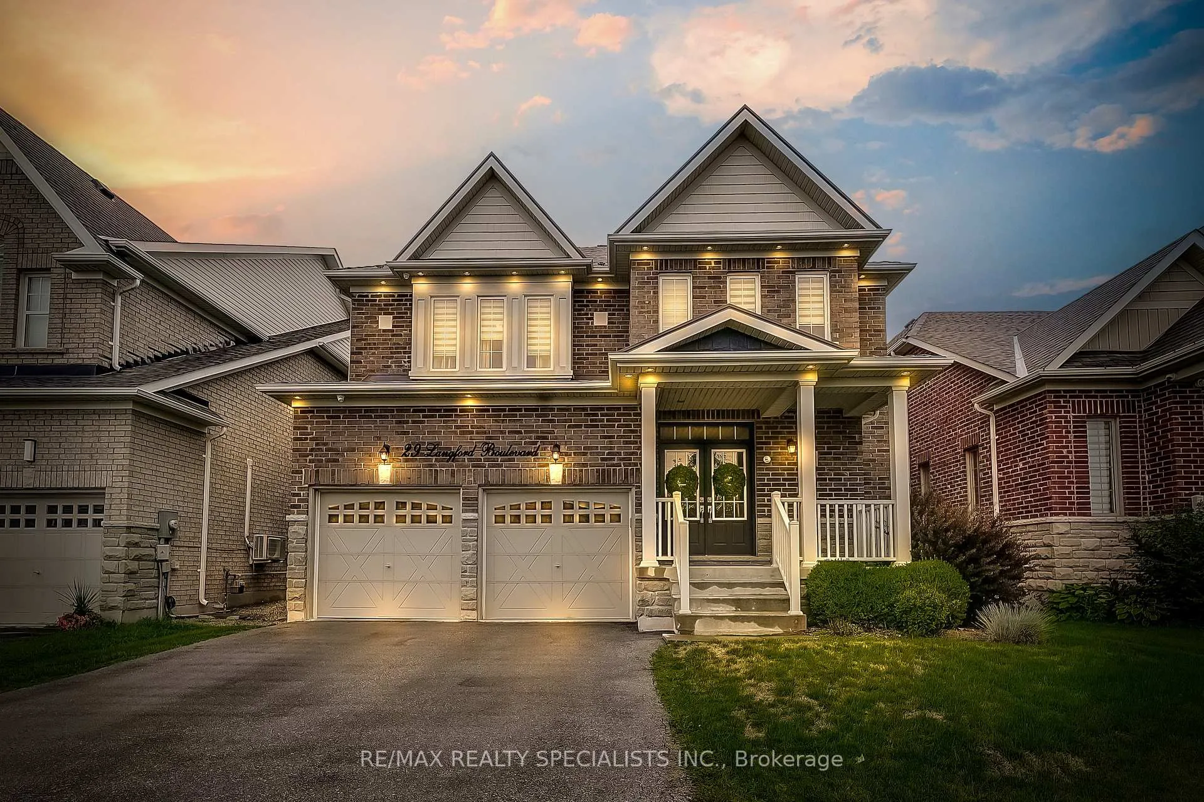
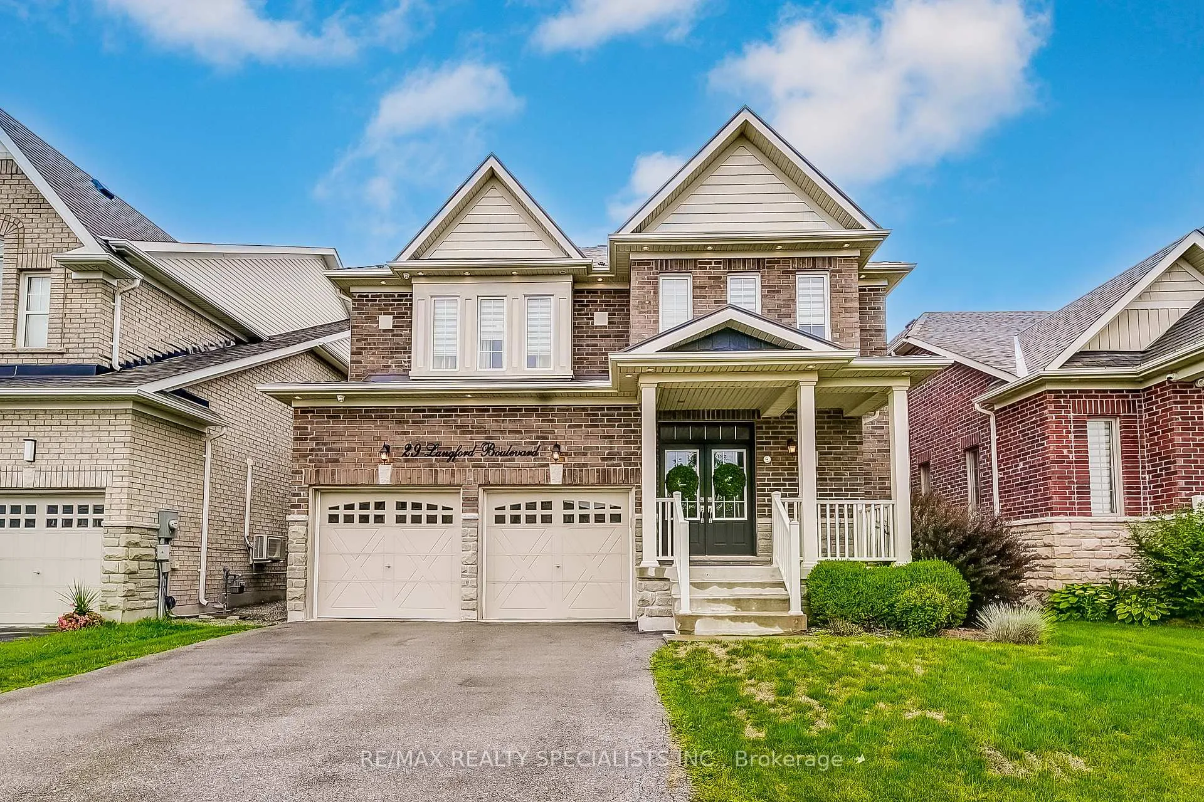
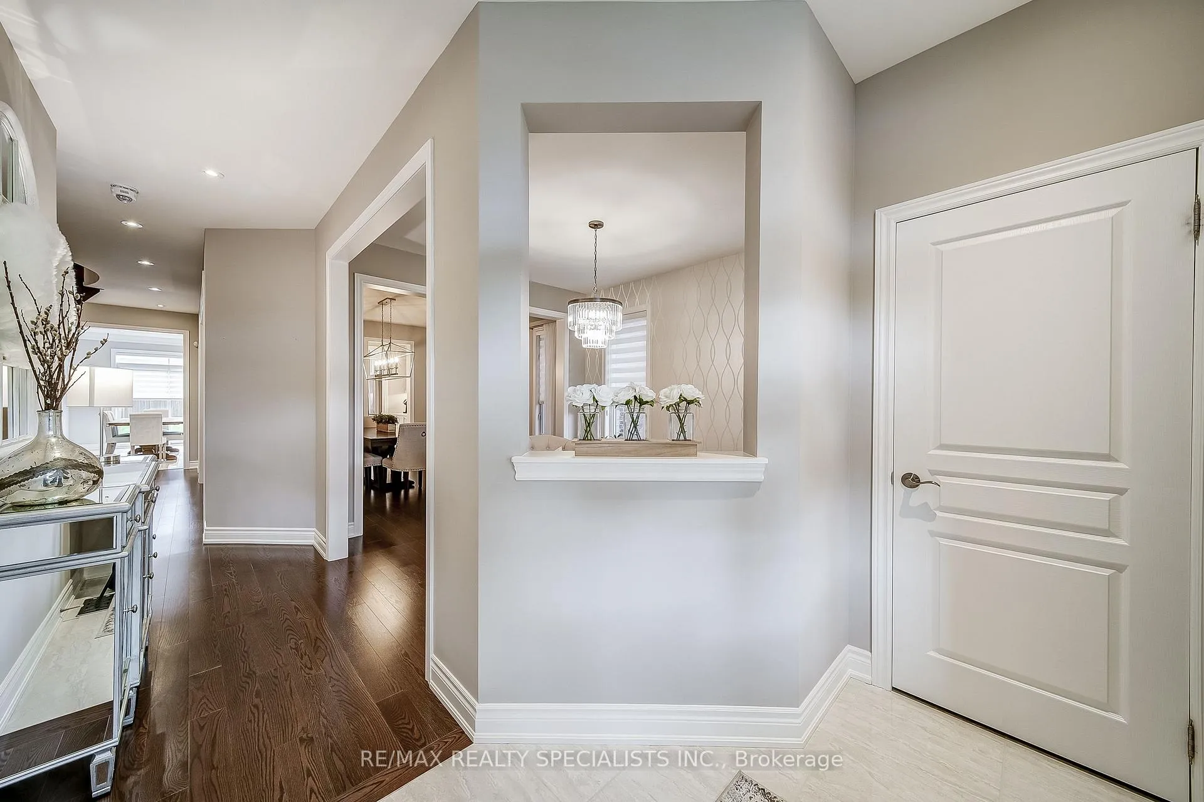
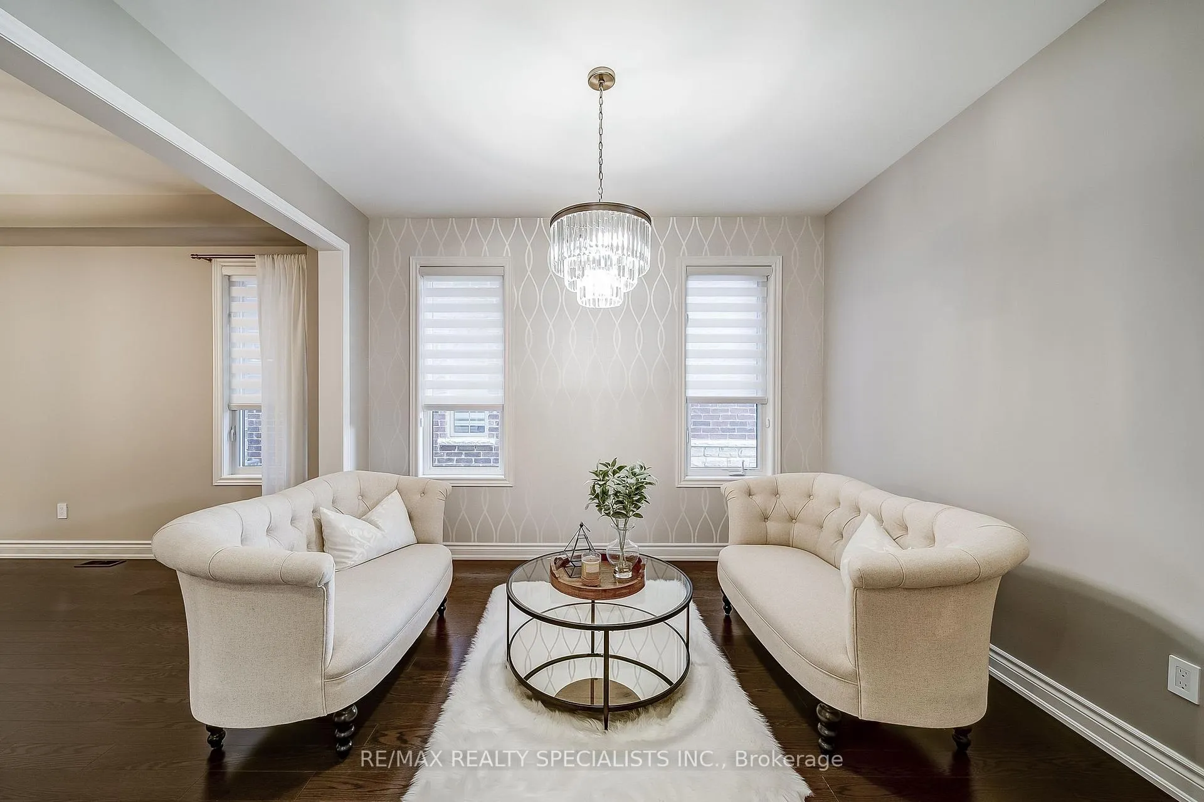 See all 50 photos
Property history
Facts and features
- BasementApartment
- Water, sewerMunicipal
- Lot shapeIrregular
- HeatingForced air
- Second kitchen
- Hardwood floors
- Fireplace
- Central air
The homeDetached, 2-storey, 3,000–3,500 sq ft
- Type: Detached
- Style: 2-storey
- Living space: 3,000–3,500 sq ft
- Basement: Apartment, finished
InsideFireplace Yes, natural gas, Hardwood, Ceramic, Broadloom, Upper level
- Fireplace: Yes, natural gas
- Flooring: Hardwood, Ceramic, Broadloom
- Laundry: Upper level
- Features: Auto garage door remote, in-law suite, water heater, water softener
- Rooms above ground: 10
- Bedrooms: 4
- Bathrooms: 5
- Kitchens: 2
- Family room: Yes
Outside and lotBrick, Shingles, Concrete
- Exterior: Brick
- Roof: Shingles
- Foundation: Concrete
- Size: 43 × 141.21 ft
- Shape: Irregular
- Zoning: Residential
Parking2 Garage, Built-in, Private double
- Spaces: 2 Garage
- Garage: Built-in
- Driveway: Private double
Heating, water and powerForced air, gas, Central air, Municipal water
- Heating: Forced air, gas
- Cooling: Central air
- Water: Municipal water
- Sewer: Municipal sewer
Costs and taxesTaxes $7,178 a year, HST included in the price, The water heater is rented
- Taxes, 2024: $7,178 a year
- HST: HST included in the price
- Rental items: The water heater is rented
Included in the saleAll kitchen appliances (main floor and basement)- high-end window coverings- light fixtures- washer and dryer- central vacuum and attachments- garage door openers and remotes (2)- security system- owned water softener- owned air conditioner and furnace- garden shed- gazebo- library wall unit, Generator (the house is pre-wired to accept a generator), all tv's, mounts & sound system.
- Included: All kitchen appliances (main floor and basement)- high-end window coverings- light fixtures- washer and dryer- central vacuum and attachments- garage door openers and remotes (2)- security system- owned water softener- owned air conditioner and furnace- garden shed- gazebo- library wall unit
- Not included: Generator (the house is pre-wired to accept a generator), all tv's, mounts & sound system.
Listing detailsN12429075, Sold, Sep 26, 2025
- MLS® number: N12429075
- Status: Sold
- Listed on: Sep 26, 2025
- Days on market: 38
- Updated: Nov 3, 2025
- Possession: Flexible
- Occupied by: Owner
- Listing brokerage: RE/MAX REALTY SPECIALISTS INC.
About this home
29 Langford Boulevard, Bradford West Gwillimbury (Bradford), ON L3Z 0X6
Welcome to this stunning property. This exceptional home boasts over 4,200 sqft of living space & an impressive array of upgrades,showcasing meticulous attention to detail and a commitment to quality.The exterior sets the tone for this remarkable residence,featuring a level one tornado-proof steel roof, providing unparalleled peace of mind.The premium lot, 43x141 ft,offers ample space for outdoor living and entertaining.The beautifully landscaped yard includes a garden shed and a gazebo, perfect for relaxation and outdoor enjoyment.Upon entering, you'll be struck by the beauty and elegance of this home, with its thoughtful design and high-end finishes.The main floor custom kitchen is a standout feature, boasting extended upper cabinets,crown moulding, high-end appliances and a butler's pantry with custom cabinets, providing ample storage and serving space.The open-to-above ceiling in the family room adds a sense of spaciousness and grandeur, and the limestone gas fireplace creates a warm and inviting atmosphere.The home's interior design is characterized by high-end finishes, including quartz counter-tops in the main floor and basement kitchens, custom wall coverings,and heated floors in the basement bathroom.The all-tiled areas have been upgraded, and the Berber carpet features upgraded underlay for added comfort and durability.The basement features a custom kitchen, cold cellar, and WiFi-enabled appliances.The upgraded floors feature DMX waterproof underlay, ensuring a dry and secure space.The laundry room boasts quartz counter-tops, and the closet organizers provide ample storage and style.Throughout the home, you'll notice thoughtful touches,such as Lutron cassette wireless WiFi switches,touch kitchen faucets, and exterior potlights.The buried gas line under the patio,complete with tracer wire, adds a layer of safety and convenience.Conveniently located near schools, parks, shopping, and more, Hwy 400 and the GO station are only a 5-minute drive away.
Ask about this home
A HOMEH agent will answer your questions about this home.
Around this home
Daily convenience, out of 100, from the distances below
Schools nearby
School rating, out of 10.
Helpful calculators
Your HOMEH agent

"I would see it this week."