

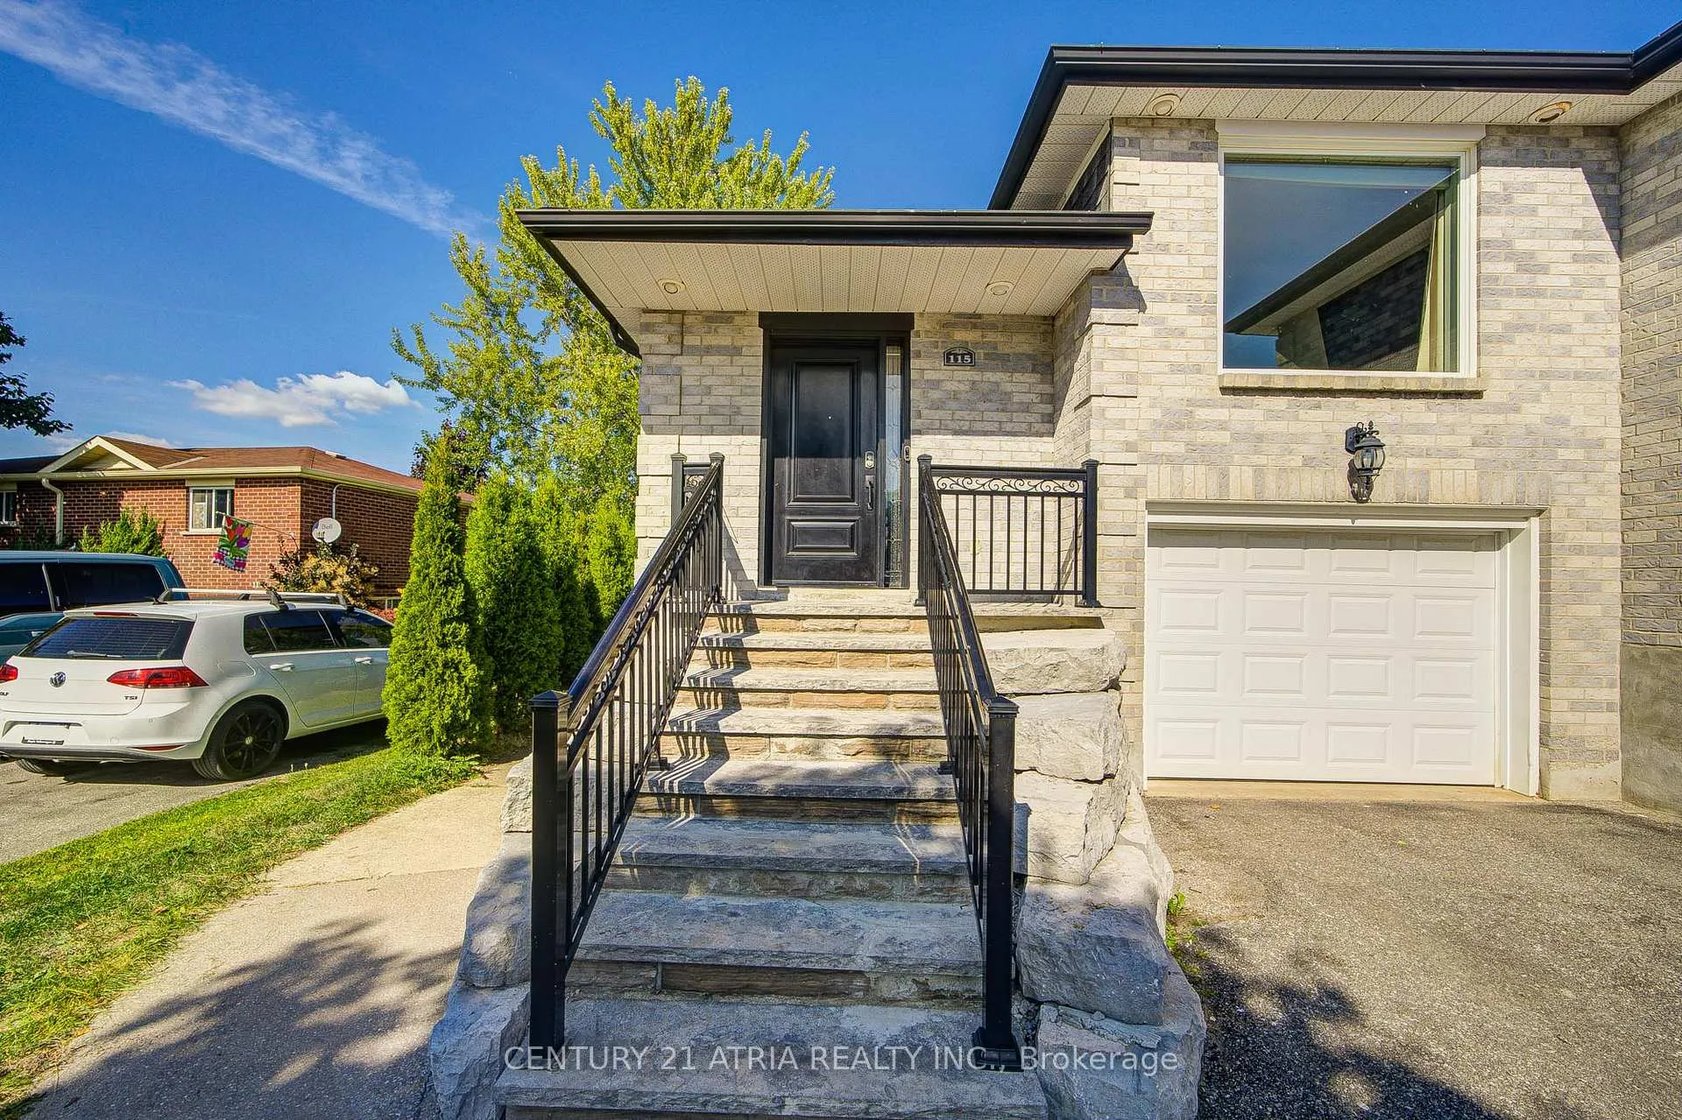
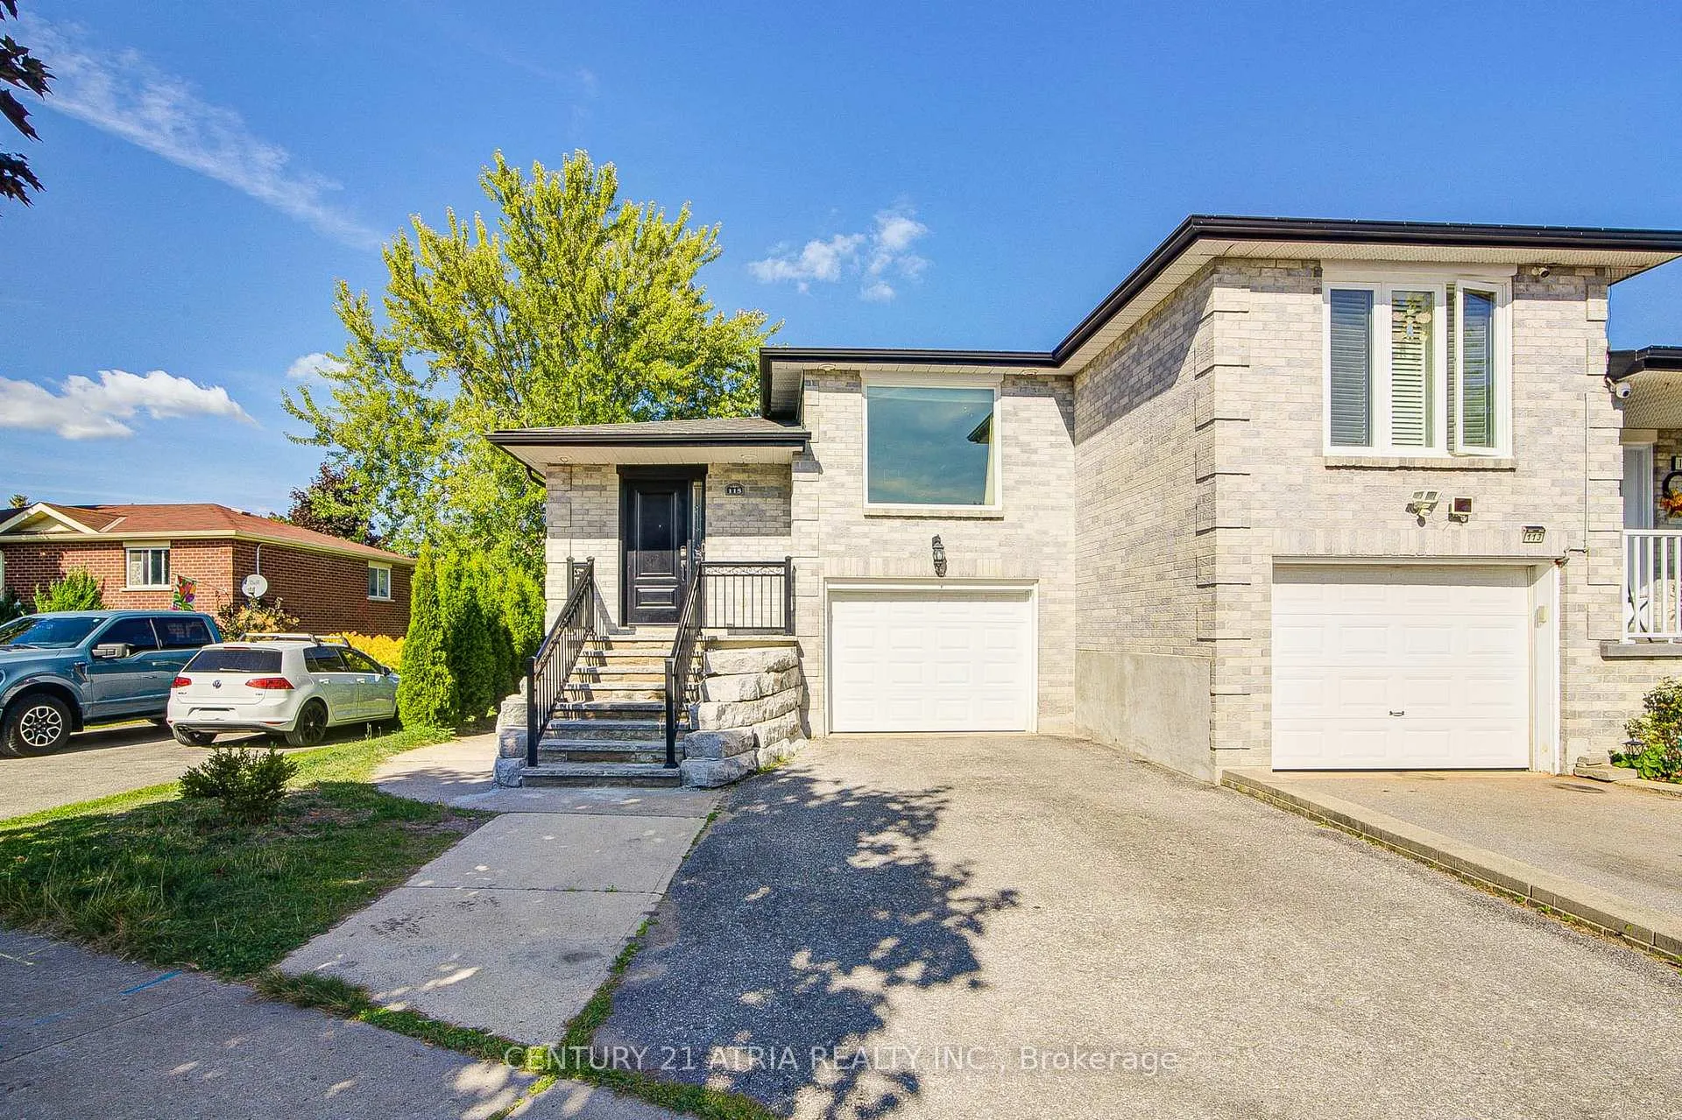
115 Ondrey Street
115 Ondrey Street
 See all 32 photos
Property history
Facts and features
- BasementWalk-out
- Water, sewerMunicipal
- HeatingForced air
- CoolingCentral air
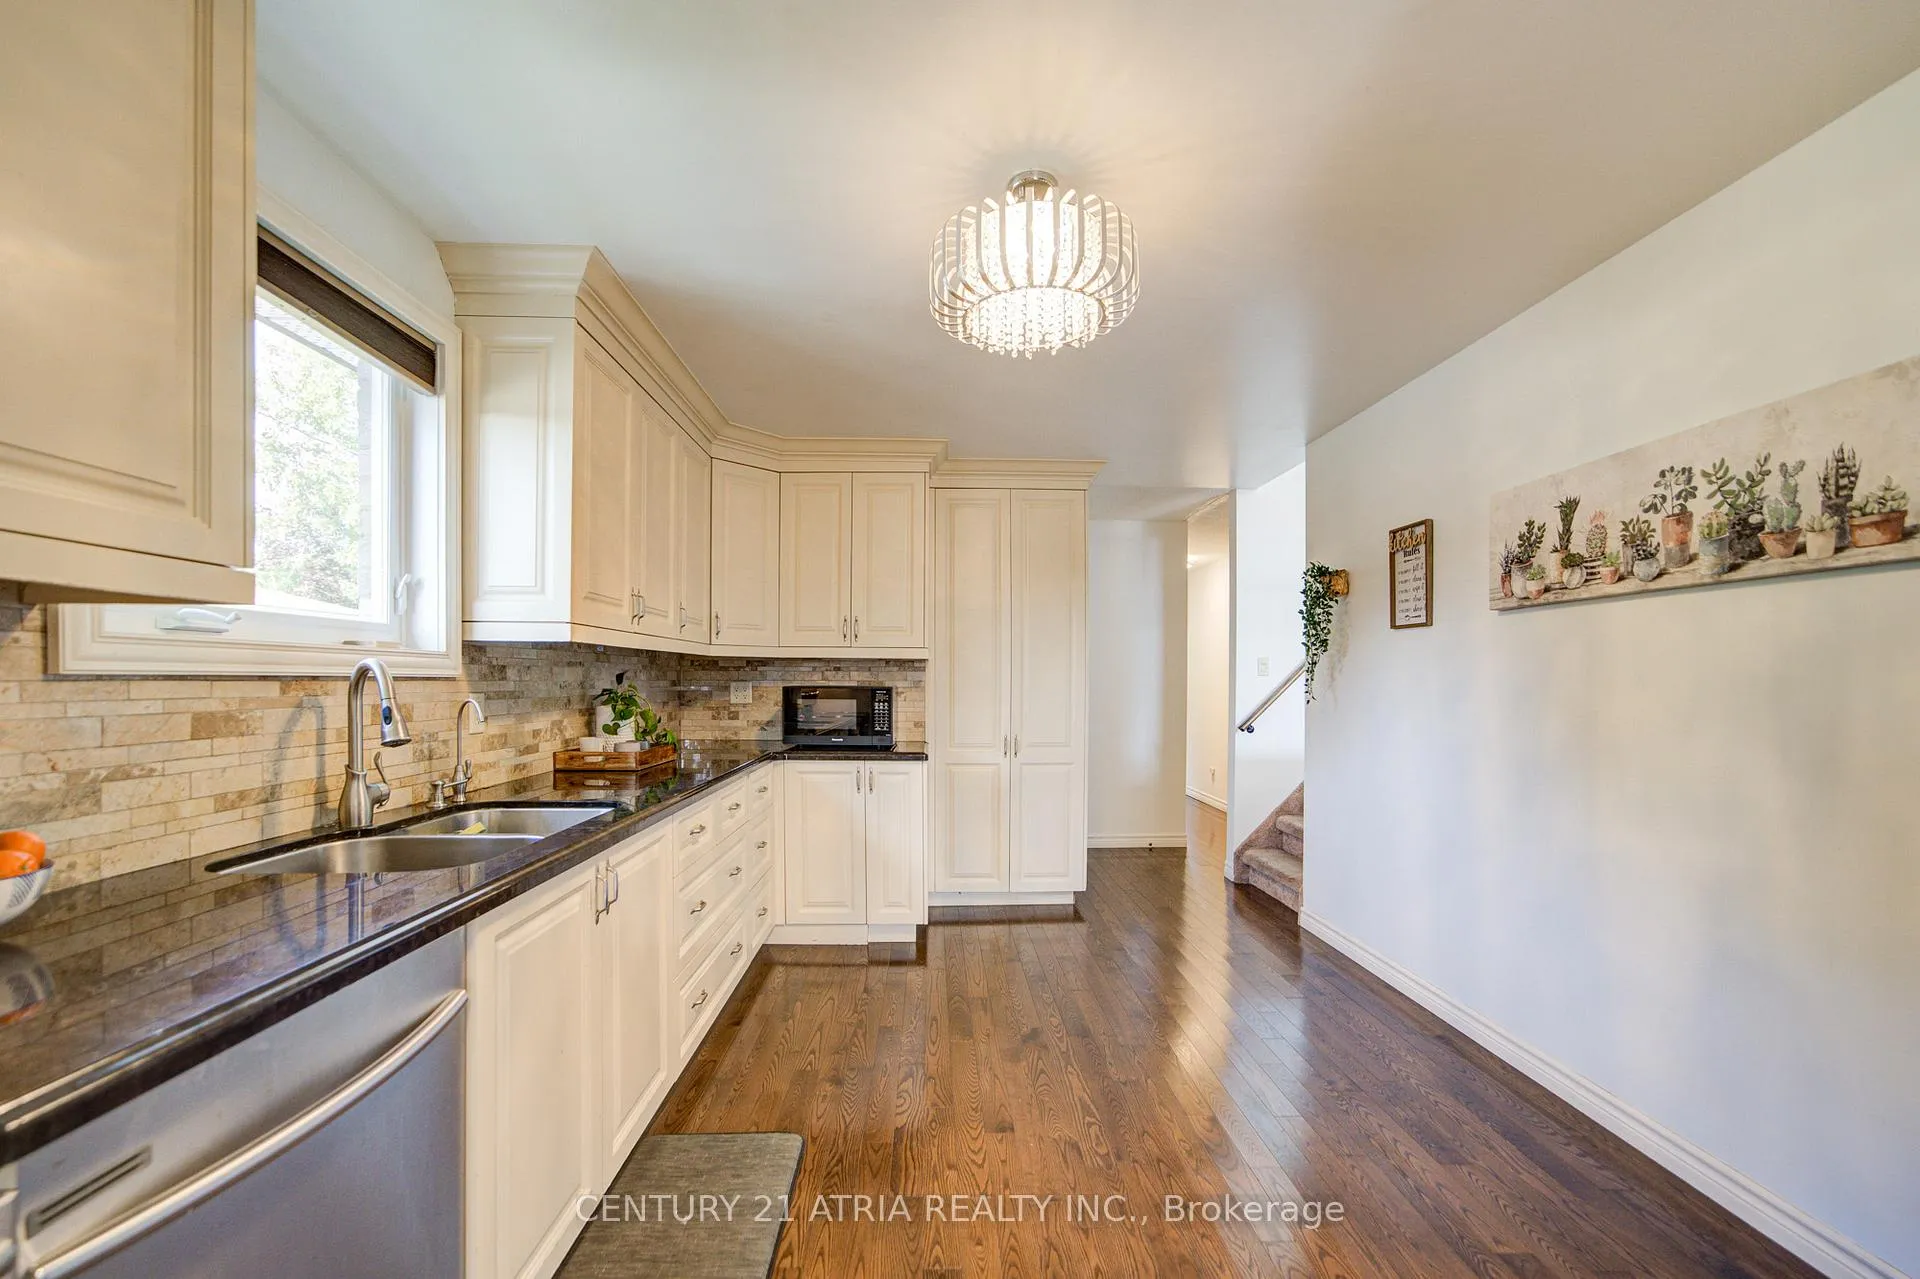
- Hardwood floors
- Central air
The homeSemi-Detached, Bungalow-raised, 1,100–1,500 sq ft
- Type: Semi-Detached
- Style: Bungalow-raised
- Living space: 1,100–1,500 sq ft
- Basement: Finished with walk-out
InsideHardwood, Lower level, Rooms above ground 7
- Flooring: Hardwood
- Laundry: Lower level
- Rooms above ground: 7
- Bedrooms: 3
- Bathrooms: 2
- Kitchens: 1
Outside and lotBrick, Asphalt shingle, Concrete
- Exterior: Brick
- Roof: Asphalt shingle
- Foundation: Concrete
- Size: 36.49 × 88.35 ft
Parking1 Garage, Built-in, Private
- Spaces: 1 Garage
- Garage: Built-in
- Driveway: Private
Heating, water and powerForced air, gas, Central air, Municipal water
- Heating: Forced air, gas
- Cooling: Central air
- Water: Municipal water
- Sewer: Municipal sewer
Costs and taxesTaxes $4,285 a year, HST included in the price, Water softener : $79.91 / month, hot water tank : $ 31.22/ month
- Taxes, 2025: $4,285 a year
- HST: HST included in the price
- Rental items: Water softener : $79.91 / month, hot water tank : $ 31.22/ month
Included in the saleS/s fridge, s/s stove, b/i dishwasher, washer & dryer, hood fan, garage door opener, all current window coverings, all elfs, ev charger is included (in the garage), 3 tvs and 3 tv racks (main level living room, master bedroom and basement level great room)
- Included: S/s fridge, s/s stove, b/i dishwasher, washer & dryer, hood fan, garage door opener, all current window coverings, all elfs, ev charger is included (in the garage)
- Not included: 3 tvs and 3 tv racks (main level living room, master bedroom and basement level great room)
Listing detailsN12406096, Sold, Sep 16, 2025
- MLS® number: N12406096
- Status: Sold
- Listed on: Sep 16, 2025
- Days on market: 41
- Updated: Oct 27, 2025
- Possession: 2025-12-16 / Flexible
- Occupied by: Owner
- Listing brokerage: CENTURY 21 ATRIA REALTY INC.
About this home
115 Ondrey Street, Bradford West Gwillimbury (Bradford), ON L3Z 2X1
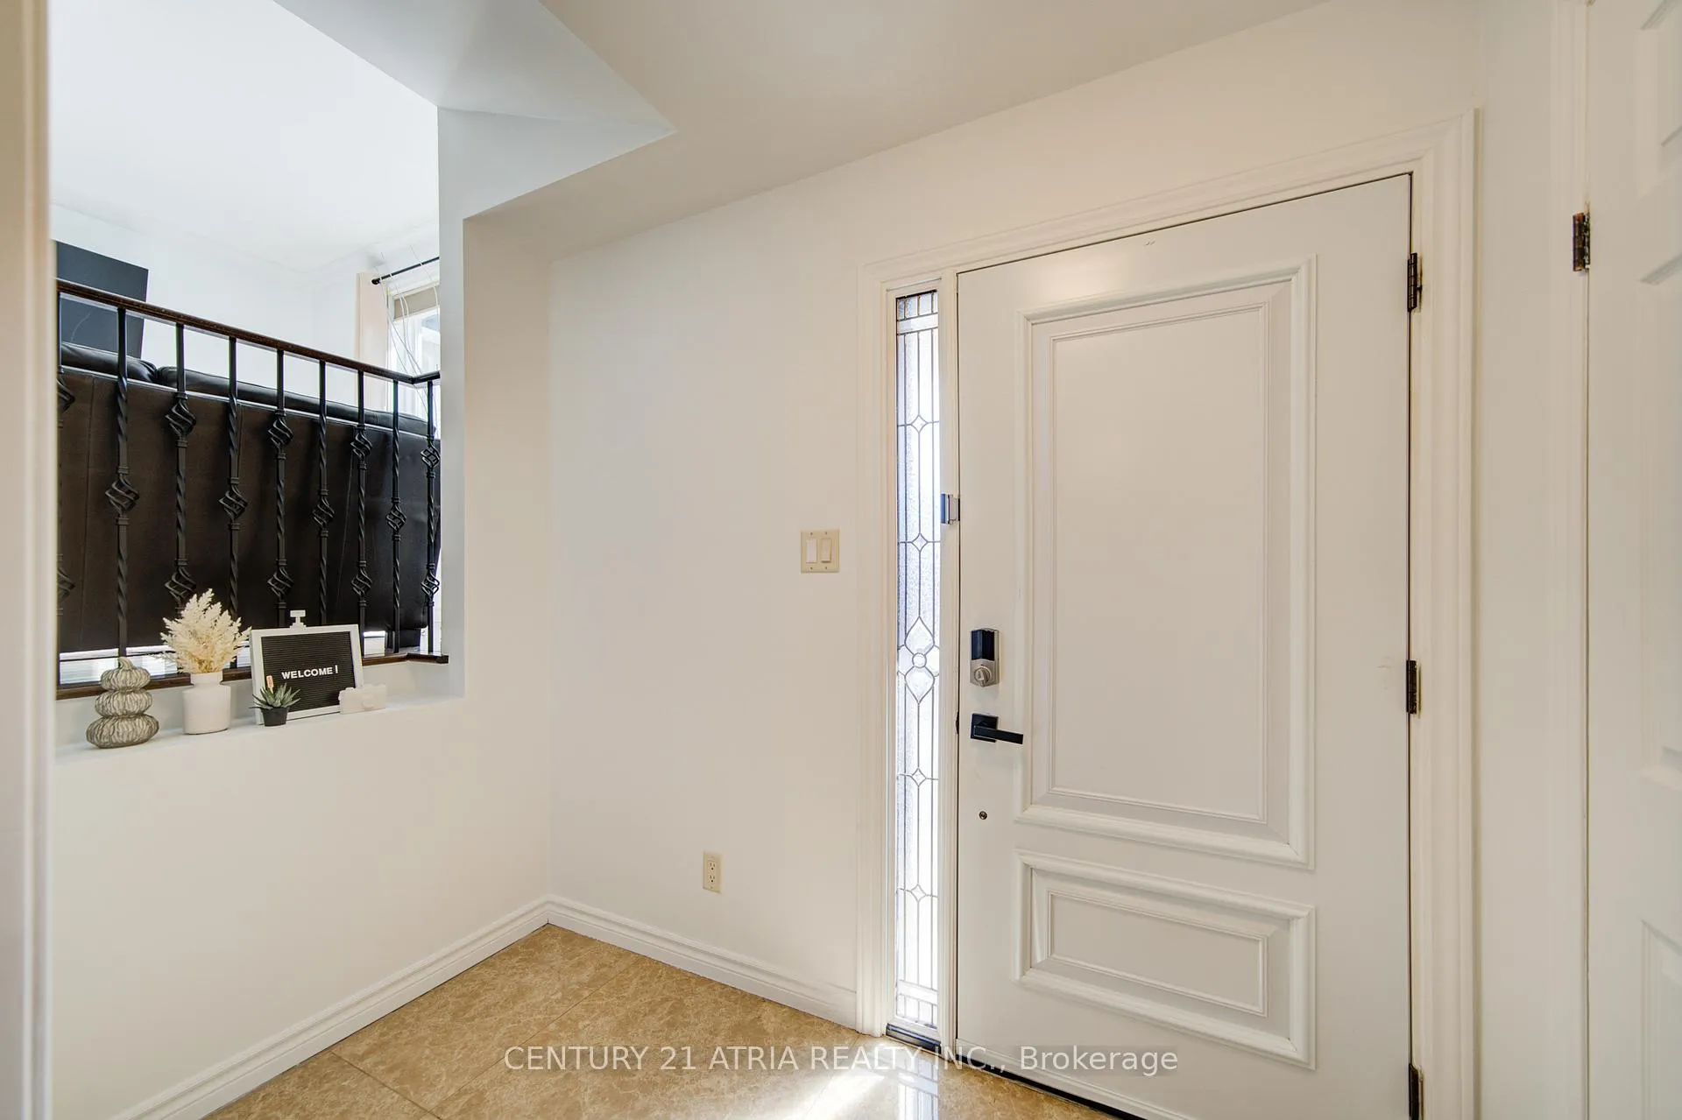
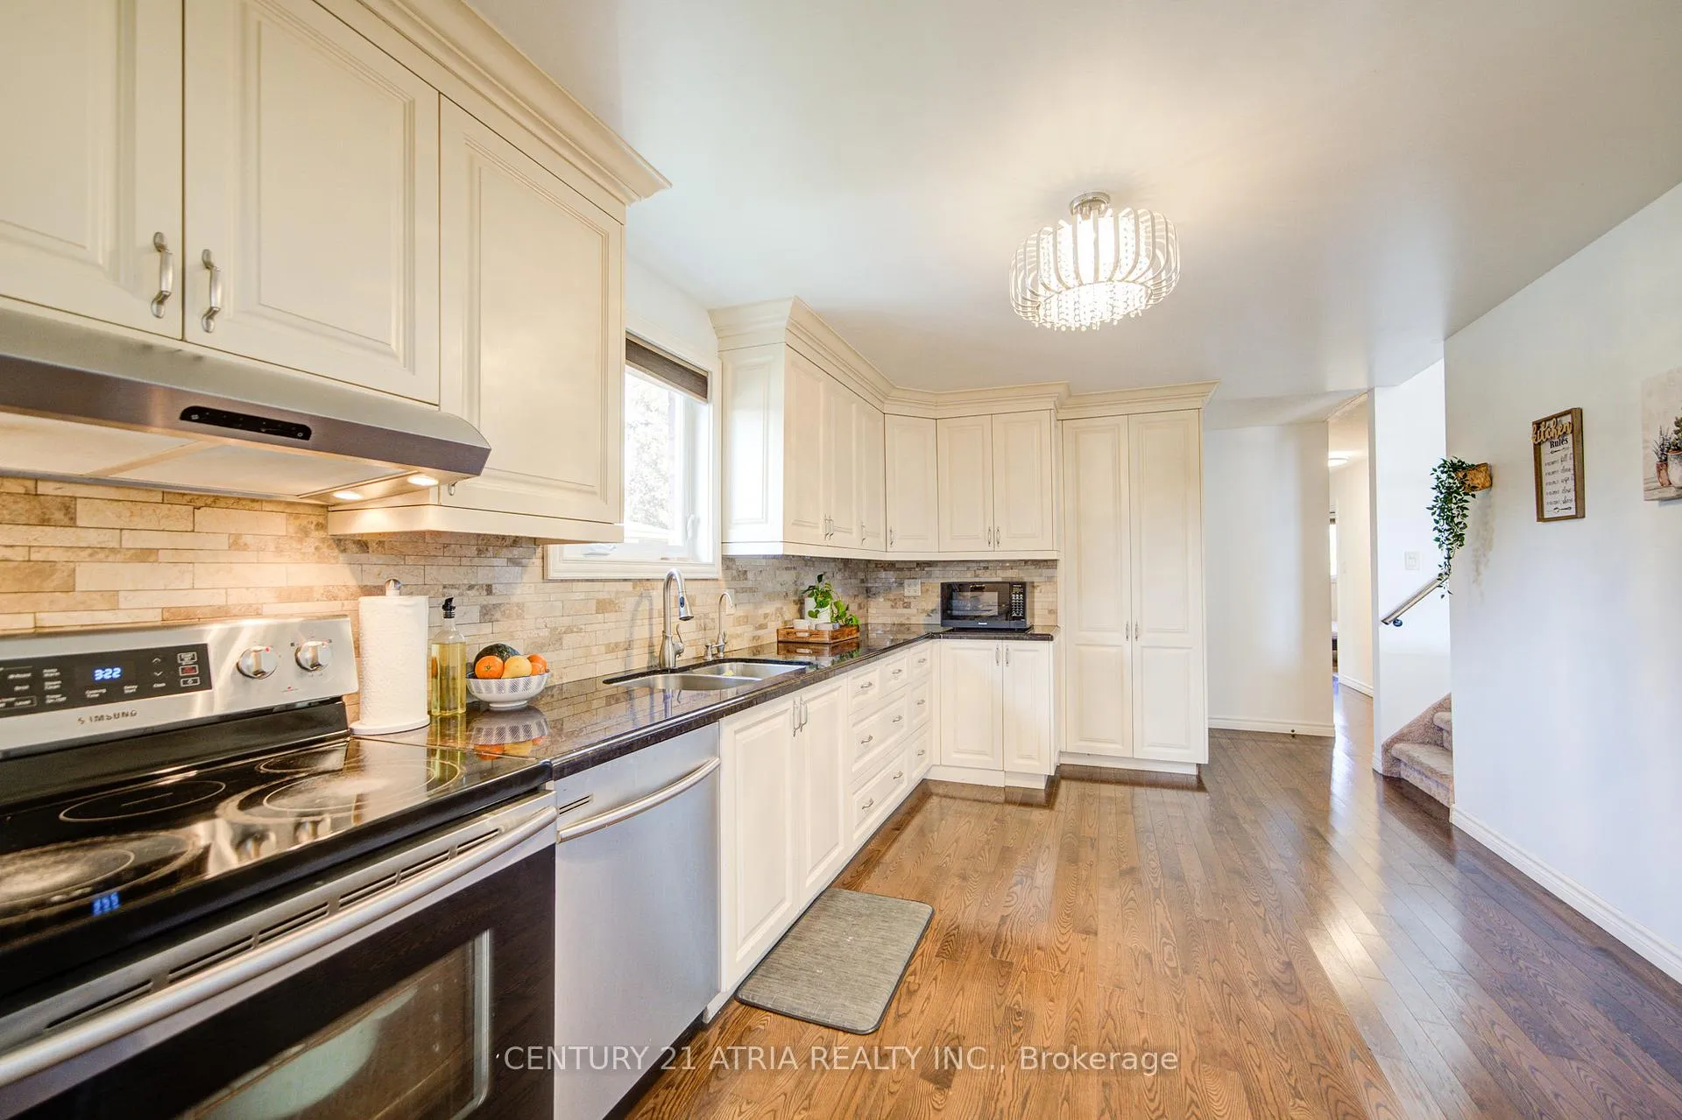
Welcome to 115 Ondrey Street, Nestled in The Heart of Bradford's most Mature & Peaceful Community. This Charming 3 Bedroom Bungalow (Raised) w/ Finished/Walkout Basement. Lot of Natural lights, Bright and functional open concept layout. Lot of upgrades: Stainless Steel Kitchen Appliances, Hardwood flooring( Main Floor),Stylish Railings...etc. This Charming Bungalow is Located Close to Schools, Parks & Lakes. Enjoy Easy Access to Amenities, Major Highways, Public Transit, Hospitals, Restaurants & Shopping. Don't Miss the Opportunity to Own a Simcoe County Home in the Vibrant & Growing Community of Bradford.
Ask about this home
A HOMEH agent will answer your questions about this home.
Around this home
Daily convenience, out of 100, from the distances below
Schools nearby
School rating, out of 10.
Helpful calculators
Your HOMEH agent

"I would see it this week."