

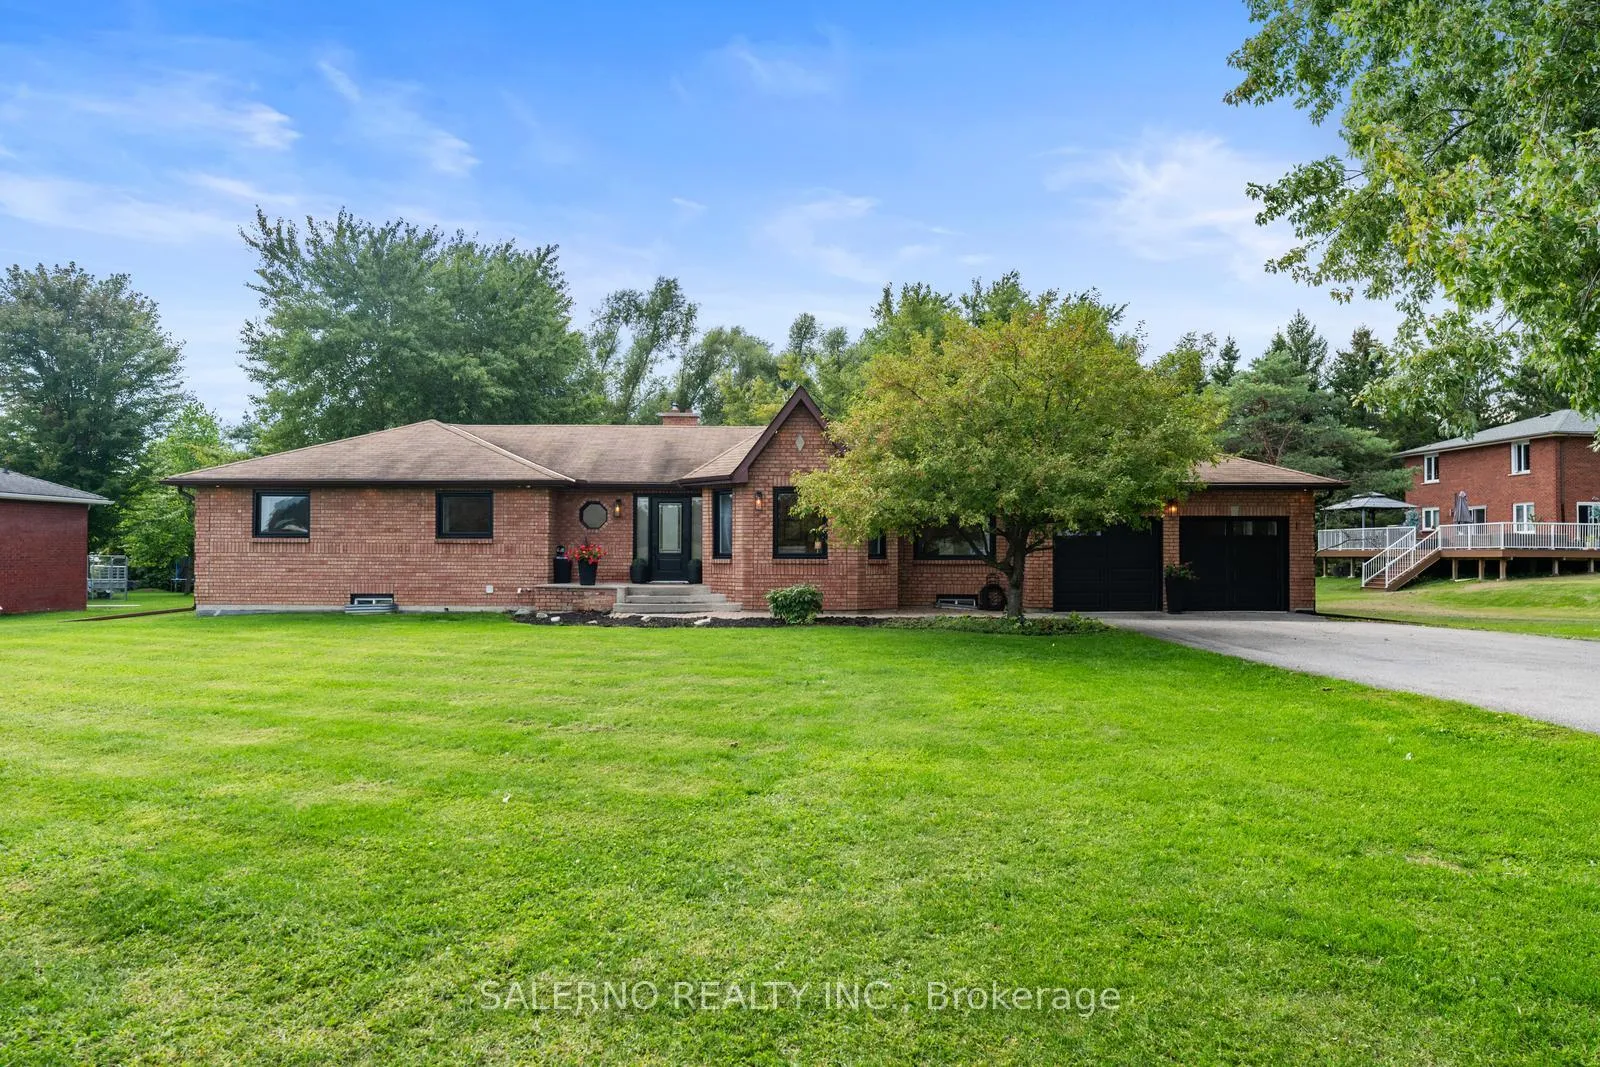
4372 10th Side Road
4372 10th Side Road
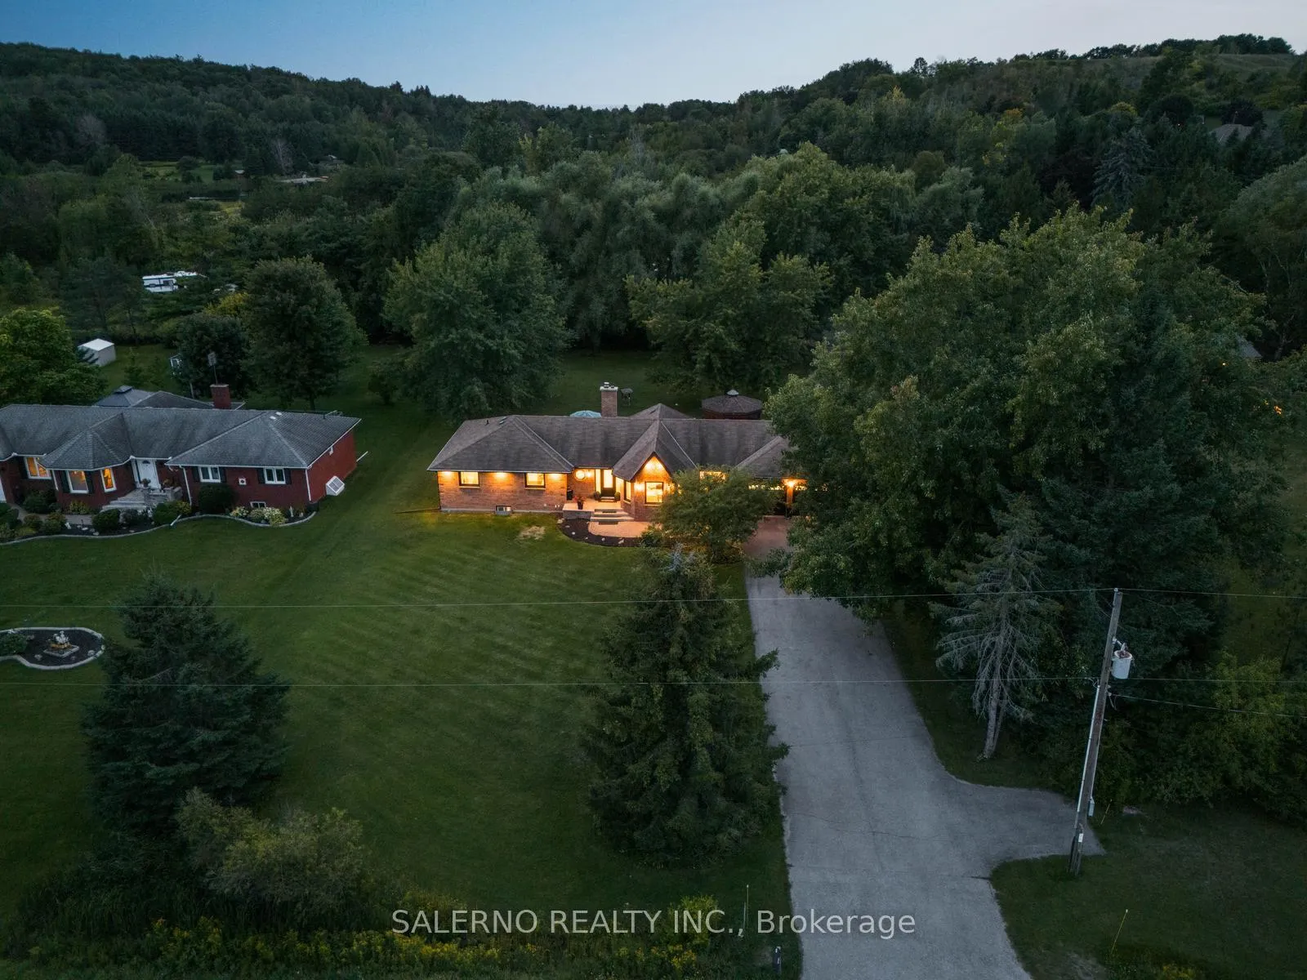
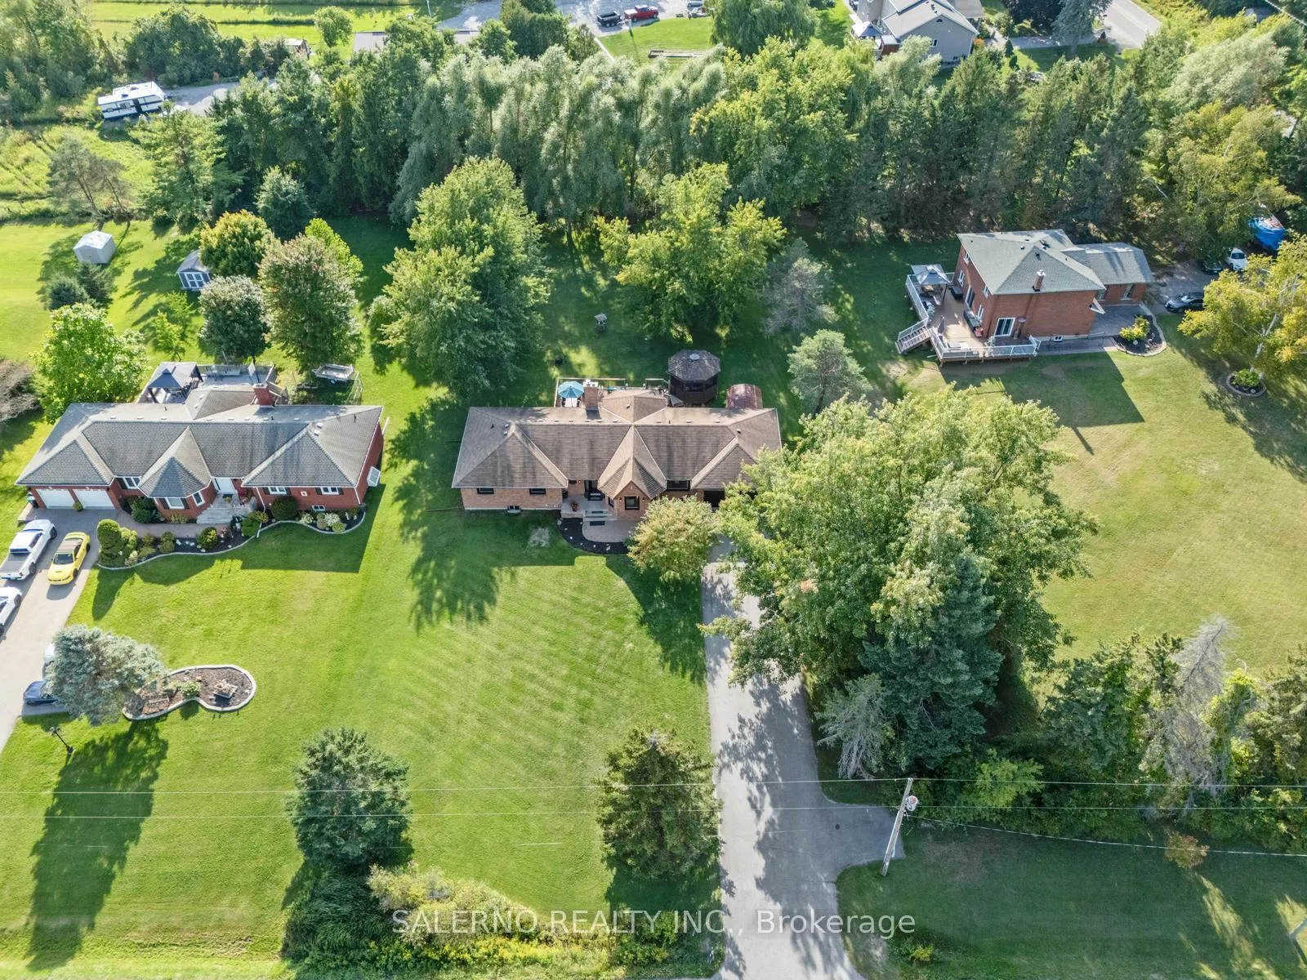
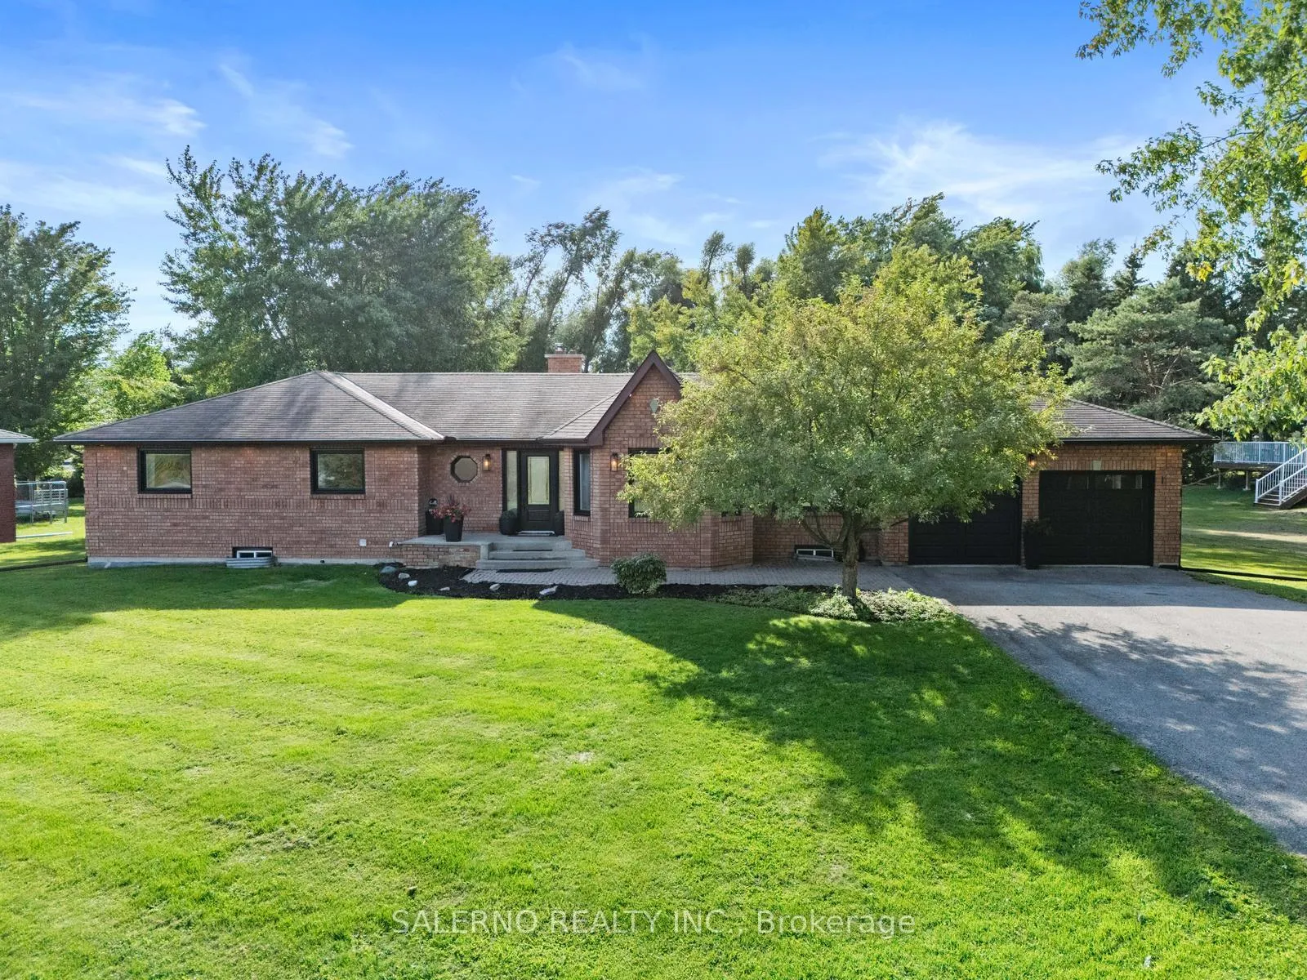
 See all 47 photos
Property history
Facts and features
- BasementWalk-up
- Water, sewerWell, septic
- HeatingForced air
- CoolingCentral air
- Hardwood floors
- Fireplace
- Central air
The homeDetached, Bungalow, 2,000–2,500 sq ft
- Type: Detached
- Style: Bungalow
- Living space: 2,000–2,500 sq ft
- Basement: Finished, walk-up
InsideFireplace Yes, Hardwood, Broadloom, Main level
- Fireplace: Yes
- Flooring: Hardwood, Broadloom
- Laundry: Main level
- Features: Auto garage door remote, built-in oven, guest accommodations, in-law capability, primary bedroom - main floor, propane tank, workbench
- Rooms above ground: 8
- Rooms in the basement: 4
- Bedrooms: 2 + 2 in the basement
- Bathrooms: 4
- Kitchens: 1
- Family room: Yes
Outside and lotBrick, Asphalt shingle, Concrete block
- Exterior: Brick
- Roof: Asphalt shingle
- Foundation: Concrete block
- Size: 111.04 × 267.02 ft
Parking2 Garage, Attached, Private
- Spaces: 2 Garage
- Garage: Attached
- Driveway: Private
Heating, water and powerForced air, propane, Central air, Well
- Heating: Forced air, propane
- Cooling: Central air
- Water: Well
- Sewer: Septic
Costs and taxesTaxes $6,367 a year, HST included in the price
- Taxes, 2025: $6,367 a year
- HST: HST included in the price
Included in the saleS/s fridge, s/s b/i oven, gas stove top & hoodrange, s/s dishwasher, washer & dryer, all electrical light fixtures, all blinds and curtain rods. front door, back slider & windows (2023); garage doors (2023); two new pumps & septic pump (2023); generac generator (propane); projector & screen; uv well filtration; water softener (no contract); oversized garage with smart exterior pot lights (lutron). carbon monoxide & fire detectors; telus alarm system (no contract). all windows, doors & garage doors 2yrs old.
- Included: S/s fridge, s/s b/i oven, gas stove top & hoodrange, s/s dishwasher, washer & dryer, all electrical light fixtures, all blinds and curtain rods. front door, back slider & windows (2023); garage doors (2023); two new pumps & septic pump (2023); generac generator (propane); projector & screen; uv well filtration; water softener (no contract); oversized garage with smart exterior pot lights (lutron). carbon monoxide & fire detectors; telus alarm system (no contract). all windows, doors & garage doors 2yrs old.
Listing detailsN12468799, Sold, Oct 17, 2025
- MLS® number: N12468799
- Status: Sold
- Listed on: Oct 17, 2025
- Days on market: 70
- Updated: Dec 26, 2025
- Possession: Flexible
- Occupied by: Owner
- Listing brokerage: SALERNO REALTY INC.
About this home
4372 10th Side Road, Bradford West Gwillimbury (Rural Bradford West Gwillimbury), ON L3Z 3V3
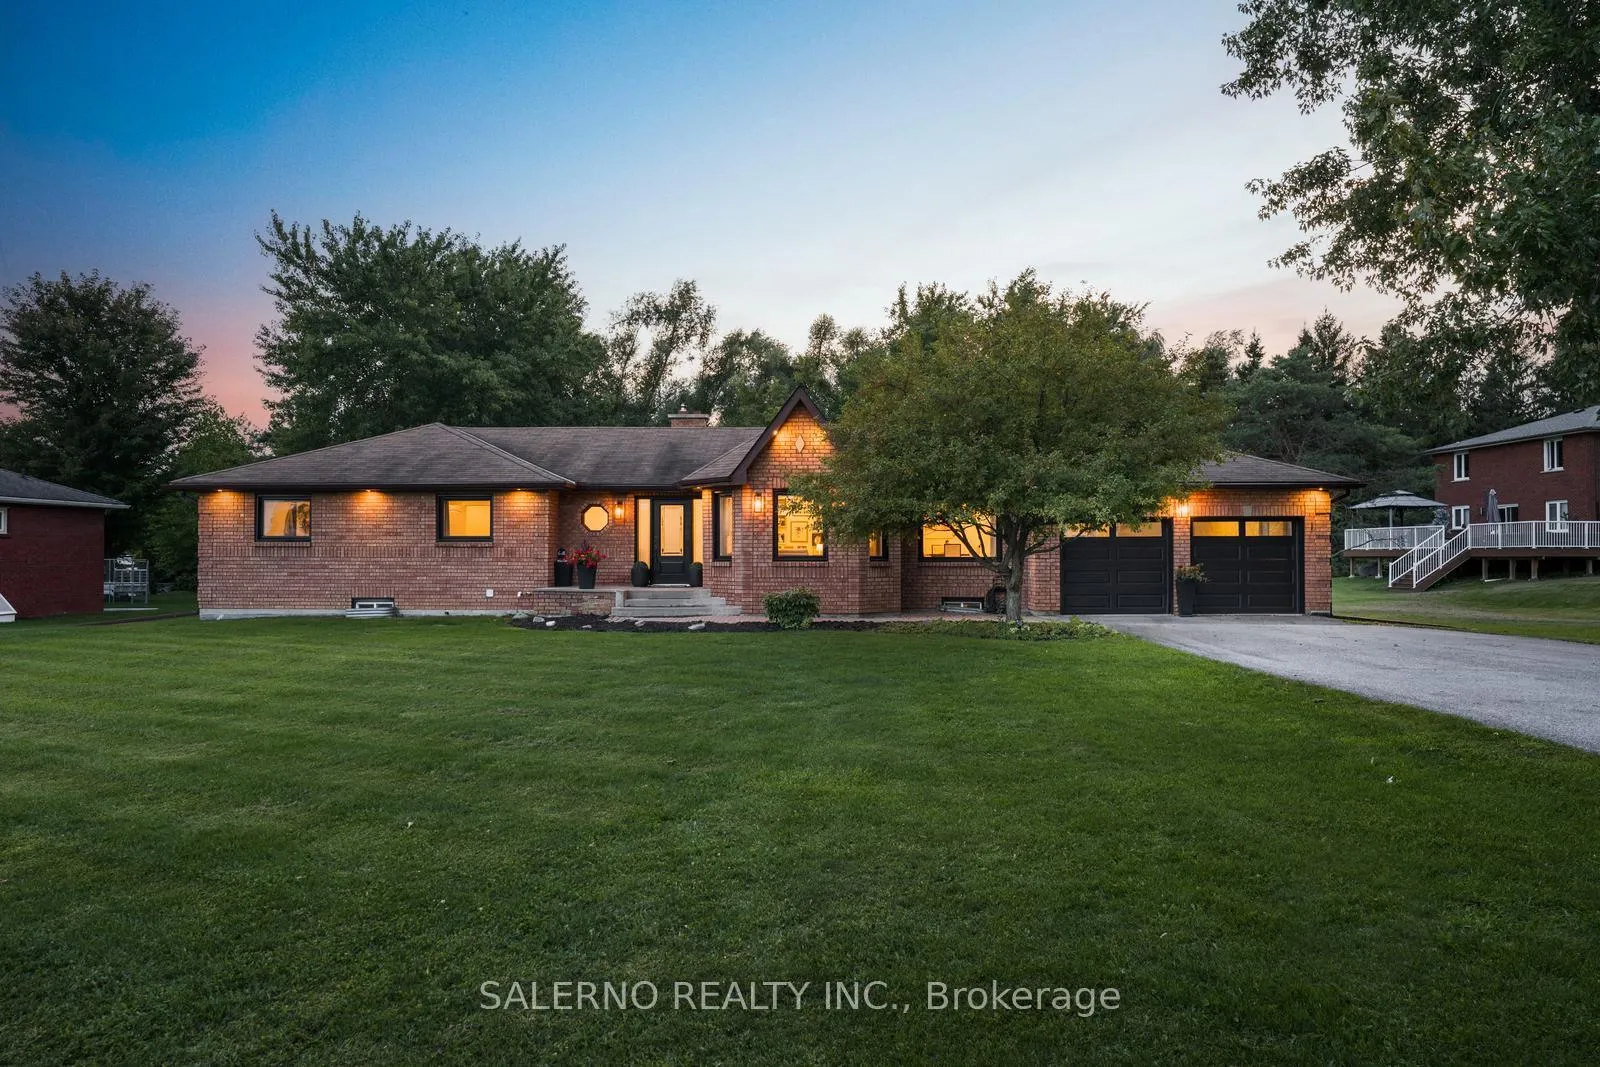
Client RemarksStunning Newly Renovated Turn-Key 2+2 Bedroom Bungalow Set On A Spacious Private Lot, Blending Modern Luxury With Peaceful Country Living. Featuring Light-Toned Hardwood Floors, Sleek Pot Lights Throughout, And An Open-Concept Layout Thats Both Stylish And Functional. The Gourmet Kitchen Showcases Quartz Countertops And Backsplash, An Oversized Island, Built-In Appliances, And A Cozy Wood Fireplace With Walkout To A Large Deck Overlooking A Serene Treed Yard. The Main Floor Offers A Spacious Dining Room, Two Generous Bedrooms Each With Walk-In Closets And Private Ensuites, Main Floor Laundry, Direct Garage Access, And New Zebra Blinds Throughout. The Lower Level Boasts A Large Recreational Space Finished With Brand New Vinyl Flooring, Projector With Screen, And Custom Bar. Two Additional Bedrooms And A Full 3-Piece Bath Make This Level Ideal For Guests Or Extended Family. Separate Entrance From Garage Adds Versatility, While A Large Workshop/Storage Beneath The Oversized Garage Provides Incredible Utility.Outdoors Enjoy A Built-In Screened Gazebo, Garden Shed, And Ample Space To Relax In The Peaceful Surroundings. Minutes To Local Amenities, This Home Truly Offers The Best Of Both Worlds.
Ask about this home
A HOMEH agent will answer your questions about this home.
Around this home
Helpful calculators
Your HOMEH agent

"I would see it this week."