

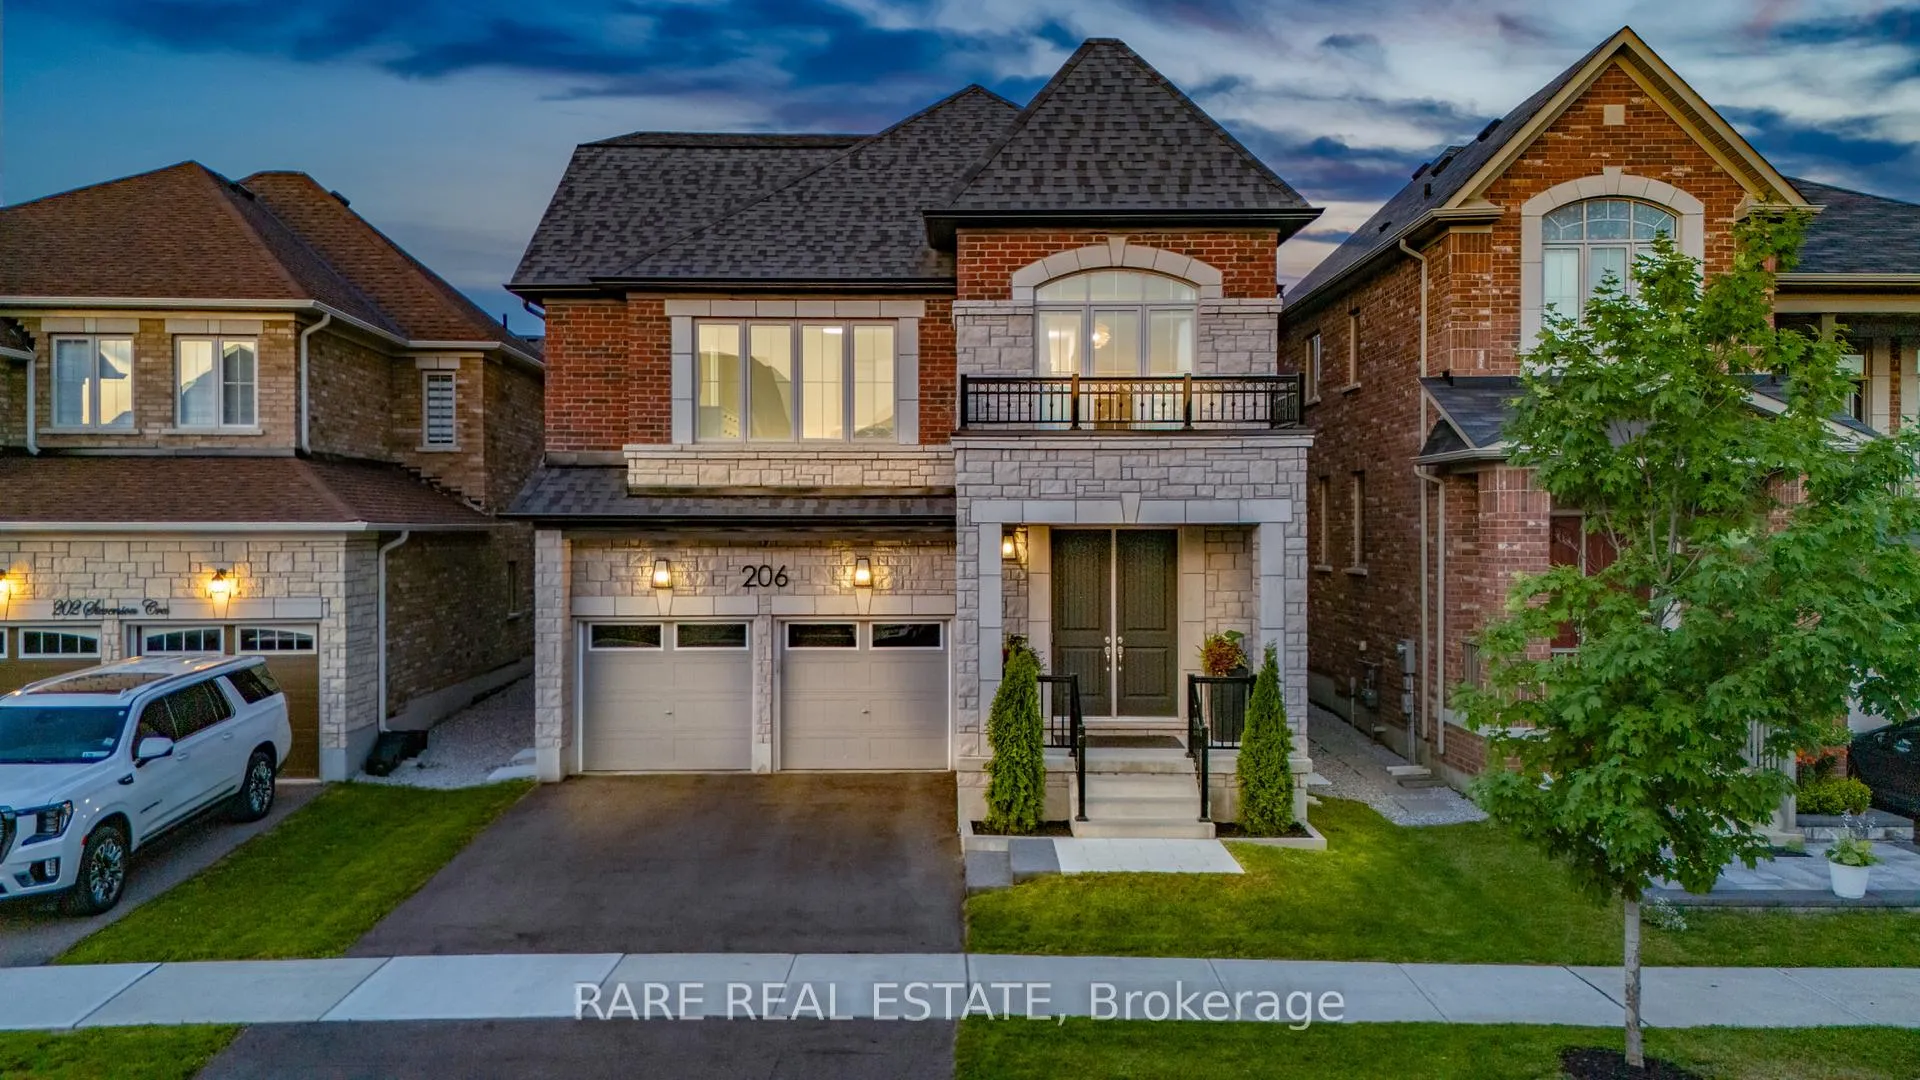
206 Stevenson Crescent
206 Stevenson Crescent
 See all 41 photos
Property history
Facts and features
- BasementFinished
- Water, sewerMunicipal
- HeatingForced air
- CoolingCentral air
- Fireplace
- Central air
The homeDetached, 2 1/2 storey, 3,000–3,500 sq ft
- Type: Detached
- Style: 2 1/2 storey
- Living space: 3,000–3,500 sq ft
- Basement: Full, finished
InsideFireplace Yes, Other, Rooms above ground 11
- Fireplace: Yes
- Features: Other
- Rooms above ground: 11
- Rooms in the basement: 1
- Bedrooms: 4 + 1 in the basement
- Bathrooms: 5
- Kitchens: 1
Outside and lotBrick, stone, Asphalt shingle, Concrete
- Exterior: Brick, stone
- Roof: Asphalt shingle
- Foundation: Concrete
- Size: 40 × 100 ft
Parking2 Garage, Attached, Private double
- Spaces: 2 Garage
- Garage: Attached
- Driveway: Private double
Heating, water and powerForced air, gas, Central air, Municipal water
- Heating: Forced air, gas
- Cooling: Central air
- Water: Municipal water
- Sewer: Municipal sewer
Costs and taxesTaxes $7,789 a year, HST No HST
- Taxes, 2025: $7,789 a year
- HST: No HST
Included in the saleAll existing appliances, all existing light fixtures & all existing window coverings. the kensington model home from national homes. total living space 4000sq/ft + w/ upgraded finishes throughout & rare 3rd storey loft. must see property!!, Drapery & rod in master bedroom & fridge in basement.
- Included: All existing appliances, all existing light fixtures & all existing window coverings. the kensington model home from national homes. total living space 4000sq/ft + w/ upgraded finishes throughout & rare 3rd storey loft. must see property!!
- Not included: Drapery & rod in master bedroom & fridge in basement.
Listing detailsN12548930, Sold, Nov 15, 2025
- MLS® number: N12548930
- Status: Sold
- Listed on: Nov 15, 2025
- Days on market: 25
- Updated: Dec 10, 2025
- Possession: Flexible
- Occupied by: Owner
- Listing brokerage: RARE REAL ESTATE
About this home
206 Stevenson Crescent, Bradford West Gwillimbury (Bradford), ON L3Z 0T1
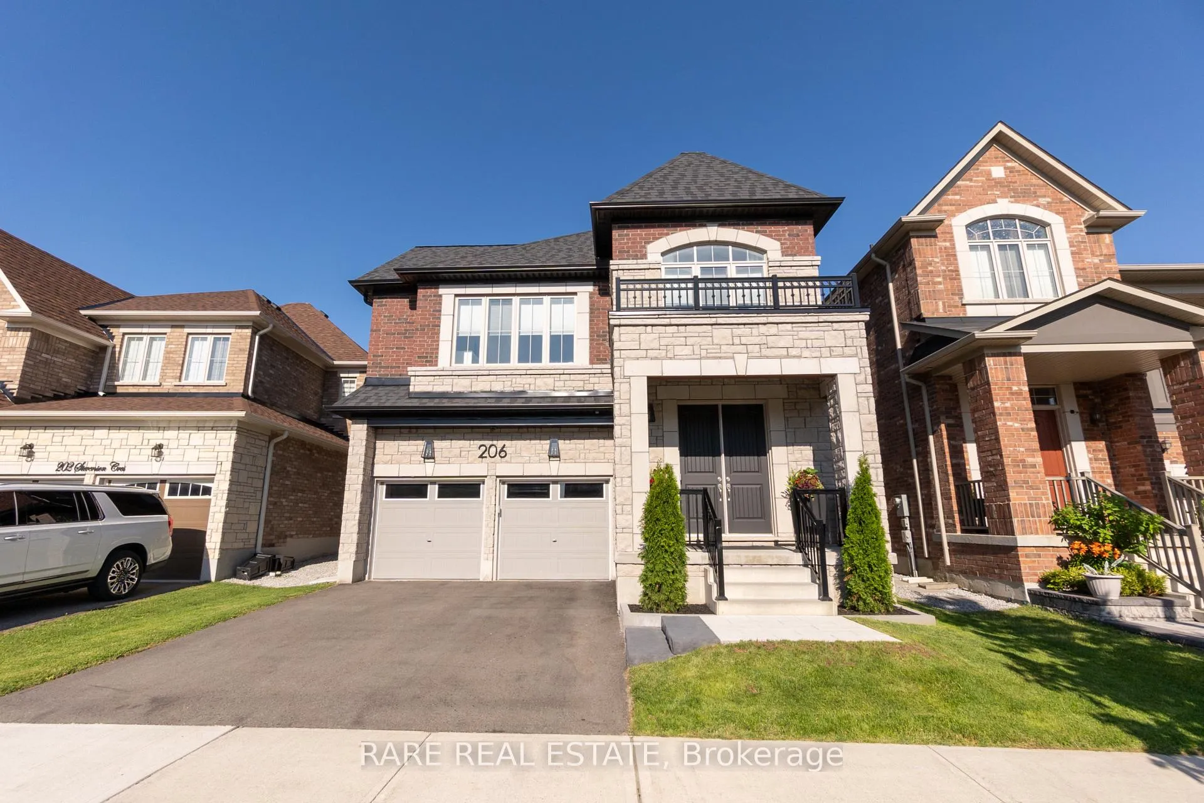
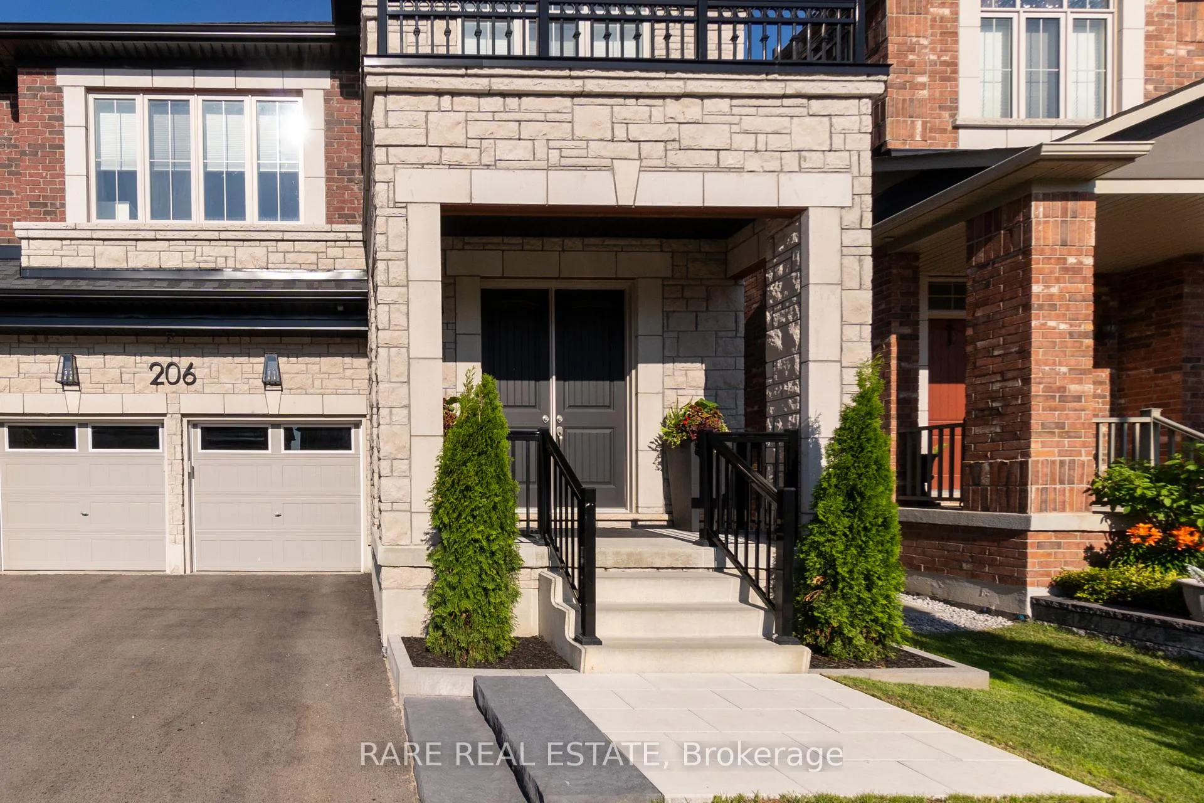
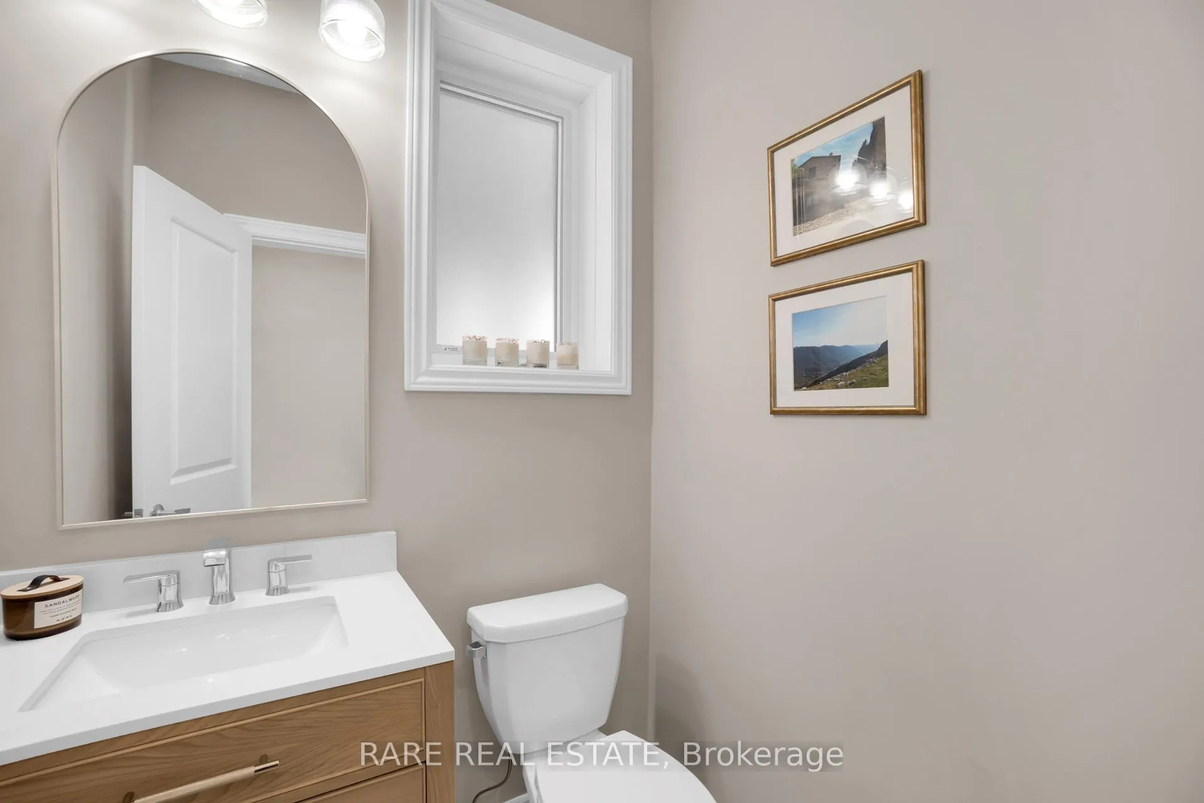
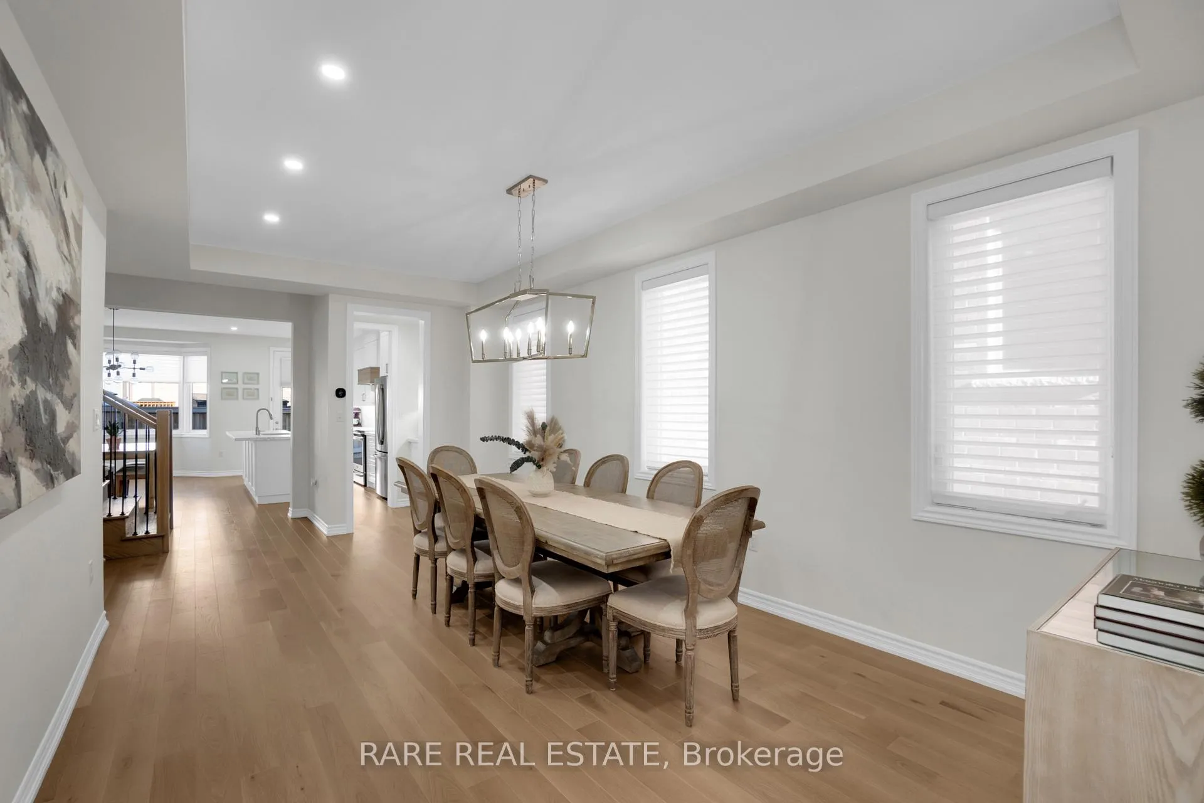
Tucked away on a family-friendly, quiet crescent, this beautifully designed 2.5-storey residence offers the perfect balance of luxury, comfort, and functionality. Boasting over 4,000 sq/ft of meticulously finished living space, this home features 4 spacious bedrooms, 4.5 bathrooms, and an expansive third-storey loft ideal for growing families or those who love to entertain. This home is a rare find in a sought-after neighbourhood.Situated on a premium, irregular lot, the home makes an unforgettable first impression with its elegant curb appeal, professionally landscaped exterior, and a spacious two-car garage complete with a convenient storage loft.Step inside to discover an open-concept layout filled with natural light, soaring ceilings, and upgraded finishes throughout. White Oak hardwood flooring and 12x24 tile set the tone for timeless elegance. The chef-inspired kitchen is the heart of the home, featuring custom cabinetry, quartz countertops and backsplash, premium stainless steel appliances, an extended island perfect for entertaining, and a walk-through servery connecting seamlessly to the dining room.A dedicated den on the main floor offers the perfect space for a private home office, library, or children's playroom.Upstairs, you'll find four generously sized bedrooms, including a stunning primary suite with a custom walk-in closet and a spa-like ensuite bath. The standout feature of the home is the rare third-floor loft a versatile, sunlit retreat with nearly 600 sq/ft of space and a private balcony. Whether used as a home office, studio, or relaxing lounge, its a unique addition that adds both functionality and charm.The fully finished basement expands your living options even further, complete with a full bathroom and endless possibilities from a home theatre or gym to an in-law or guest suite. This home offers a true sense of community and calm, yet still close to all amenities, this home is the perfect hidden escape from the city.
Ask about this home
A HOMEH agent will answer your questions about this home.
Around this home
Daily convenience, out of 100, from the distances below
Schools nearby
School rating, out of 10.
Helpful calculators
Your HOMEH agent

"I would see it this week."