

162 Nottingham Forest Road
162 Nottingham Forest Road
 See all 50 photos
Property history
Facts and features
- BasementFinished
- Age of home6–15 years
- Water, sewerWell, septic
- Lot shapeIrregular
- Hardwood floors
- Fireplace
- Central air
The homeDetached, 2-storey, Age 6–15 years
- Type: Detached
- Style: 2-storey
- Age: 6–15 years
- Living space: 3,500–5,000 sq ft
- Basement: Finished
InsideFireplace Yes, Hardwood, Main level
- Fireplace: Yes
- Flooring: Hardwood
- Laundry: Main level
- Features: Auto garage door remote, built-in oven, storage, sump pump, water softener, water treatment
- Security: Alarm system, security system
- Rooms above ground: 11
- Rooms in the basement: 3
- Bedrooms: 4 + 1 in the basement
- Bathrooms: 6
- Kitchens: 1
- Family room: Yes
Outside and lotBrick, stone, Asphalt shingle, Unknown
- Exterior: Brick, stone
- Roof: Asphalt shingle
- Foundation: Unknown
- Features: Landscaped, patio, privacy
- Size: 257.48 × 283.44 ft
- Shape: Irregular
Parking3 Garage, Attached, Private triple, private
- Spaces: 3 Garage
- Garage: Attached
- Driveway: Private triple, private
Heating, water and powerForced air, gas, Central air, Well
- Heating: Forced air, gas
- Cooling: Central air
- Water: Well
- Sewer: Septic
Costs and taxesTaxes $16,187 a year, HST included in the price, Hot water tank, alarm service
- Taxes, 2025: $16,187 a year
- HST: HST included in the price
- Rental items: Hot water tank, alarm service
- Under contract: Alarm system, hot water heater
Included in the saleJennair professional-grade gas cooktop, fridge, range hood and built-in double wall ovens (monogram) and 2 dishwashers (maytag) wine cooler, all blinds, electrical light fixtures, remote garage door opener, For exclusions please refer to brokerage remarks.
- Included: Jennair professional-grade gas cooktop, fridge, range hood and built-in double wall ovens (monogram) and 2 dishwashers (maytag) wine cooler, all blinds, electrical light fixtures, remote garage door opener
- Not included: For exclusions please refer to brokerage remarks.
NearbyLibrary, ravine, rec./commun.centre, wooded/treed
- Close to: Library, ravine, rec./commun.centre, wooded/treed
Listing detailsN12347858, Sold, Aug 15, 2025
- MLS® number: N12347858
- Status: Sold
- Listed on: Aug 15, 2025
- Days on market: 26
- Updated: Sep 10, 2025
- Possession: Flexible
- Occupied by: Owner
- Listing brokerage: CENTURY 21 HERITAGE GROUP LTD.
About this home
162 Nottingham Forest Road, Bradford West Gwillimbury (Bradford), ON L3Z 0H2
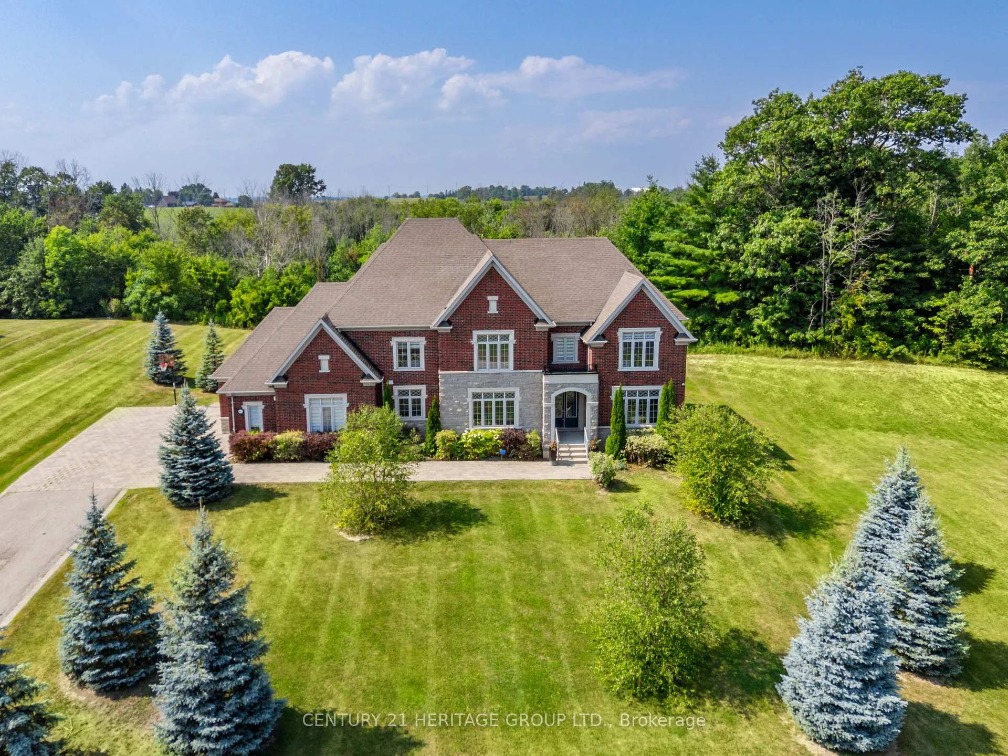
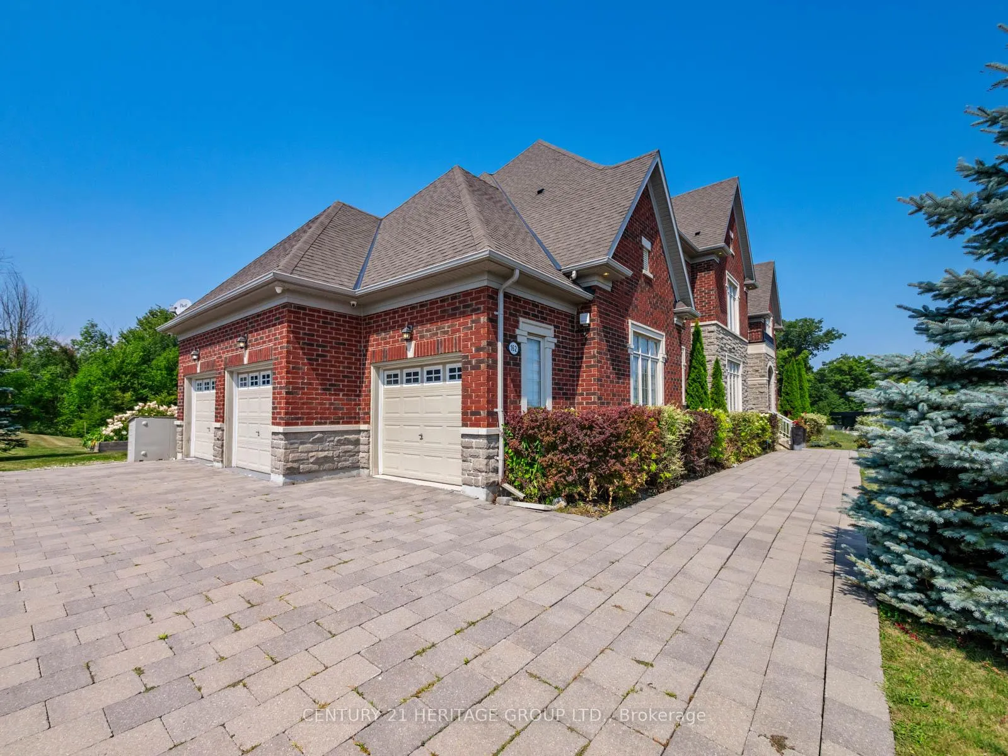
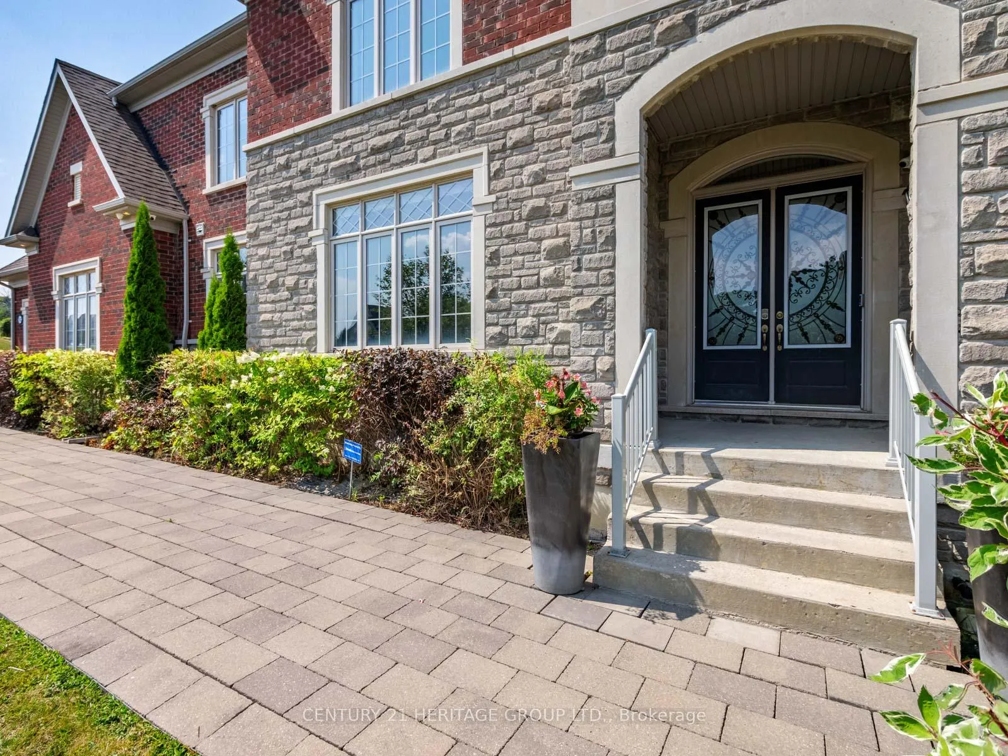
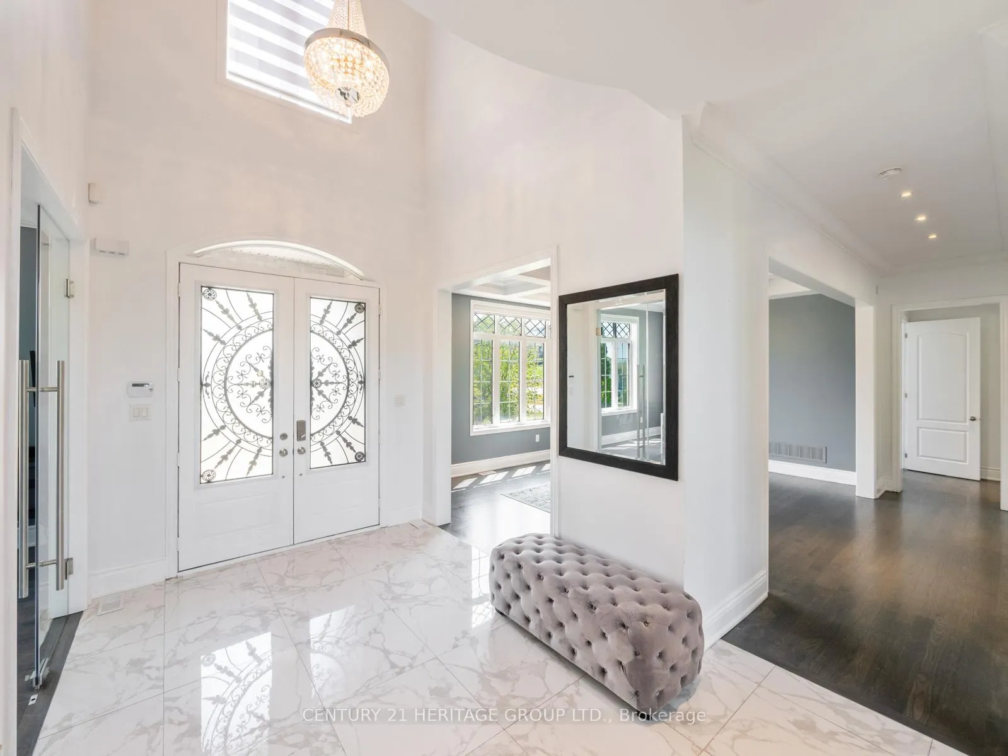
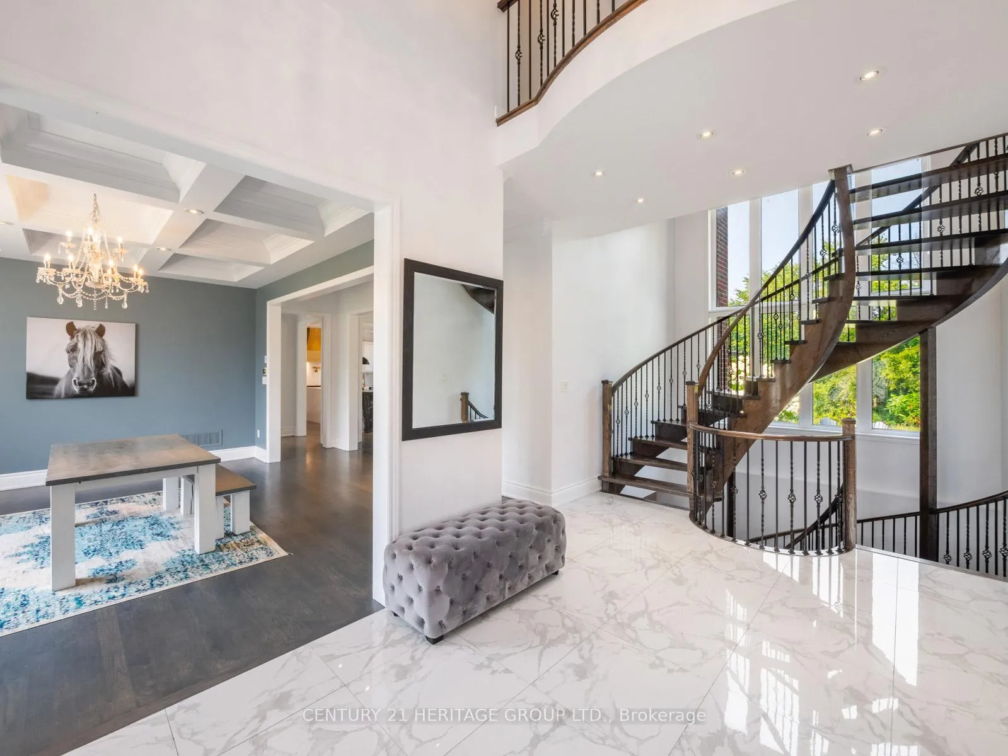
Majestically set in prestigious The Shires Estates of Bradford, this elegant 3-car garage estate offers 4,236 sq. ft. above grade plus a finished basement on a premium 1.73-acre landscaped lot backing to a ravine. 10-ft ceilings on the main floor, 9-ft on the second floor, and 9-ft in the basement enhance the scale and light. The grand spiral staircase with dark-stained hardwood and wrought-iron spindles rises beneath a soaring double-height window in the foyer. The entertainers kitchen boasts dual oversized islands one with undermount sink, quartz prep counter, and pull-down faucet, the other with leathered granite for dining plus a 48" JennAir professional gas cooktop with griddle and brass pot filler, custom wood hood, Monogram double wall ovens, two integrated dishwashers, built-in wine cooler, quartz waterfall counters, full-height slab backsplash, crown-topped shaker cabinetry, glass-front uppers, and statement pendant lighting. Main floor highlights: bedroom with corner windows; private office with glass doors, crown moulding, and chandelier; great room with tray coffered ceiling, custom built-ins, gas fireplace, and oversized windows with forest views. Upper level: Two primary suites, 2 bedrooms with walk-in closets and 4-pc ensuites. One of the primary suites offers tray ceilings, two closets, and a spa 5-pc ensuite with soaker tub, glass shower, dual vanity, and private water closet. Backyard retreat: 30x12 pergola, 34x30 stone patio, stone pillars, and mature forest backdrop. Basement (~1,700 sq. ft. finished): home theatre, custom wet bar with quartz island & sink rough-in, electric fireplace, modern 4-pc bath, recreation area, climbing wall, sport/multi-use room, gym, elegant staircase, large storage, 200-amp service. Driveway fits 15+ cars. Close to shopping, dining, parks, schools, golf & Hwy 400.
Ask about this home
A HOMEH agent will answer your questions about this home.
Around this home
Schools nearby
School rating, out of 10.
Helpful calculators
Your HOMEH agent

"I would see it this week."