

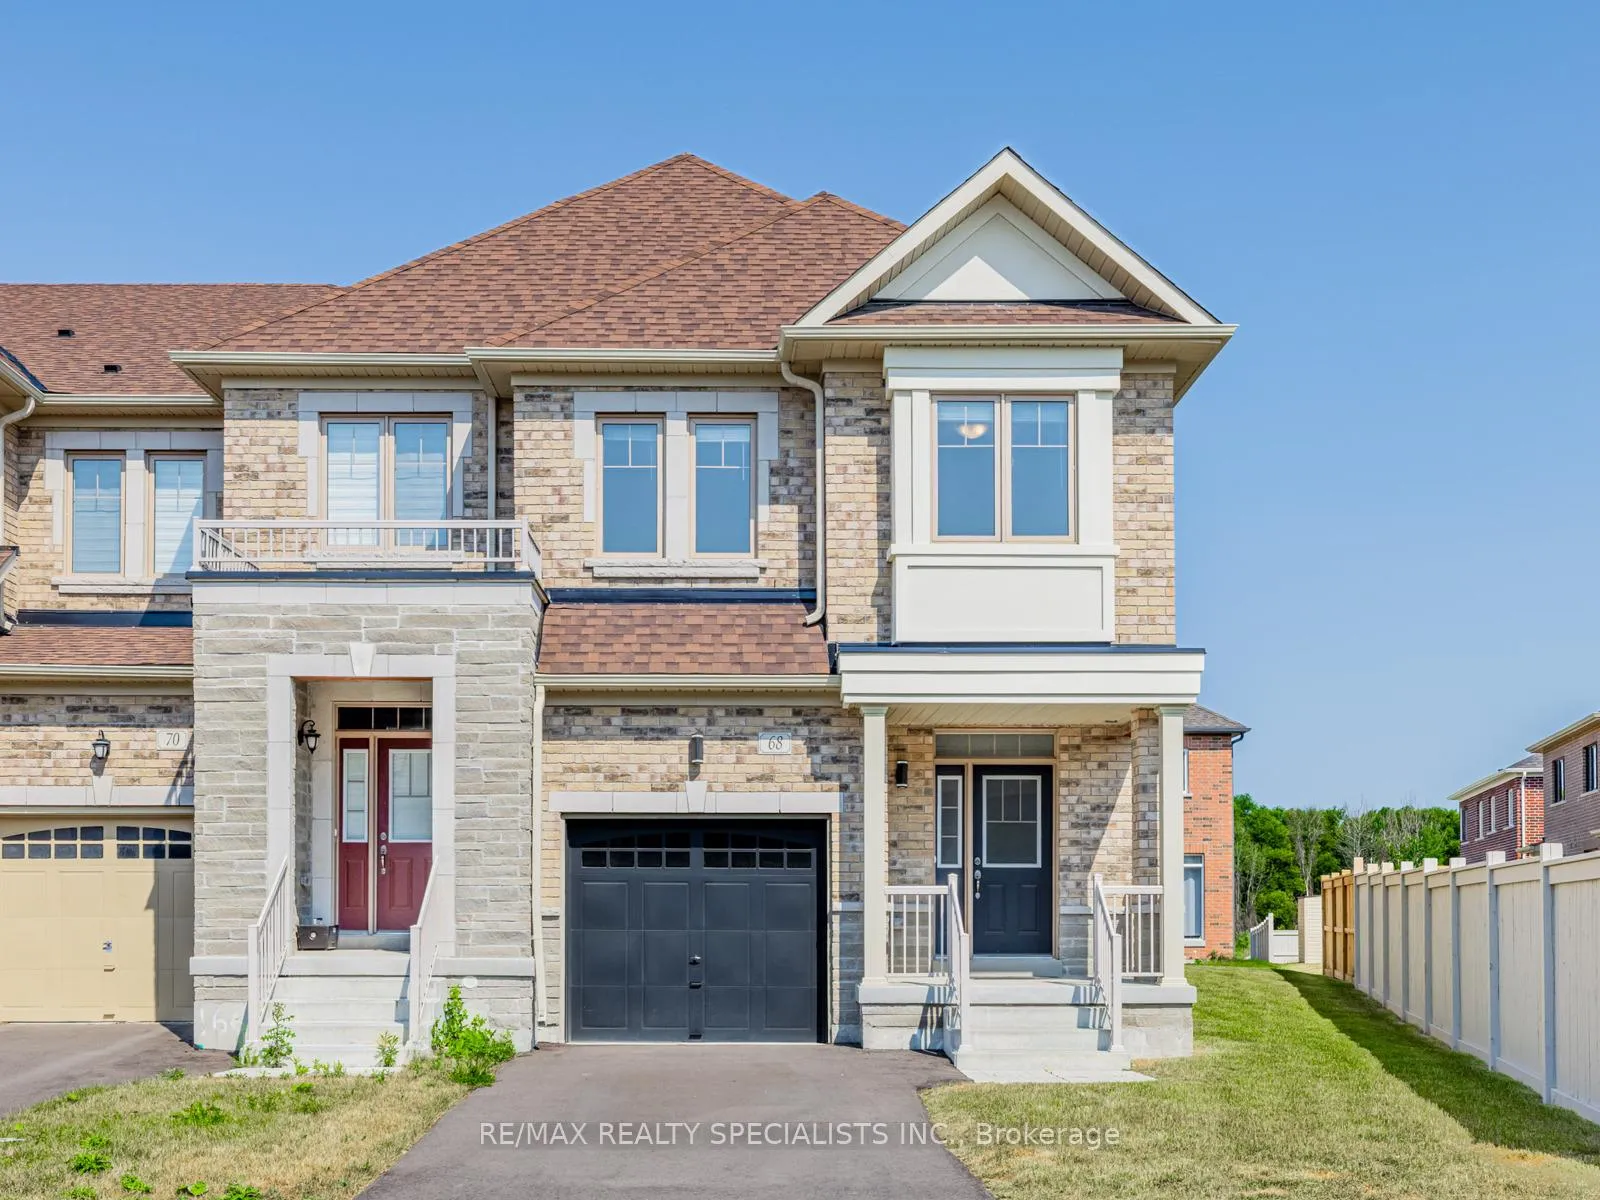
68 Ferragine Crescent
68 Ferragine Crescent
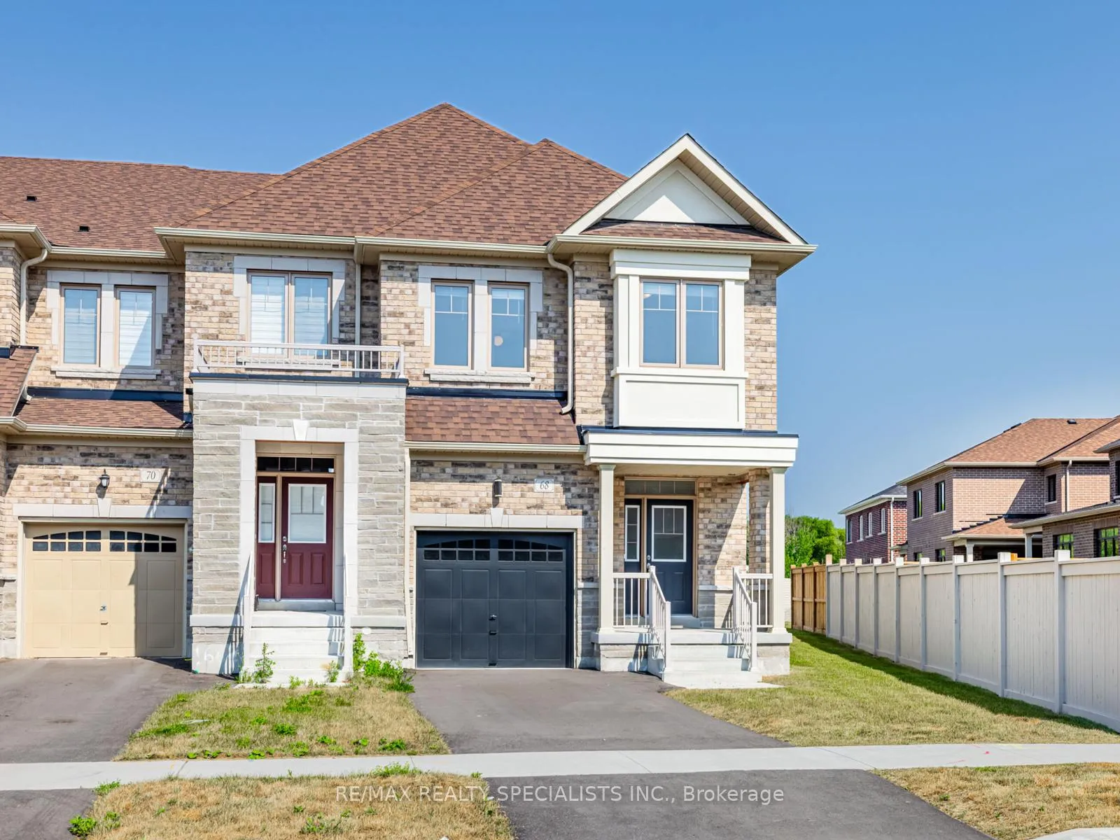
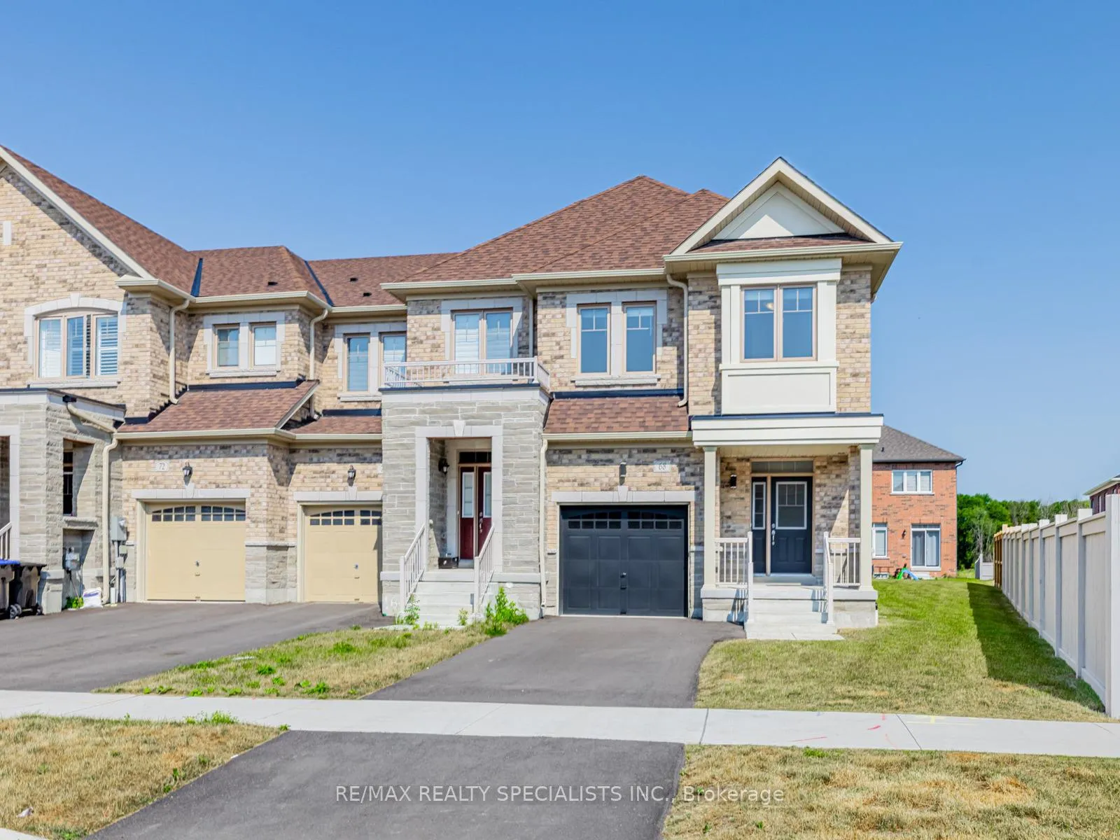
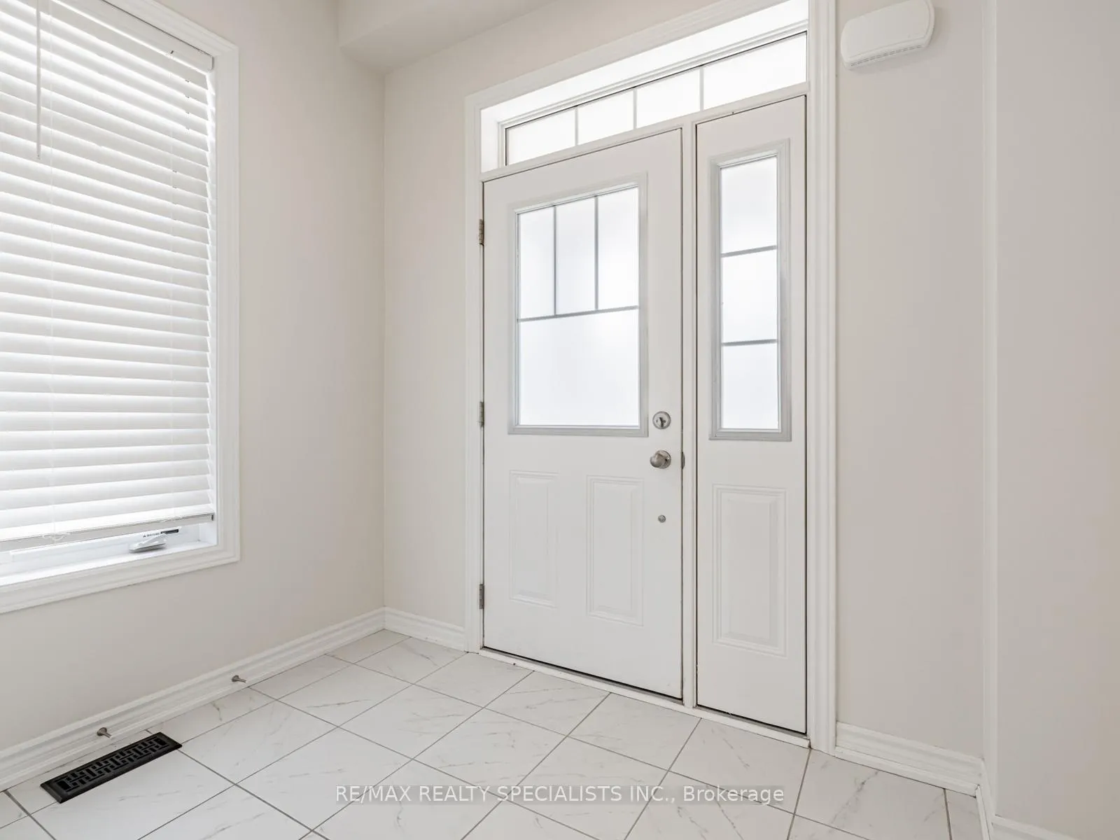
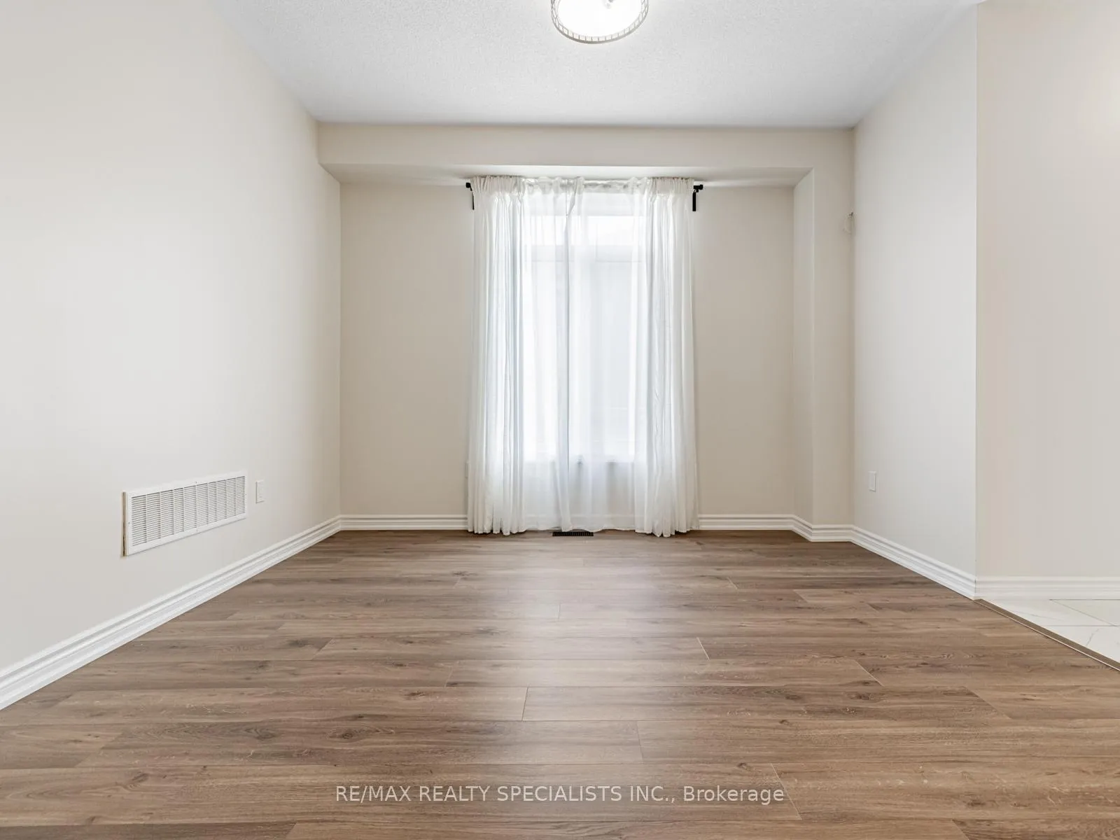 See all 34 photos
Property history
Facts and features
- BasementUnfinished
- Age of home0–5 years
- Water, sewerMunicipal
- Lot shapeIrregular
- Central air
The homeSemi-Detached, 2-storey, Age 0–5 years
- Type: Semi-Detached
- Style: 2-storey
- Age: 0–5 years
- Living space: 2,000–2,500 sq ft
- Basement: Unfinished
InsideCeramic, Upper level, Carpet free, sump pump
- Flooring: Ceramic
- Laundry: Upper level
- Features: Carpet free, sump pump
- Rooms above ground: 7
- Bedrooms: 4
- Bathrooms: 3
- Kitchens: 1
- Family room: Yes
Outside and lotBrick, Asphalt shingle, Poured concrete
- Exterior: Brick
- Roof: Asphalt shingle
- Foundation: Poured concrete
- Size: 23.49 × 112.8 ft
- Shape: Irregular
Parking1 Garage, Attached, Private
- Spaces: 1 Garage
- Garage: Attached
- Driveway: Private
Heating, water and powerForced air, gas, Central air, Municipal water
- Heating: Forced air, gas
- Cooling: Central air
- Water: Municipal water
- Sewer: Municipal sewer
Costs and taxesTaxes $5,823 a year, HST included in the price
- Taxes, 2025: $5,823 a year
- HST: HST included in the price
Included in the saleAll appliances, including fridge, stove, dishwasher, washer and dryer
- Included: All appliances, including fridge, stove, dishwasher, washer and dryer
Listing detailsN12422414, Sold, Sep 23, 2025
- MLS® number: N12422414
- Status: Sold
- Listed on: Sep 23, 2025
- Days on market: 28
- Updated: Oct 21, 2025
- Possession: Flexible
- Occupied by: Vacant
- Listing brokerage: RE/MAX REALTY SPECIALISTS INC.
About this home
68 Ferragine Crescent, Bradford West Gwillimbury (Bradford), ON L3Z 4K2
Welcome to this beautifully upgraded end unit townhouse that feels more like a semi-detached home, offering the space, comfort, and layout your family has been searching for. With 9-foot ceilings, 4 spacious bedrooms, and 3 modern bathrooms, this home is the perfect blend of style and functionality. Step inside to an inviting, open-concept main floor featuring a bright living and dining area, upgraded flooring, and a sleek kitchen with stainless steel appliances, custom cabinetry, and a large island ideal for entertaining or casual family meals. Upstairs, enjoy four generously sized bedrooms, including a primary retreat with a walk-in closet and an ensuite bath. Tucked away in a highly desirable Bradford neighborhood, this home is close to everything: highly schools, parks, shops, dining, GO Transit, and major highways, making daily life and commuting effortless. With the feel of a semi, high-end finishes, and a family-friendly location, this home offers incredible value and lifestyle. Don't miss your chance to make it yours!
Ask about this home
A HOMEH agent will answer your questions about this home.
Around this home
Daily convenience, out of 100, from the distances below
Schools nearby
School rating, out of 10.
Helpful calculators
Your HOMEH agent

"I would see it this week."