

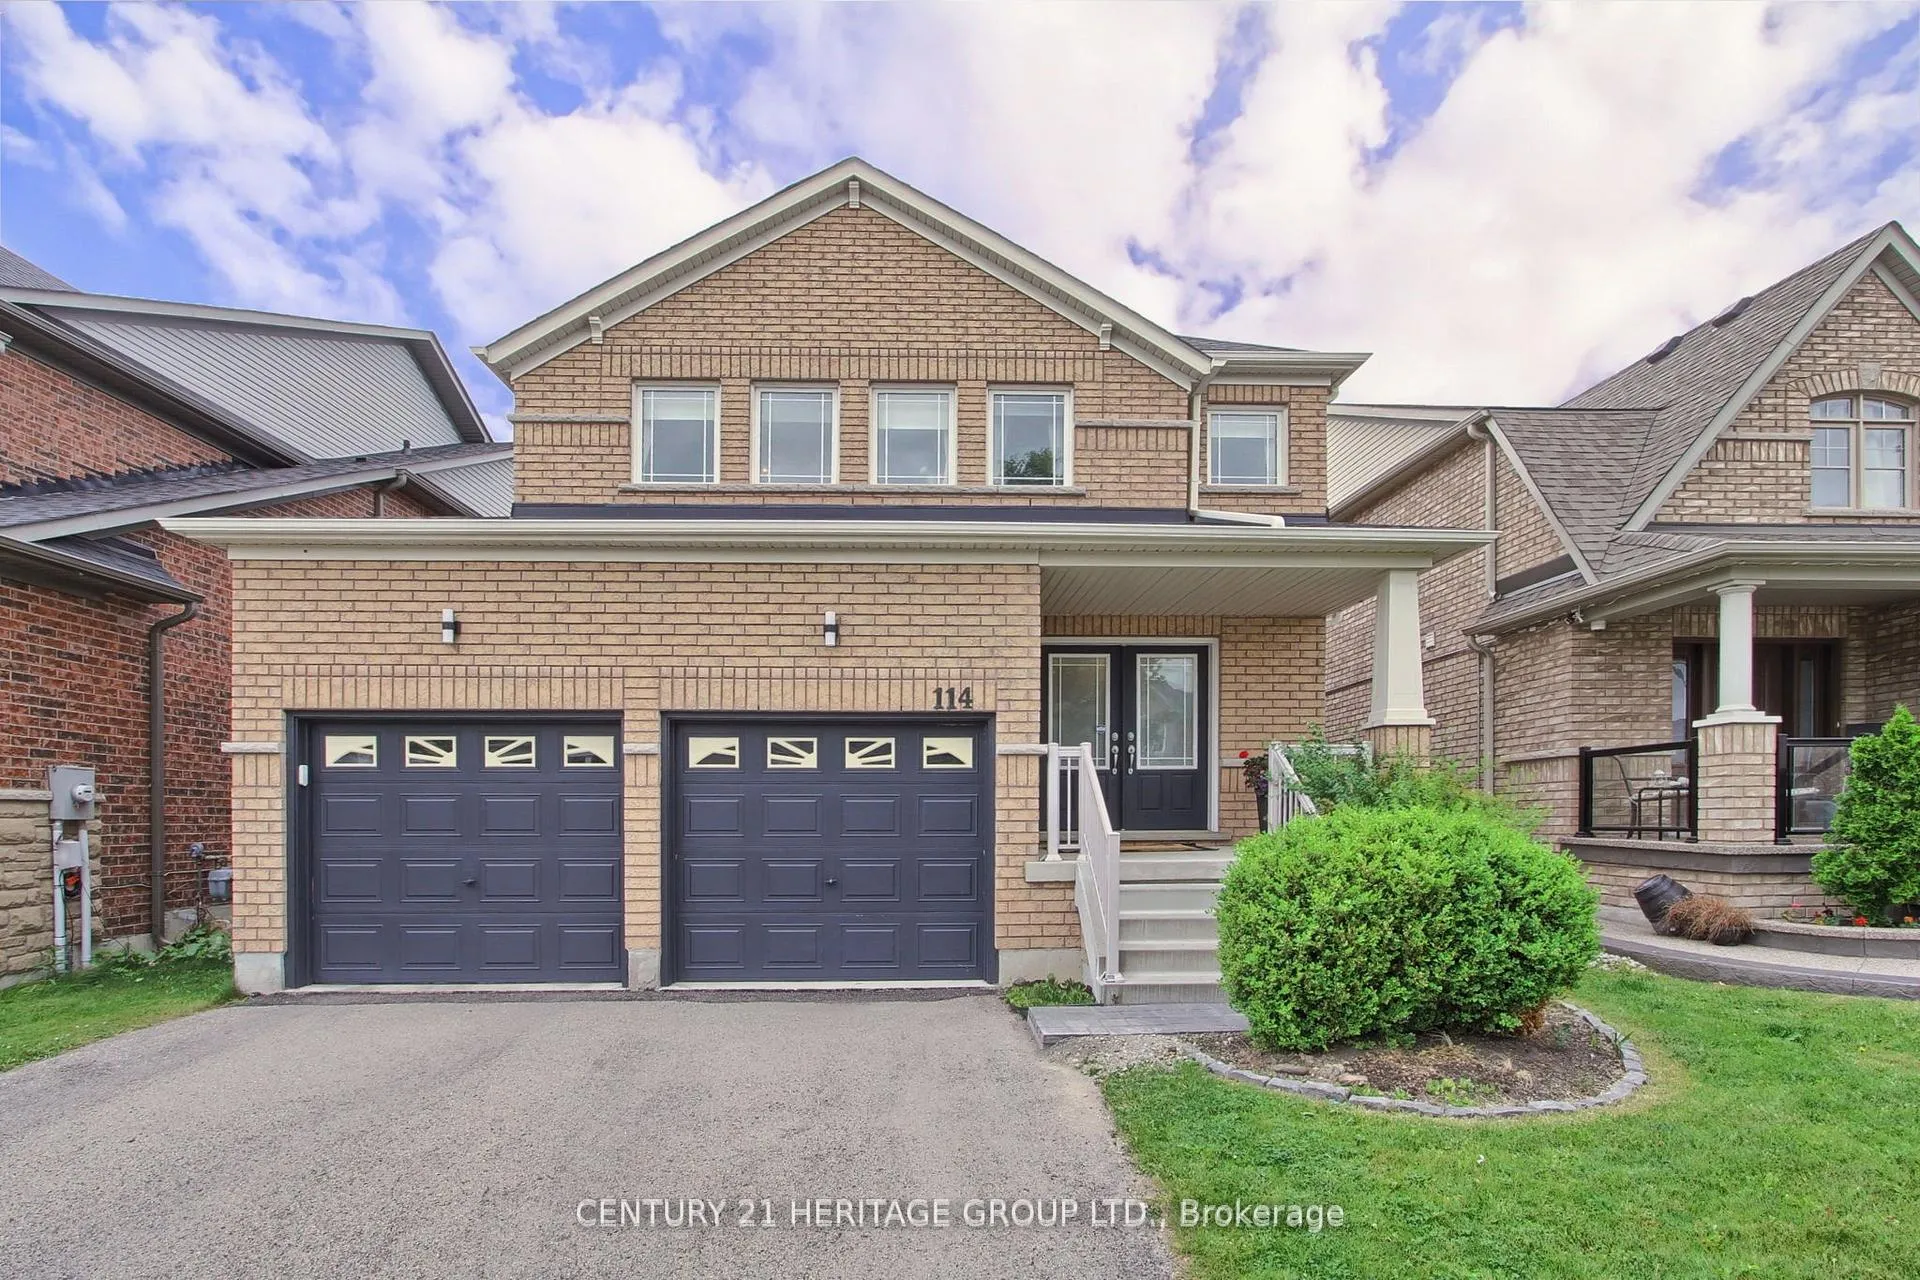
114 Faris Street
114 Faris Street
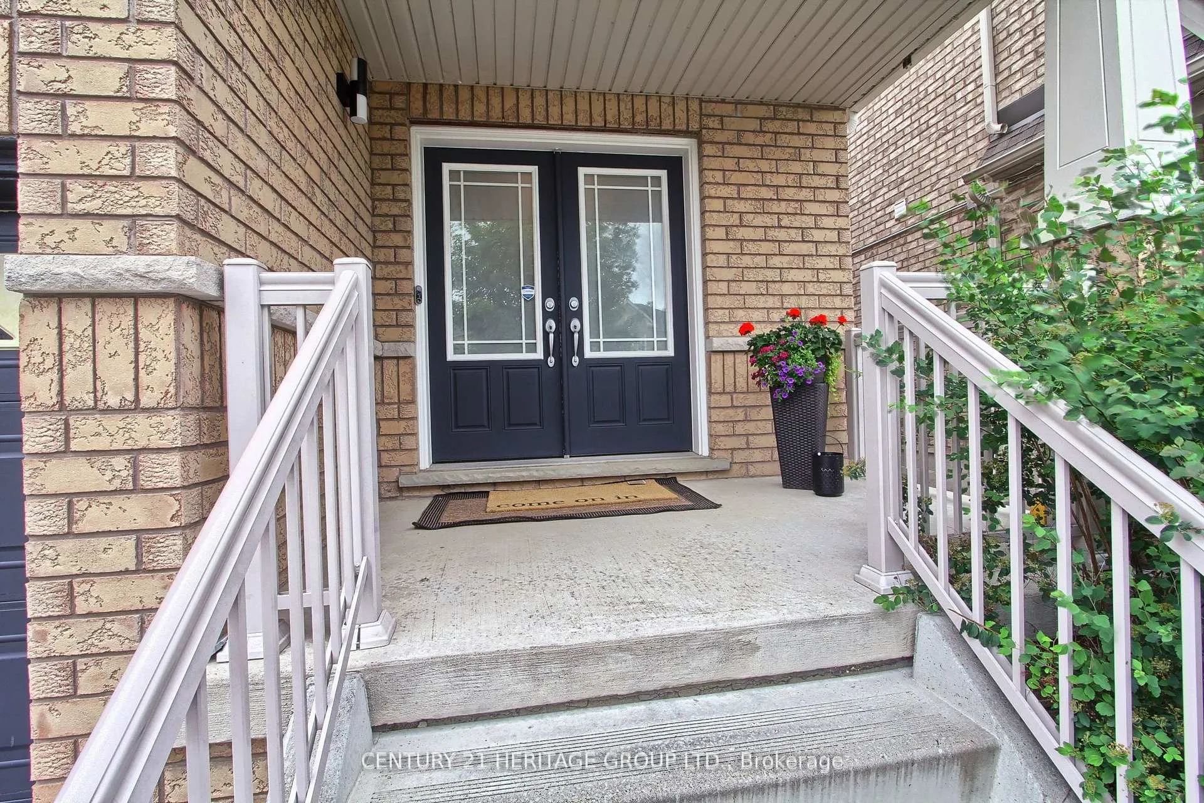
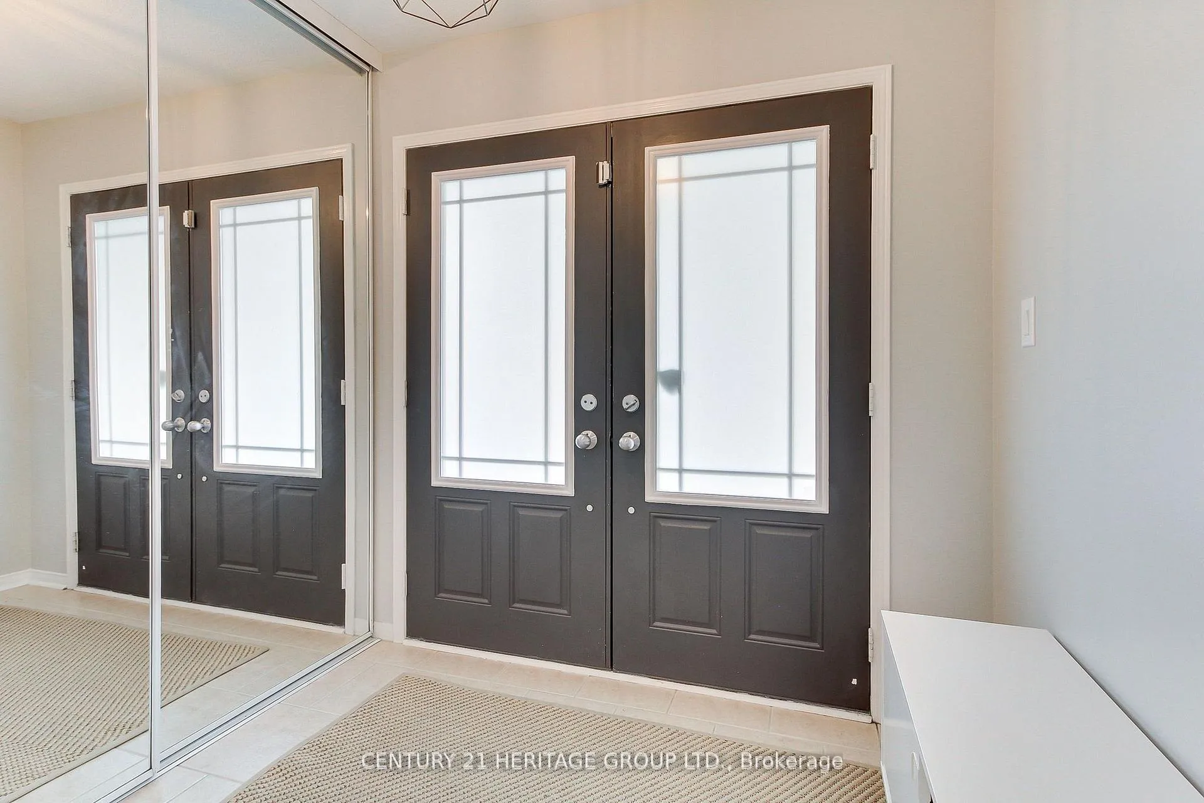
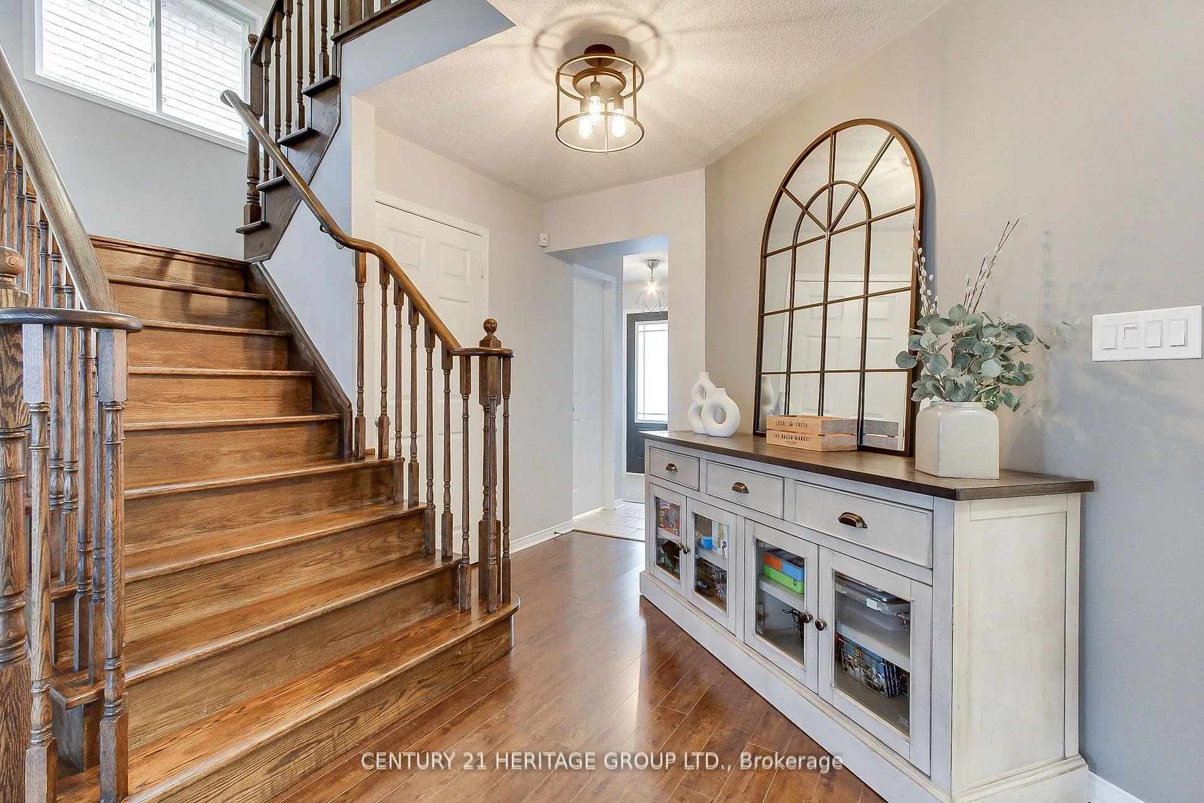
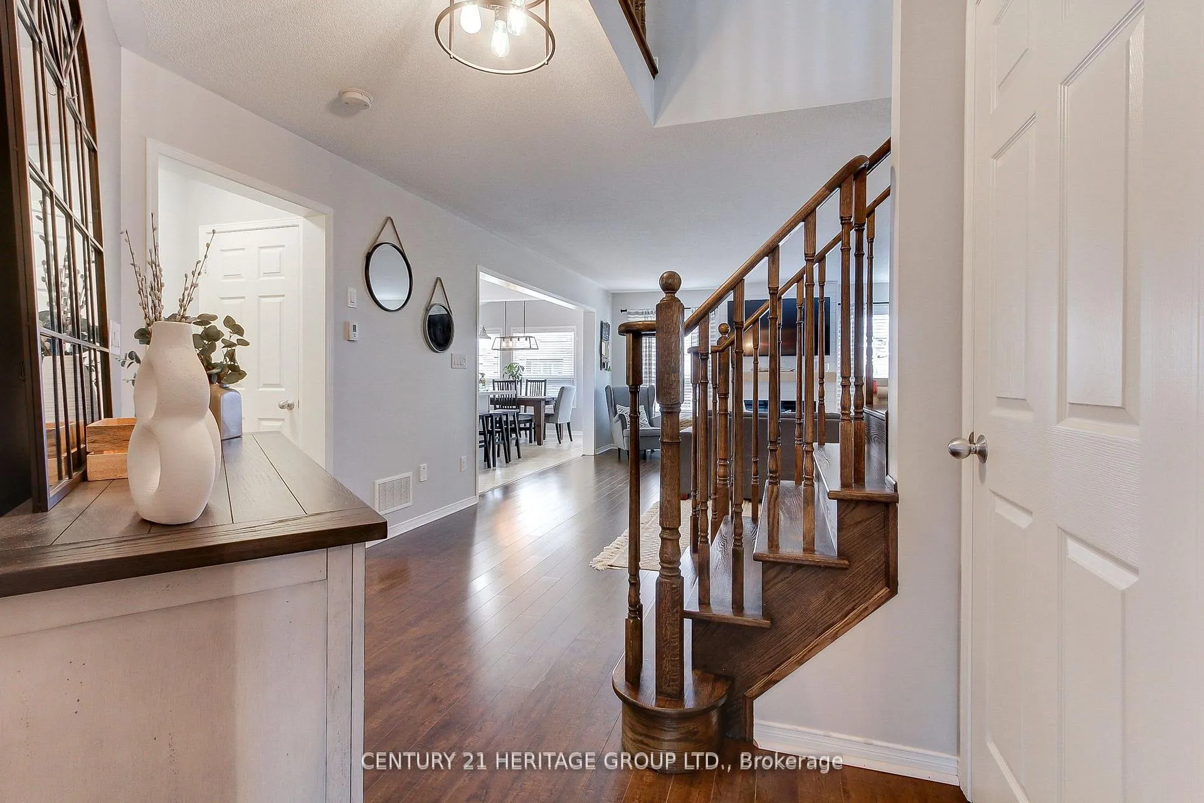 See all 35 photos
Property history
Facts and features
- BasementUnfinished
- Water, sewerMunicipal
- HeatingForced air
- CoolingCentral air
- Fireplace
- Central air
The homeDetached, 2-storey, 2,000–2,500 sq ft
- Type: Detached
- Style: 2-storey
- Living space: 2,000–2,500 sq ft
- Basement: Unfinished
InsideFireplace Yes, electric, Main level, Auto garage door remote, carpet free, central vacuum, water heater owned, water softener
- Fireplace: Yes, electric
- Laundry: Main level
- Features: Auto garage door remote, carpet free, central vacuum, water heater owned, water softener
- Rooms above ground: 8
- Bedrooms: 3 + 1 in the basement
- Bathrooms: 3
- Kitchens: 1
Outside and lotBrick, Asphalt shingle, Concrete
- Exterior: Brick
- Roof: Asphalt shingle
- Foundation: Concrete
- Features: Deck
- Other structures: Garden shed
- Size: 36.09 × 109.91 ft
Parking2 Garage, Attached, Private double
- Spaces: 2 Garage
- Garage: Attached
- Driveway: Private double
Heating, water and powerForced air, gas, Central air, Municipal water
- Heating: Forced air, gas
- Cooling: Central air
- Water: Municipal water
- Sewer: Municipal sewer
Costs and taxesTaxes $5,663 a year, HST included in the price
- Taxes, 2025: $5,663 a year
- HST: HST included in the price
Included in the saleS/s fridge, s/s stove, s/s range hood, s/s b/i dishwasher, washer & dryer, all electrical light fixtures, window blinds, central vac and attachments, central air conditioning, garage door opener (2) with remote (2), hot water tank, water softener, central humidifier and shed., Window curtains
- Included: S/s fridge, s/s stove, s/s range hood, s/s b/i dishwasher, washer & dryer, all electrical light fixtures, window blinds, central vac and attachments, central air conditioning, garage door opener (2) with remote (2), hot water tank, water softener, central humidifier and shed.
- Not included: Window curtains
NearbyFenced yard, library, park, public transit, rec./commun.centre, school
- Close to: Fenced yard, library, park, public transit, rec./commun.centre, school
Listing detailsN12358162, Sold, Aug 21, 2025
- MLS® number: N12358162
- Status: Sold
- Listed on: Aug 21, 2025
- Days on market: 7
- Updated: Aug 28, 2025
- Possession: Flexible
- Occupied by: Owner
- Listing brokerage: CENTURY 21 HERITAGE GROUP LTD.
About this home
114 Faris Street, Bradford West Gwillimbury (Bradford), ON L3Z 0C4
Outstanding detached 3 bedroom home with a 2nd floor office which can be used as a 4th bedroom. Warm and inviting throughout. Great functional open concept layout with a family sized eat-in updated kitchen boasting stainless steel appliances, breakfast bar, quartz counter tops and a breakfast area that walks out to a beautifully landscaped fully fenced backyard complete with a garden shed. Ideal for entertaining guests on a warm summer night. Quiet yet lively neighbourhood filled with endless opportunities! With 2-car spacious garage, 4 car driveway parking. The unfinished basement is waiting for your personal touch. Close to Hwy 400, shopping, schools, parks, pond, rec centre & library. This lovely home is move-in ready and shows pride of ownership! Don't miss out, book a viewing today!!!
Ask about this home
A HOMEH agent will answer your questions about this home.
Around this home
Daily convenience, out of 100, from the distances below
Schools nearby
School rating, out of 10.
Helpful calculators
Your HOMEH agent

"I would see it this week."