

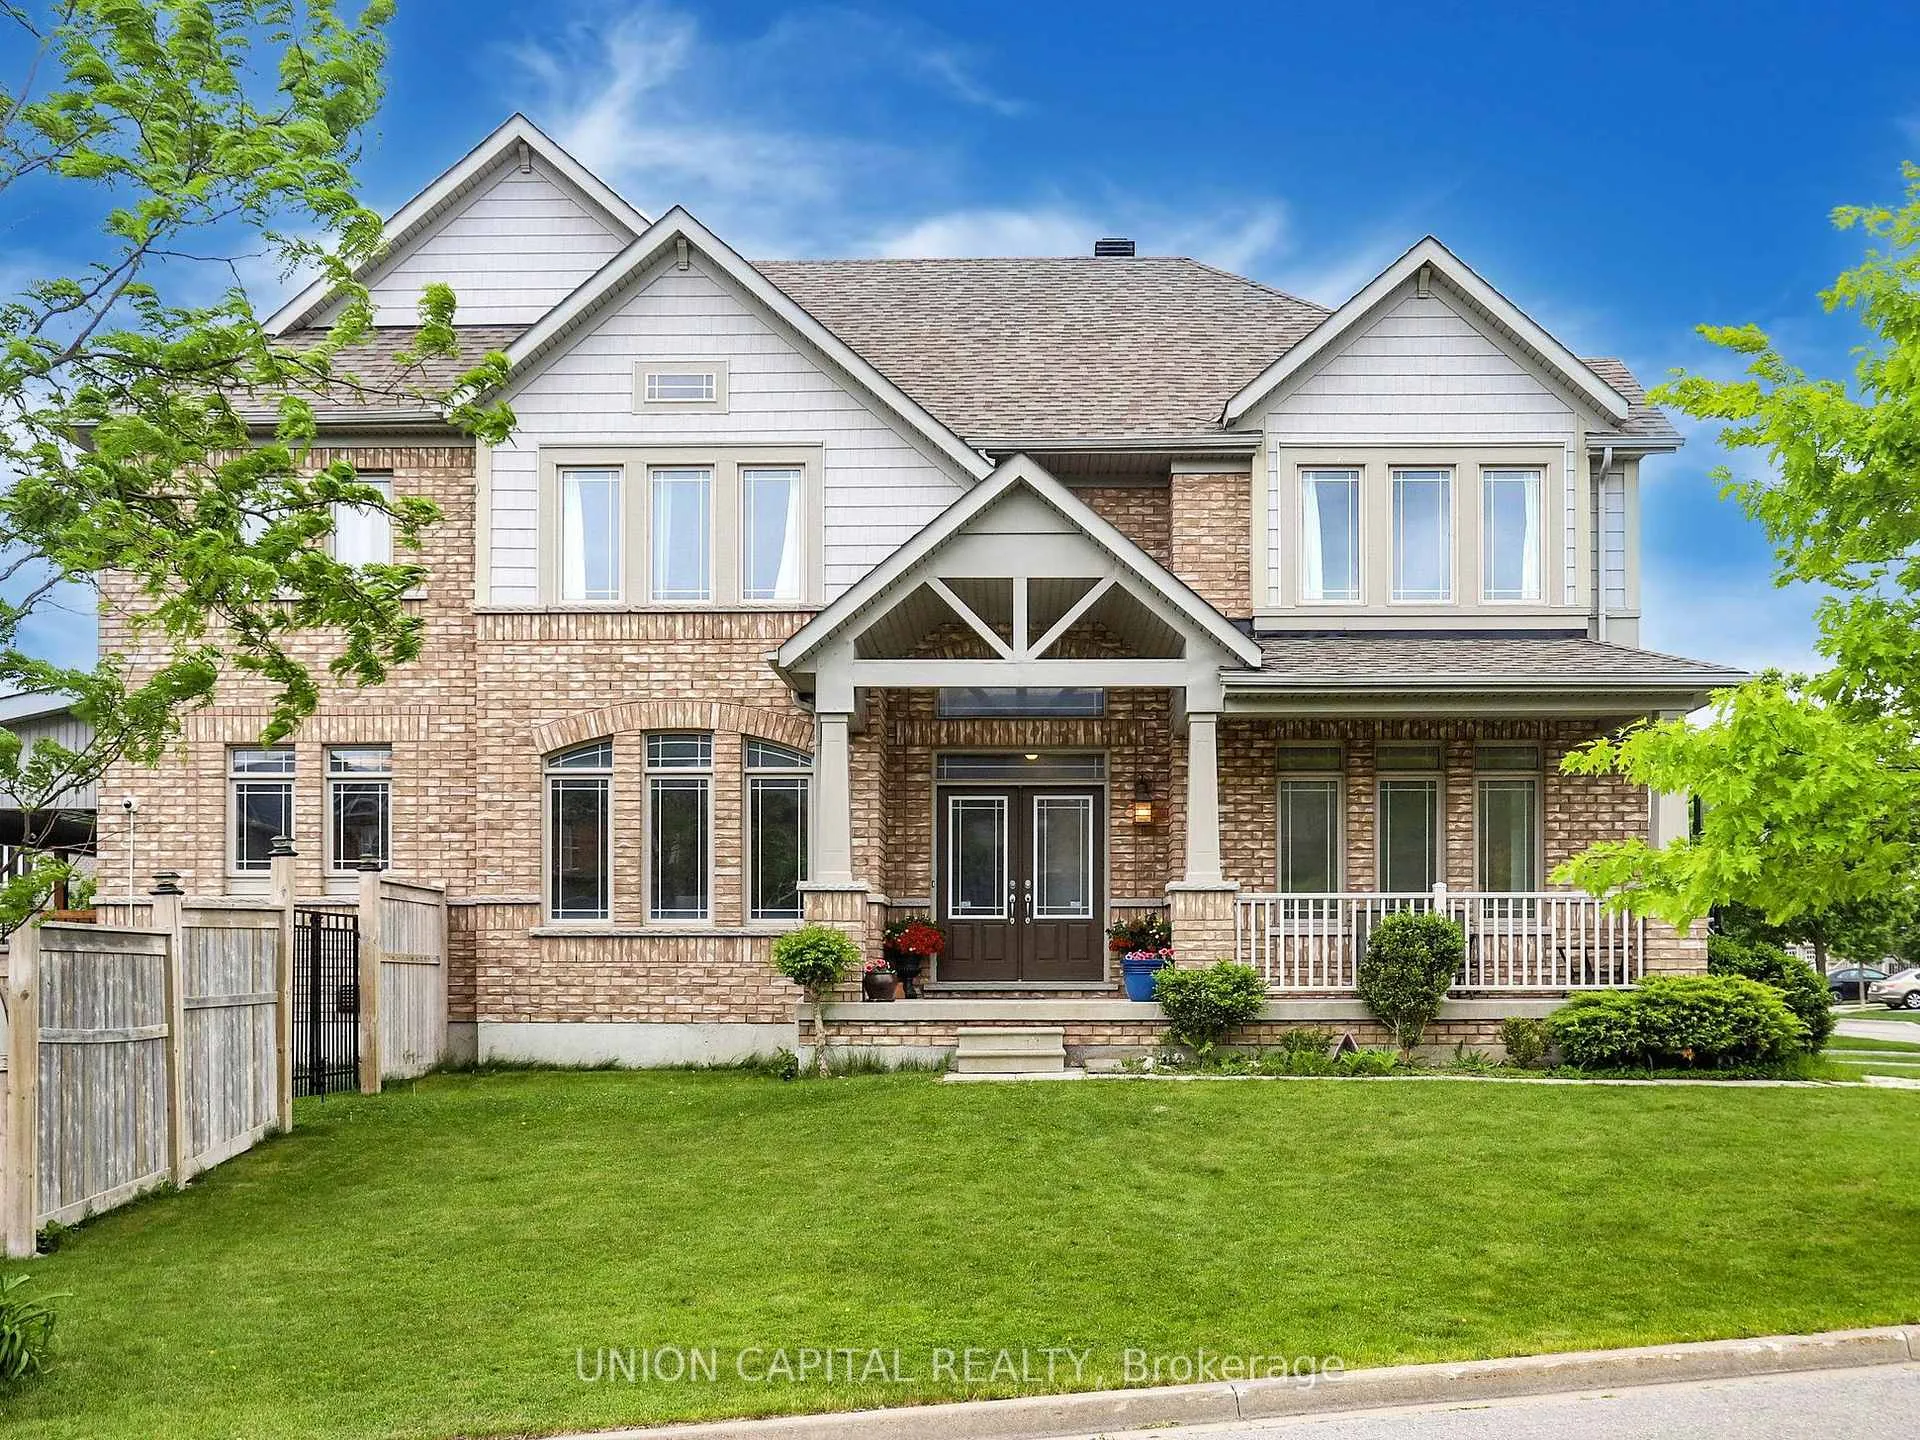
83 Mooney Street
83 Mooney Street
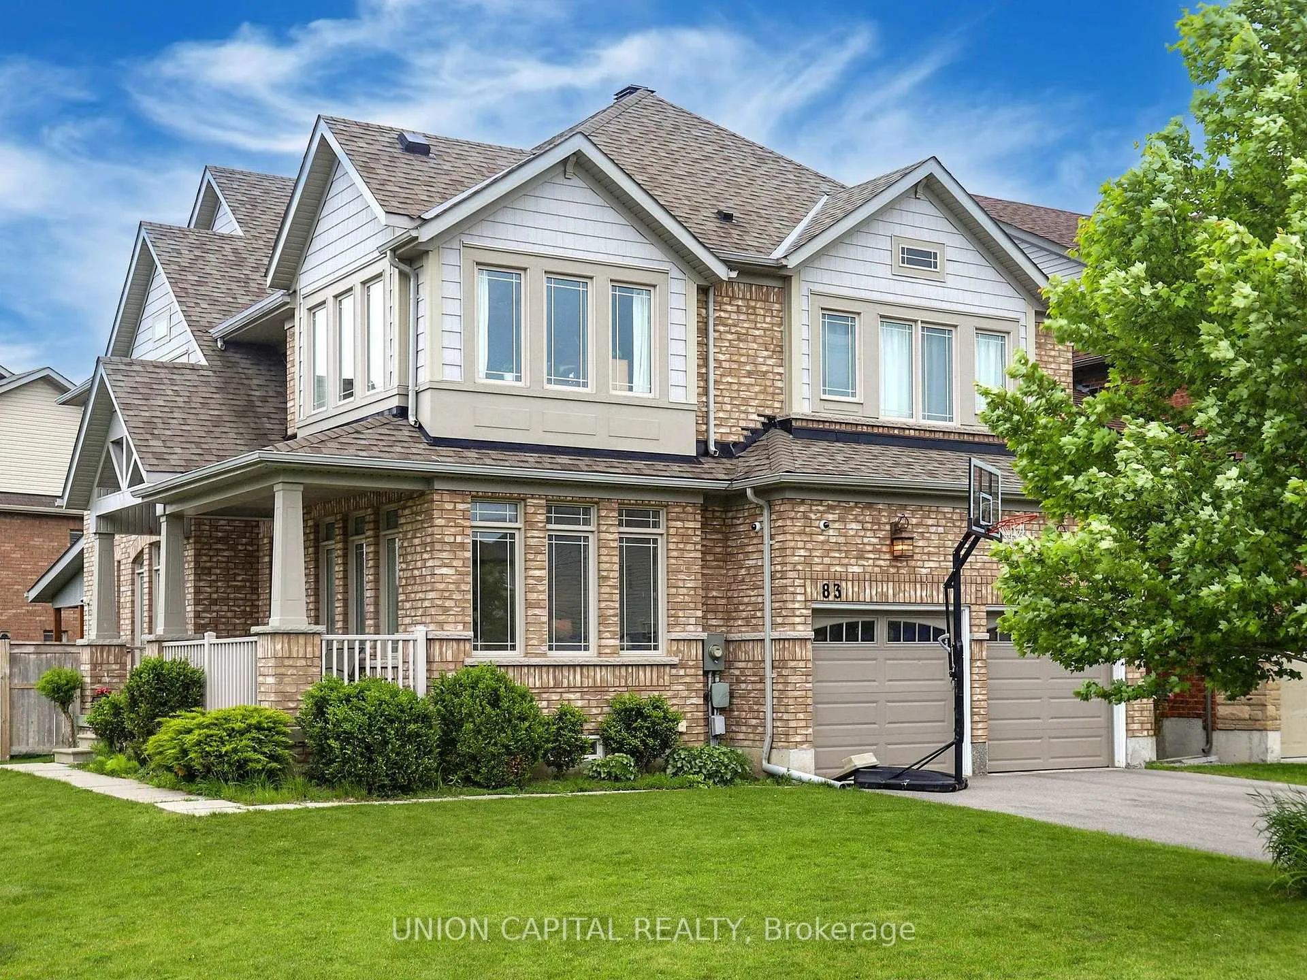
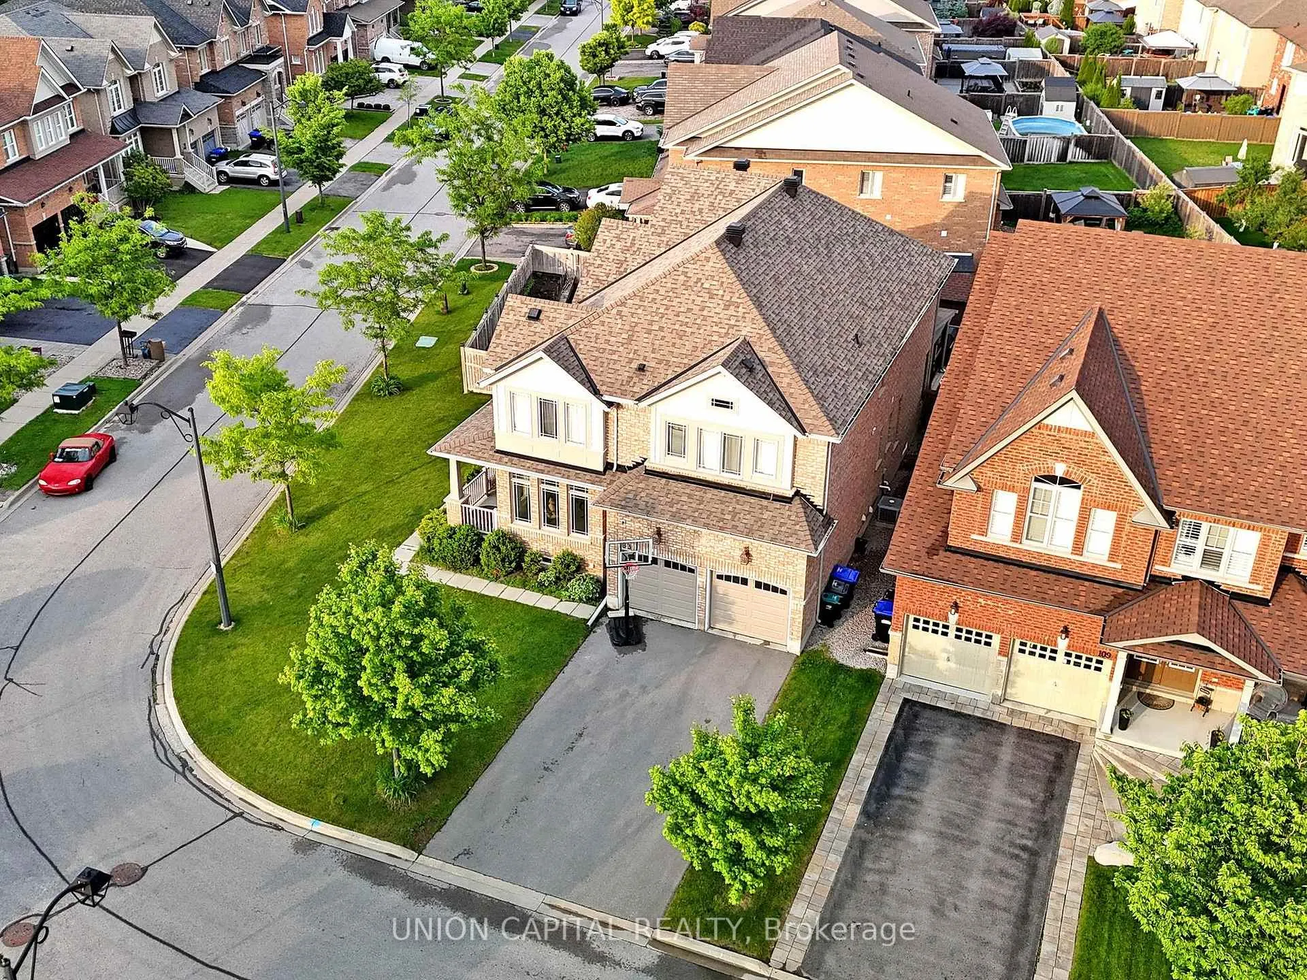
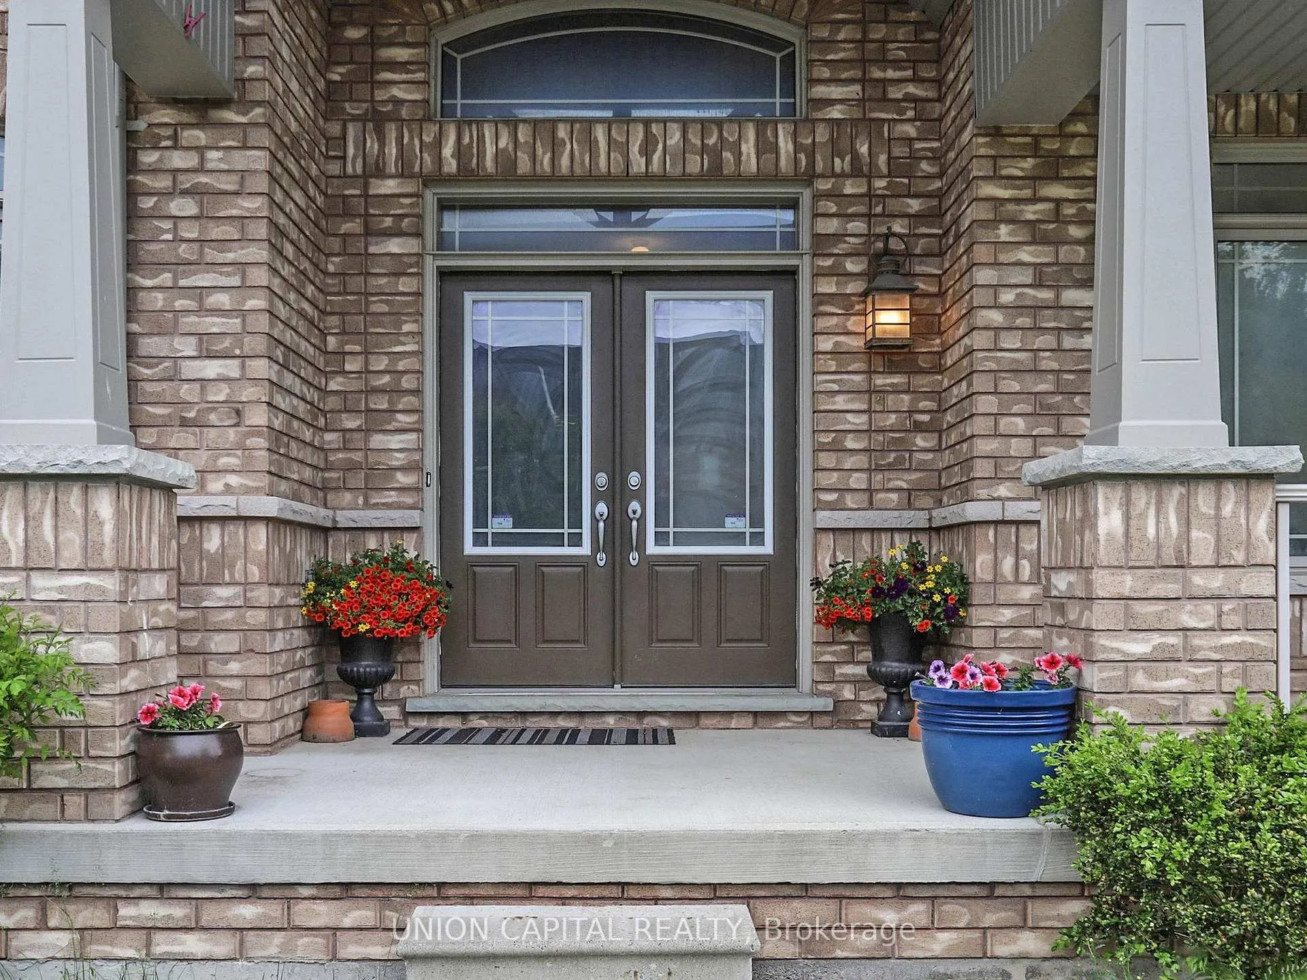
 See all 50 photos
Property history
Facts and features
- BasementWalk-up
- Age of home6–15 years
- Water, sewerMunicipal
- HeatingForced air
- Second kitchen
- Hardwood floors
- Fireplace
- Central air
The homeDetached, 2-storey, Age 6–15 years
- Type: Detached
- Style: 2-storey
- Age: 6–15 years
- Living space: 2,500–3,000 sq ft
- Basement: Finished, walk-up
- Special designation: Other
InsideFireplace Yes, Hardwood, Main level
- Fireplace: Yes
- Flooring: Hardwood
- Laundry: Main level
- Features: Auto garage door remote, carpet free, central vacuum, countertop range, in-law suite, separate heating controls
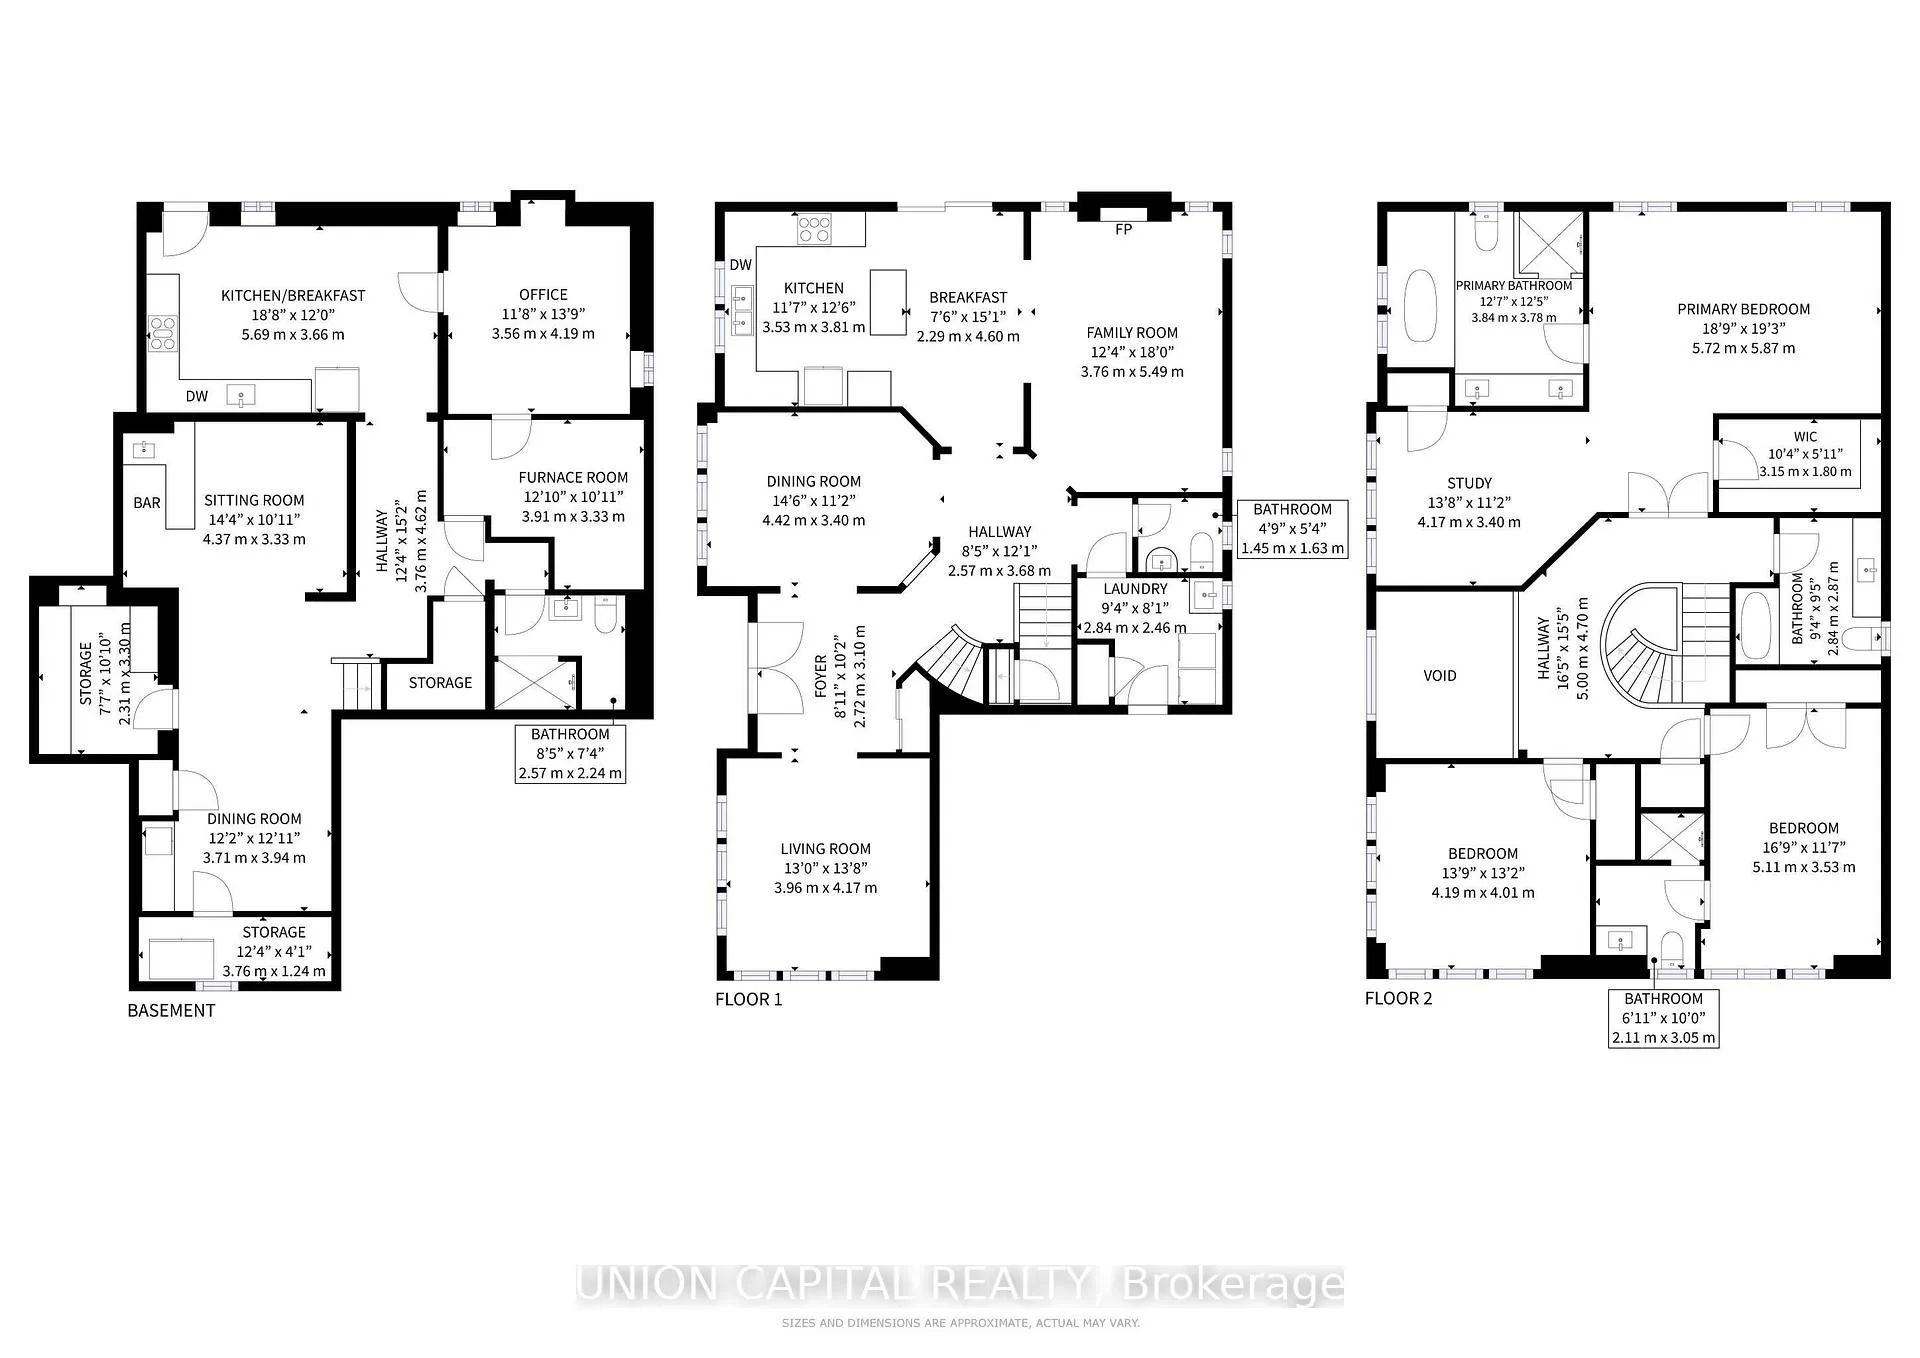
- Rooms above ground: 7
- Rooms in the basement: 4
- Bedrooms: 3 + 1 in the basement
- Bathrooms: 5
- Kitchens: 2
- Family room: Yes
Outside and lotBrick, vinyl siding, Shingles, Poured concrete
- Exterior: Brick, vinyl siding
- Roof: Shingles
- Foundation: Poured concrete
- Size: 44.65 × 102.25 ft
Parking2 Garage, Attached, Private double
- Spaces: 2 Garage
- Garage: Attached
- Driveway: Private double
Heating, water and powerForced air, gas, Central air, Municipal water
- Heating: Forced air, gas
- Cooling: Central air
- Water: Municipal water
- Sewer: Municipal sewer
Costs and taxesTaxes $7,084 a year, HST included in the price, Hot water tank approx $50/month
- Taxes, 2025: $7,084 a year
- HST: HST included in the price
- Rental items: Hot water tank approx $50/month
Included in the saleStainless steel appliances - 2 gas stoves, 2 fridges, 2 b/i dishwashers, 2 rangehoods. washer, dryer, window coverings & electrical light fixtures., Basement freezer chest, living room tv bracket, bbq
- Included: Stainless steel appliances - 2 gas stoves, 2 fridges, 2 b/i dishwashers, 2 rangehoods. washer, dryer, window coverings & electrical light fixtures.
- Not included: Basement freezer chest, living room tv bracket, bbq
NearbyClear view, hospital, park, place of worship, rec./commun.centre, school
- Close to: Clear view, hospital, park, place of worship, rec./commun.centre, school
Listing detailsN12336910, Sold, Aug 11, 2025
- MLS® number: N12336910
- Status: Sold
- Listed on: Aug 11, 2025
- Days on market: 32
- Updated: Sep 12, 2025
- Possession: 2025-11-01 / 60-89 days
- Occupied by: Owner
- Listing brokerage: UNION CAPITAL REALTY
About this home
83 Mooney Street, Bradford West Gwillimbury (Bradford), ON L3Z 0K7
Originally a 4 bedroom home, it can easily be converted back to suit your lifestyle. Proudly maintained by the original owners, this exquisite home sits on a premium lot across from a park offering privacy and serene sunset views from the charming front porch. Spanning approximately 3000 square feet of living space, plus a finished basement, you are welcomed by a grand foyer with soaring 18 feet ceilings and rich hardwood floors throughout a thoughtfully designed floor plan. The contemporary gourmet kitchen is a chef's dream, featuring high-end stainless steel appliances, a commercial gas stove with rangehood, a custom wall-mounted pot filler, and seamless flow into the bright open-concept living and dining areas with a cozy fireplace. Step into your backyard oasis with beautiful landscaping, interlock stonework, and a fully fenced yard complete with an interlock deck ideal for hosting or relaxing. The spacious primary suite offers a walk-in closet and a spa like 5-piece ensuite with double sinks. Enjoy the double driveway with 4 car parking, a convenient mudroom and laundry with direct garage access, and an impressive and renovated 1 bedroom basement in-law suite with a wet bar and separate entrance perfect for guests or multi-generational living. Located close to top-rated schools, parks, shops, community centre, Bradford GO Train, and easy access to Highways 400 and 404. Don't miss your chance to own this stunning home in the heart of Bradford!
Ask about this home
A HOMEH agent will answer your questions about this home.
Around this home
Daily convenience, out of 100, from the distances below
Schools nearby
School rating, out of 10.
Helpful calculators
Your HOMEH agent

"I would see it this week."