

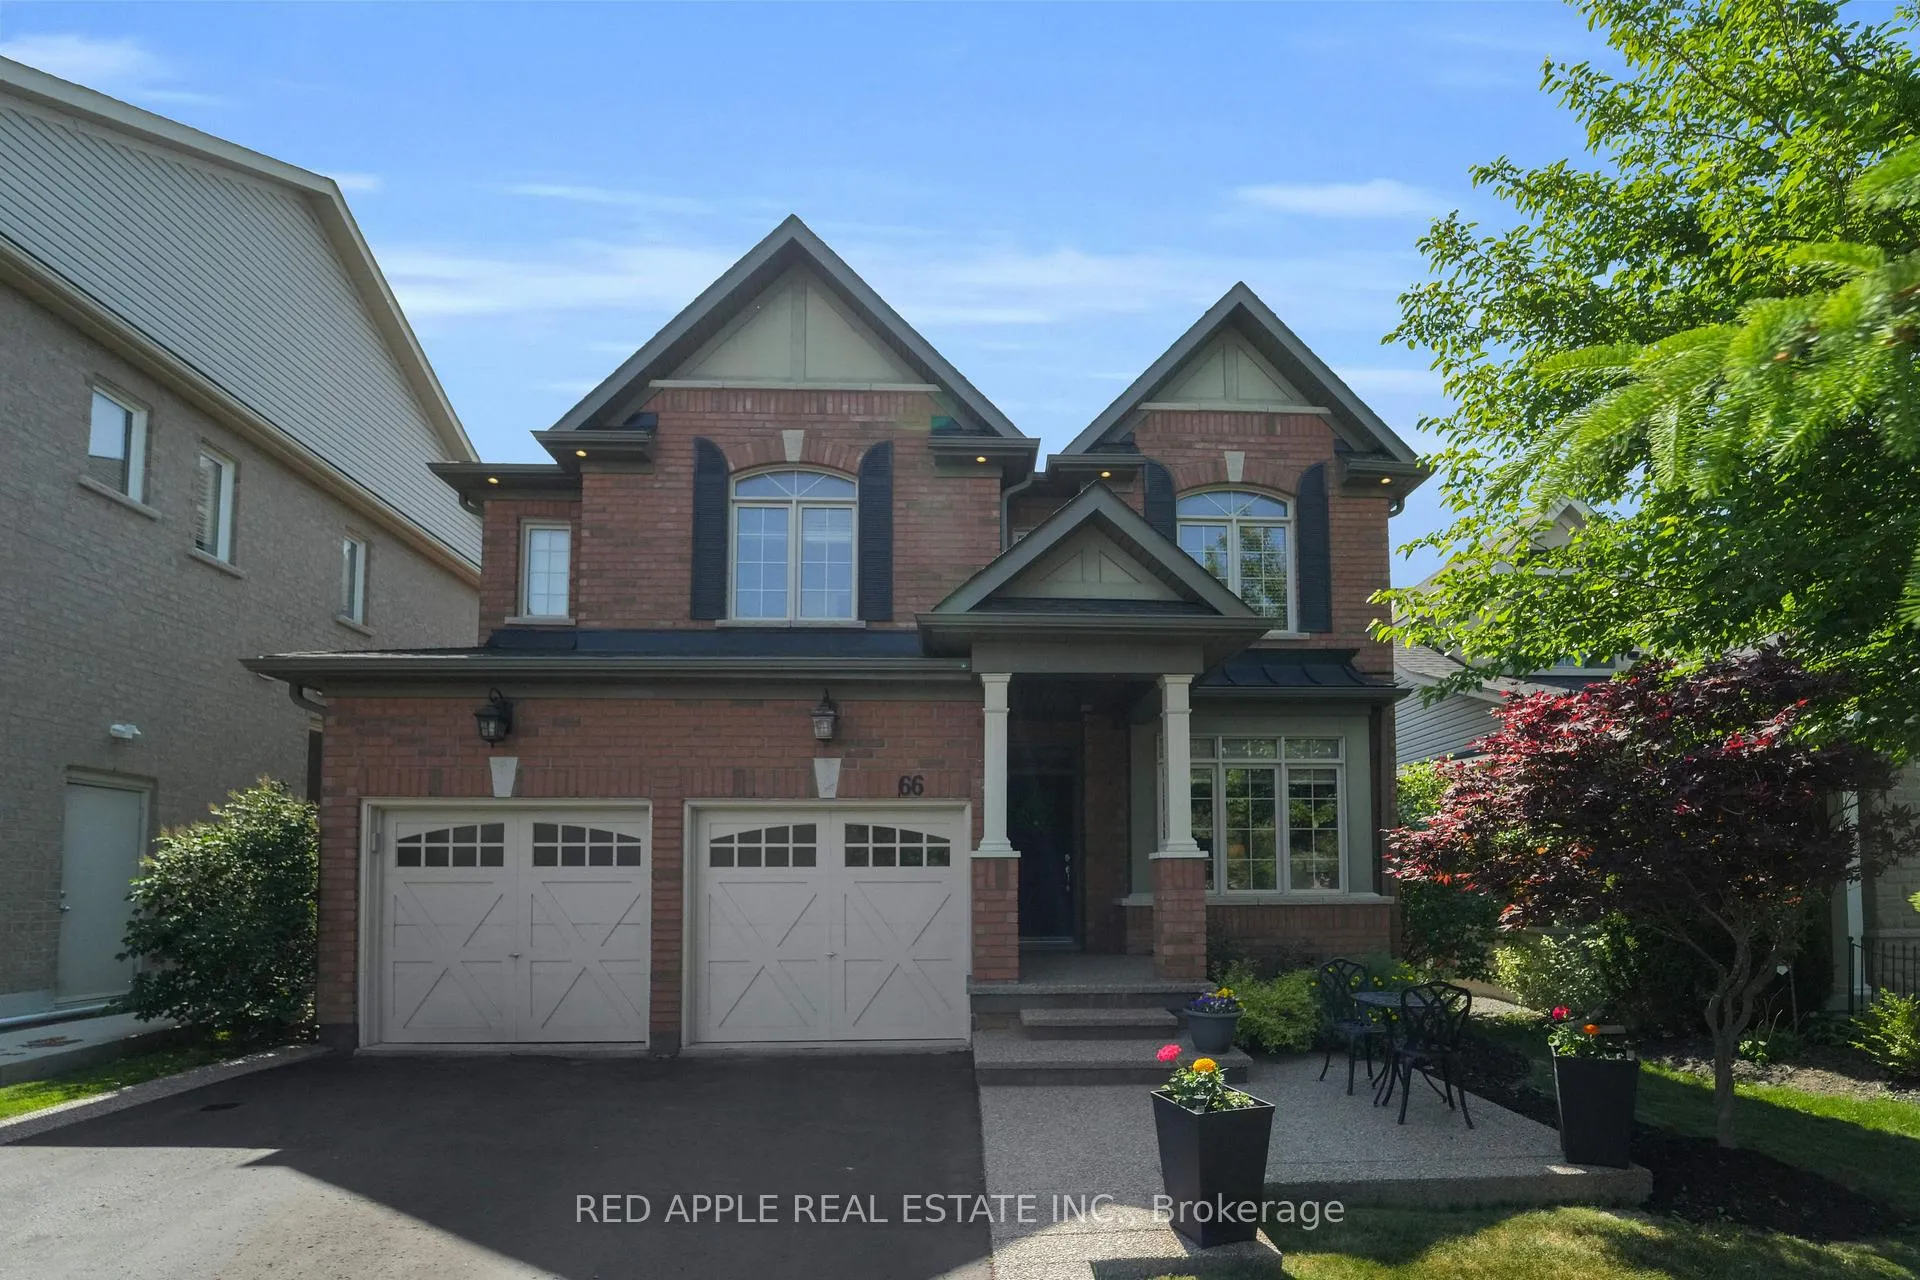
66 Milligan Street
66 Milligan Street
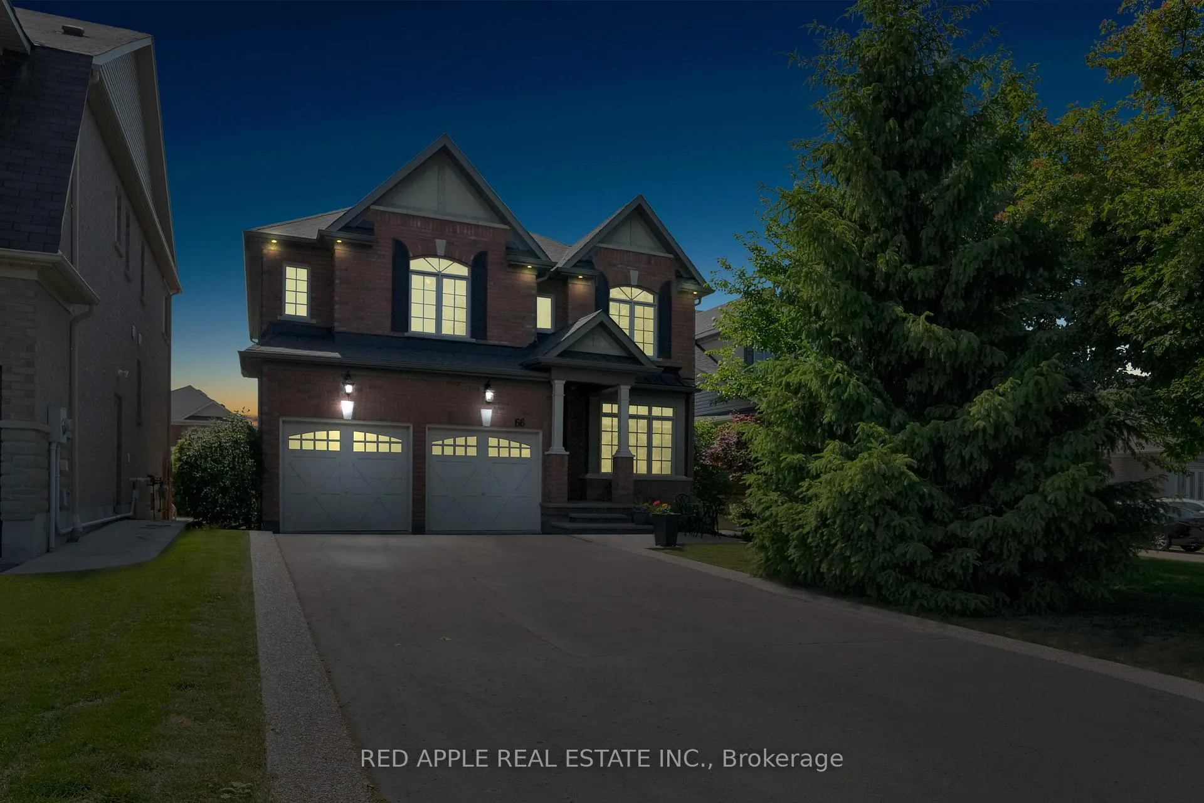
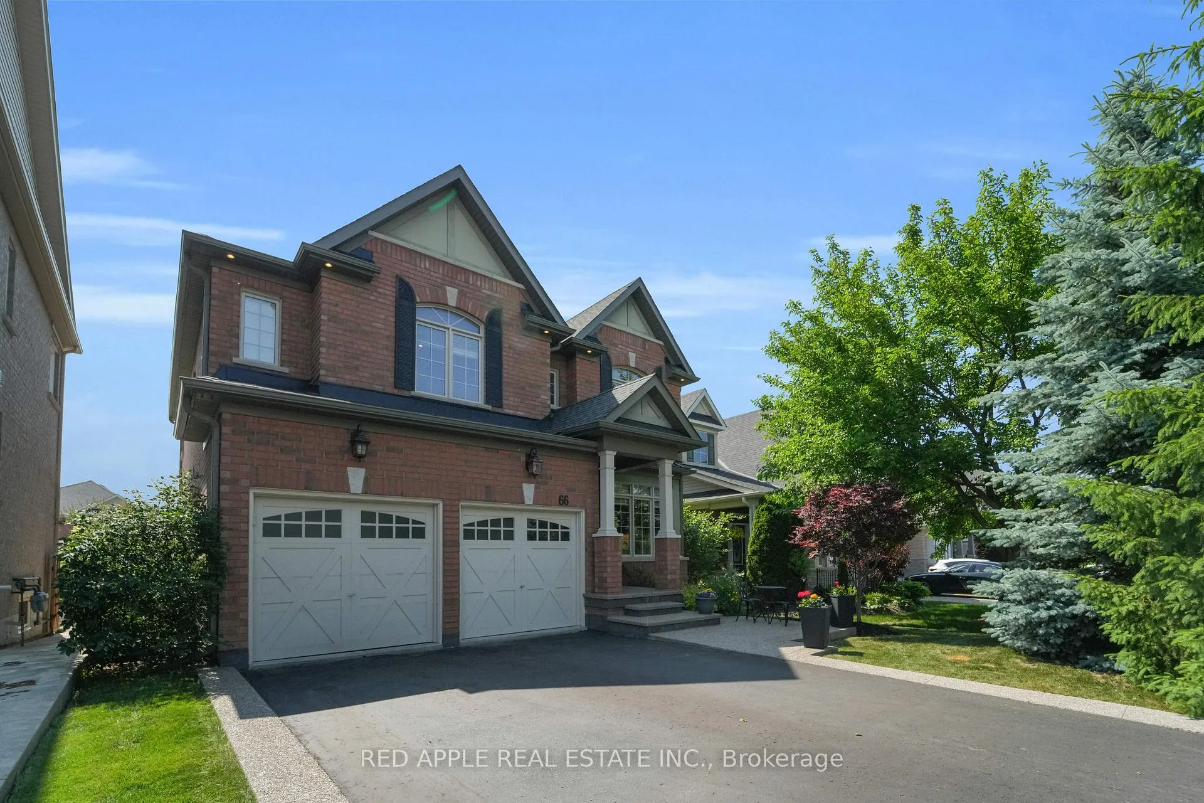
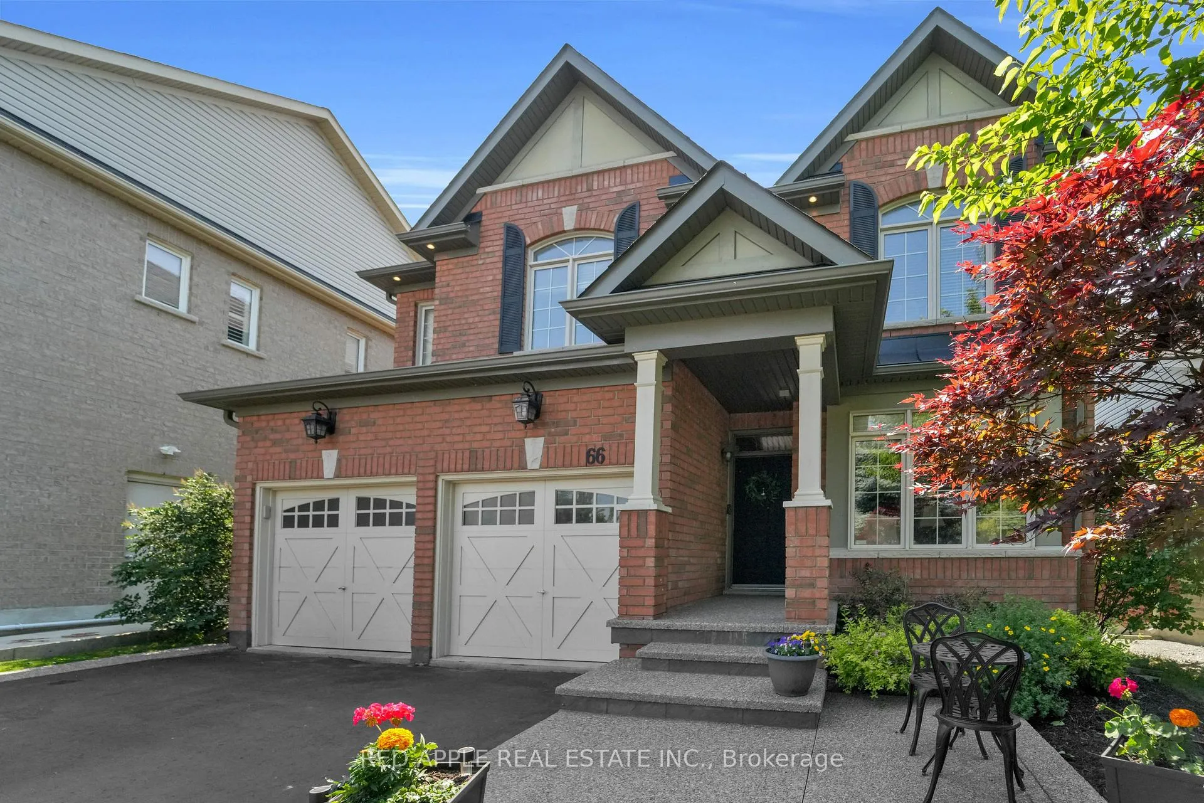
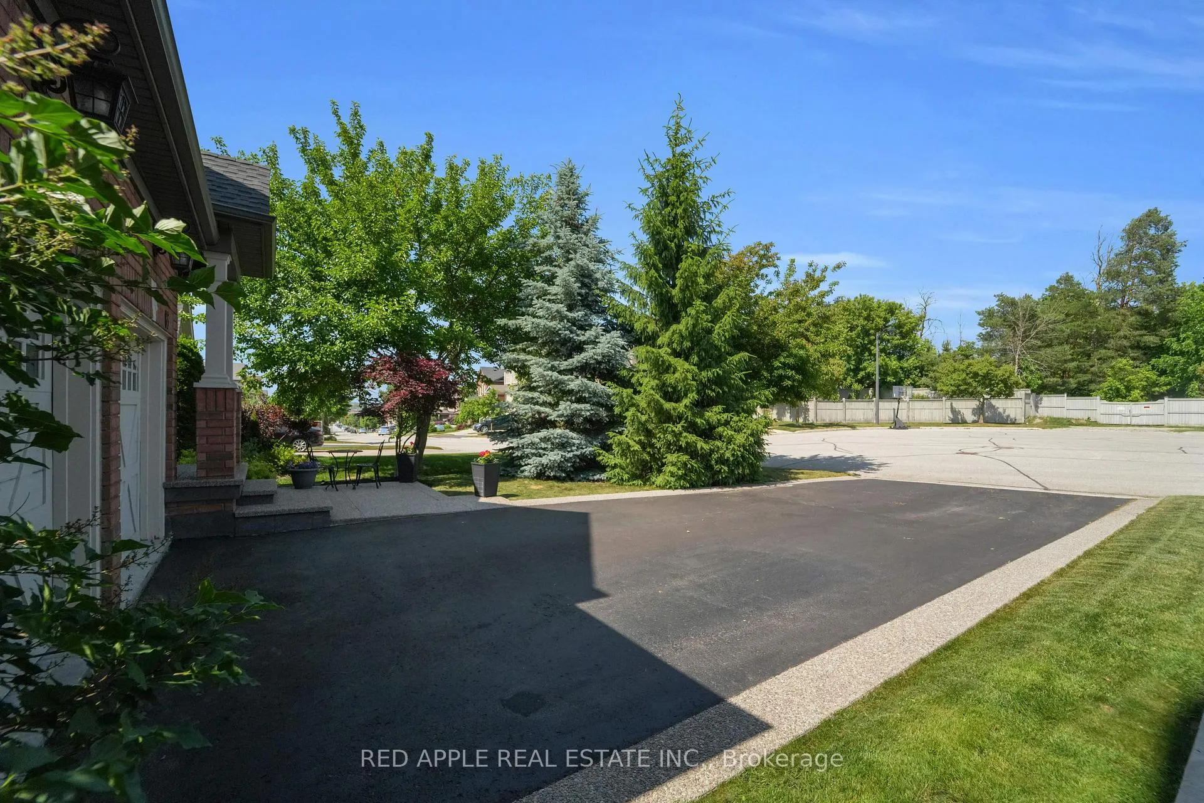 See all 38 photos
Property history
Facts and features
- BasementOther
- Water, sewerMunicipal
- HeatingForced air
- CoolingCentral air
- Hardwood floors
- Fireplace
- Central air
The homeDetached, 2-storey, 2,000–2,500 sq ft
- Type: Detached
- Style: 2-storey
- Living space: 2,000–2,500 sq ft
- Basement: Other
- Waterfront: None
InsideFireplace Yes, natural gas, Hardwood, Auto garage door remote, central vacuum
- Fireplace: Yes, natural gas
- Flooring: Hardwood
- Features: Auto garage door remote, central vacuum
- Rooms above ground: 8
- Bedrooms: 4
- Bathrooms: 3
- Kitchens: 1
- Family room: Yes
Outside and lotBrick, Shingles, Concrete
- Exterior: Brick
- Roof: Shingles
- Foundation: Concrete
- Features: Deck, landscaped, privacy
- Size: 44.16 × 142 ft
Parking2 Garage, Attached, Private double
- Spaces: 2 Garage
- Garage: Attached
- Driveway: Private double
Heating, water and powerForced air, gas, Central air, Municipal water
- Heating: Forced air, gas
- Cooling: Central air
- Water: Municipal water
- Sewer: Municipal sewer
Costs and taxesTaxes $6,284 a year, HST included in the price, Hot water tank - $ 48.30
- Taxes, 2024: $6,284 a year
- HST: HST included in the price
- Rental items: Hot water tank - $ 48.30
Included in the saleAll existing appliances: stainless-steel fridge, s/s stove, bi s/s hood fan, bi s/s dishwasher. washer& dryer. gdo's w/ (2) remotes. central ac, central vac w/ attachments. all existing lighting fixtures& window coverings. indoor & outdoor pot lights. outdoor shed & sprinkler system. cul-de-sac court, no sidewalk & 6 car parking spaces., Not included None
- Included: All existing appliances: stainless-steel fridge, s/s stove, bi s/s hood fan, bi s/s dishwasher. washer& dryer. gdo's w/ (2) remotes. central ac, central vac w/ attachments. all existing lighting fixtures& window coverings. indoor & outdoor pot lights. outdoor shed & sprinkler system. cul-de-sac court, no sidewalk & 6 car parking spaces.
- Not included: None
Listing detailsN12327271, Sold, Aug 6, 2025
- MLS® number: N12327271
- Status: Sold
- Listed on: Aug 6, 2025
- Days on market: 33
- Updated: Sep 8, 2025
- Possession: Flexible
- Occupied by: Owner
- Listing brokerage: RED APPLE REAL ESTATE INC.
About this home
66 Milligan Street, Bradford West Gwillimbury (Bradford), ON L3Z 0A5
Welcome to Your Private Oasis at 66 Milligan Street! Nestled at The End of a Quiet Cul-De-Sac Court & In the Heart of Bradford's Most Coveted & Mature Neighbourhood in Grand Central. This Charming Fernbrook Home is Situated on a Private & Premium-sized Lot. Step Into This Stunning, 4-Bedroom, 2-Storey, Detached Home, that Offers the Perfect Blend of Space, Privacy, and Comfort. From the Moment you Arrive, You will be Captivated by the Serene Setting & Inviting Curb Appeal. This Beautiful Home Features a Spacious Functional Layout Ideal for a Growing Family & Home Office. The Open Concept Main Level Showcases a Generous Dining Area, Bright & Spacious Kitchen Adjoining to The Family Room w/ Cozy Fireplace, that is Perfect for Family Gatherings & Entertaining. The Eat-In Kitchen w/ Island Breakfast Area Steps Out to a Generous Outdoor Living Space. Discover The Expansive & Private Backyard w/ Large Deck, Complete w/ Plenty of Room for Outdoor Activities &Gatherings. This Premium Lot Provides Great Potential for a Pool & Creates an Atmosphere of Serenity &Tranquility. The Basement Enhances Future Living Space for a Growing or Multi-Generational Family OR Ideal for Future Rental Income Potential. Located In the Sought-after Neighborhood In Bradford, This Charming Fernbrook Home is Close to Schools, Recreational Facilities & Parks. Enjoy Easy Access to Amenities, Major Highways, Public Transit, Hospitals, Restaurants & Shopping. Tucked Away in a Peaceful Enclave, Don't Miss this Rare Opportunity to Own this Ideal Home On One of the Most Desirable Courts In Bradford!
Ask about this home
A HOMEH agent will answer your questions about this home.
Around this home
Daily convenience, out of 100, from the distances below
Schools nearby
School rating, out of 10.
Helpful calculators
Your HOMEH agent

"I would see it this week."