

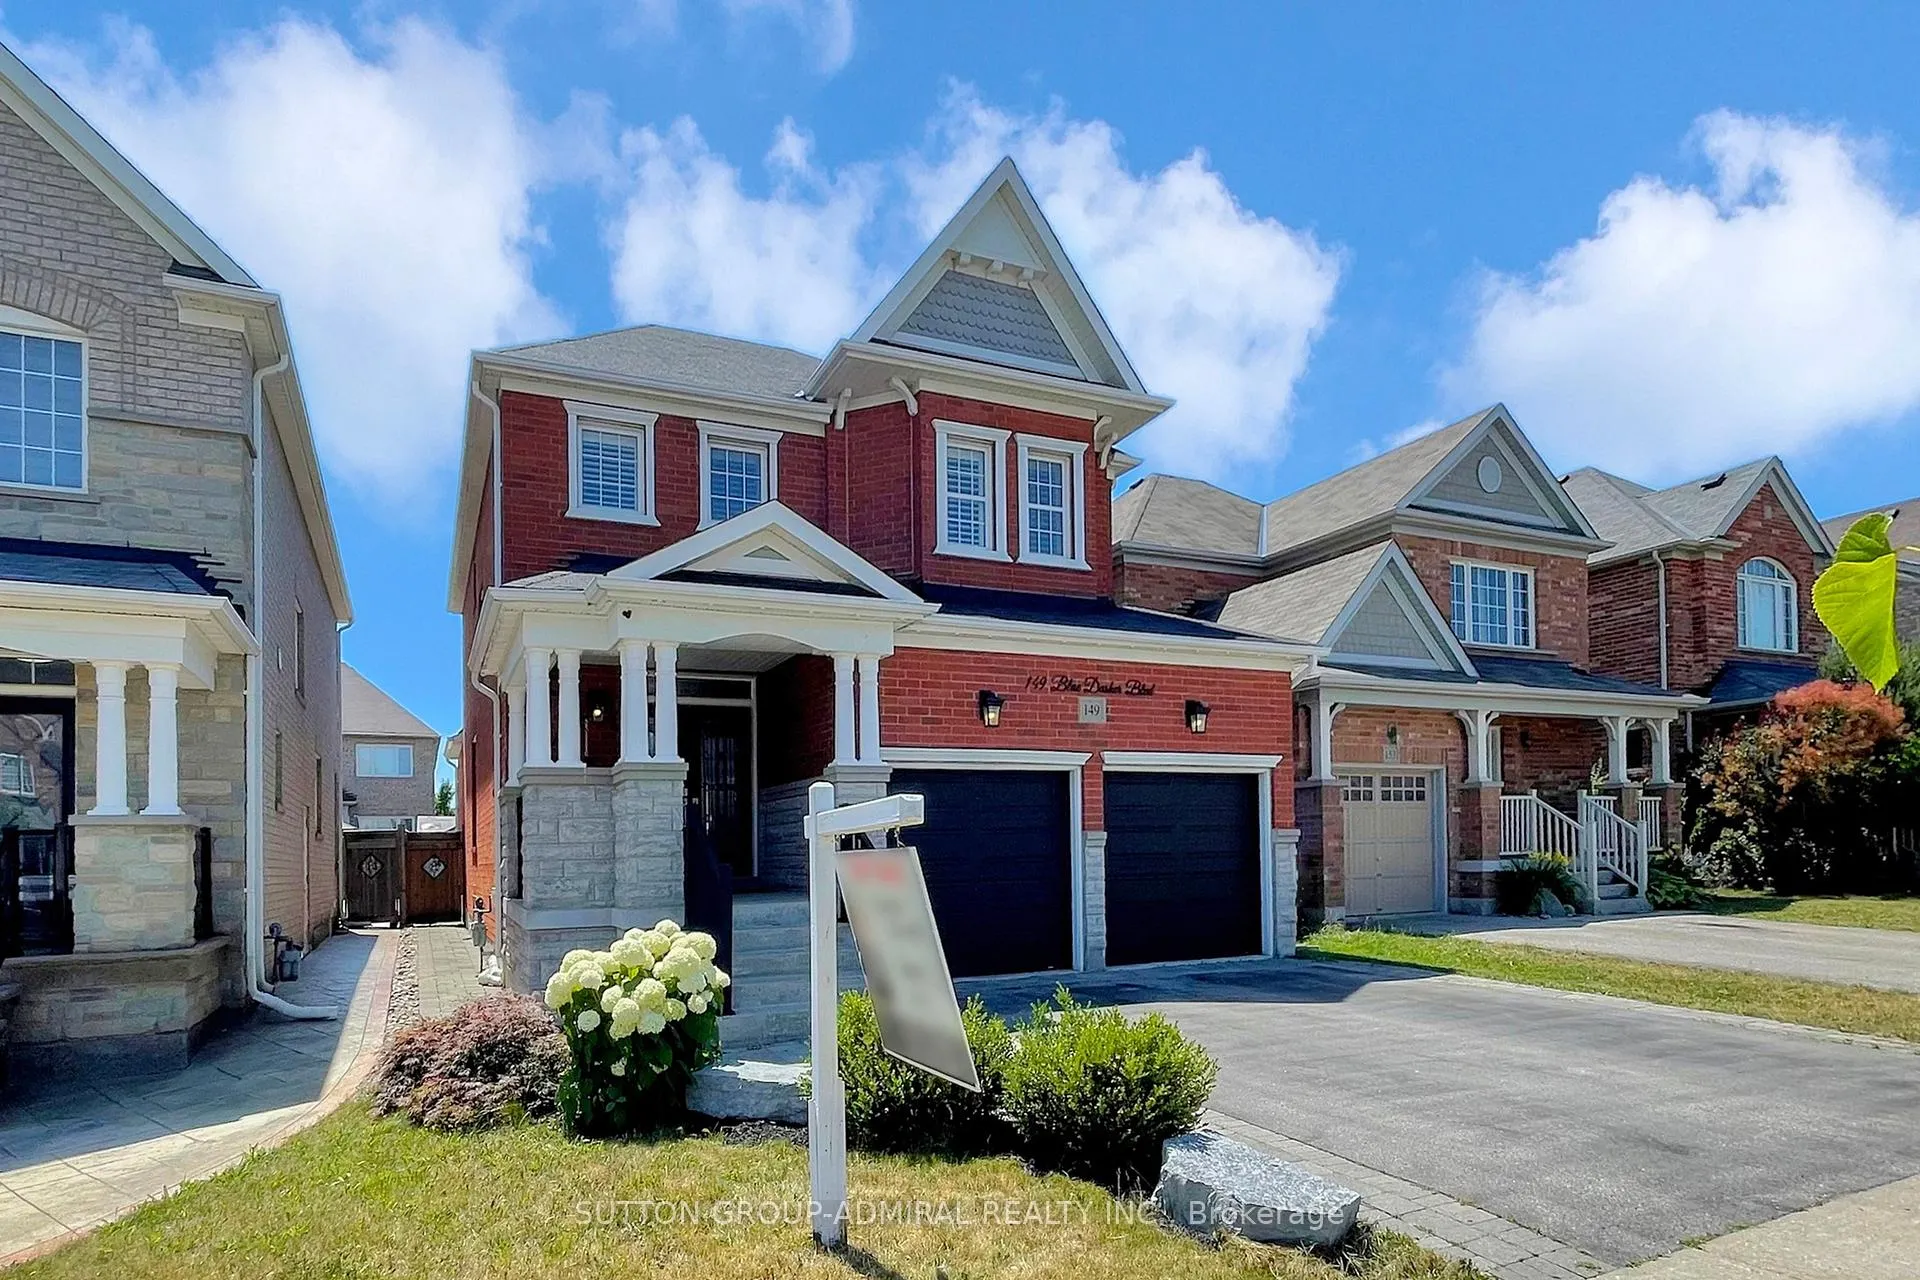
149 Blue Dasher Boulevard
149 Blue Dasher Boulevard
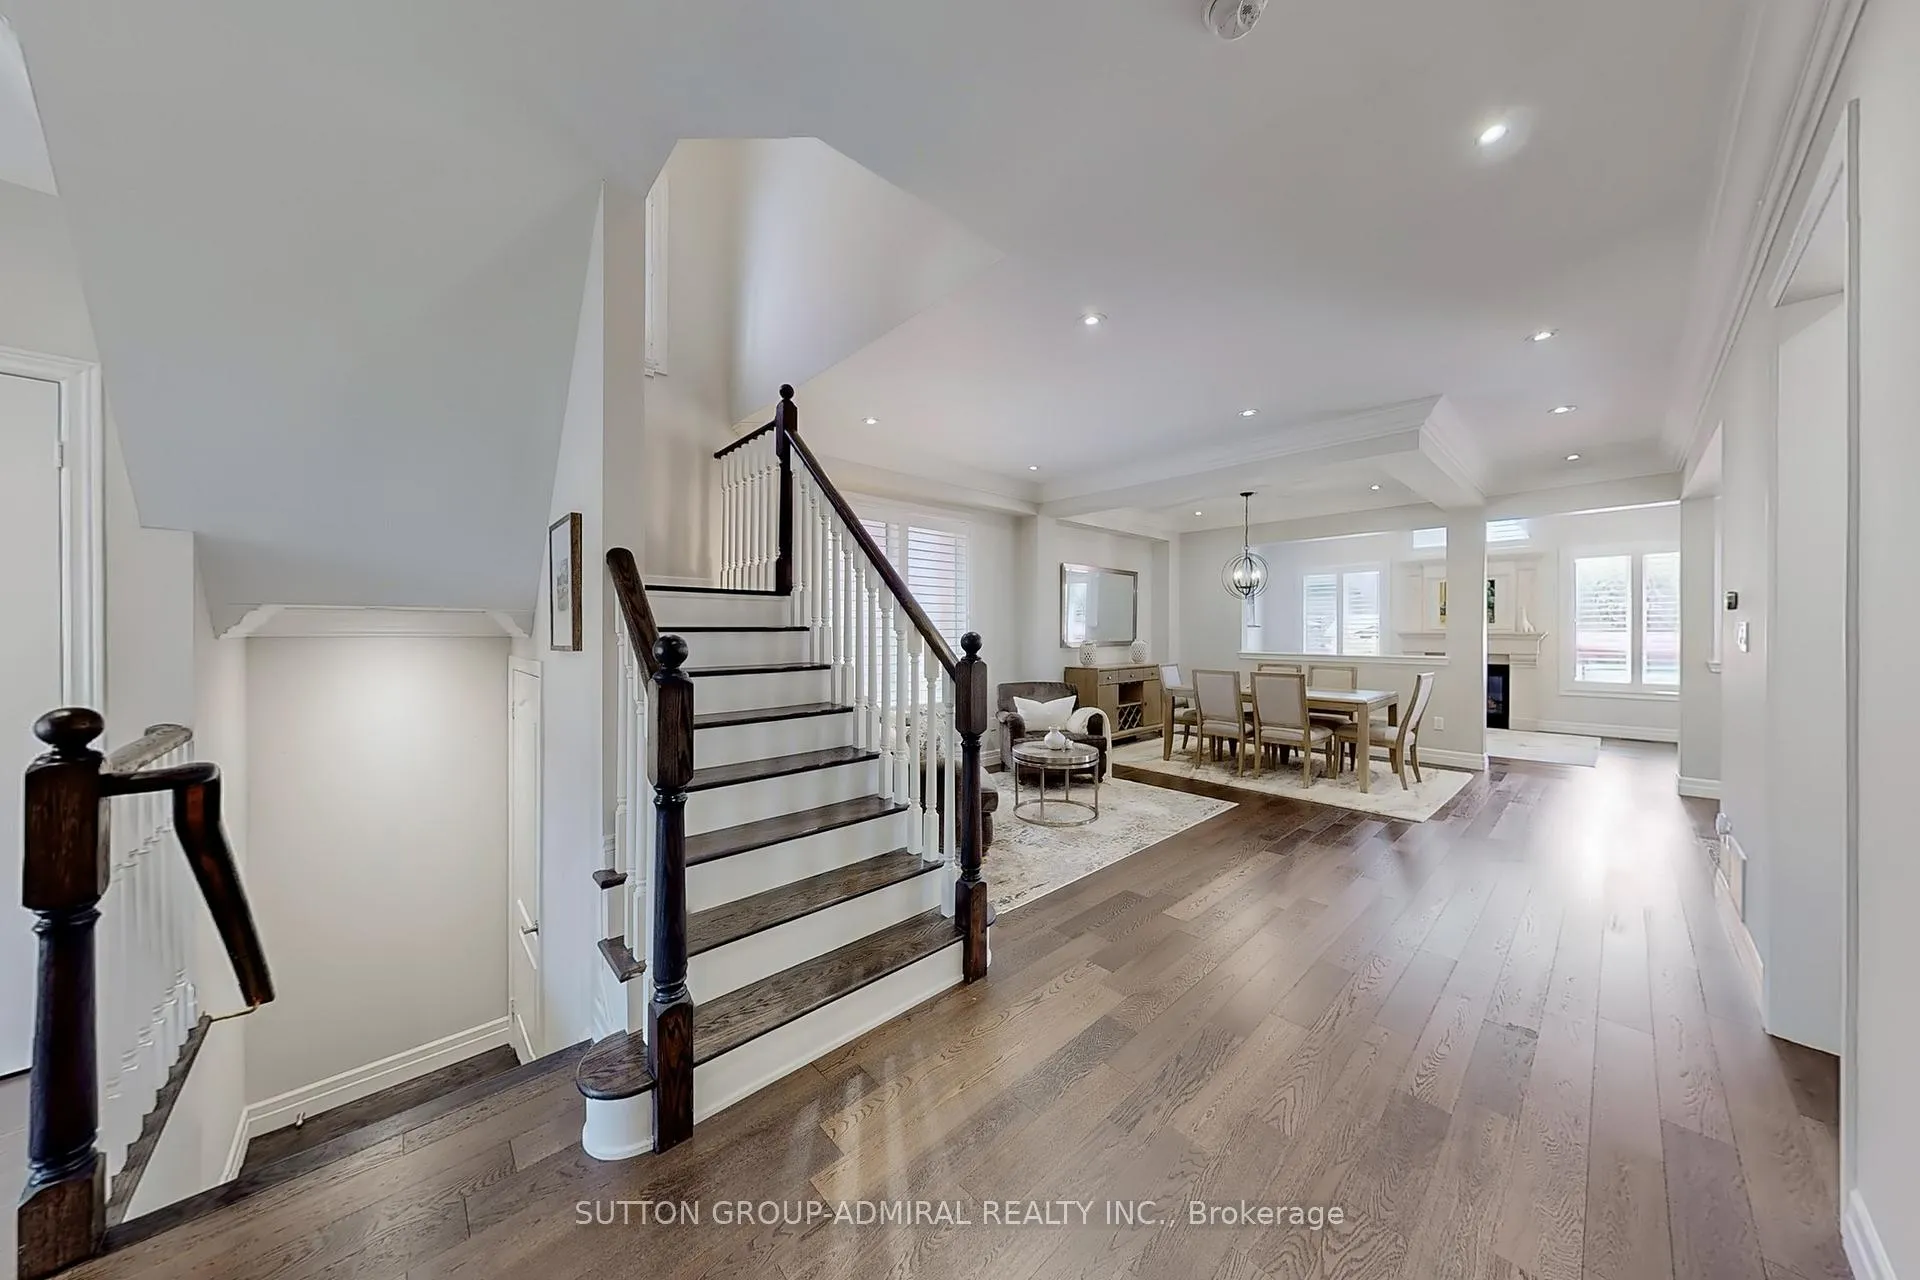 See all 49 photos
Property history
Facts and features
- BasementFinished
- Age of home6–15 years
- Water, sewerMunicipal
- HeatingForced air
- Hardwood floors
- Fireplace
- Central air
- Pool
The homeDetached, 2-storey, Age 6–15 years
- Type: Detached
- Style: 2-storey
- Age: 6–15 years
- Living space: 2,000–2,500 sq ft
- Basement: Finished
InsideFireplace Yes, family room, Hardwood, Broadloom, Main level
- Fireplace: Yes, family room
- Flooring: Hardwood, Broadloom
- Laundry: Main level
- Features: Separate hydro meter, ventilation system, water meter
- Security: Carbon monoxide detectors, monitored
- Rooms above ground: 10
- Bedrooms: 4
- Bathrooms: 4
- Kitchens: 1
- Family room: Yes
Outside and lotBrick, stone, Asphalt shingle, Poured concrete
- Exterior: Brick, stone
- Roof: Asphalt shingle
- Foundation: Poured concrete
- Pool: Above ground
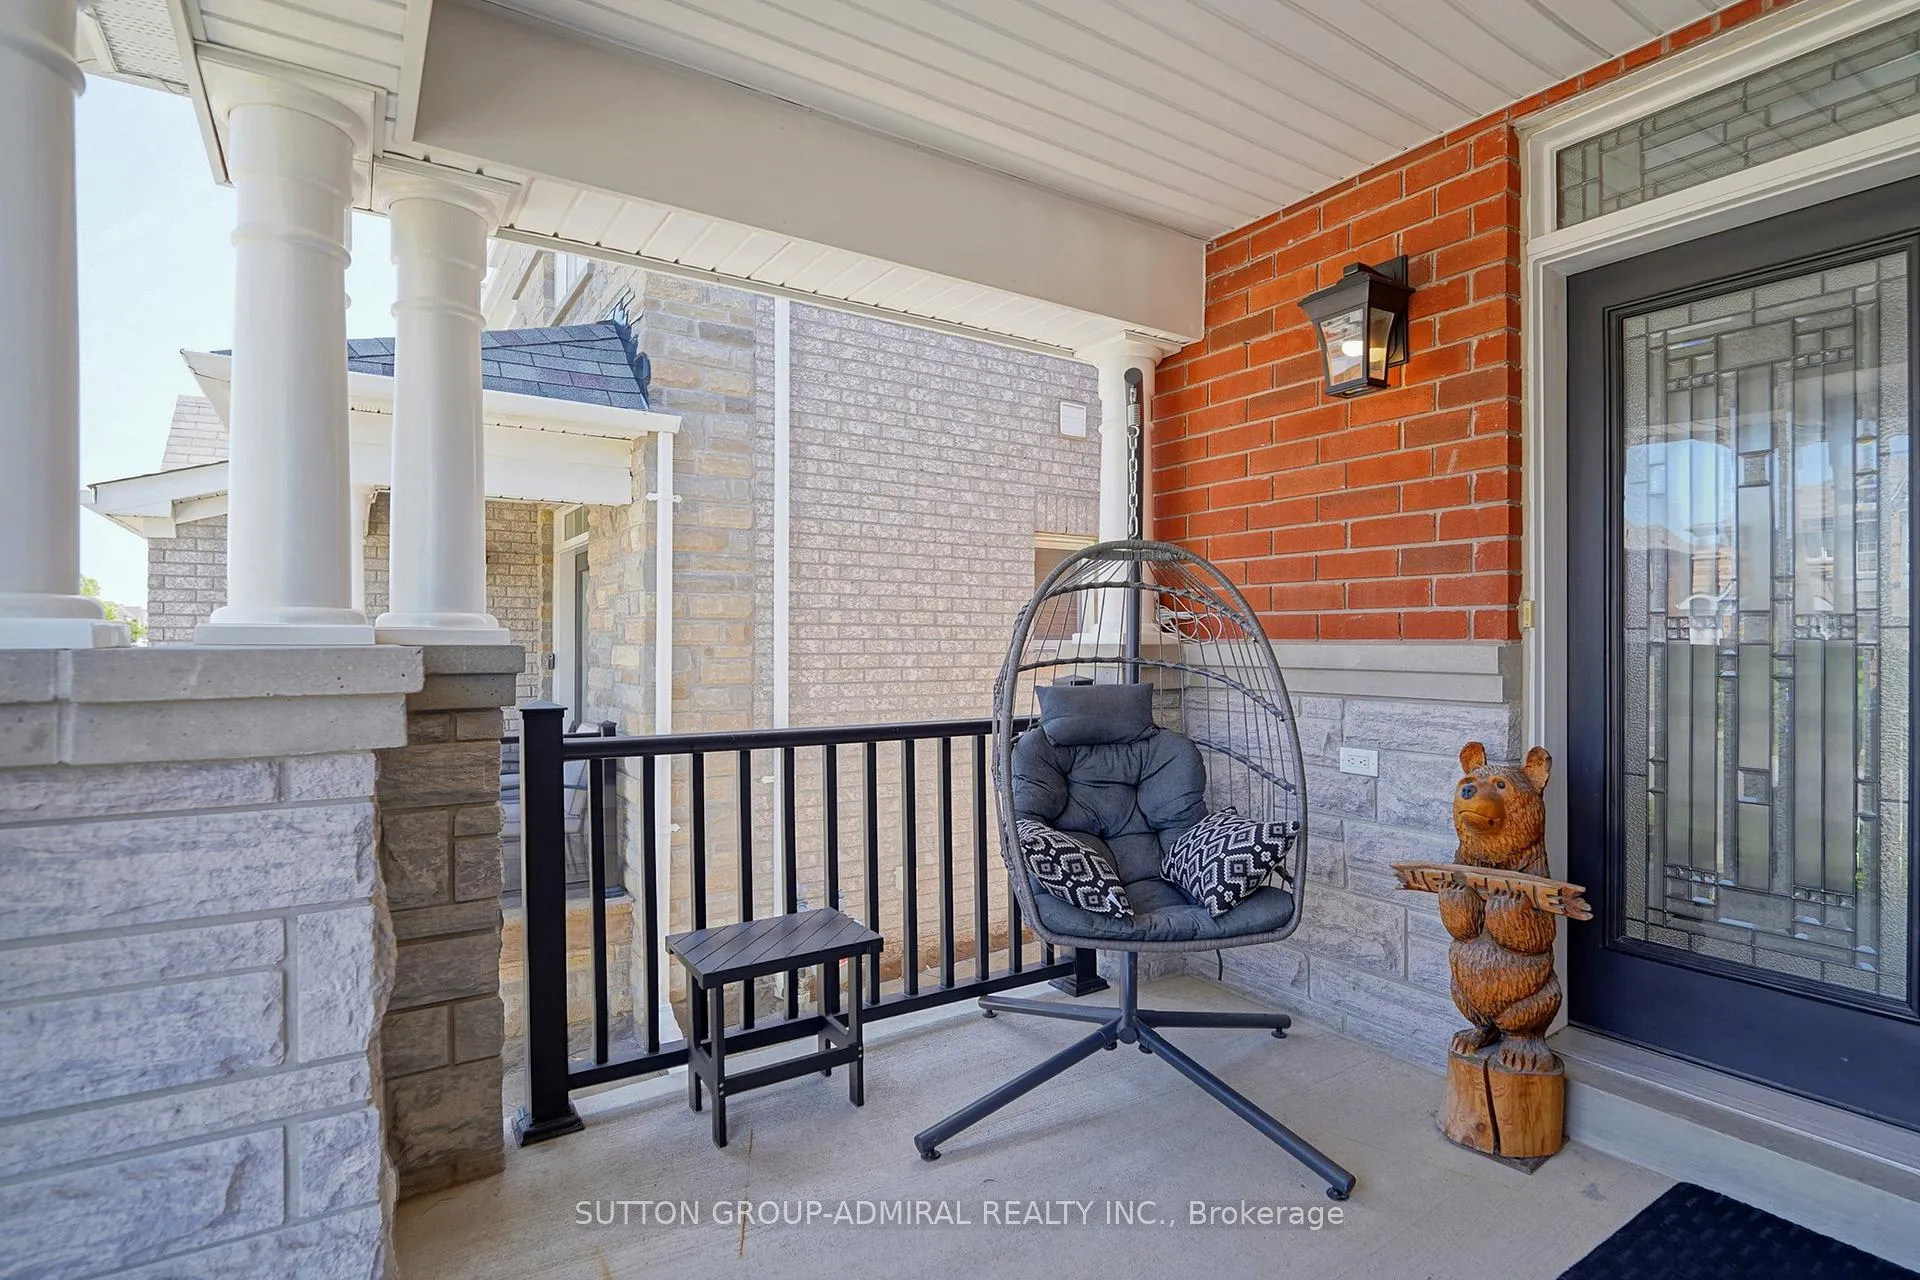
- Features: Deck, patio, landscaped, porch
- Other structures: Garden shed
- Size: 36.09 × 114.83 ft
Parking2 Garage, Built-in, Private
- Spaces: 2 Garage
- Garage: Built-in
- Driveway: Private
Heating, water and powerForced air, gas, Central air, Municipal water
- Heating: Forced air, gas
- Cooling: Central air
- Water: Municipal water
- Sewer: Municipal sewer
Costs and taxesTaxes $6,496 a year, HST included in the price, Hot water tank is rental
- Taxes, 2025: $6,496 a year
- HST: HST included in the price
- Rental items: Hot water tank is rental
Included in the saleS/s fridge, gas stove, dishwasher, hood fan. washer & dryer. wine cooler in basememt. all electrical light fixtures. california shutters and roller blinds. cac. tv wall unit in family room. couch in basement. closet organizers. above ground pool with related equipment. gas bbq line. garden shed. built-in shelves and units in garage.garage door r16 insulation. garage door openers with remotes. front door eufy security lock. exterior lighting with eufy control, changing colors and patterns
- Included: S/s fridge, gas stove, dishwasher, hood fan. washer & dryer. wine cooler in basememt. all electrical light fixtures. california shutters and roller blinds. cac. tv wall unit in family room. couch in basement. closet organizers. above ground pool with related equipment. gas bbq line. garden shed. built-in shelves and units in garage.garage door r16 insulation. garage door openers with remotes. front door eufy security lock. exterior lighting with eufy control, changing colors and patterns
NearbyLibrary, park, rec./commun.centre, school, school bus route
- Close to: Library, park, rec./commun.centre, school, school bus route
Listing detailsN12319815, Sold, Aug 1, 2025
- MLS® number: N12319815
- Status: Sold
- Listed on: Aug 1, 2025
- Days on market: 21
- Updated: Aug 22, 2025
- Possession: Flexible
- Occupied by: Owner
- Listing brokerage: SUTTON GROUP-ADMIRAL REALTY INC.
About this home
149 Blue Dasher Boulevard, Bradford West Gwillimbury (Bradford), ON L3Z 0H3
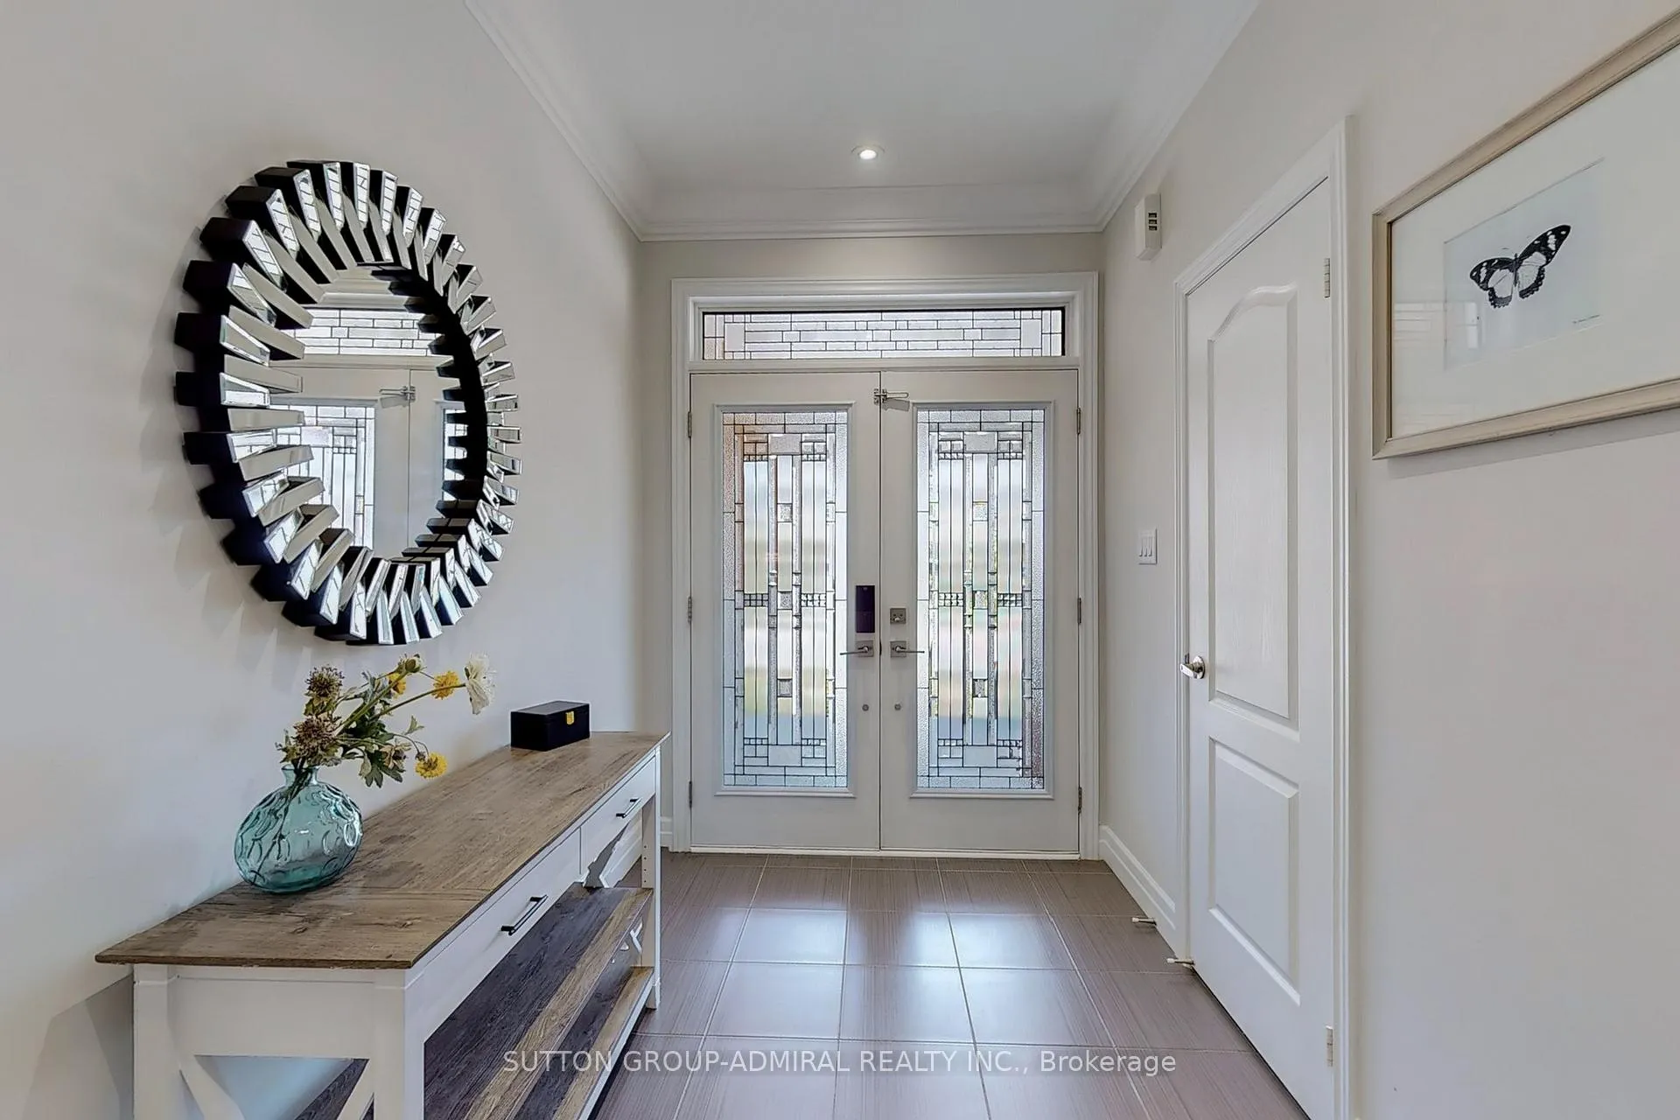
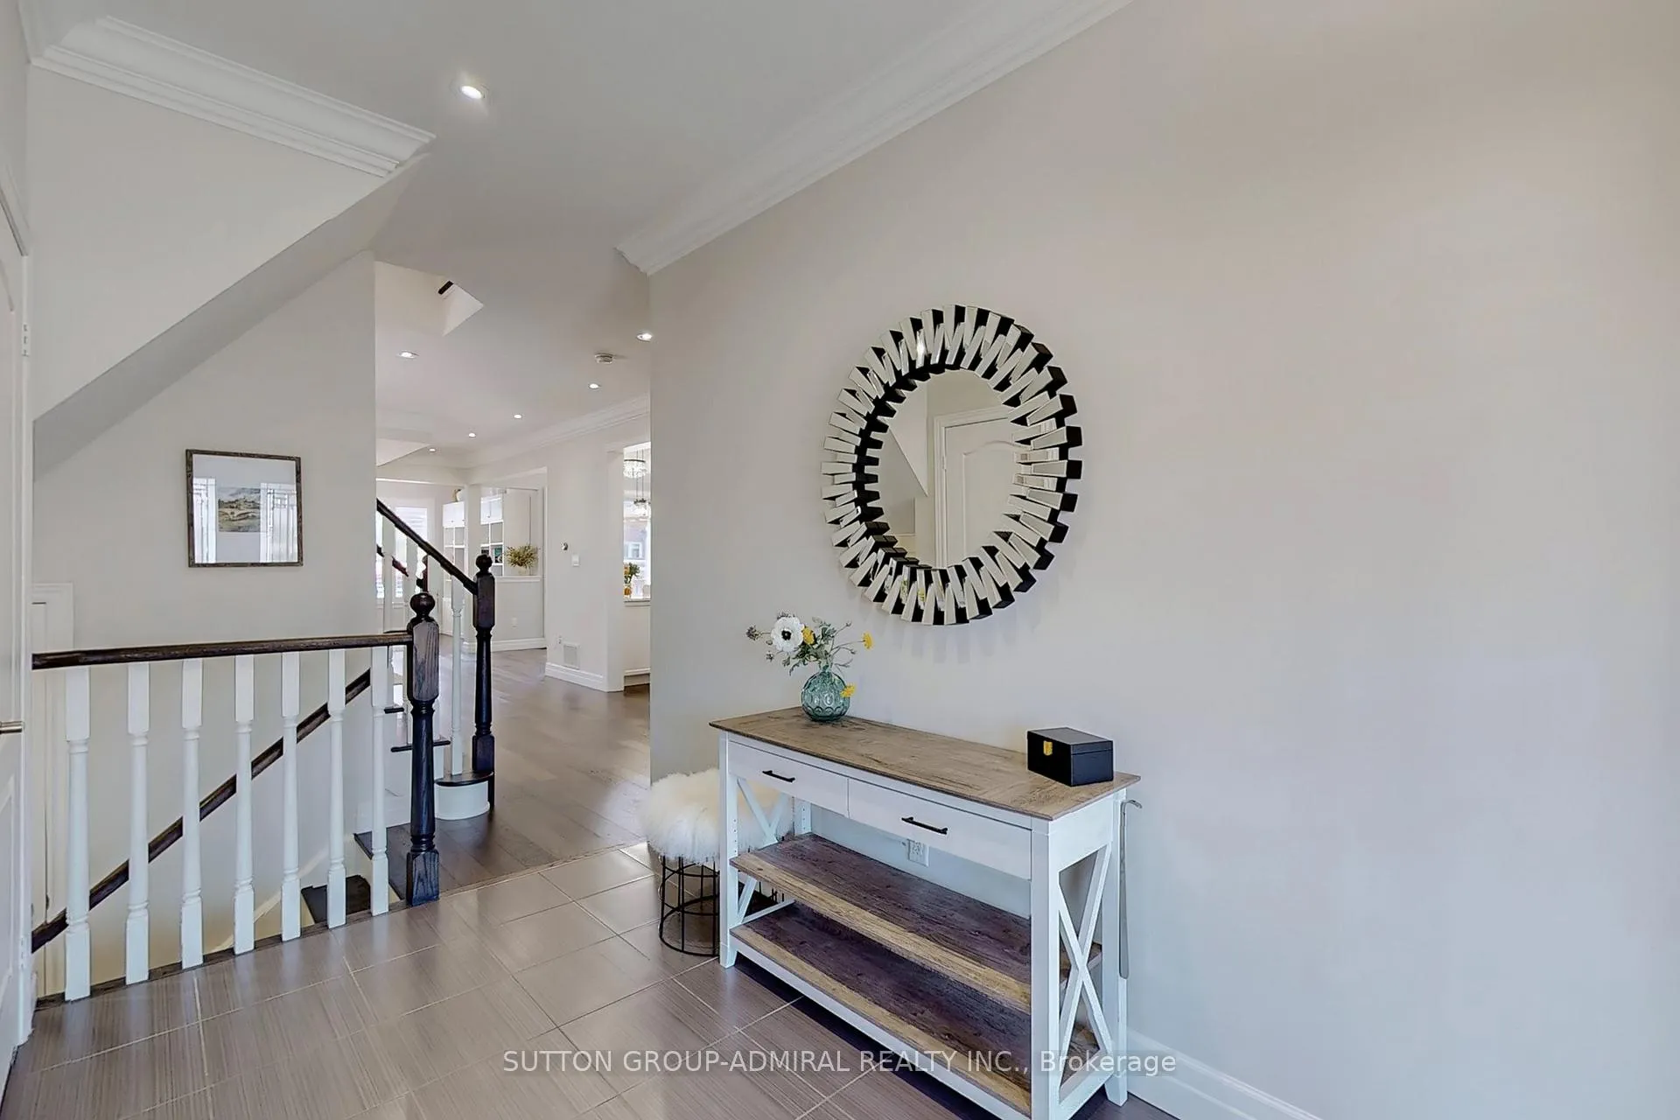
Discover this impeccable 4-bedroom, 4-bathroom, 2-car garage home, built by Great Gulf! Situated in the prestigious Summerlyn community, this residence offers the perfect blend of style, comfort, and elegance. The moment you step inside, you're greeted by a thoughtful, open-concept layout and soaring 9-foot ceilings on the main floor. High-quality finishes like hardwood floors, crown moldings,5" baseboards, quartz counters, pot lights, and large windows that flood the home with natural light. The sun-drenched family room with its dramatic 11-foot vaulted ceiling and fireplace is the centerpiece of the home. Modern kitchen built for both style and function. It features quartz countertops, gas stove, pantry, and semi-island with a breakfast bar. The kitchen seamlessly connects to a breakfast area with walkout to the deck, as well as a large living and dining area, creating a perfect open-concept layout for family life and entertaining. The Entertainer's Dream Basement is a finished lower level designed for entertainment and relaxation. The spacious recreation room features wet bar with a wine fridge and a large center island, making it the perfect spot for hosting parties. The open-concept office space and a modern 3-piece bathroom with a frameless glass shower complete this versatile area. Step outside to your private backyard paradise, with comfy deck, completed with a louvered pergola, interlocked patio, and an above-ground pool-perfect for summer days. Close to top schools, parks, and the BWG Community Centre. Commuting and daily errands are a breeze, with the GO Station, Highway 400. Short 10-15 min drive to Costco, Upper Canada Mall, and a variety of restaurants and more. This location truly combines a peaceful community feel with urban convenience.
Ask about this home
A HOMEH agent will answer your questions about this home.
Around this home
Daily convenience, out of 100, from the distances below
Schools nearby
School rating, out of 10.
Helpful calculators
Your HOMEH agent

"I would see it this week."