

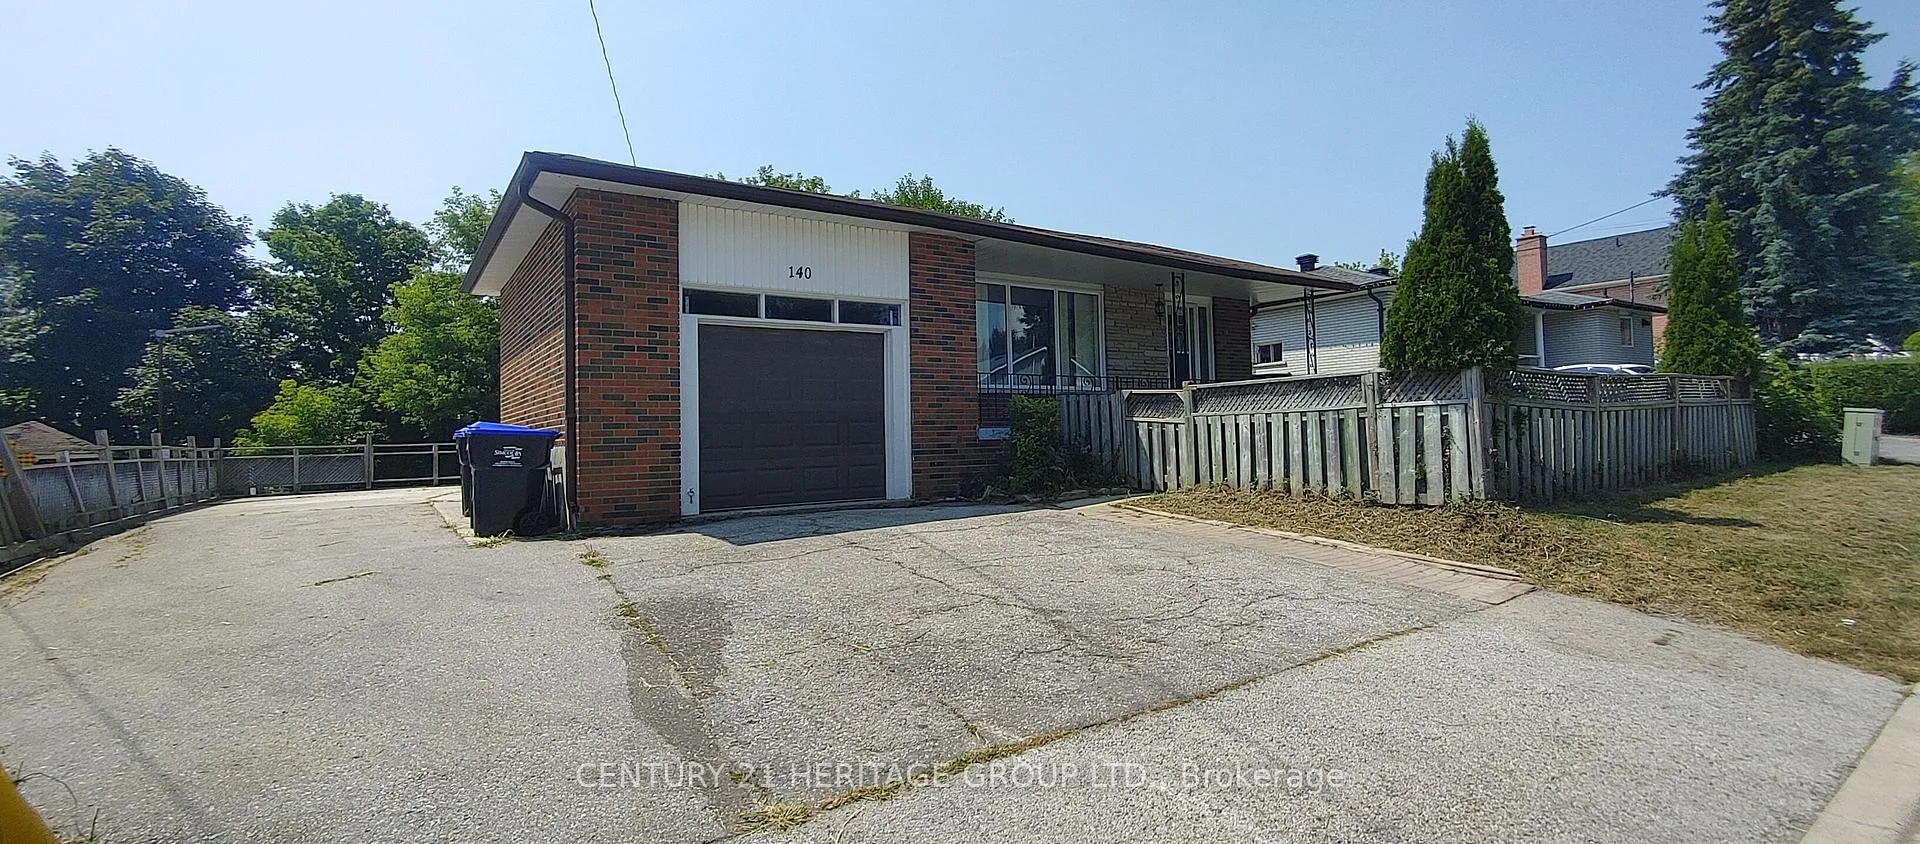
140 Toronto Street
Detached Sold
1/8140 Toronto Street
Detached Sold
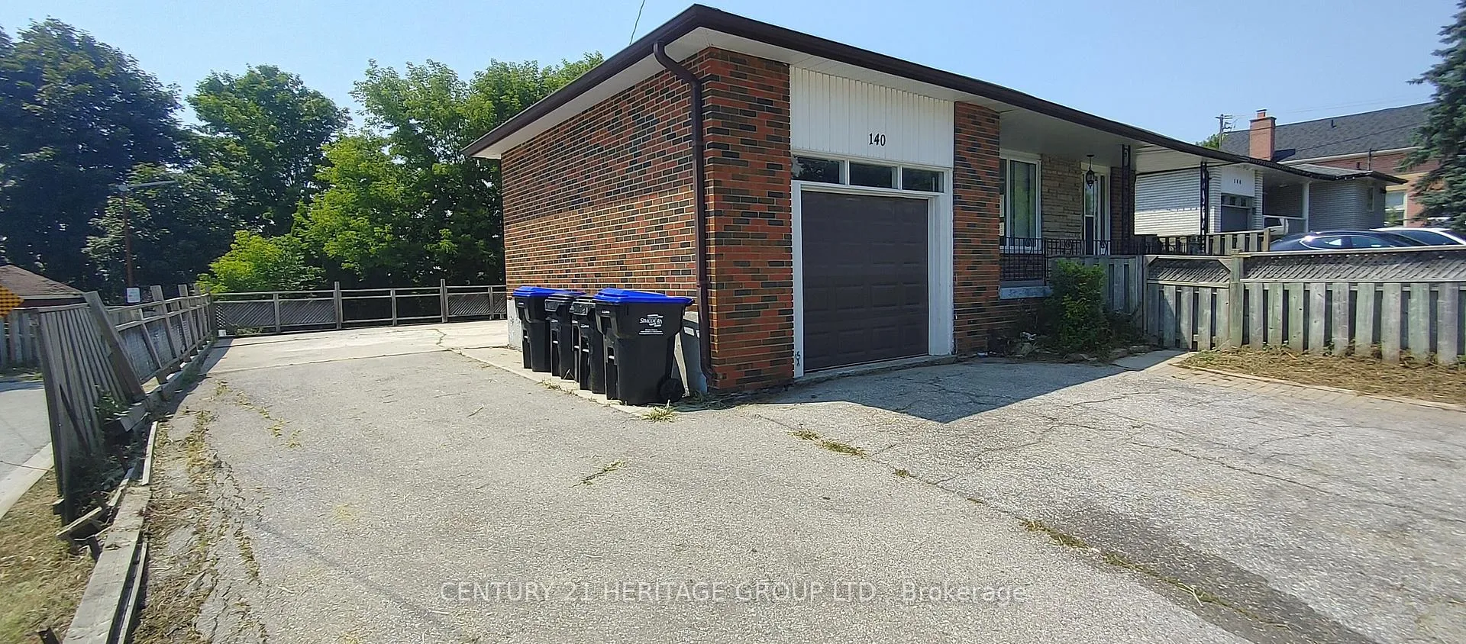
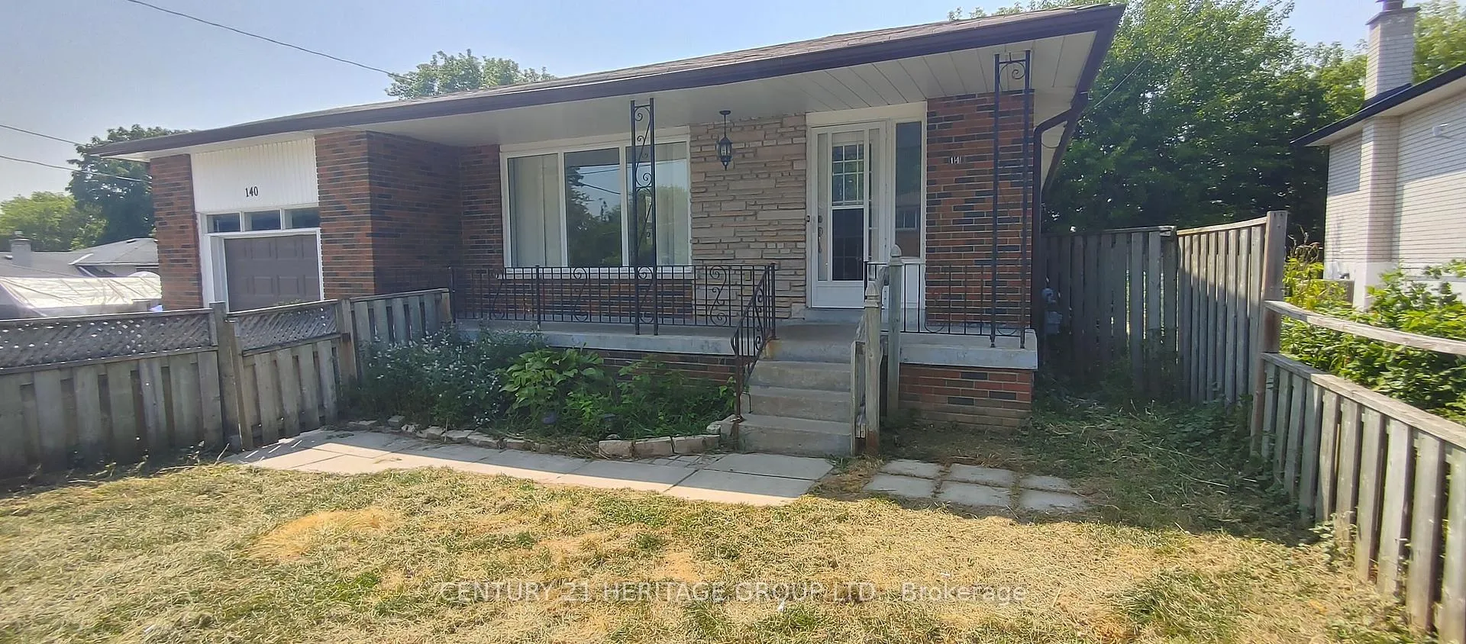
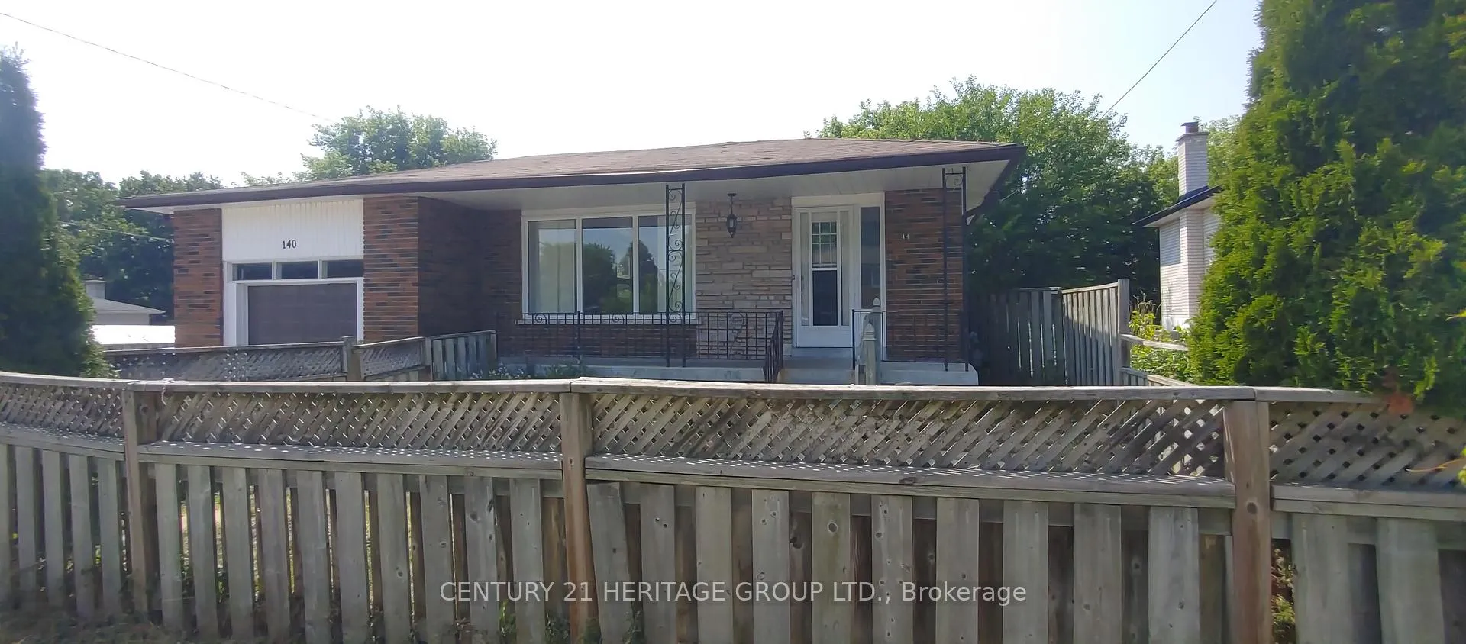
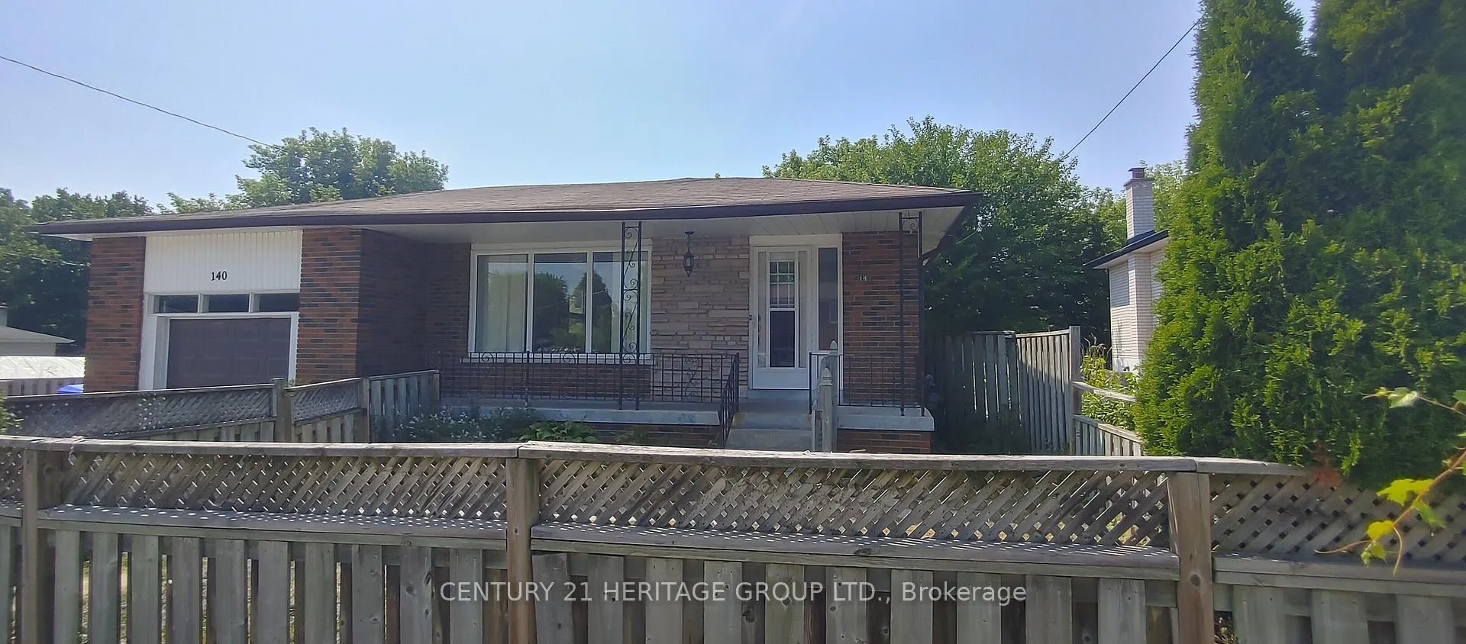 See all 8 photos
Asked for: $599,900Sold Aug 13, 2025
3+1 Bedrooms
2 Bathrooms
2 Garage
1.1K–1.5K sq.ft
50.05×95.95 ft
$4,754/yr
Property history
Facts and features
- BasementFinished
- Water, sewerMunicipal
- HeatingForced air
- CoolingCentral air
What stands out
- Second kitchen
- Fireplace
- Central air
The homeDetached, Bungalow-raised, 1,100–1,500 sq ft
- Type: Detached
- Style: Bungalow-raised
- Living space: 1,100–1,500 sq ft
- Basement: Finished
InsideFireplace Yes, Rooms above ground 6, Rooms in the basement 4
- Fireplace: Yes
- Rooms above ground: 6
- Rooms in the basement: 4
- Bedrooms: 3 + 1 in the basement
- Bathrooms: 2
- Kitchens: 2
Outside and lotBrick, Asphalt shingle, Concrete block
Outside
- Exterior: Brick
- Roof: Asphalt shingle
- Foundation: Concrete block
- Size: 50.05 × 95.95 ft
Parking2 Garage, Attached, Private
- Spaces: 2 Garage
- Garage: Attached
- Driveway: Private
Heating, water and powerForced air, gas, Central air, Municipal water
- Heating: Forced air, gas
- Cooling: Central air
- Water: Municipal water
- Sewer: Municipal sewer
Costs and taxesTaxes $4,754 a year, HST included in the price, Rental items None
- Taxes, 2024: $4,754 a year
- HST: HST included in the price
- Rental items: None
Included in the sale2 x fridge, 2 x stove, 1 x washer, 1 x dryer, Not included None
- Included: 2 x fridge, 2 x stove, 1 x washer, 1 x dryer
- Not included: None
Listing detailsN12323108, Sold, Aug 3, 2025
- MLS® number: N12323108
- Status: Sold
- Listed on: Aug 3, 2025
- Days on market: 10
- Updated: Aug 13, 2025
- Possession: Immediate
- Occupied by: Vacant
- Listing brokerage: CENTURY 21 HERITAGE GROUP LTD.
About this home
140 Toronto Street, Bradford West Gwillimbury (Bradford), ON L3Z 1P1
What's your vision? As-Is Where Is - This Property Is Ready For Improvement! Fixer-Upper with Huge Potential Investor Special or DIY Project. Looking for a property with great potential? This property is an ideal opportunity for investors, flippers, or handy homeowners ready to roll up their sleeves and build equity. A rare chance to customize every detail to your taste. Separate side entrance leading to basement. Separate parking spaces. What's Your Vision?
Read more
Ask about this home
A HOMEH agent will answer your questions about this home.
Ask a question
Thinking of selling your home?See what your home is worth today.
Around this home
Toronto & Holland
Errands
Parks
Schools
Daily convenience, out of 100, from the distances below
ParkFuller Heights · 8 within 1 km12 min walk764 m
GroceryMac's7 min walk422 m
SchoolChris Hadfield Public School7 min walk430 m
PharmacyShoppers Drug Mart7 min walk452 m
Cafés & foodBradford Caribbean Cuisine · 15 within 1 km7 min walk412 m
Gym & rec centreRebel Fit Gym7 min walk432 m
LibraryBradford Library16 min walk976 m
WalkDriveStraight-line distance, open map data
Grocery0.4 km
Park0.8 km
Coffee0.6 km
Dining0.4 km
Gym0.4 km
Schools nearby
School rating, out of 10.
Chris Hadfield Public Schoolelementary · Public · 0.4 km
6.3/10Fair
St. Teresa of Calcutta Catholic Schoolelementary · Catholic · 0.5 km
—
Fieldcrest Elementary Schoolelementary · Public · 0.7 km
6.6/10Good
Contact agent
Helpful calculators
Mortgage
Affordability
Closing costs
Land transfer tax
Property tax
Down payment
CMHC insurance
Stress test
Cashback Rebate
Your HOMEH agent

KimHOMEH agent · Bradford West Gwillimbury
"I would see it this week."
Ask Kim