

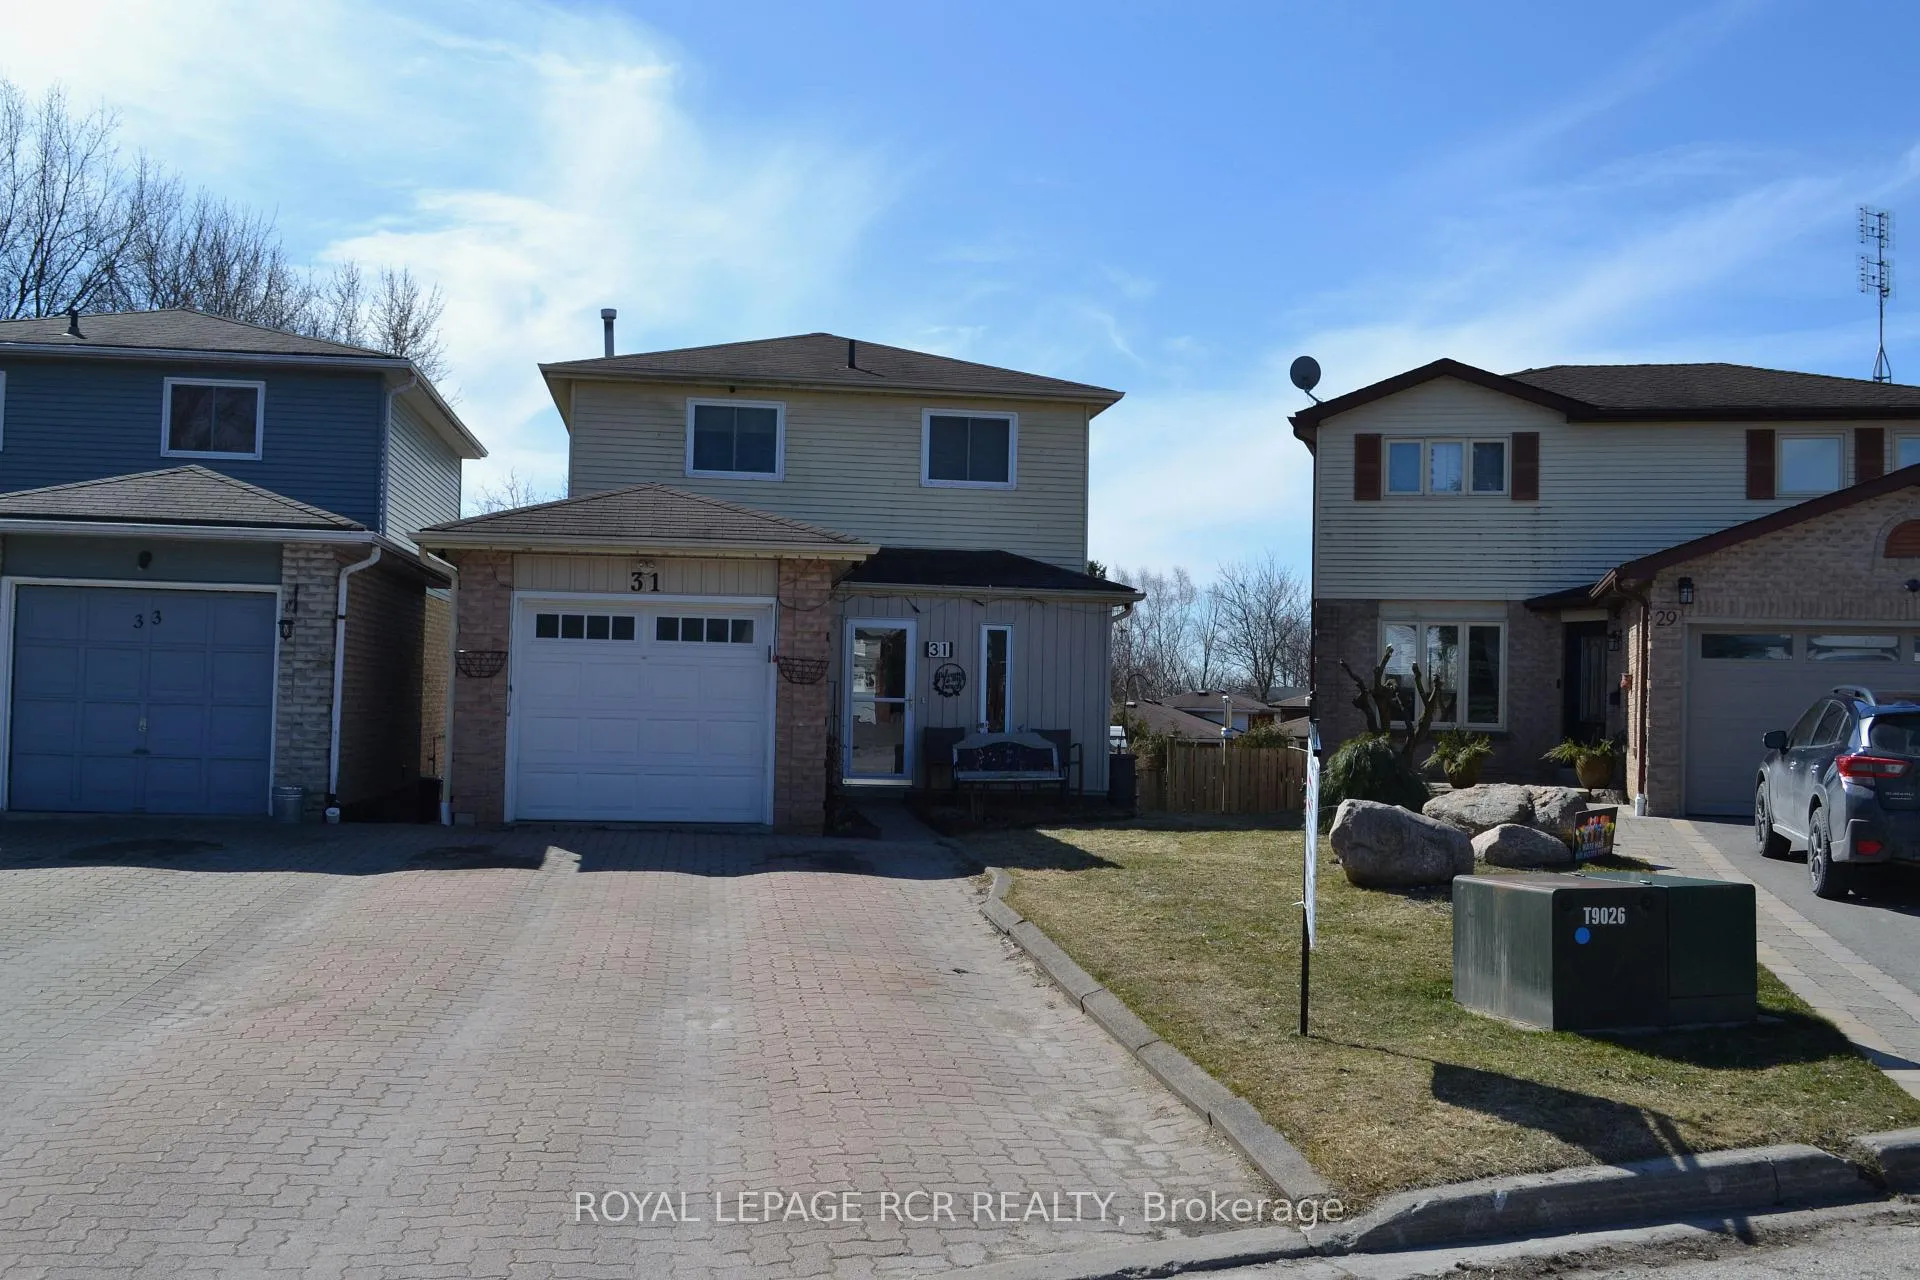
31 Rak Court
31 Rak Court
 See all 25 photos
Property history
Facts and features
- BasementFinished
- Water, sewerMunicipal
- Lot shapePie
- HeatingForced air
- Hardwood floors
- Central air
The homeLink, 2-storey, 1,100–1,500 sq ft
- Type: Link
- Style: 2-storey
- Living space: 1,100–1,500 sq ft
- Basement: Finished
- Waterfront: None
InsideHardwood, On demand water heater, Rooms above ground 6
- Flooring: Hardwood
- Features: On demand water heater
- Rooms above ground: 6
- Rooms in the basement: 3
- Bedrooms: 3
- Bathrooms: 2
- Kitchens: 1
- Family room: Yes
Outside and lotBrick, aluminum siding, Fibreglass shingle, Concrete
- Exterior: Brick, aluminum siding
- Roof: Fibreglass shingle
- Foundation: Concrete
- Size: 25.49 × 155.25 ft
- Shape: Pie
Parking1 Garage, Attached, Private double
- Spaces: 1 Garage
- Garage: Attached
- Driveway: Private double
Heating, water and powerForced air, gas, Central air, Municipal water
- Heating: Forced air, gas
- Cooling: Central air
- Water: Municipal water
- Sewer: Municipal sewer
Costs and taxesTaxes $3,964 a year, HST included in the price, Rental items None
- Taxes, 2024: $3,964 a year
- HST: HST included in the price
- Rental items: None
Included in the saleFridge, stainless steel stove and range hood, b/i dishwasher, ss washer and dryer, ceiling fans, tankless water heater (o), water softener(o), upright freezer in basement, awning on deck, 2 garden sheds
- Included: Fridge, stainless steel stove and range hood, b/i dishwasher, ss washer and dryer, ceiling fans, tankless water heater (o), water softener(o), upright freezer in basement, awning on deck, 2 garden sheds
Listing detailsN12039888, Sold, Mar 25, 2025
- MLS® number: N12039888
- Status: Sold
- Listed on: Mar 25, 2025
- Days on market: 17
- Updated: Apr 11, 2025
- Possession: Flexible
- Occupied by: Owner
- Listing brokerage: Royal LePage RCR Realty
About this home
31 Rak Court, Bradford West Gwillimbury (Bradford), ON L3Z 2X2
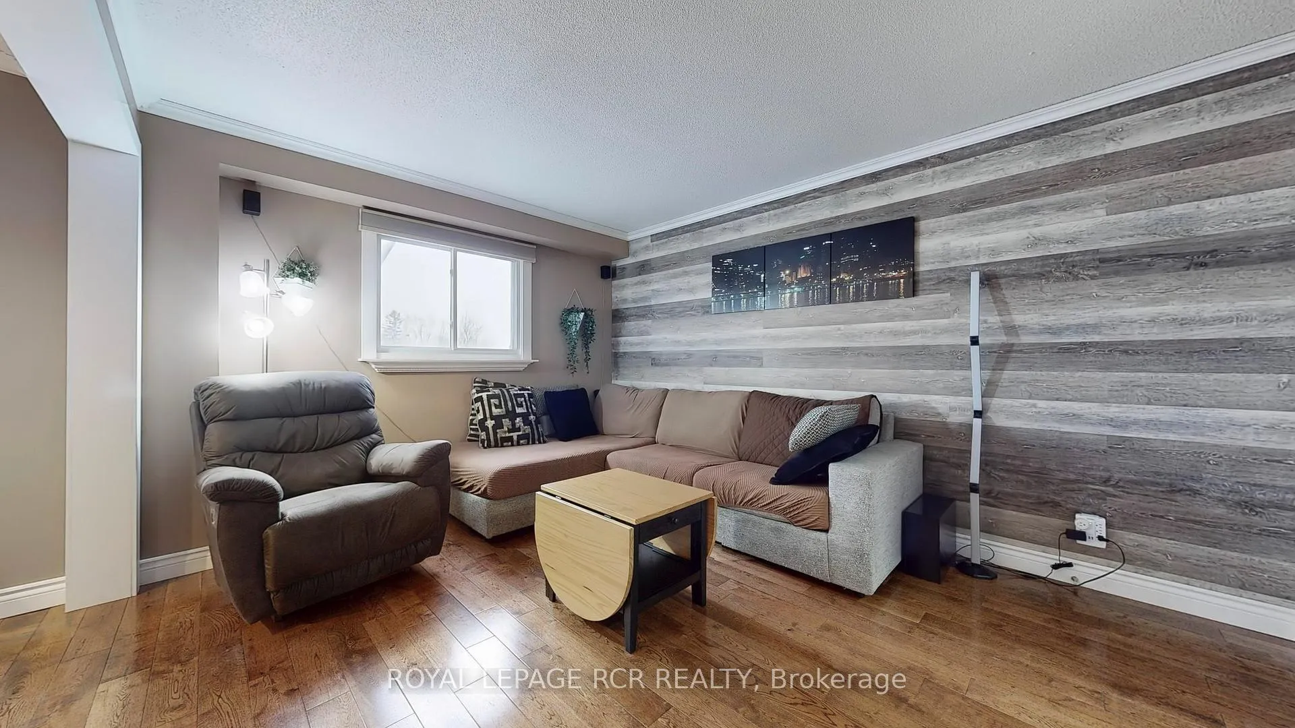
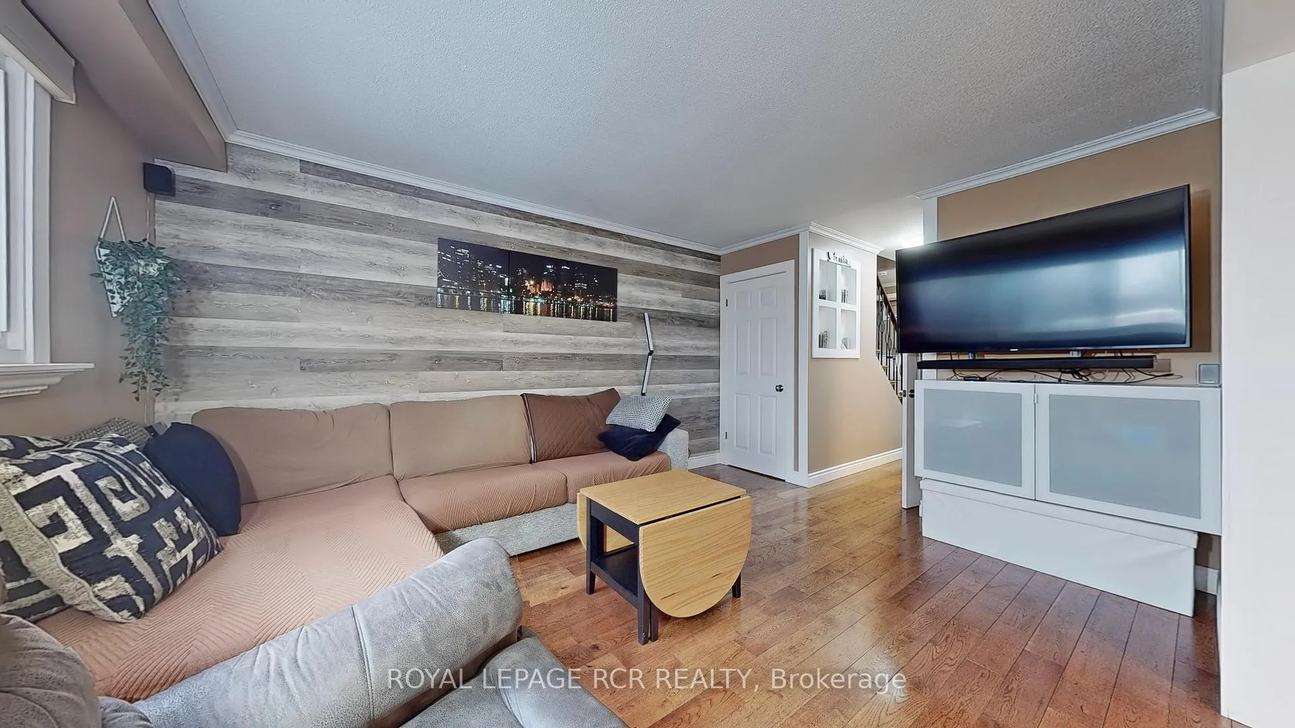
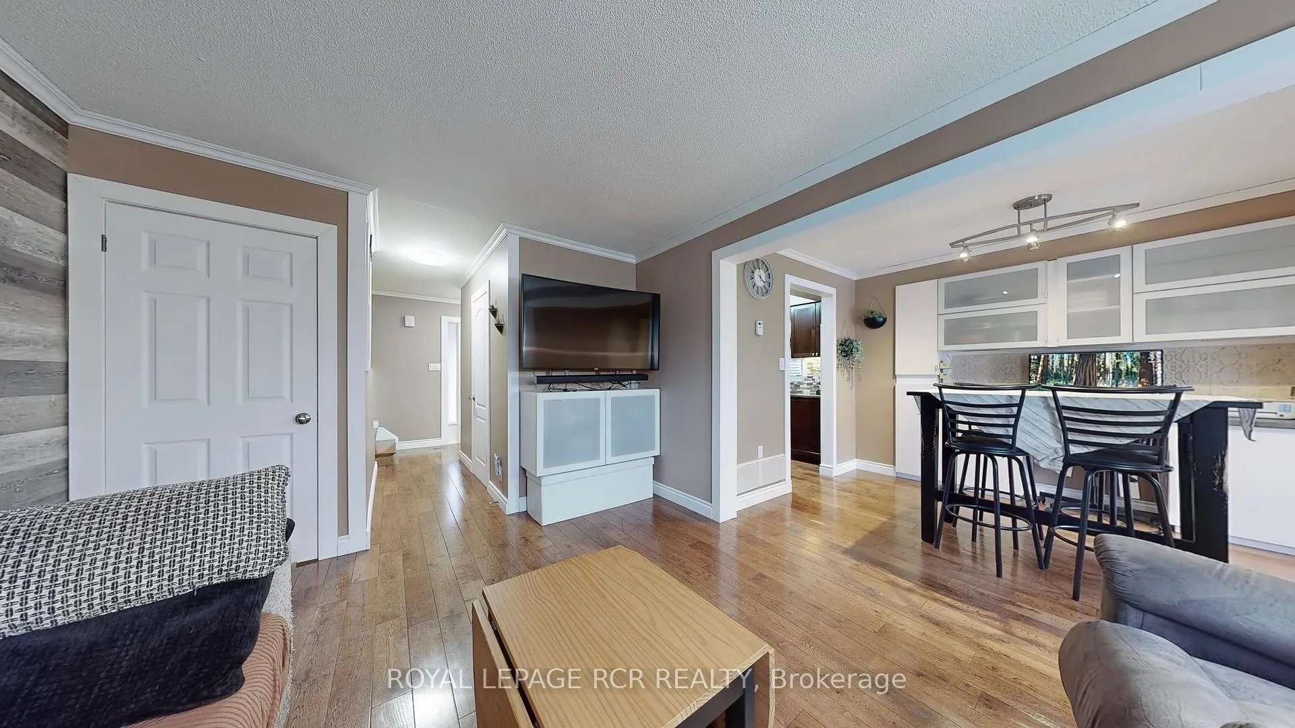
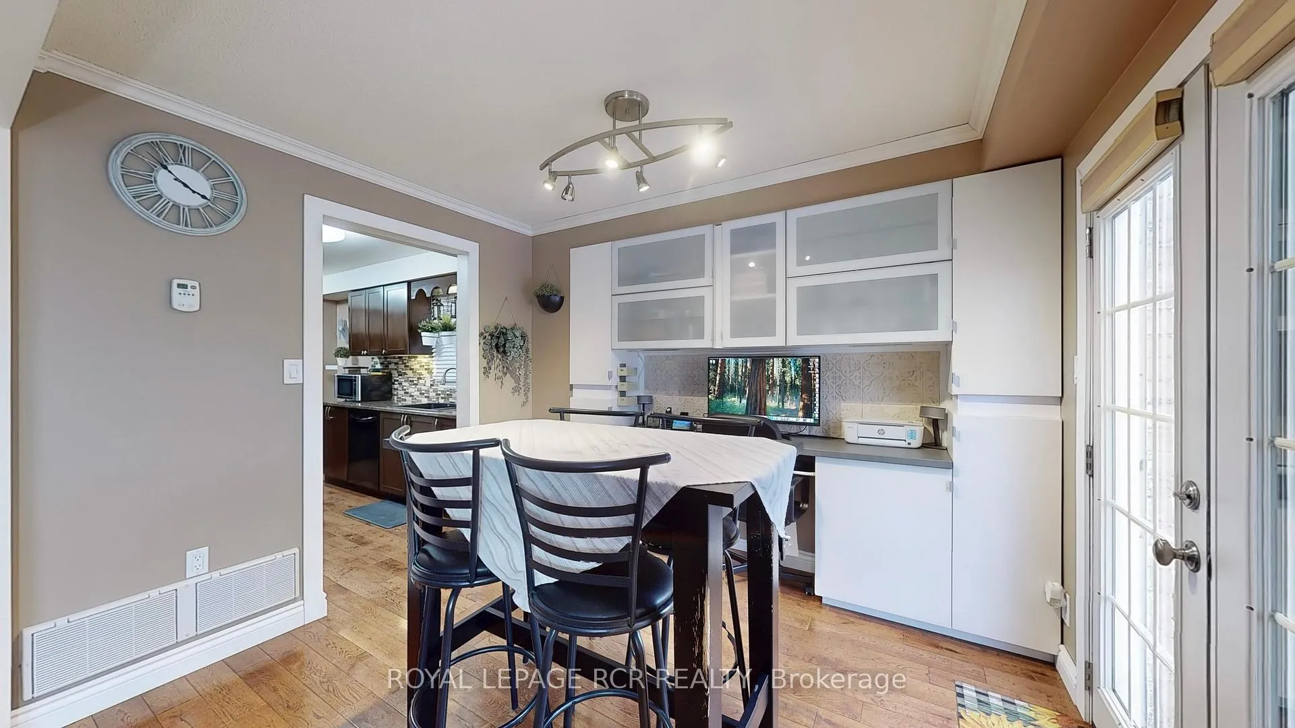
Welcome to 31 Rak Court. This Updated Home Is On A Child Safe Court Location And Is Situated On A Fenced Premium Pie Shaped Lot. The Bright Updated Kitchen Has A Ceramic Backsplash, Stainless Steel Gas Stove And Range Hood, A Built-in Dishwasher And Gleaming Hardwood Floors Throughout The Main Level. The Dining Room Has French Garden Doors Leading Out To The South Facing Deck With An Awning. Hardwood Stairs And Banister Lead Upstairs To 3 Generous Size Bedrooms. The Finished Basement Has a Large Recreation Room With An Adjoining Walk-In Closet / Storage Room And A Laundry Room. The Home Is Heated With High Efficiency Gas Furnace And Central Air Installed in 2015. There Is Tankless Hot Water On Demand(Owned) 2015. Furnace, Air Conditioning, And Water Softener (Owned) All Replaced In 2015 And Windows Replaced In 2012. The Driveway Is Interlock Brick And Holds 4 Cars. The Garage Door And Garage Door Opener Are Newer. There Is A Roughed-In Bathroom In The Basement. Open House Saturday Mar 29 From 1:00 - 3:00 And Sunday Mar 30 From 1:00 - 3:00
Ask about this home
A HOMEH agent will answer your questions about this home.
Around this home
Daily convenience, out of 100, from the distances below
Schools nearby
School rating, out of 10.
Helpful calculators
Your HOMEH agent

"I would see it this week."