

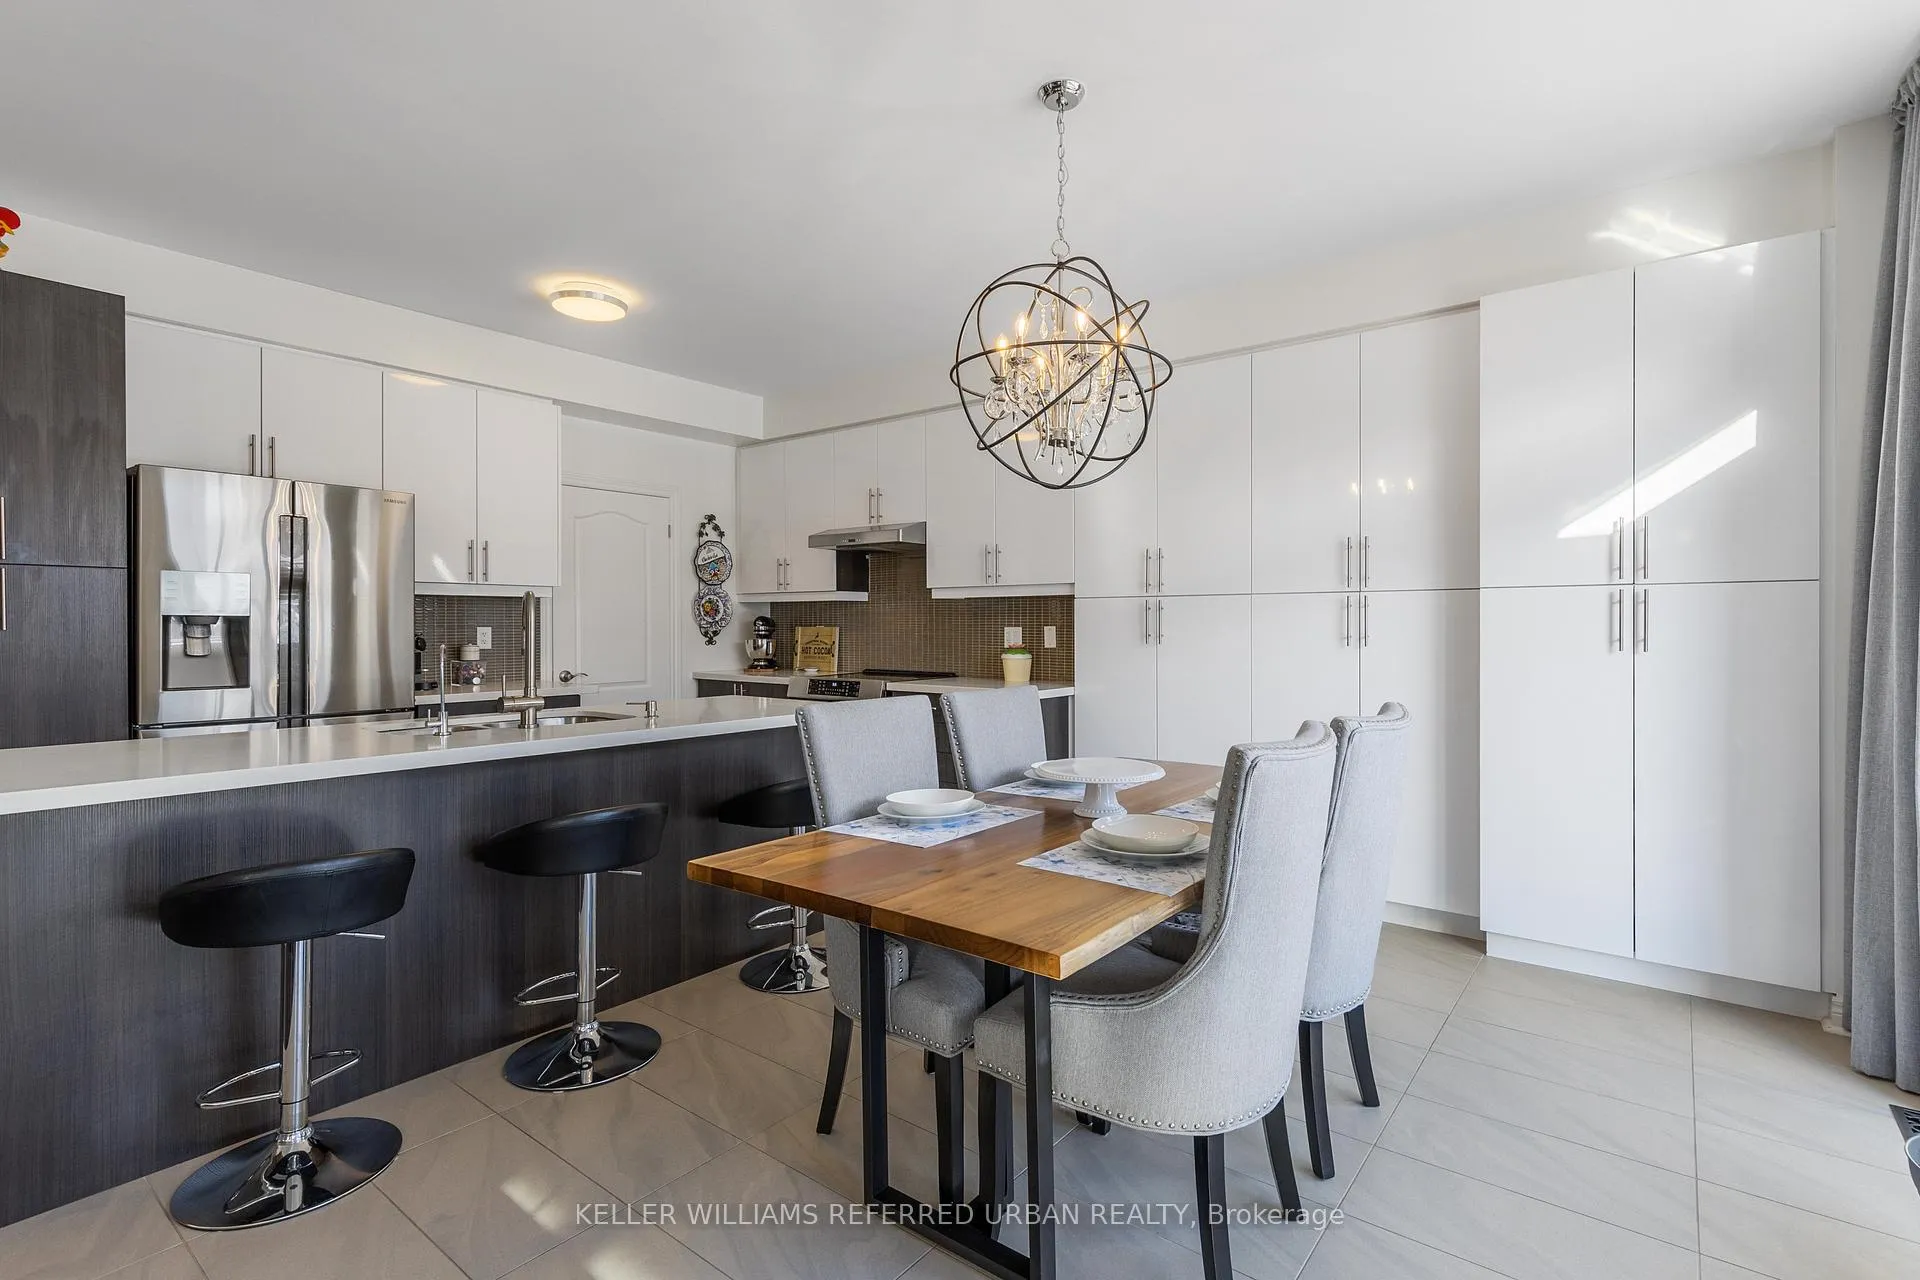
112 Stewart Crescent
112 Stewart Crescent
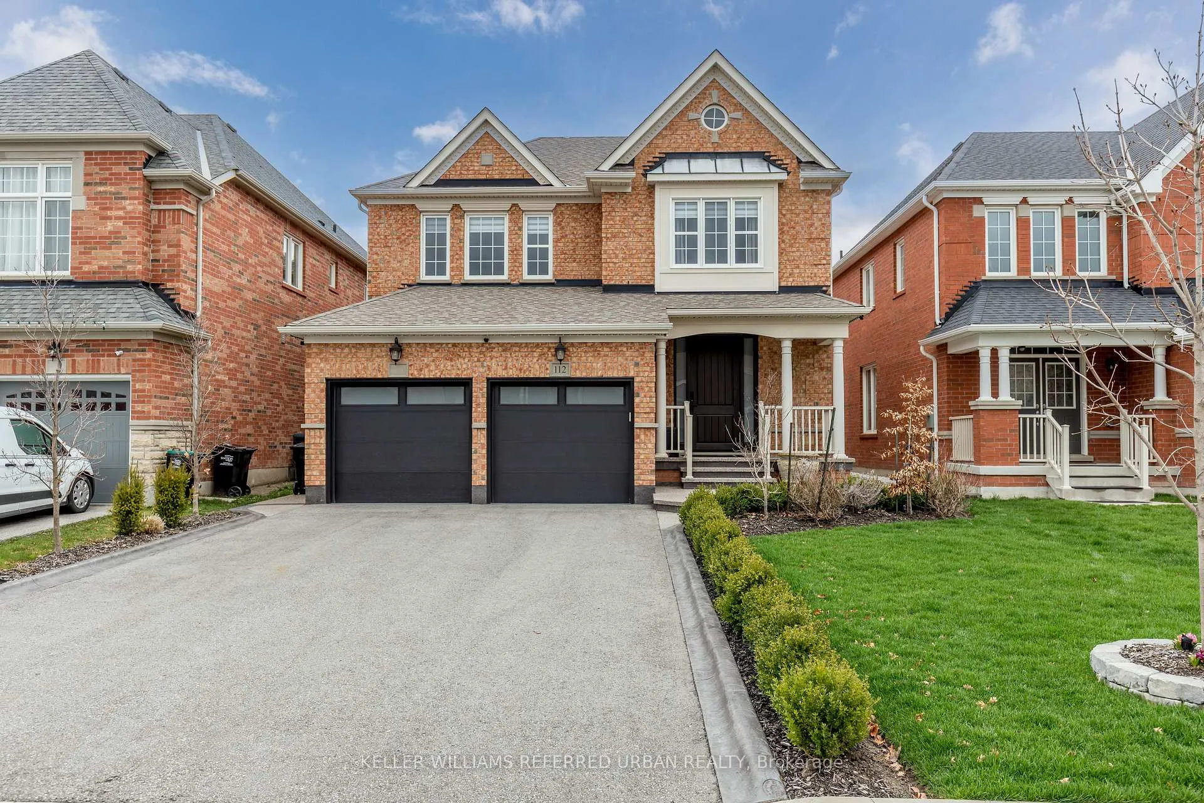
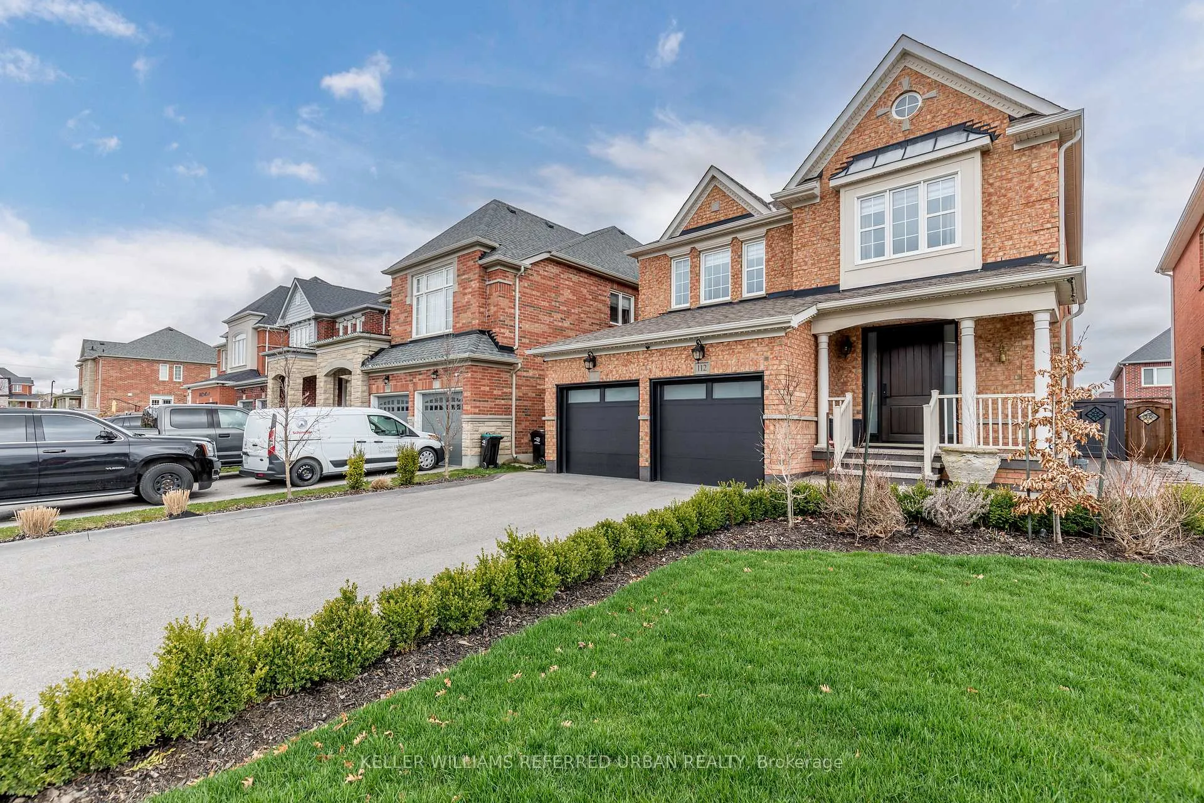
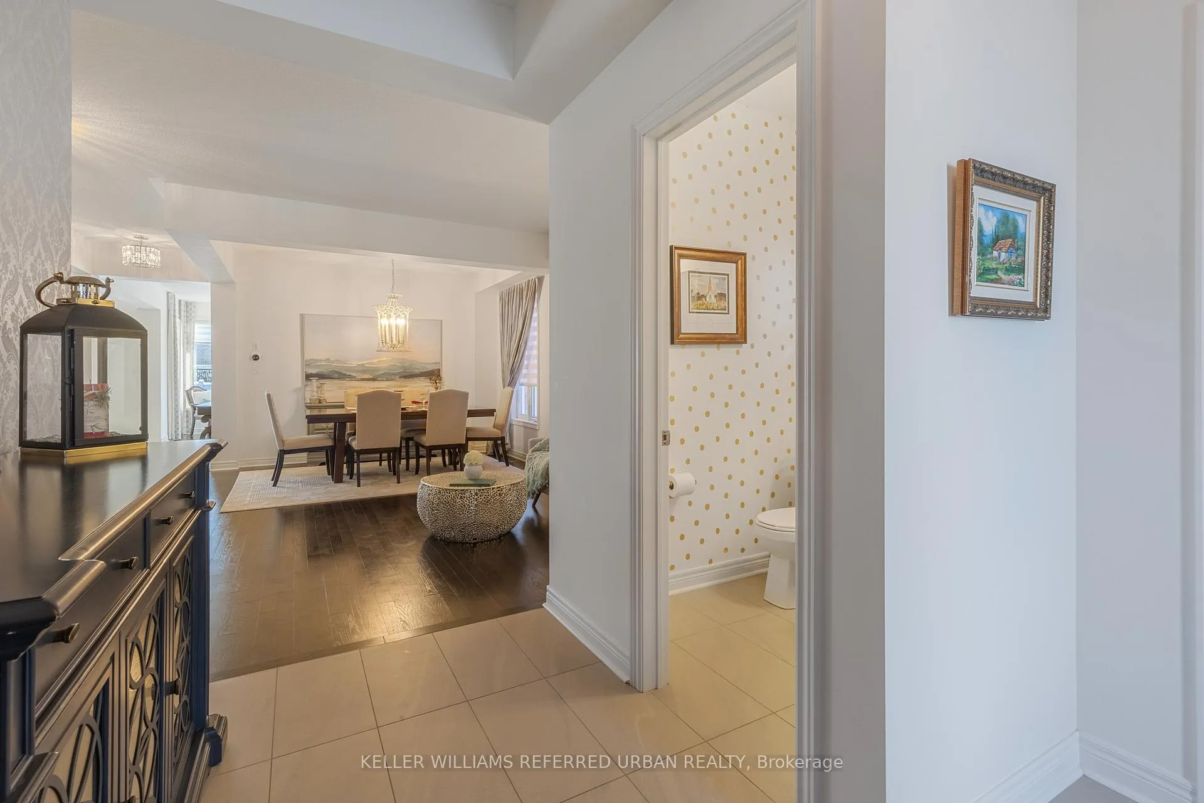
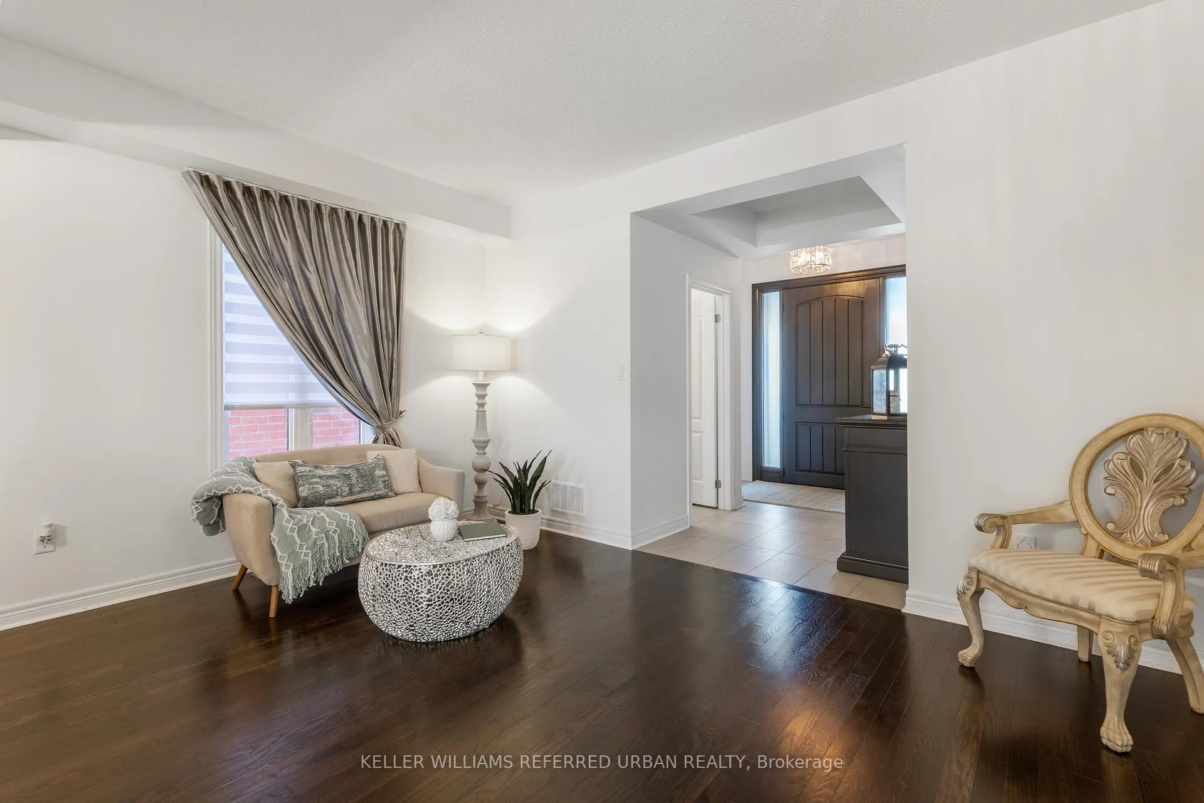 See all 29 photos
Property history
Facts and features
- BasementFull
- Water, sewerMunicipal
- HeatingForced air
- CoolingCentral air
- Hardwood floors
- Fireplace
- Central air
The homeDetached, 2-storey, 2,500–3,000 sq ft
- Type: Detached
- Style: 2-storey
- Living space: 2,500–3,000 sq ft
- Basement: Full
InsideFireplace Yes, natural gas, Tile, Hardwood, Main level
- Fireplace: Yes, natural gas
- Flooring: Tile, Hardwood
- Laundry: Main level
- Features: Central vacuum
- Rooms above ground: 9
- Bedrooms: 4
- Bathrooms: 4
- Kitchens: 1
- Family room: Yes
Outside and lotBrick, Shingles, Concrete
- Exterior: Brick
- Roof: Shingles
- Foundation: Concrete
- Other structures: Garden shed
- Size: 40.05 × 121.39 ft
Parking2 Garage, Built-in, Private
- Spaces: 2 Garage
- Garage: Built-in
- Driveway: Private
Heating, water and powerForced air, gas, Central air, Municipal water
- Heating: Forced air, gas
- Cooling: Central air
- Water: Municipal water
- Sewer: Municipal sewer
Costs and taxesTaxes $6,629 a year, HST included in the price, Hot water tank
- Taxes, 2024: $6,629 a year
- HST: HST included in the price
- Rental items: Hot water tank
NearbyFenced yard, school, library, park, public transit
- Close to: Fenced yard, school, library, park, public transit
Listing detailsN12044442, Sold, Mar 27, 2025
- MLS® number: N12044442
- Status: Sold
- Listed on: Mar 27, 2025
- Days on market: 32
- Updated: Apr 28, 2025
- Possession: Flexible
- Occupied by: Owner
- Listing brokerage: KELLER WILLIAMS REFERRED URBAN REALTY
About this home
112 Stewart Crescent, Bradford West Gwillimbury (Bradford), ON L0M 1A0
Stunning Executive All-Brick 2-Storey Detached Home in the Coveted Summerlyn Neighborhood!Nestled on a quiet crescent with no sidewalk on one side, this home showcases luxurious custom upgrades throughout. The open-concept formal living and dining rooms seamlessly lead to a sunlit gourmet kitchen, complete with stainless steel appliances, a pantry wall, a center island with quartz countertops, and a breakfast area with a walkout to a spacious, fully fenced backyard.The bright family room features a cozy gas fireplace and a custom-built entertainment unit. The generous primary suite offers a 5-piece ensuite and his-and-hers walk-in closets. The 2nd and 3rd bedrooms are connected by a convenient semi-private 4-piece bathroom, while the 4th bedroom enjoys its own private 4-piece ensuite. Main Floor Laundry. Located just minutes from schools, parks, a community center, library, shopping, and easy access to Highways 400 and 404. This home is a perfect blend of comfort, style, and convenience.Epoxy Floors in Garage, Aggregate Concrete all around property. Fully Fenced Yard w Gates on both sides. Exterior Pot Lights, Hardwood Mainand 2nd Floors, New Front Door & Garage Doors, Re-Paved Driveway w 2 coats. Fully Landscaped.
Ask about this home
A HOMEH agent will answer your questions about this home.
Around this home
Daily convenience, out of 100, from the distances below
Schools nearby
School rating, out of 10.
Helpful calculators
Your HOMEH agent

"I would see it this week."