

3881 5 Sideroad
3881 5 Sideroad
 See all 40 photos
Property history
Facts and features
- BasementWalk-out
- Water, sewerWell, septic
- Lot shapeIrregular
- HeatingForced air
- Second kitchen
- Hardwood floors
- Fireplace
- Central air
- Pool
The homeDetached, Backsplit 3, Finished with walk-out
- Type: Detached
- Style: Backsplit 3
- Basement: Finished with walk-out
- View: Creek/stream, forest, panoramic, trees/woods
InsideFireplace Yes, wood, Hardwood, Porcelain, Vinyl, Lower level
- Fireplace: Yes, wood
- Flooring: Hardwood, Porcelain, Vinyl
- Laundry: Lower level
- Features: Auto garage door remote, built-in oven, carpet free, countertop range, in-law capability, propane tank, sewage pump, storage, storage area lockers, upgraded insulation, ventilation system, water purifier, water softener, water treatment
- Security: Carbon monoxide detectors, security system, smoke detector
- Rooms above ground: 9
- Rooms in the basement: 3
- Bedrooms: 3 + 1 in the basement
- Bathrooms: 2
- Kitchens: 2
- Family room: Yes
Outside and lotConcrete, vinyl siding, Shingles, Concrete
- Exterior: Concrete, vinyl siding
- Roof: Shingles
- Foundation: Concrete
- Pool: Above ground
- Features: Deck, privacy, seasonal living, year round living
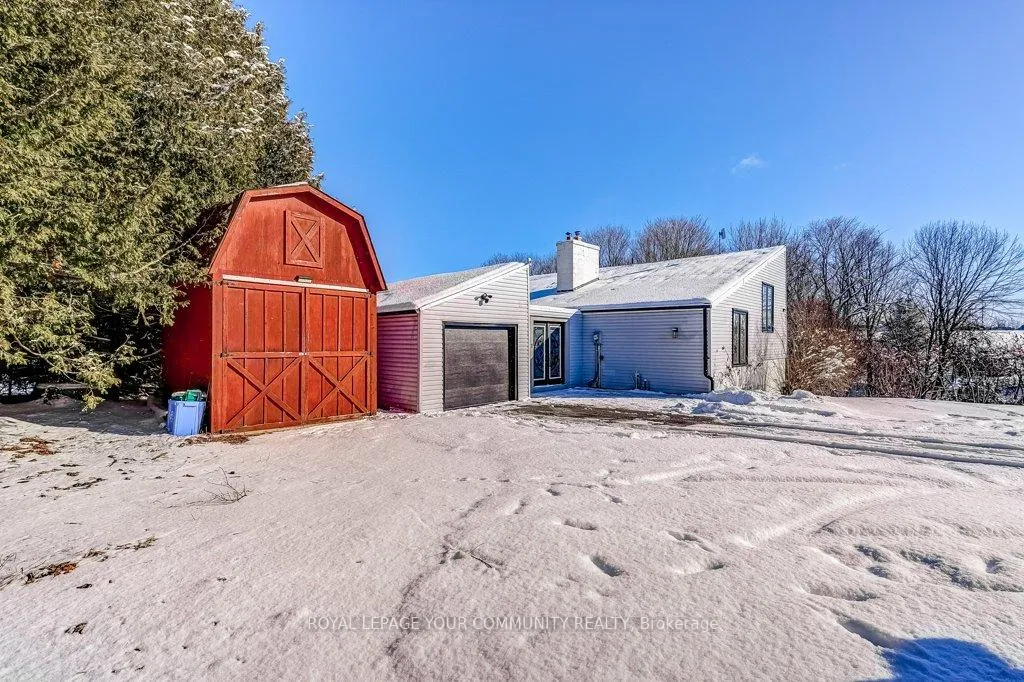
- Other structures: Garden shed
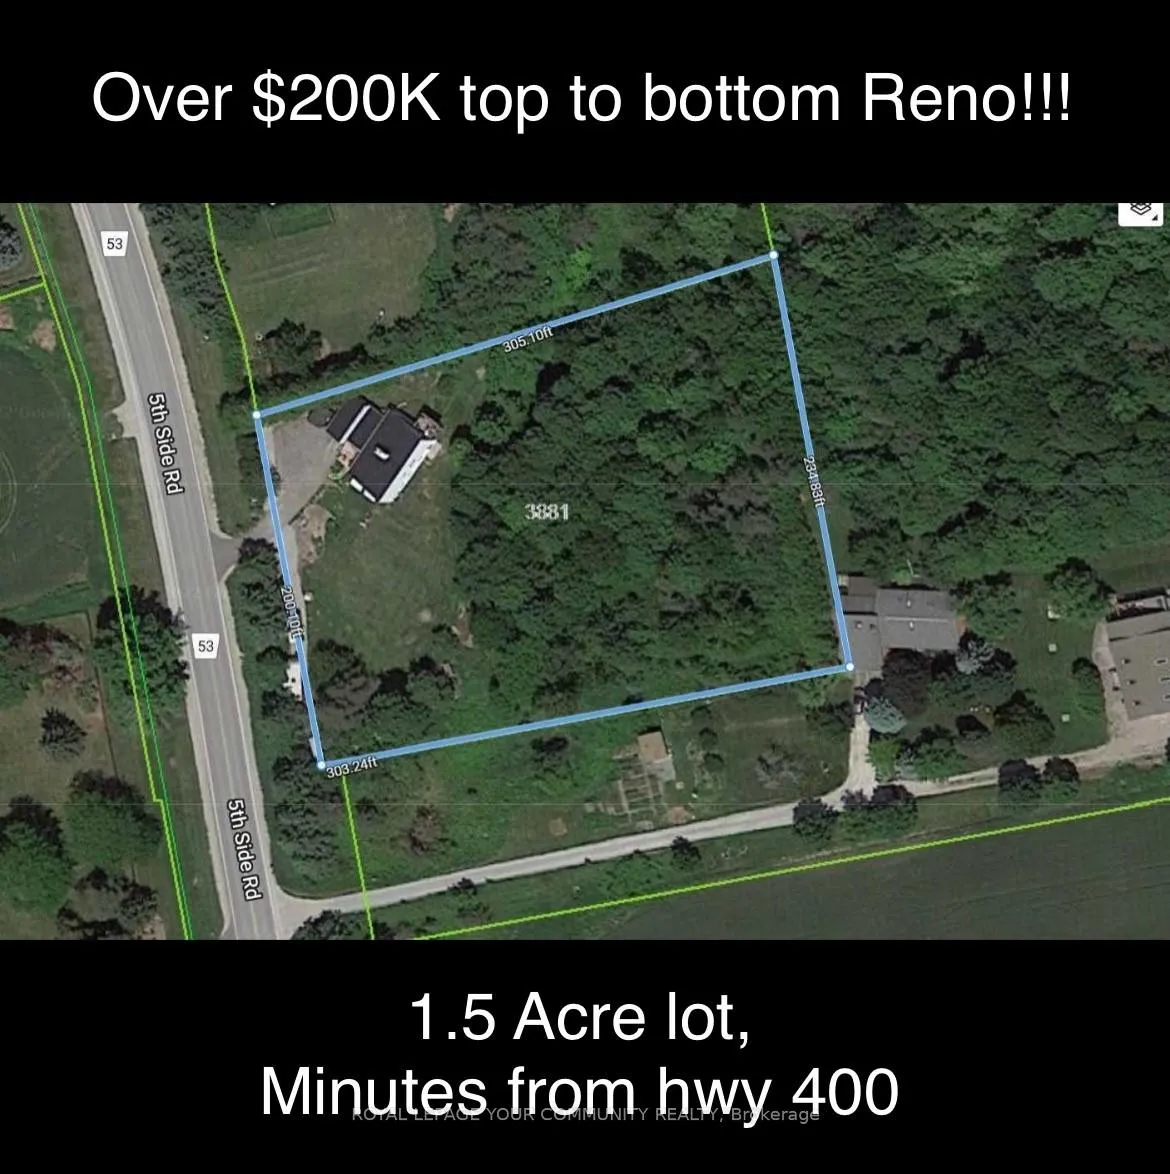
- Size: 200.1 × 305.1 ft
- Shape: Irregular
Parking1 Garage, Attached, Available
- Spaces: 1 Garage
- Garage: Attached
- Driveway: Available
Heating, water and powerForced air, electric, Central air, Well
- Heating: Forced air, electric
- Cooling: Central air
- Water: Well
- Sewer: Septic
- Natural gas: No
- Hydro: Yes
- Cable: Available
- Telephone: Yes
Costs and taxesTaxes $5,025 a year, HST included in the price
- Taxes, 2024: $5,025 a year
- HST: HST included in the price
Listing detailsN11916918, Sold, Jan 10, 2025
- MLS® number: N11916918
- Status: Sold
- Listed on: Jan 10, 2025
- Days on market: 46
- Updated: Feb 25, 2025
- Possession: 2025-02-01 / February 1, 2025
- Occupied by: Vacant
- Listing brokerage: ROYAL LEPAGE YOUR COMMUNITY REALTY
About this home
3881 5 Sideroad, Bradford West Gwillimbury (Rural Bradford West Gwillimbury), ON L3Z 2A5
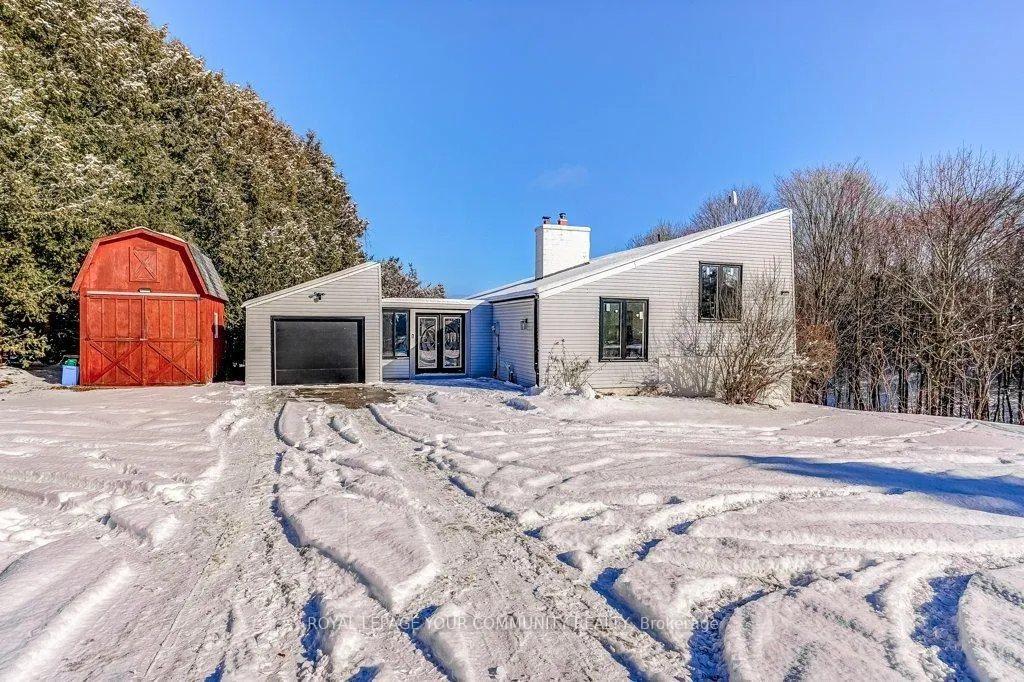
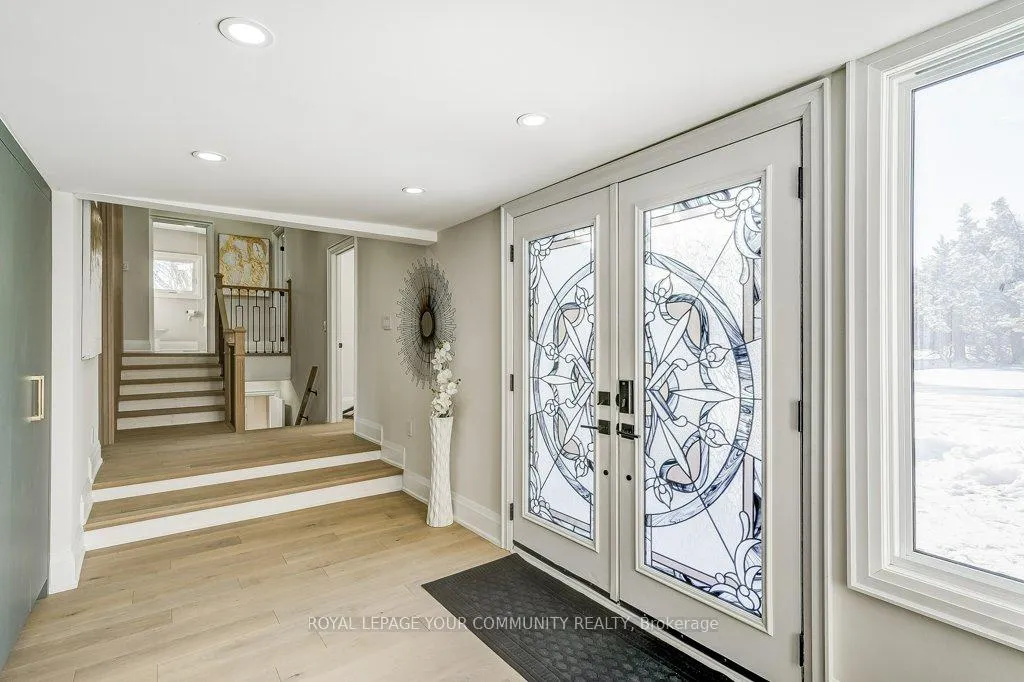
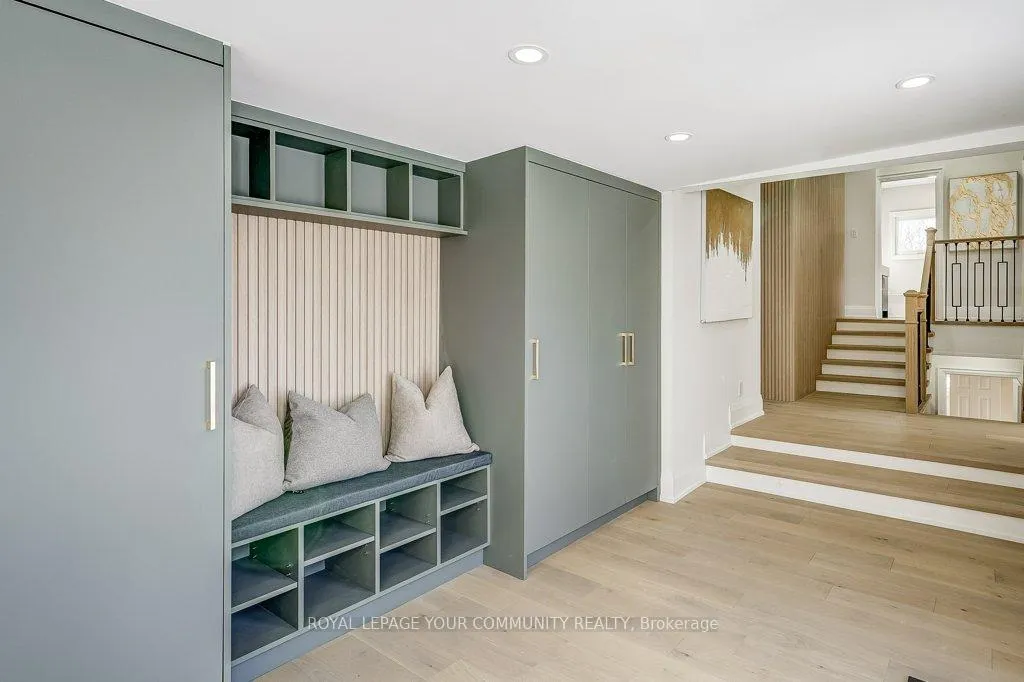
Welcome to Your Dream Home on 5 Sideroad in Bradford, Ontario! This fully renovated 3+1 bedroom, 2-bathroom home sits on a sprawling 1.5-acre lot with picturesque green space views. Over $200,000 in upgrades have transformed this home into a perfect blend of modern luxury and rural charm. The custom-designed kitchen features built-in appliances, perfect for cooking and entertaining, while oak-engineered hardwood flooring adds warmth throughout. High ceilings and an open-concept layout create a spacious, airy feel. The main level also boasts a custom mudroom with built-in closets for added storage. This home has been completely updated with top-to-bottom renovations, including new windows, doors, and flooring, giving it a fresh, modern look. Additional upgrades include a new heat pump for efficient heating and cooling, custom cabinetry throughout, and an upgraded 200-amp electrical panel to support modern living. Smart home features allow you to easily control lighting, temperature, and security for ultimate convenience. The master suite offers custom closets and a vanity for added luxury, while the main bathroom features a custom stone sink. The walkout basement includes a versatile additional bedroom, a second kitchen, bathroom, and separate laundry area, making it ideal for an in-law suite or guest accommodations. With three heat source heat pump, diesel backup, and wood-burning fireplace this home ensures comfort year-round. The 200-amp power panel supports all your electrical needs. The property runs on a septic system and well water, with filtration and UV light for safe, clean water. Outside, enjoy the expansive lot, which features a pool (as-is), along with endless opportunities for relaxation and outdoor activities, surrounded by stunning green space. Located just minutes from Bradford, this home offers peaceful country living with easy access to city amenities. Don't miss the chance to own this exceptional property. Schedule a viewing today!
Ask about this home
A HOMEH agent will answer your questions about this home.
Around this home
Helpful calculators
Your HOMEH agent

"I would see it this week."