

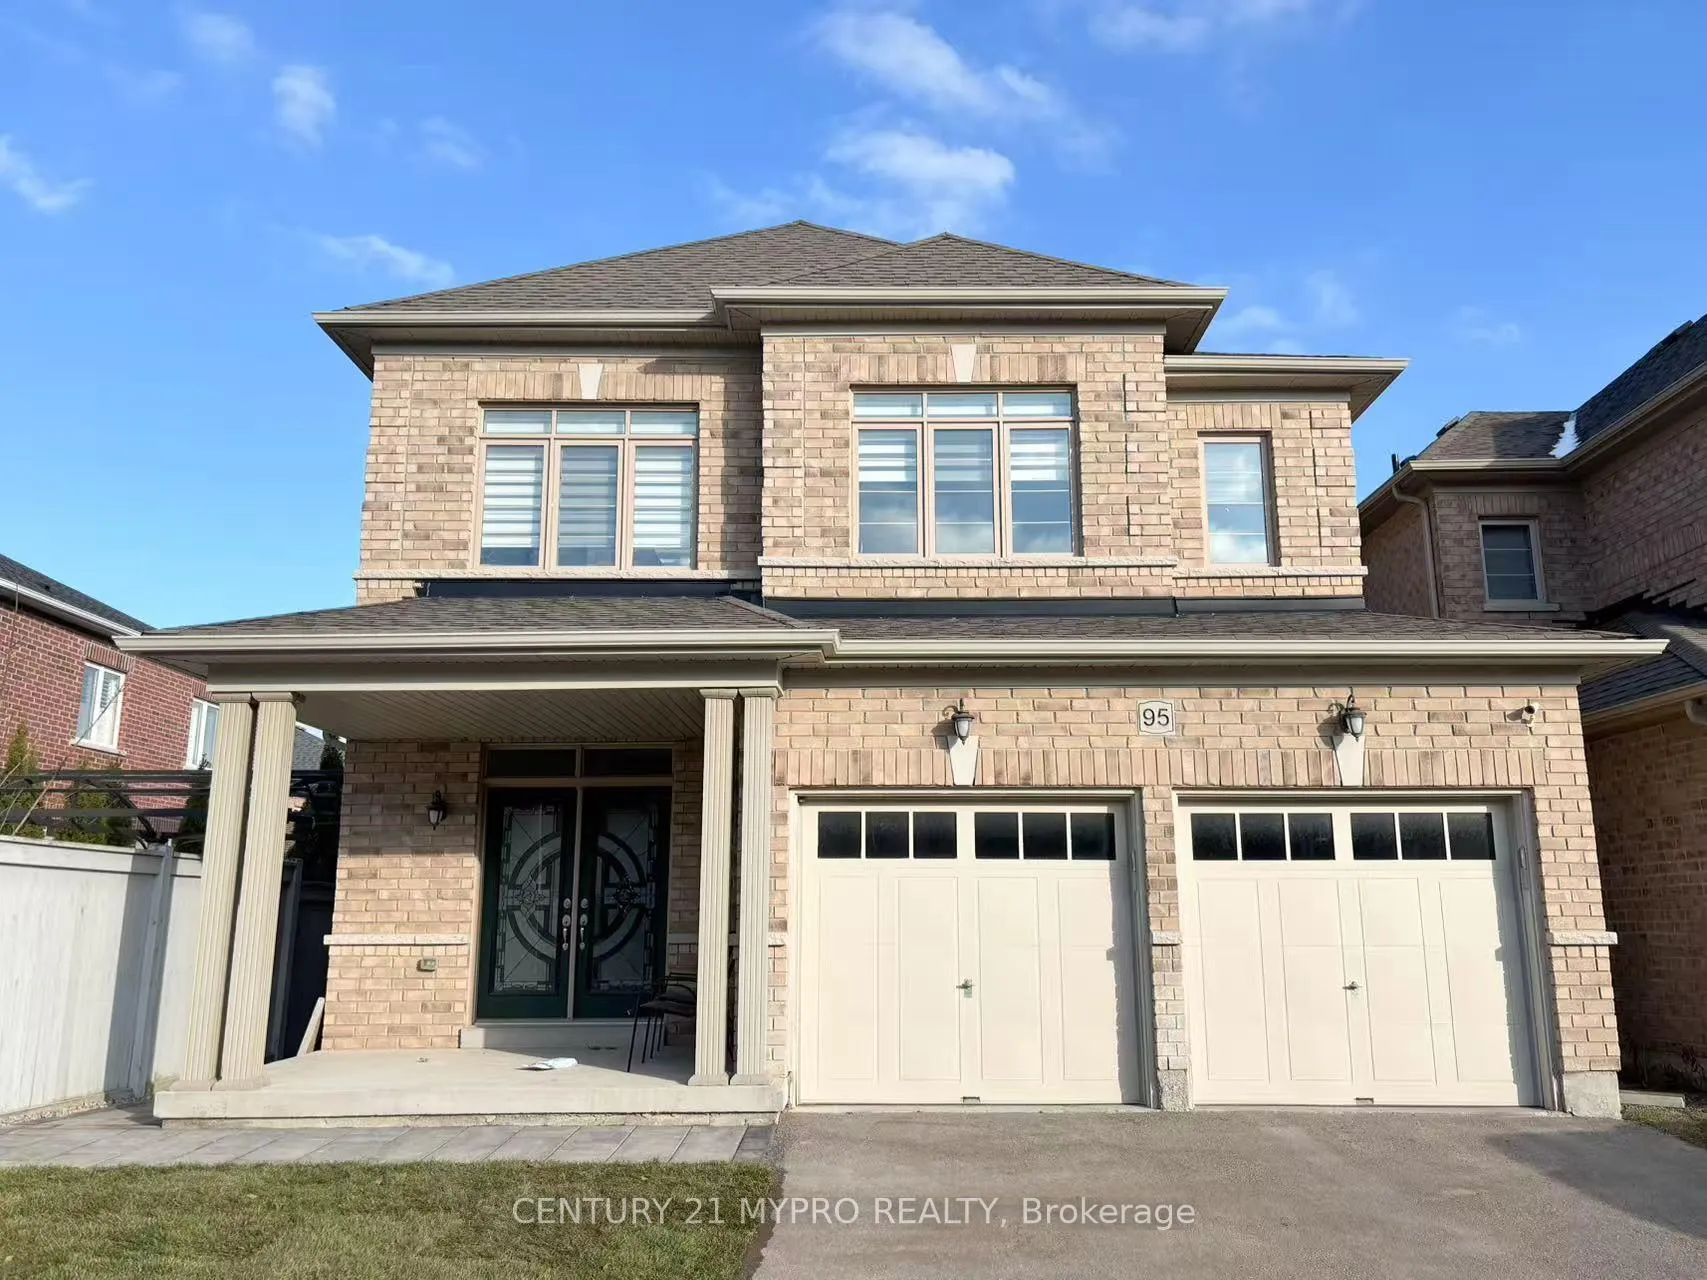
95 Inverness Way
95 Inverness Way
Property history
- $3,400TerminatedList: 2026-01-13|End: 2026-01-31|18 daysN12690006
Facts and features
- BasementApartment
- Lot size38 × 107 ft
- Lease term12 months
- FurnishedUnfurnished
- Hardwood floors
- Fireplace
- Central air
The homeDetached, 2-storey, 2,500–3,000 sq ft
- Type: Detached
- Style: 2-storey
- Living space: 2,500–3,000 sq ft
- Basement: Apartment
InsideFireplace Yes, family room, natural gas, Hardwood, Tile, Laundry room, sink, upper level
- Fireplace: Yes, family room, natural gas
- Flooring: Hardwood, Tile
- Laundry: Laundry room, sink, upper level
- Features: Carpet free
- Rooms above ground: 13
- Rooms in the basement: 4
- Bedrooms: 4 + 1 in the basement
- Bathrooms: 4
- Kitchens: 1
- Family room: Yes
Outside and lotBrick, Asphalt shingle, Concrete
- Exterior: Brick
- Roof: Asphalt shingle
- Foundation: Concrete
- Size: 38.06 × 106.63 ft
- Shape: Rectangular
Parking1 Garage, Attached
- Spaces: 1 Garage
- Garage: Attached
Heating, water and powerForced air, gas, Central air, Municipal water
- Heating: Forced air, gas
- Cooling: Central air
- Water: Municipal water
- Sewer: Municipal sewer
Rent and termsRent $3,400 a month, Main, 2nd floor, Unfurnished
- Rent: $3,400 a month
- Space for rent: Main, 2nd floor
- Furnished: Unfurnished
- Lease: 12 months
- Paid: Monthly
- Rent includes: Parking
- Deposit: Required
- Credit check: Required
- Employment letter: Required
- Rental application: Required
- References: Required
Listing detailsN12690006, Terminated, Jan 13, 2026
- MLS® number: N12690006
- Status: Terminated
- Listed on: Jan 13, 2026
- Days on market: 18
- Updated: Jan 31, 2026
- Possession: 2026-02-01 / Flexible
- Occupied by: Owner
- Listing brokerage: CENTURY 21 MYPRO REALTY
About this home
95 Inverness Way, Bradford West Gwillimbury (Bradford), ON L3Z 0W5
Spacious, warm, and inviting, this stunning full-brick detached home offers approximately 3,000 sq ft of well-designed living space in a family-friendly pocket of Bradford. The main floor features 9' smooth ceilings, hardwood flooring throughout (carpet-free), oversized windows, and a bright, functional layout. The open-concept kitchen is equipped with quartz countertops, stainless steel appliances, a stylish backsplash, upgraded cabinetry, and a pantry - seamlessly flowing into a generous family room with a gas fireplace, ideal for both everyday living and entertaining. A rare and desirable combination of a separate living room and family room adds flexibility and comfort. The main level also includes flexible rec/office space, perfect for working from home or additional living needs. Upstairs offers four generously sized bedrooms, including a spacious primary retreat with a walk-in closet and 5-piece ensuite. Two additional bedrooms feature their own ensuites, providing excellent privacy for family members or guests. All bathrooms are tastefully updated with modern finishes. Additional highlights include modern light fixtures, central air conditioning, central vacuum, and turnkey finishes throughout. Exterior and parking features include a 2-car garage plus 2 driveway parking spaces (tandem). Enjoy an exceptional location within walking distance to schools, community center, transit, shopping plaza, Walmart, restaurants, Home Depot, and major banks. Minutes to GO Transit, Highway 400 and Highway 404, ideal for commuters, and just a 15-minute drive to Upper Canada Mall and Costco for shopping and dining. Located in a quiet, family-friendly neighborhood. Utilities: Main unit covers 70% of total utilities. A truly move-in-ready home - bright, stylish, and thoughtfully designed for modern family living.
Ask about this home
A HOMEH agent will answer your questions about this home.
Around this home
Daily convenience, out of 100, from the distances below
Schools nearby
School rating, out of 10.
Helpful calculators
Your HOMEH agent

"I would see it this week."