

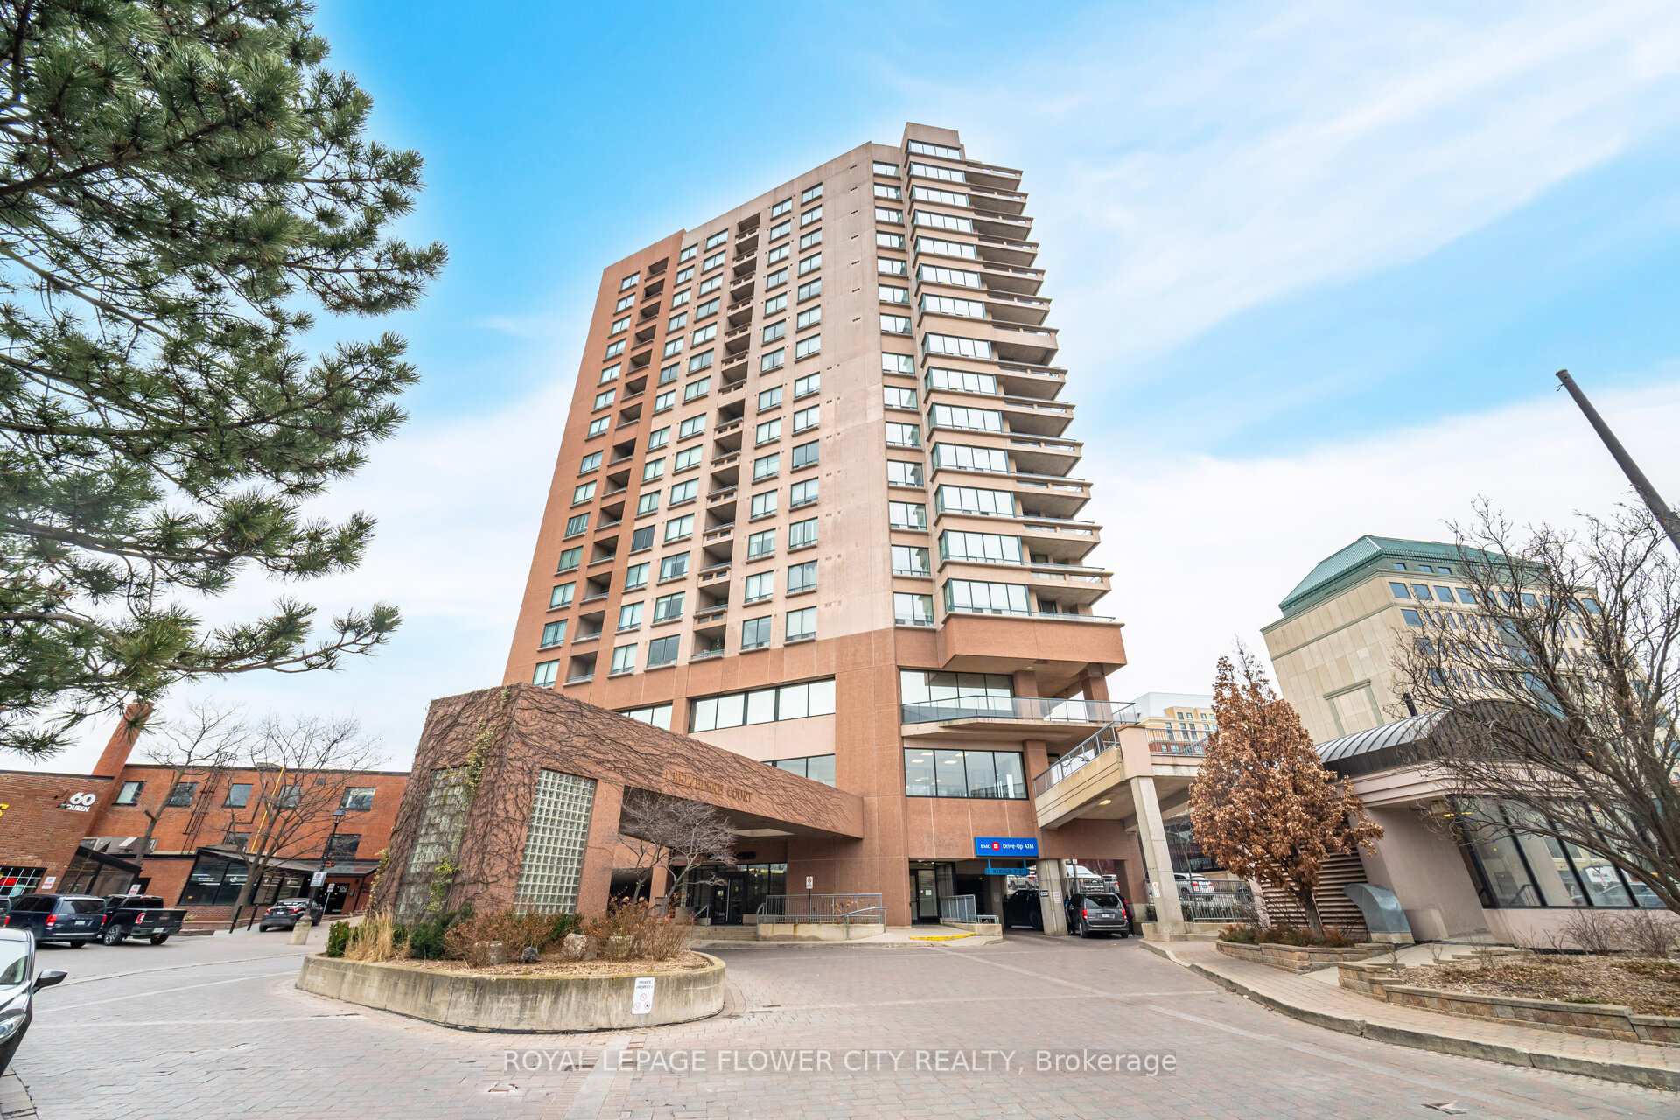
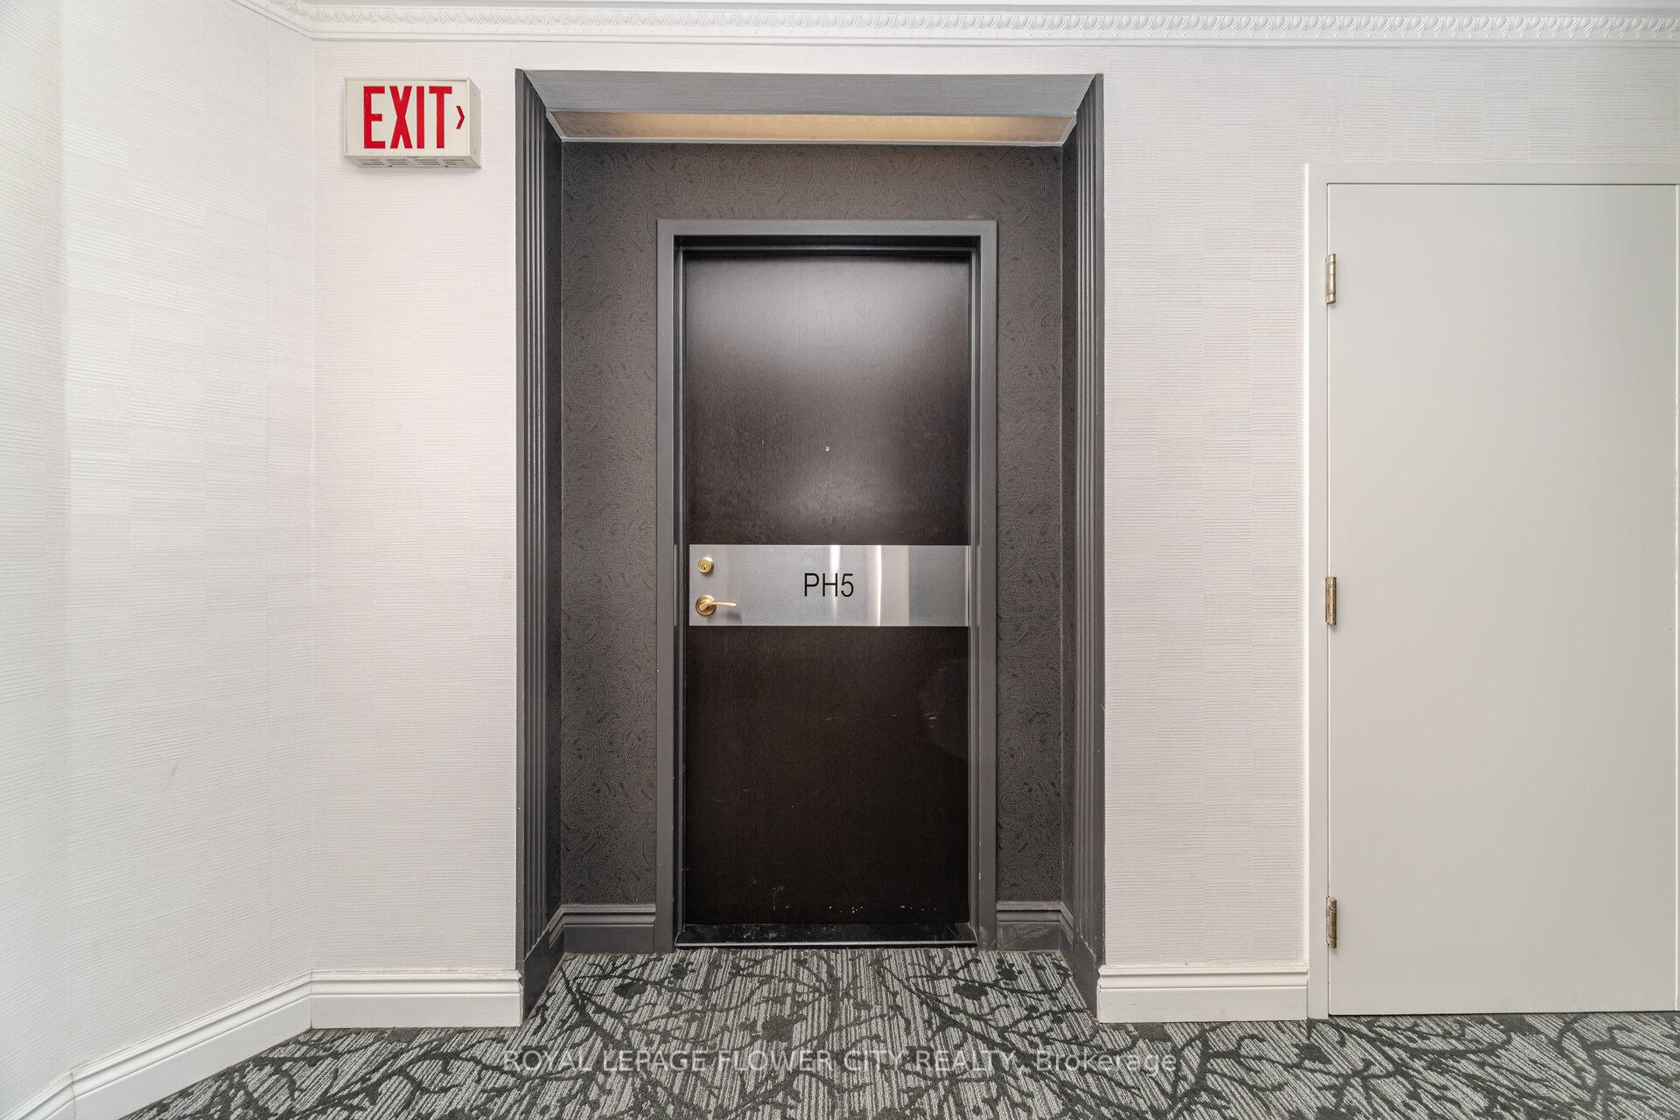
PH5, 1 Belvedere Court
PH5, 1 Belvedere Court
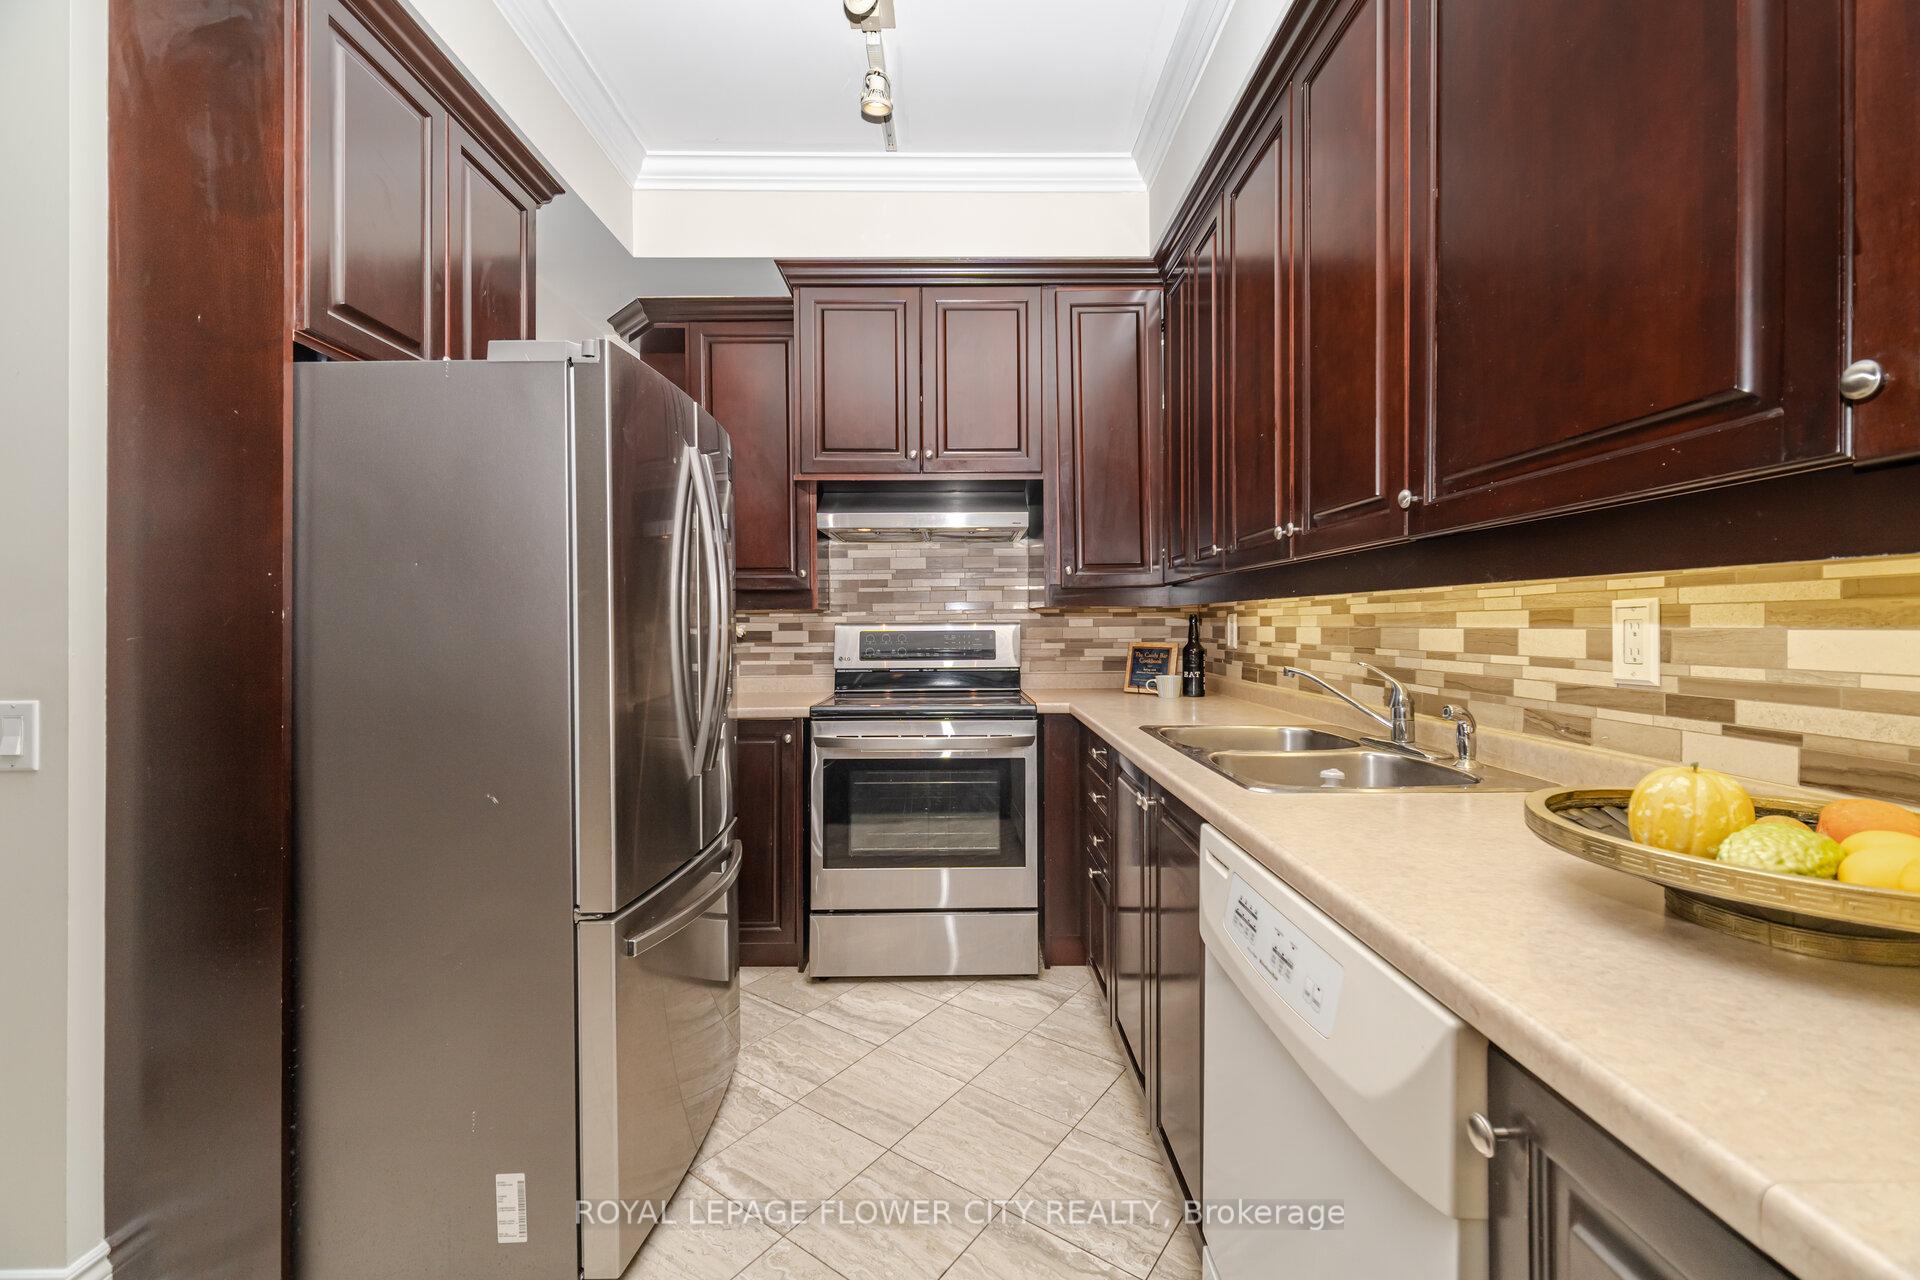 See all 48 photos
Property history
- $489,888TerminatedList: 2025-06-25|End: 2025-10-12|109 daysW12244312
- $509,999TerminatedList: 2025-06-03|End: 2025-06-24|21 daysW12193265
- $509,814TerminatedList: 2025-05-01|End: 2025-06-03|33 daysW12116963
- $538,814TerminatedList: 2025-04-04|End: 2025-05-01|27 daysW12062486
Facts and features
- ExposureNorth west
- LaundryIn-suite
- LockerExclusive
- BalconyOpen
- Central air
- Exercise room
- Party room/meeting room
- Rooftop deck/garden
The homeCondo Apartment, Apartment, 1,000–1,199 sq ft
- Type: Condo Apartment
- Style: Apartment
- Living space: 1,000–1,199 sq ft
- Basement: None
- Exposure: North West
- View: Downtown
- Waterfront: None
InsideCeramic, In-suite laundry, main level, Other
- Flooring: Ceramic
- Laundry: In-suite laundry, main level
- Features: Other
- Rooms above ground: 8
- Bedrooms: 1 + 1 in the basement
- Bathrooms: 2
- Kitchens: 1
OutsideBrick, Open
- Exterior: Brick
- Balcony: Open
Parking and locker1 Parking, Exclusive, Private
- Spaces: 1 Parking
- Parking type: Exclusive
- Driveway: Private
- Spot: 63
- Locker: Exclusive
- Locker number: 56
- Locker level: 1
BuildingThe belvedere, Storeys 16, Units 109
- Name: The belvedere
- Storeys: 16
- Units: 109
- Registered: 1998
- Condo corporation: 579
- Amenities: Community bbq, exercise room, party room/meeting room, recreation room, rooftop deck/garden
- Pets: Allowed
Heating, water and powerForced air, gas, Central air
- Heating: Forced air, gas
- Cooling: Central air
Costs and taxesTaxes $3,752 a year, Condo fee $744 a month, Water included, cac included, common elements included, building insurance included, parking included
- Taxes, 2024: $3,752 a year
- Condo fee: $744 a month
- Fee includes: Water included, cac included, common elements included, building insurance included, parking included
- HST: HST included in the price
Included in the saleExisting appliances- stove, fridge, dishwasher, washer & dryer, all window coverings and light fixtures.
- Included: Existing appliances- stove, fridge, dishwasher, washer & dryer, all window coverings and light fixtures.
NearbyPlace of worship, public transit, rec./commun.centre, school, hospital, park
- Close to: Place of worship, public transit, rec./commun.centre, school, hospital, park
Listing detailsW12244312, Terminated, Jun 25, 2025
- MLS® number: W12244312
- Status: Terminated
- Listed on: Jun 25, 2025
- Days on market: 109
- Updated: Oct 12, 2025
- Possession: Flexible
- Occupied by: Vacant
- Listing brokerage: ROYAL LEPAGE FLOWER CITY REALTY
About this home
PH5, 1 Belvedere Court, Brampton (Downtown Brampton), ON L6V 4M6
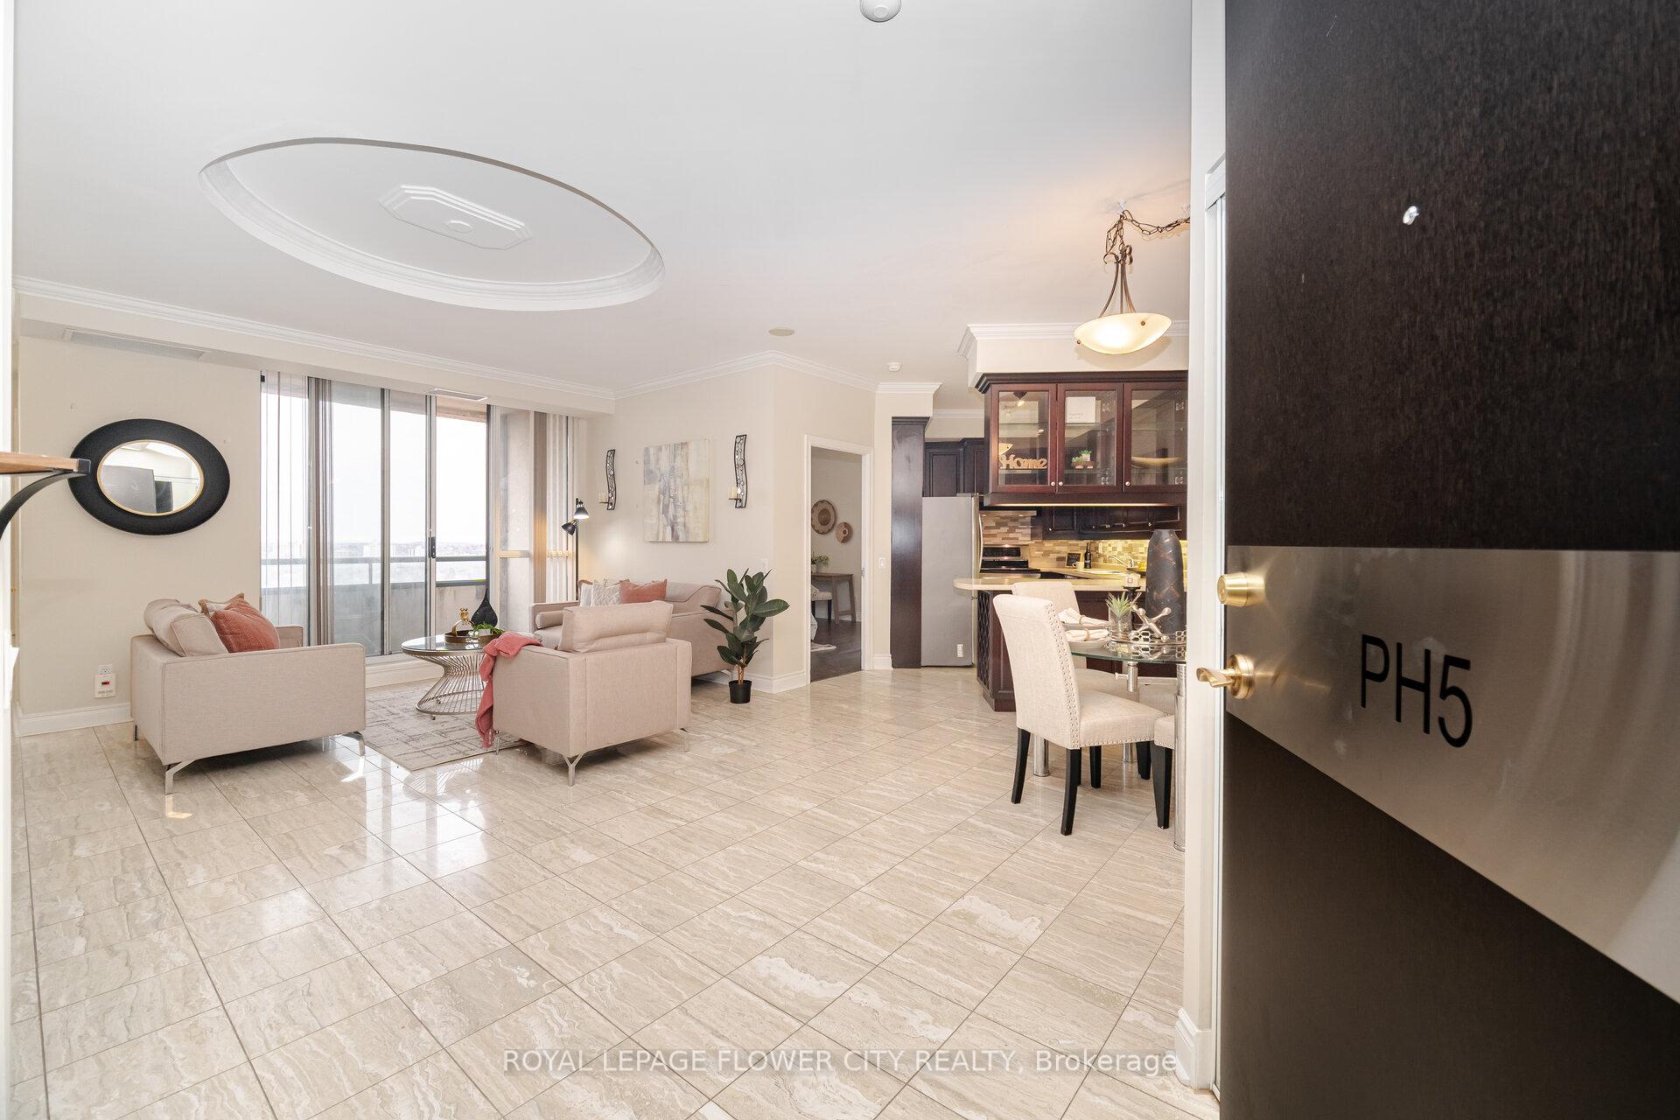
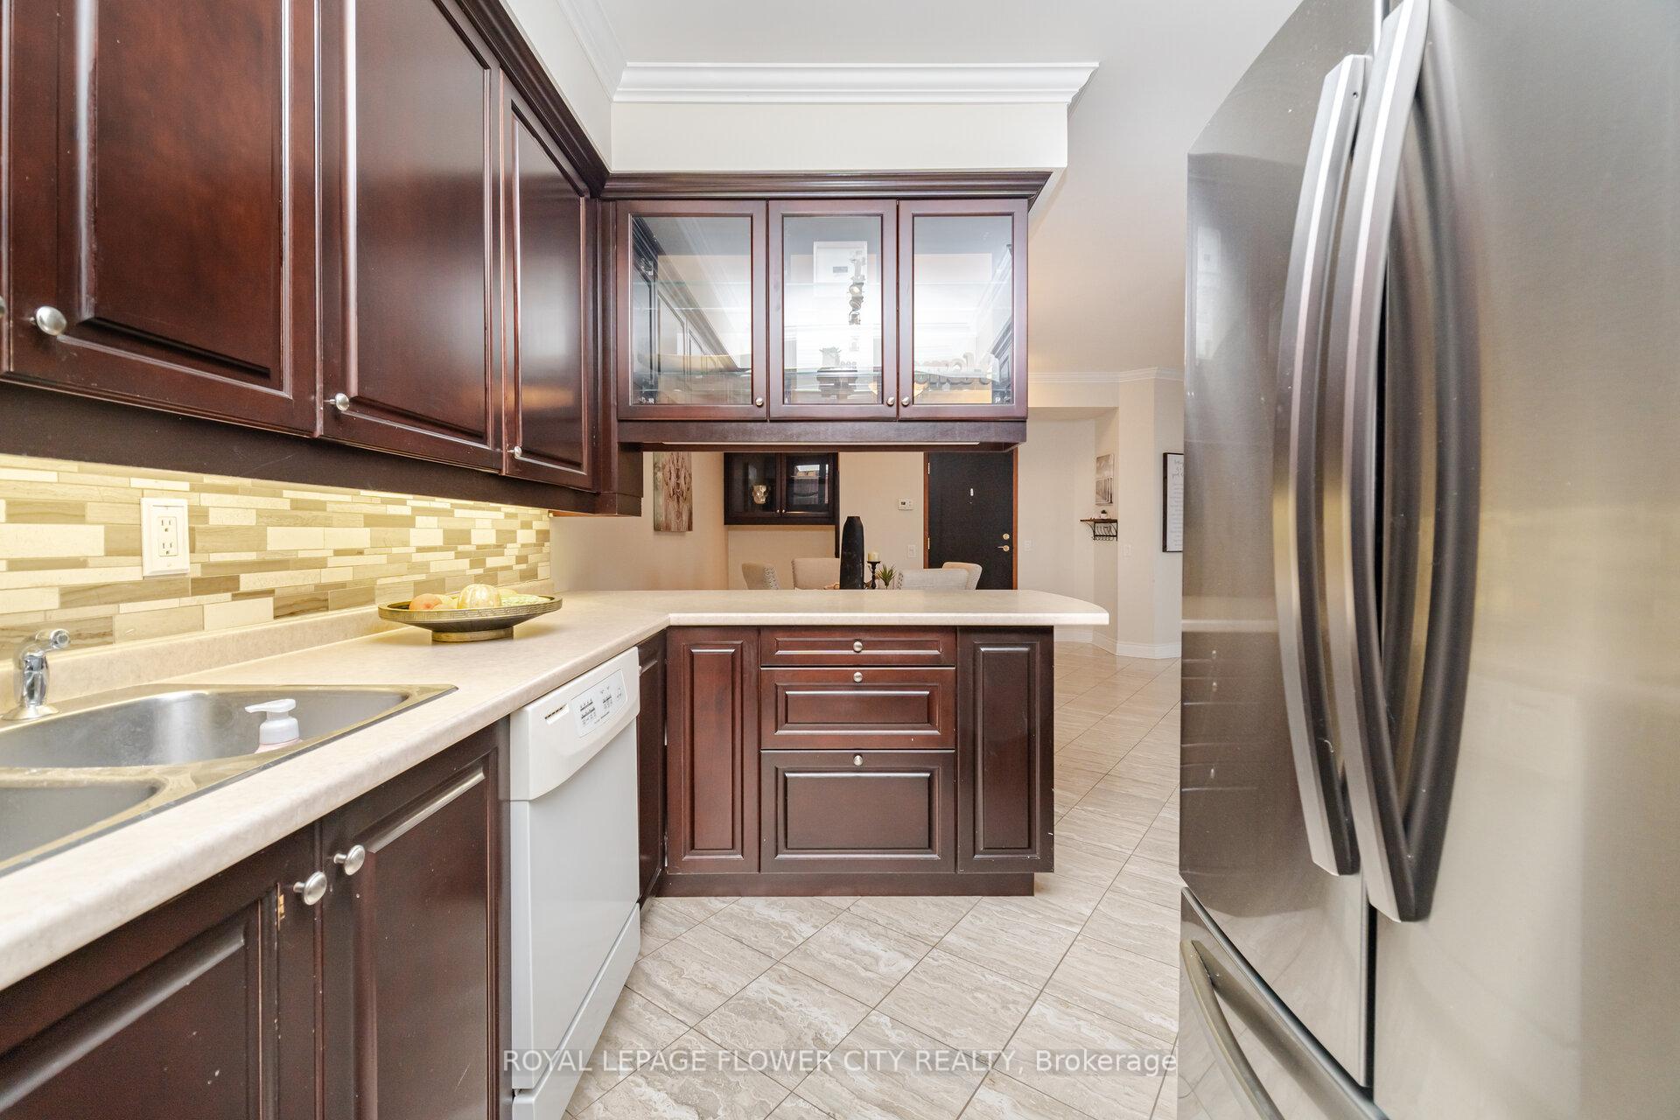
""P E N T H O U S E "" "" DOWNTOWN BRAMPTON"" - **Click On Multimedia Link For Full Video Tour &360 Matterport Virtual 3D Tour** Welcome To This Exceptional Corner Penthouse Suite In The Heart Of Downtown Brampton, Offering Over 1,055 Sq. Ft. Of Luxurious Living Space! Originally Designed As A 2-Bedroom Model Unit; Model- Easily Converts Back., This Beautifully Maintained Home Now Features A Spacious 1-Bedroom + Den Layout, Perfect For Those Seeking Extra Flexibility. The Open-Concept Design Is Ideal For Both Relaxation And Entertaining, Featuring An Updated Kitchen With Ample Counter Space, Stainless Steel Appliances, And A Cozy Breakfast Area. The Primary Bedroom Boasts A 4-Piece En-suite And A Walk-In Closet With Organizers, Ensuring Maximum Storage And Comfort. Enjoy Breathtaking City Views From Your Private Balcony, And Take Advantage Of The Unbeatable Location Just Steps From Gage Park, The Rose Theater, The Brampton GO, Major Bank, Station, City Hall, The YMCA, Peel Memorial Hospital, Weekly Farmers Markets, Hwy 410 Shopping, Dining, And More. This Prestigious Building Offers 24-Hour Concierge Service, A Rooftop Terrace, A Fully Equipped Gym, And An Elegant Party Room. Don't Miss This Rare Opportunity To Own A Penthouse Suite In One Of Brampton's Most Sought-After Locations!
Ask about this home
A HOMEH agent will answer your questions about this home.
Know more about The Belvedere Condos
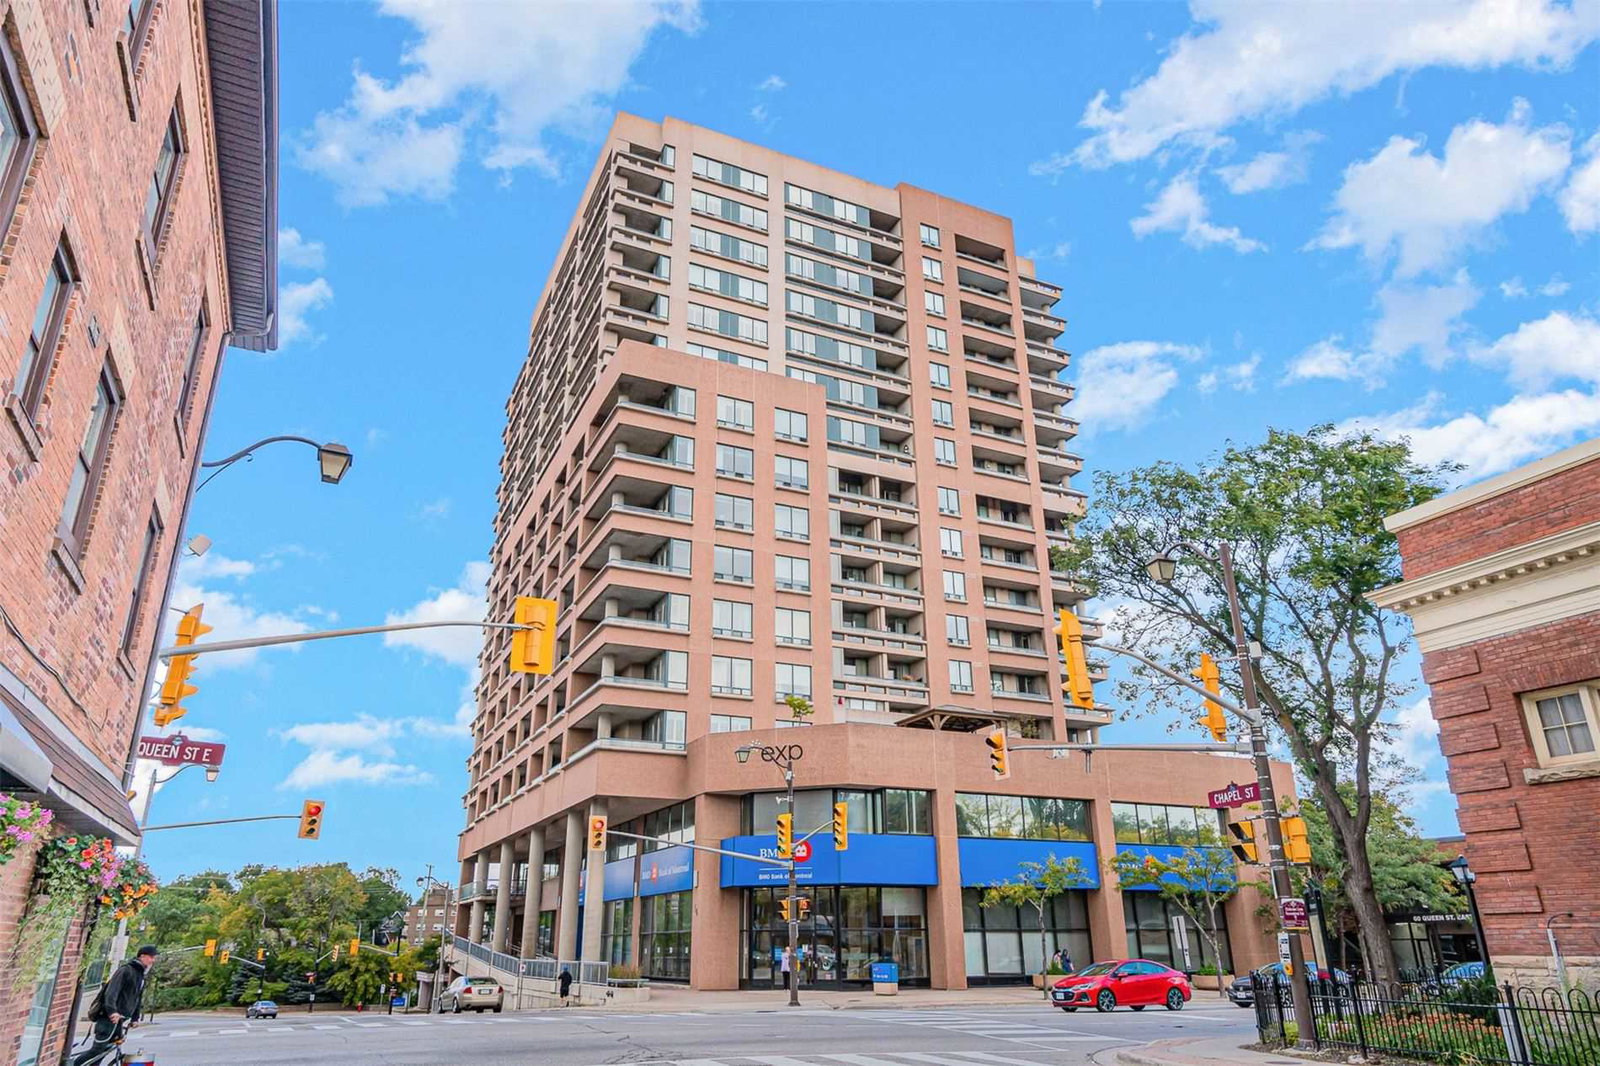
Condo building · 1 Belvedere Court
The Belvedere Condos is a 16-storey condo with 109 suites, built in 1998 by Unknown. Right now 3 for sale are on the market here.
- 16storeys
- 109suites
- $429/sq ft
- 1998built
No similar units for sale in The Belvedere Condos right now.
Around this home
Daily convenience, out of 100, from the distances below
Schools nearby
School rating, out of 10.
Helpful calculators
Your HOMEH agent

"I would see it this week."