

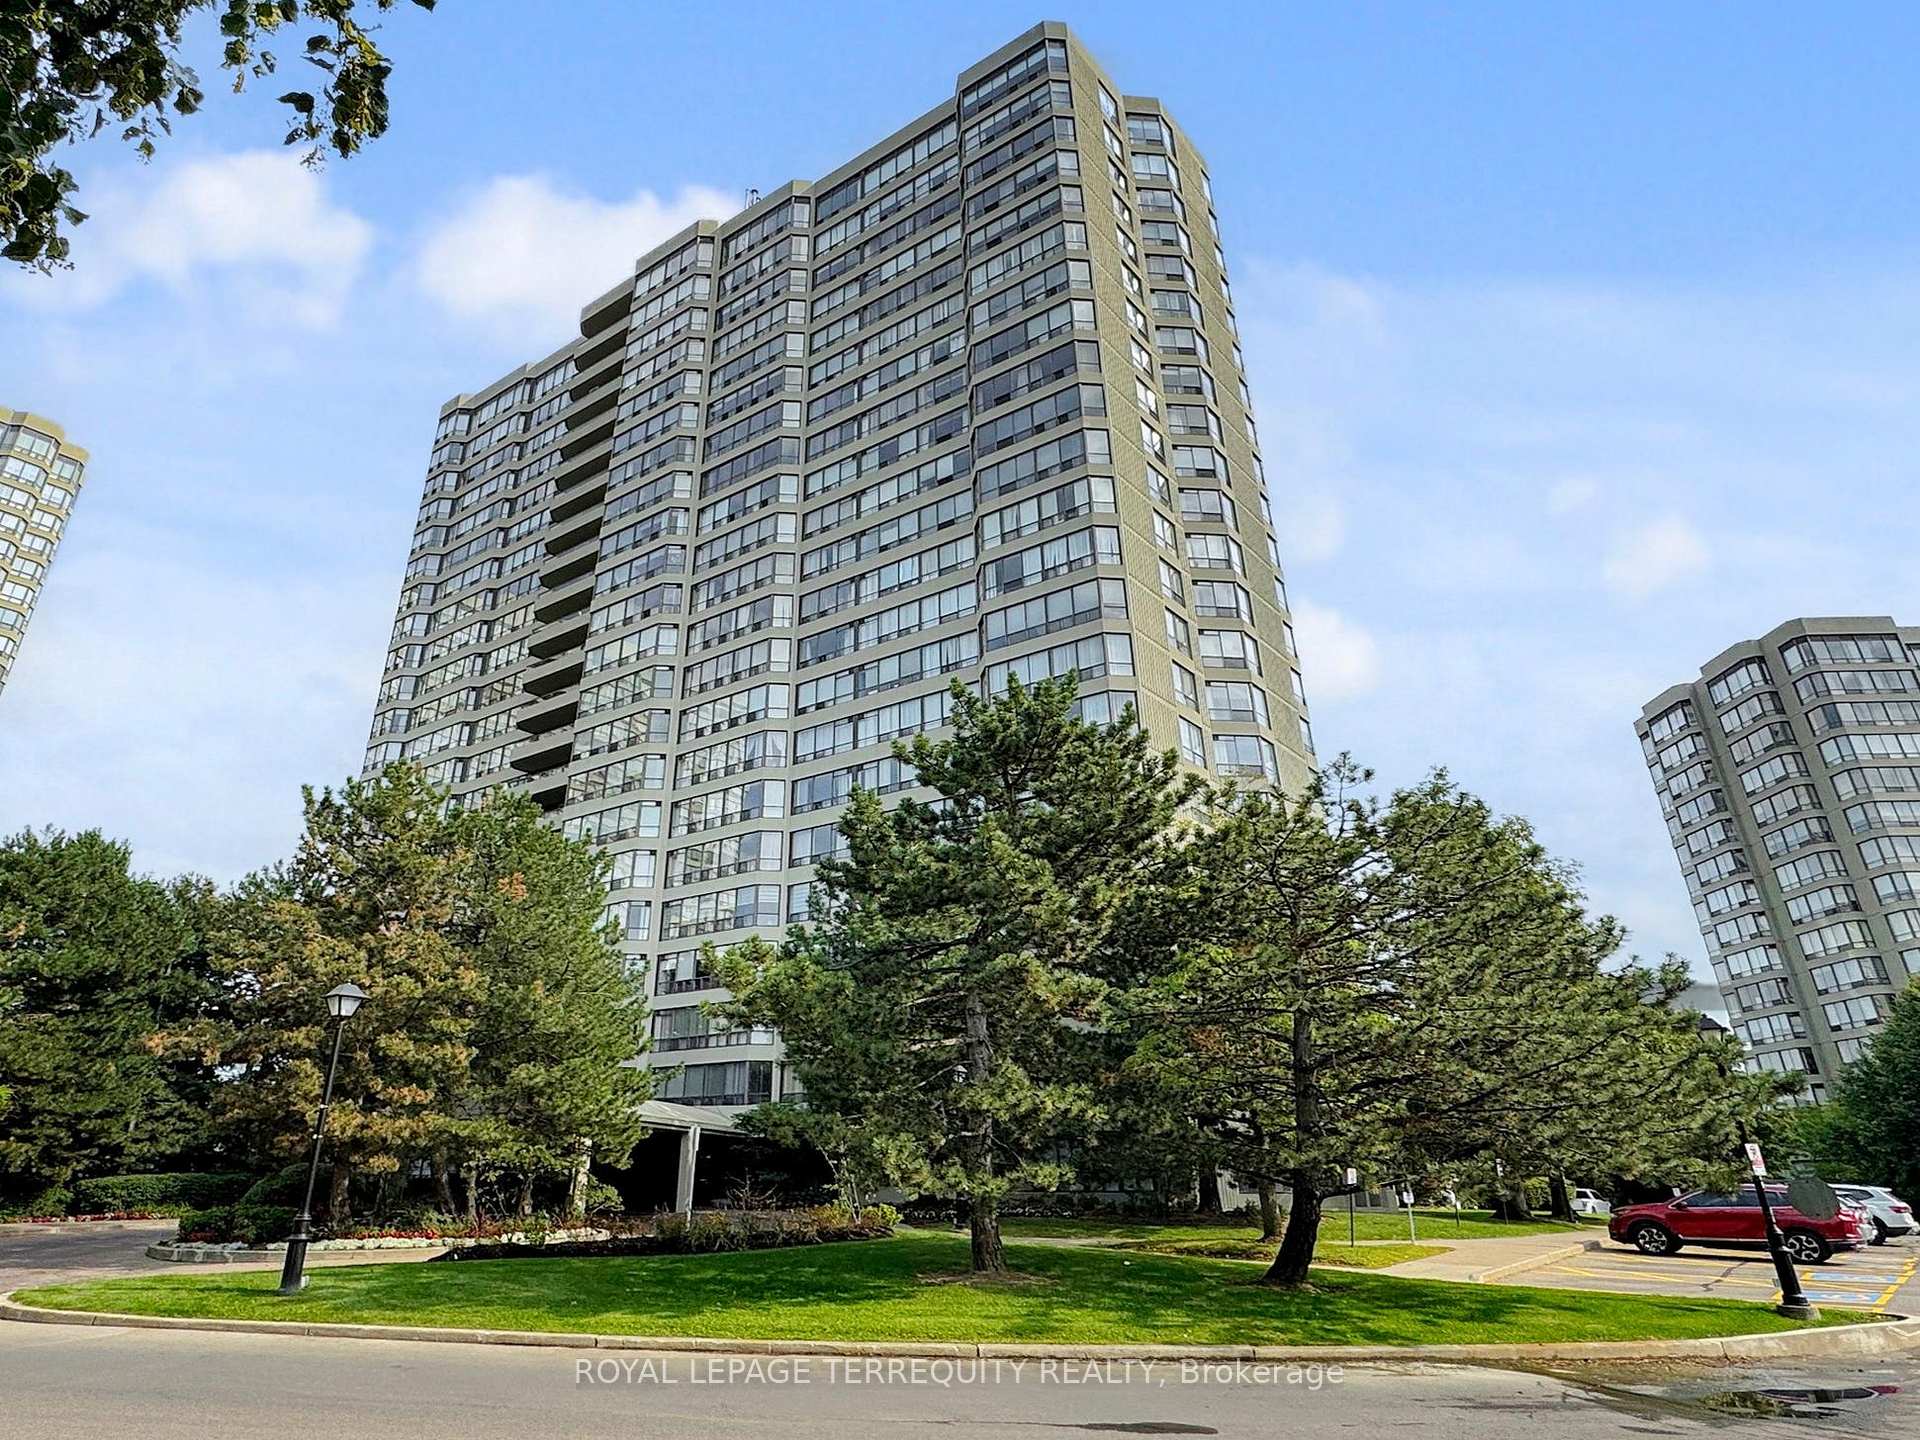
Unit 1709, 24 Hanover Road
Unit 1709, 24 Hanover Road
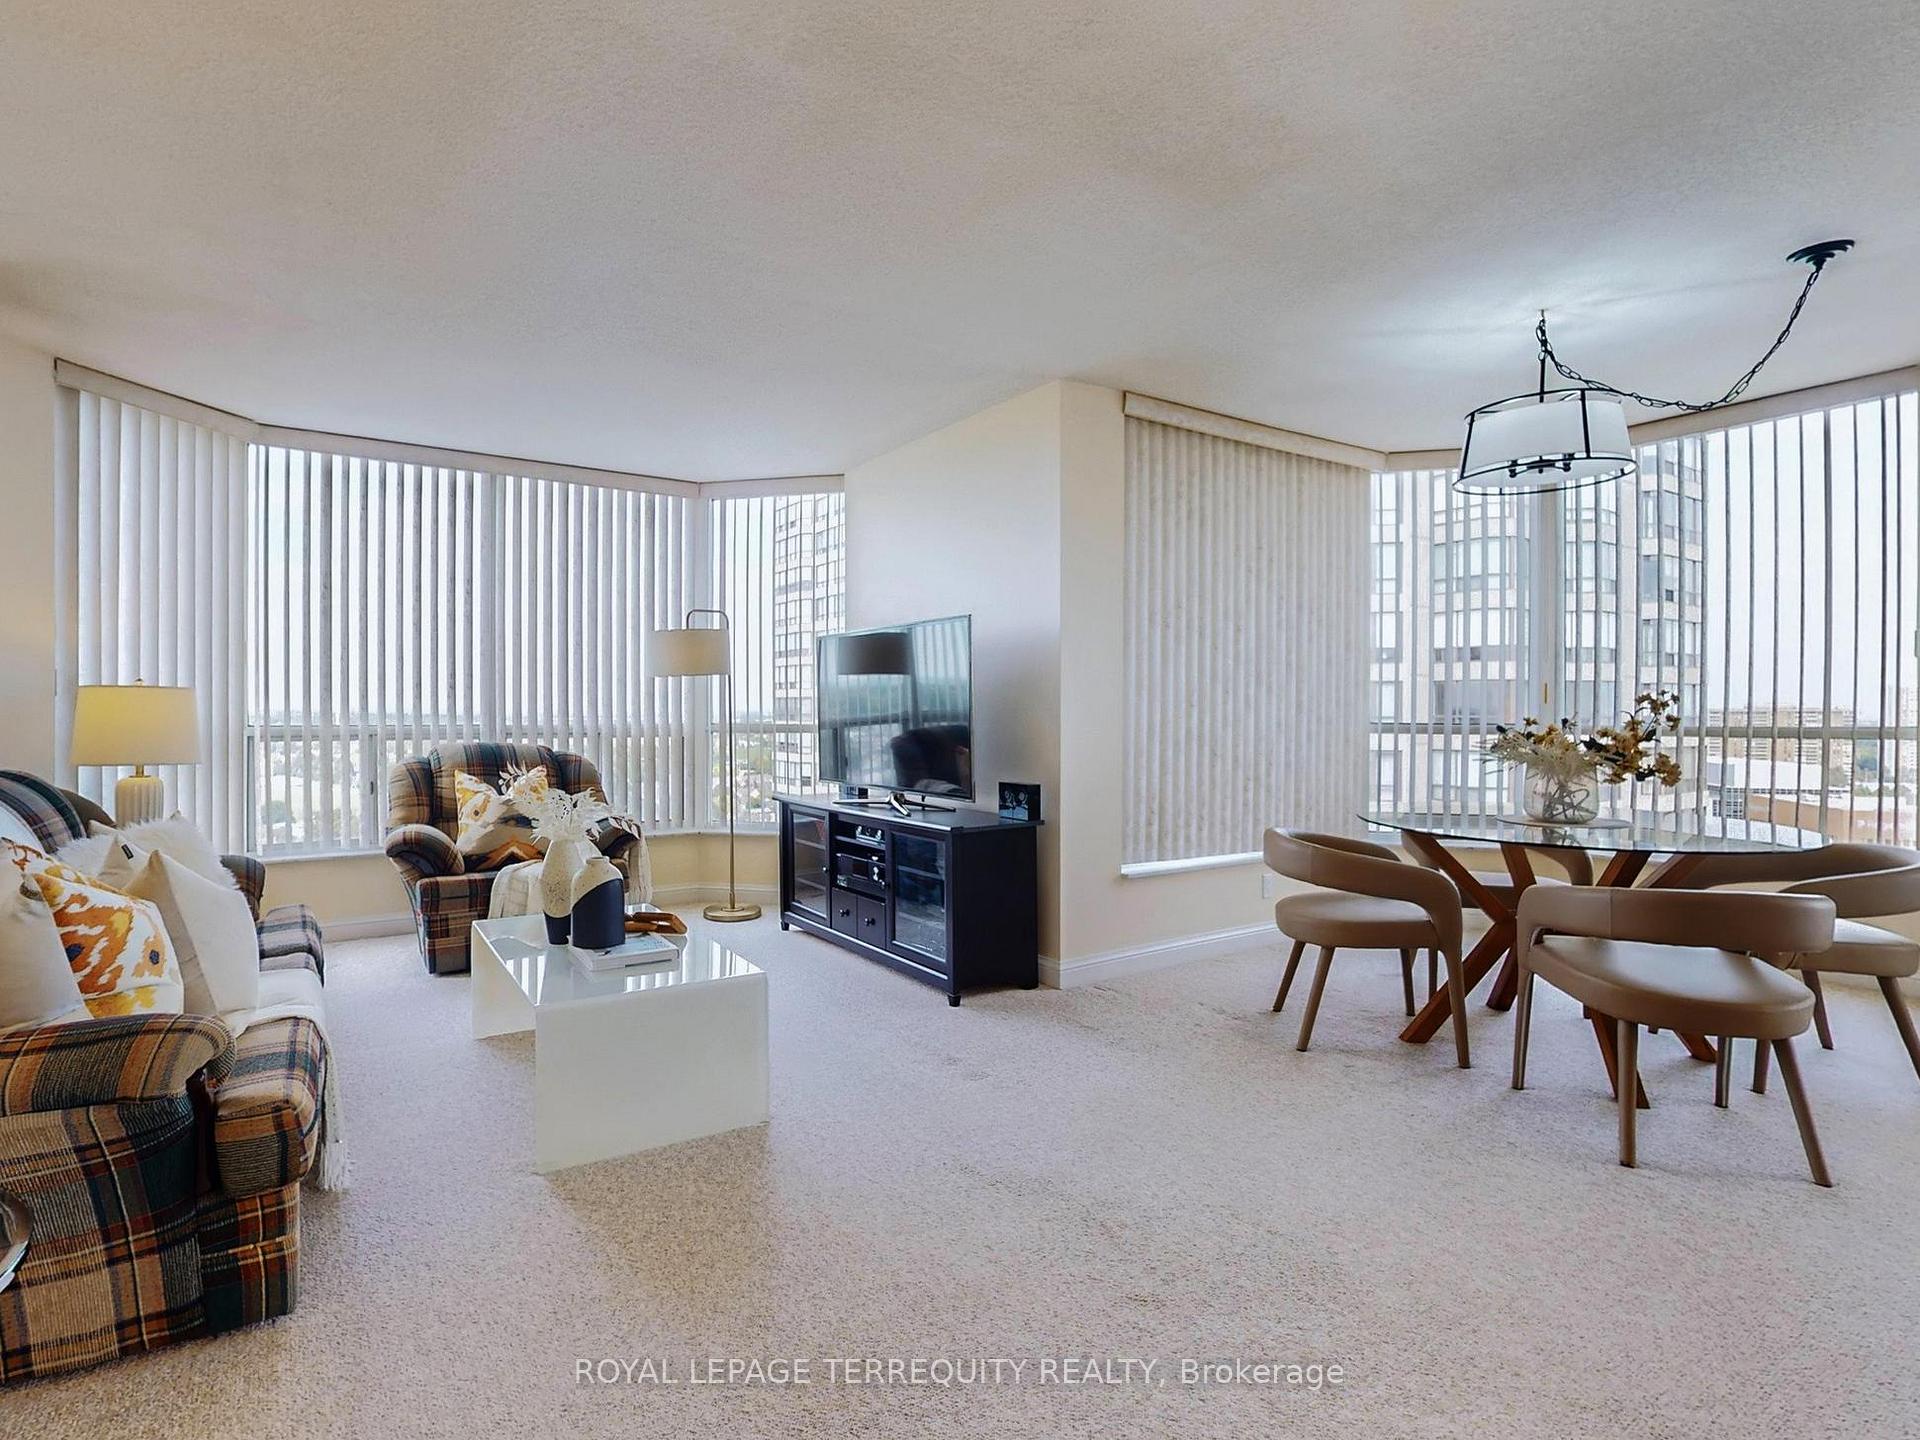 See all 49 photos
Property history
Facts and features
- ExposureNorth east
- LaundryIn-suite
- LockerEnsuite
- BalconyNone
- Central air
- Gym
- Indoor pool
- Party room/meeting room
The homeCondo Apartment, Apartment, 1,200–1,399 sq ft
- TypeCondo Apartment
- StyleApartment
- Living space1,200–1,399 sq ft
- BasementNone
- ExposureNorth East
- ViewClear
InsideIn-suite laundry, main level, Storage, Alarm system, carbon monoxide detectors, security guard, security system, smoke detector
- LaundryIn-suite laundry, main level
- FeaturesStorage
- SecurityAlarm system, carbon monoxide detectors, security guard, security system, smoke detector
- ElevatorYes
- Rooms above ground6
- Bedrooms2
- Bathrooms2
- Kitchens1
OutsideBrick, concrete, Unknown, Unknown
- ExteriorBrick, concrete
- RoofUnknown
- FoundationUnknown
- BalconyNone
- FeaturesControlled entry, landscaped, recreational area, security gate
Parking and locker2 Parking, Underground, Parking type Owned
- Spaces2 Parking
- GarageUnderground
- Parking typeOwned
- DrivewayUnderground
- LockerEnsuite
BuildingBellair Condominiums, Storeys 22, Units 215
- NameBellair Condominiums
- Storeys22
- Units215
- Registered1990
- Condo corporation368
- AmenitiesElevator, gym, indoor pool, party room/meeting room, squash/racquet court, visitor parking
- PetsNot allowed
Heating, water and powerForced air, gas, Central air
- HeatingForced air, gas
- CoolingCentral air
Costs and taxesTaxes $3,434 a year, Condo fee $1,015 a month, Heat included, hydro included, water included, cable tv included, cac included, common elements included, building insurance included, parking included
- Taxes, 2025$3,434 a year
- Condo fee$1,015 a month
- Fee includesHeat included, hydro included, water included, cable tv included, cac included, common elements included, building insurance included, parking included
- HSTHST included in the price
Included in the saleFridge(jun24), stove, b/i dishwasher(aug24), washer & dryer(mar25), range hood, microwave, all existing electrical light fixtures, existing window covering, all existing fixed shelving and fixed cabinets. *****************************condo fees include****************include all utilities -heat, hydro, and water. parking, bell fibre optic basic cable tv.
- IncludedFridge(jun24), stove, b/i dishwasher(aug24), washer & dryer(mar25), range hood, microwave, all existing electrical light fixtures, existing window covering, all existing fixed shelving and fixed cabinets. *****************************condo fees include****************include all utilities -heat, hydro, and water. parking, bell fibre optic basic cable tv.
NearbyClear view, hospital, library, public transit, school, place of worship
- Close toClear view, hospital, library, public transit, school, place of worship
Listing detailsW12504122, Sold, Nov 3, 2025
- MLS® numberW12504122
- StatusSold
- Listed onNov 3, 2025
- Days on market25
- UpdatedNov 28, 2025
- Possession2026-01-31 / Other
- Occupied byOwner
- Listing brokerageROYAL LEPAGE TERREQUITY REALTY
About this home
Unit 1709, 24 Hanover Road, Brampton (Queen Street Corridor), ON L6S 5K8
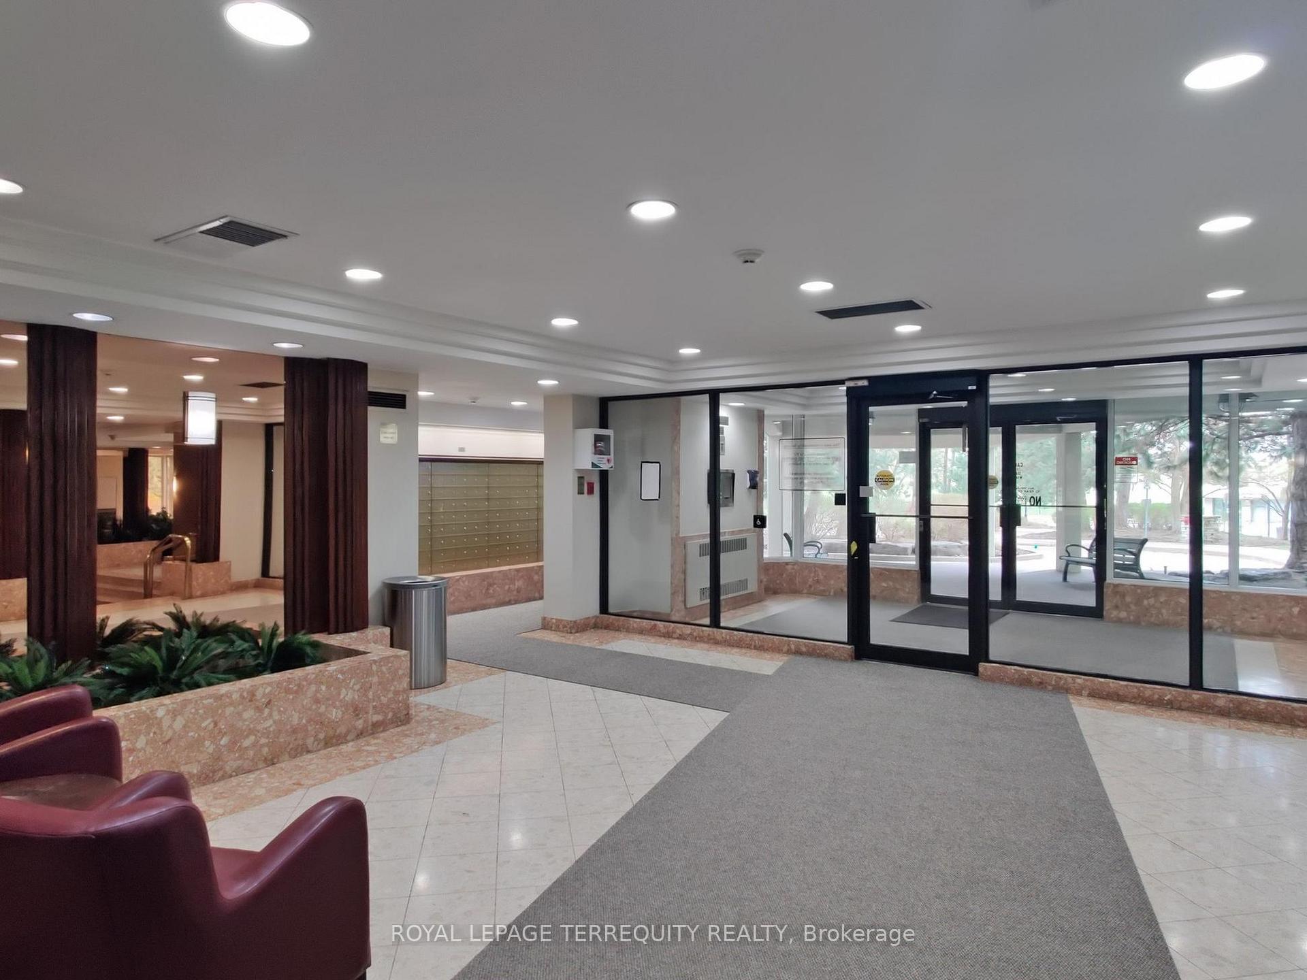
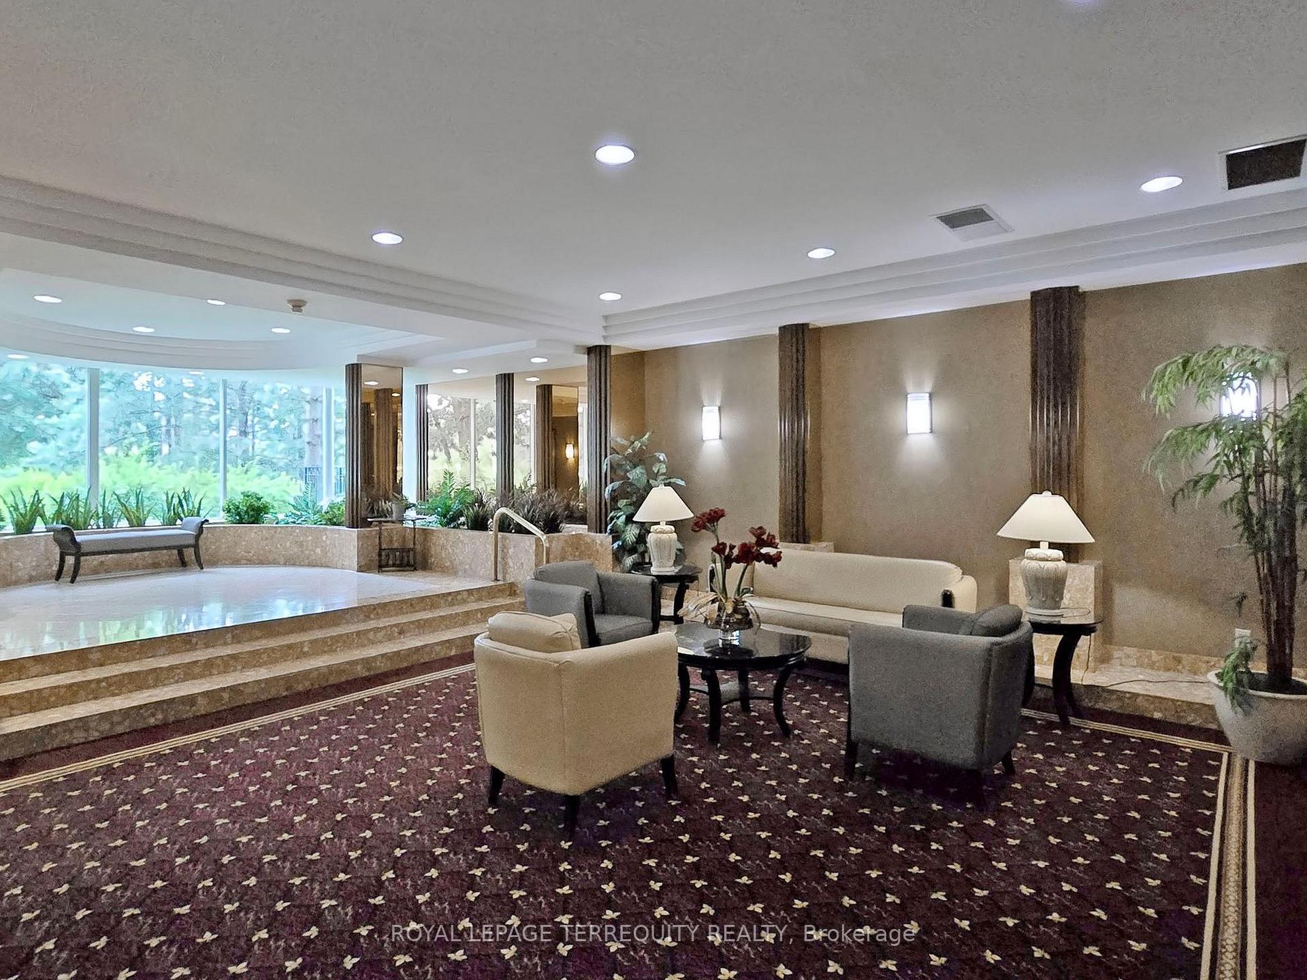
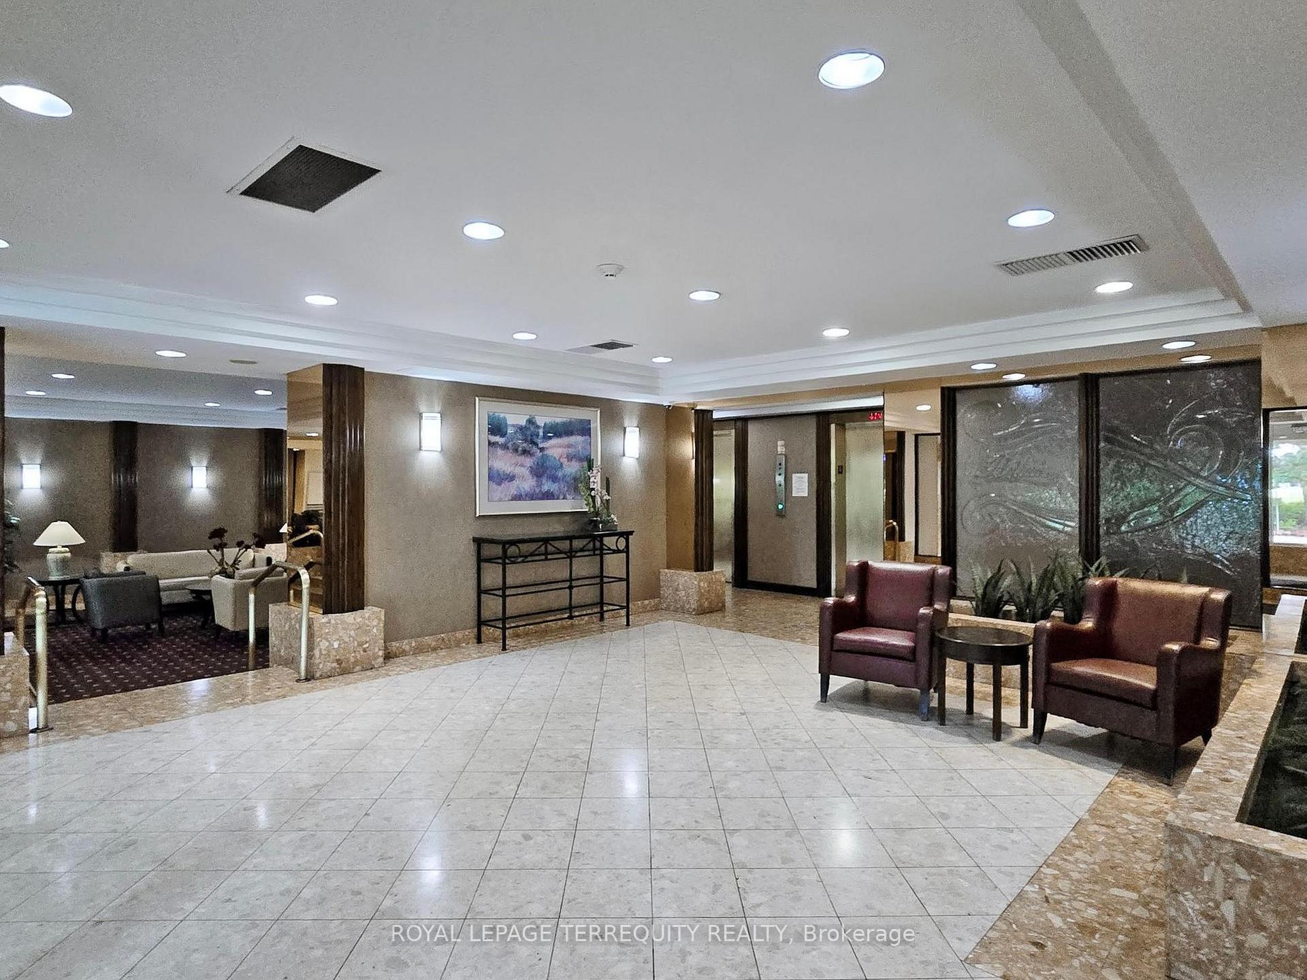
*************************HIGHLIGHTS***************************************** CORNER UNIT-large apartment, with 24-hour security guards and gatehouse surveillance. WRAP-AROUND windows in every room providing ample light, perfect view of the SUNRISE/SUNSET, a view of the TORONTO CN TOWER SKYLINE, a view of FALL LEAVES/FOLIAGE and WINTER WONDERLAND view from living room. ***********************RENOVATIONS and UPGRADES ($32k+/-)**************************** KITCHEN NEWLY RENOVATED (2024 $27k)- OPENED-UP KITCHEN WITH EXTENDED COUNTERTOPS AND CABINETS, breakfast area with CN Tower Skyline view, with SOFT-CLOSE CABINETS, spice rack that pulls out for easy access and a pull-out drawer, double-sink,new flooring, Calcutta Gold quartz countertops including backsplash. UPGRADED WASHROOMS with POTLIGHTS. **********************OTHER-PLUS******************* convenient in-suite storage unit.2 SIDE-BY-SIDE, easy exit convenient underground PARKING spots. *******************CONVENIENT LOCATION*********************** Less than 10 minutes walking distance to Bramalea City Centre Shopping Mall, Chinguacousy Park, Bramalea City Centre terminal (easy bus access for commuters), Freshco and Metro, Howden Recreation Centre, Peel Police Station, Brampton Public Library and an elementary school. Proximity to the GO station, hospitals, middle schools, high schools and major highways. *****************************AMENITIES ******************* Beautifully maintained grounds. Ample outdoor guest parking and a recycling room. Gazebo, BBQ area, and a Rock Garden with a waterfall feature. Outside Convenient Walking Trail that circles the building. Sunroom sitting area. Indoor swimming pool, hot tub, Sauna. 2 exercise rooms one is a weight-training area the other is a cardio room. Party room, Billiards Room. Squash/Racquetball court. 2 Tennis courts. Basketball Court. *********************************Come, visit, and seal-the-deal You cannot ask for more, Just Move in and Enjoy!
Ask about this home
A HOMEH agent will answer your questions about this home.
Know more about Bellair Condominiums
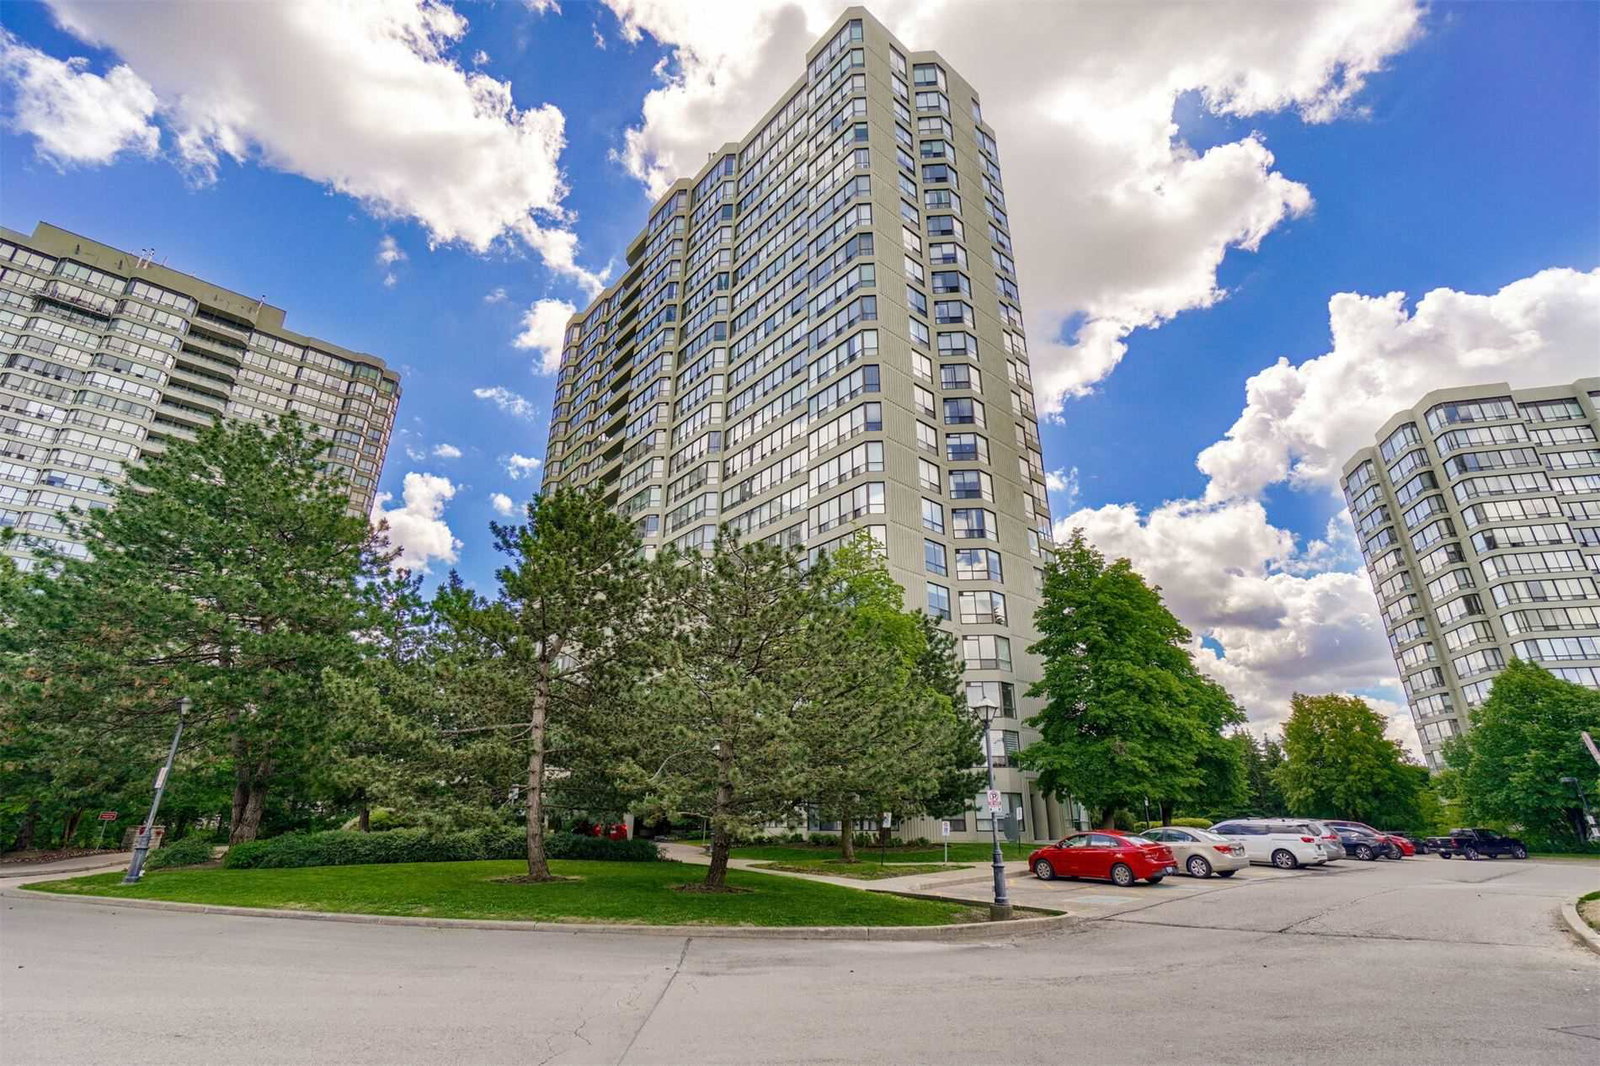
Condo building · 24 Hanover Road
Bellair Condominiums is a 22-storey condo with 215 suites, built in 1990 by Bramalea Limited. Right now 3 for sale and 1 for rent are on the market here.
- 22storeys
- 215suites
- $418/sq ft
- 1990built
No similar units for sale in Bellair Condominiums right now.
Around this home
Daily convenience, out of 100, from the distances below
Schools nearby
School rating, out of 10.
Helpful calculators
Your HOMEH agent

"I would see it this week."