

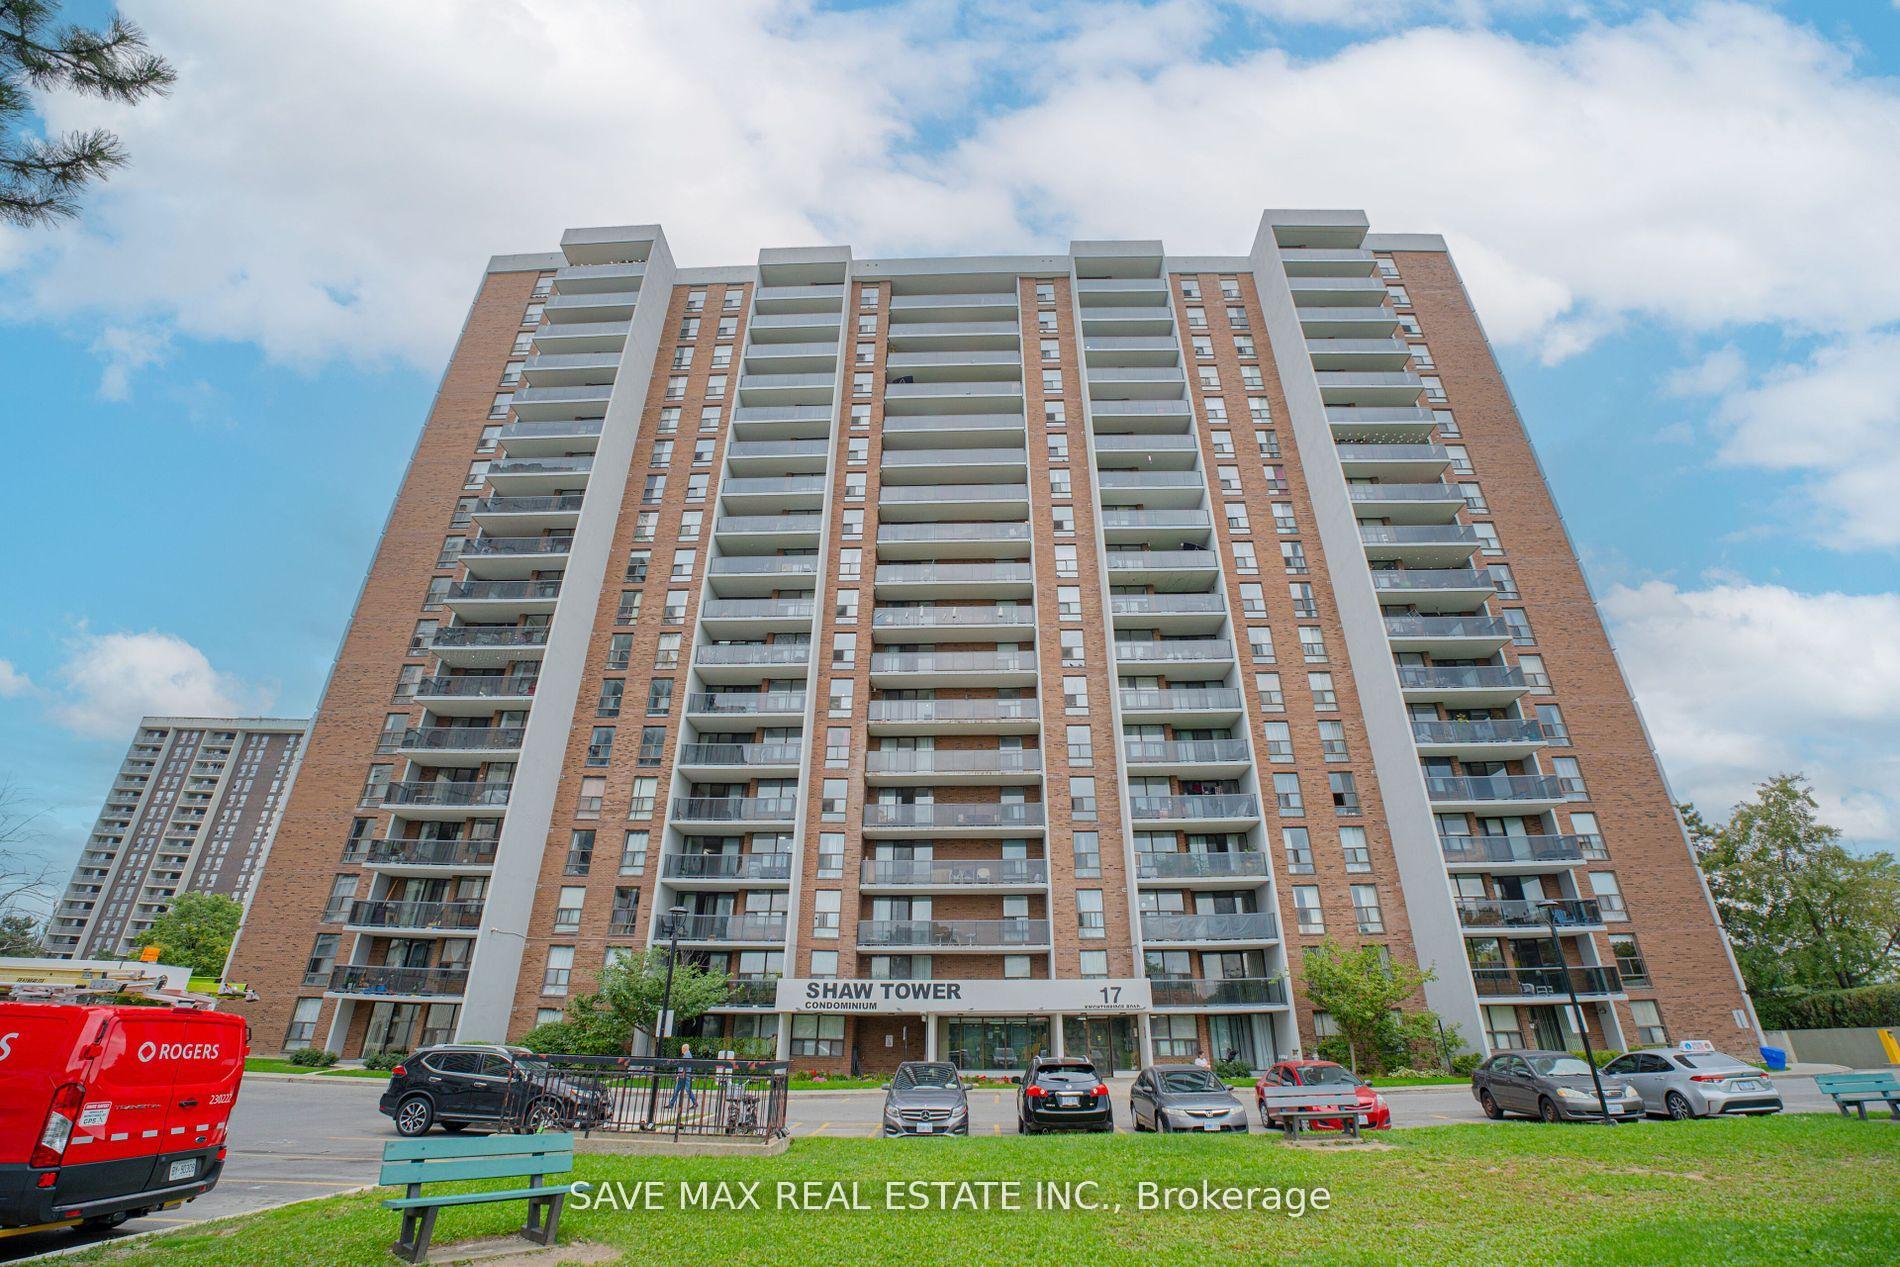
Unit 1101, 17 Knightsbridge Road
Unit 1101, 17 Knightsbridge Road
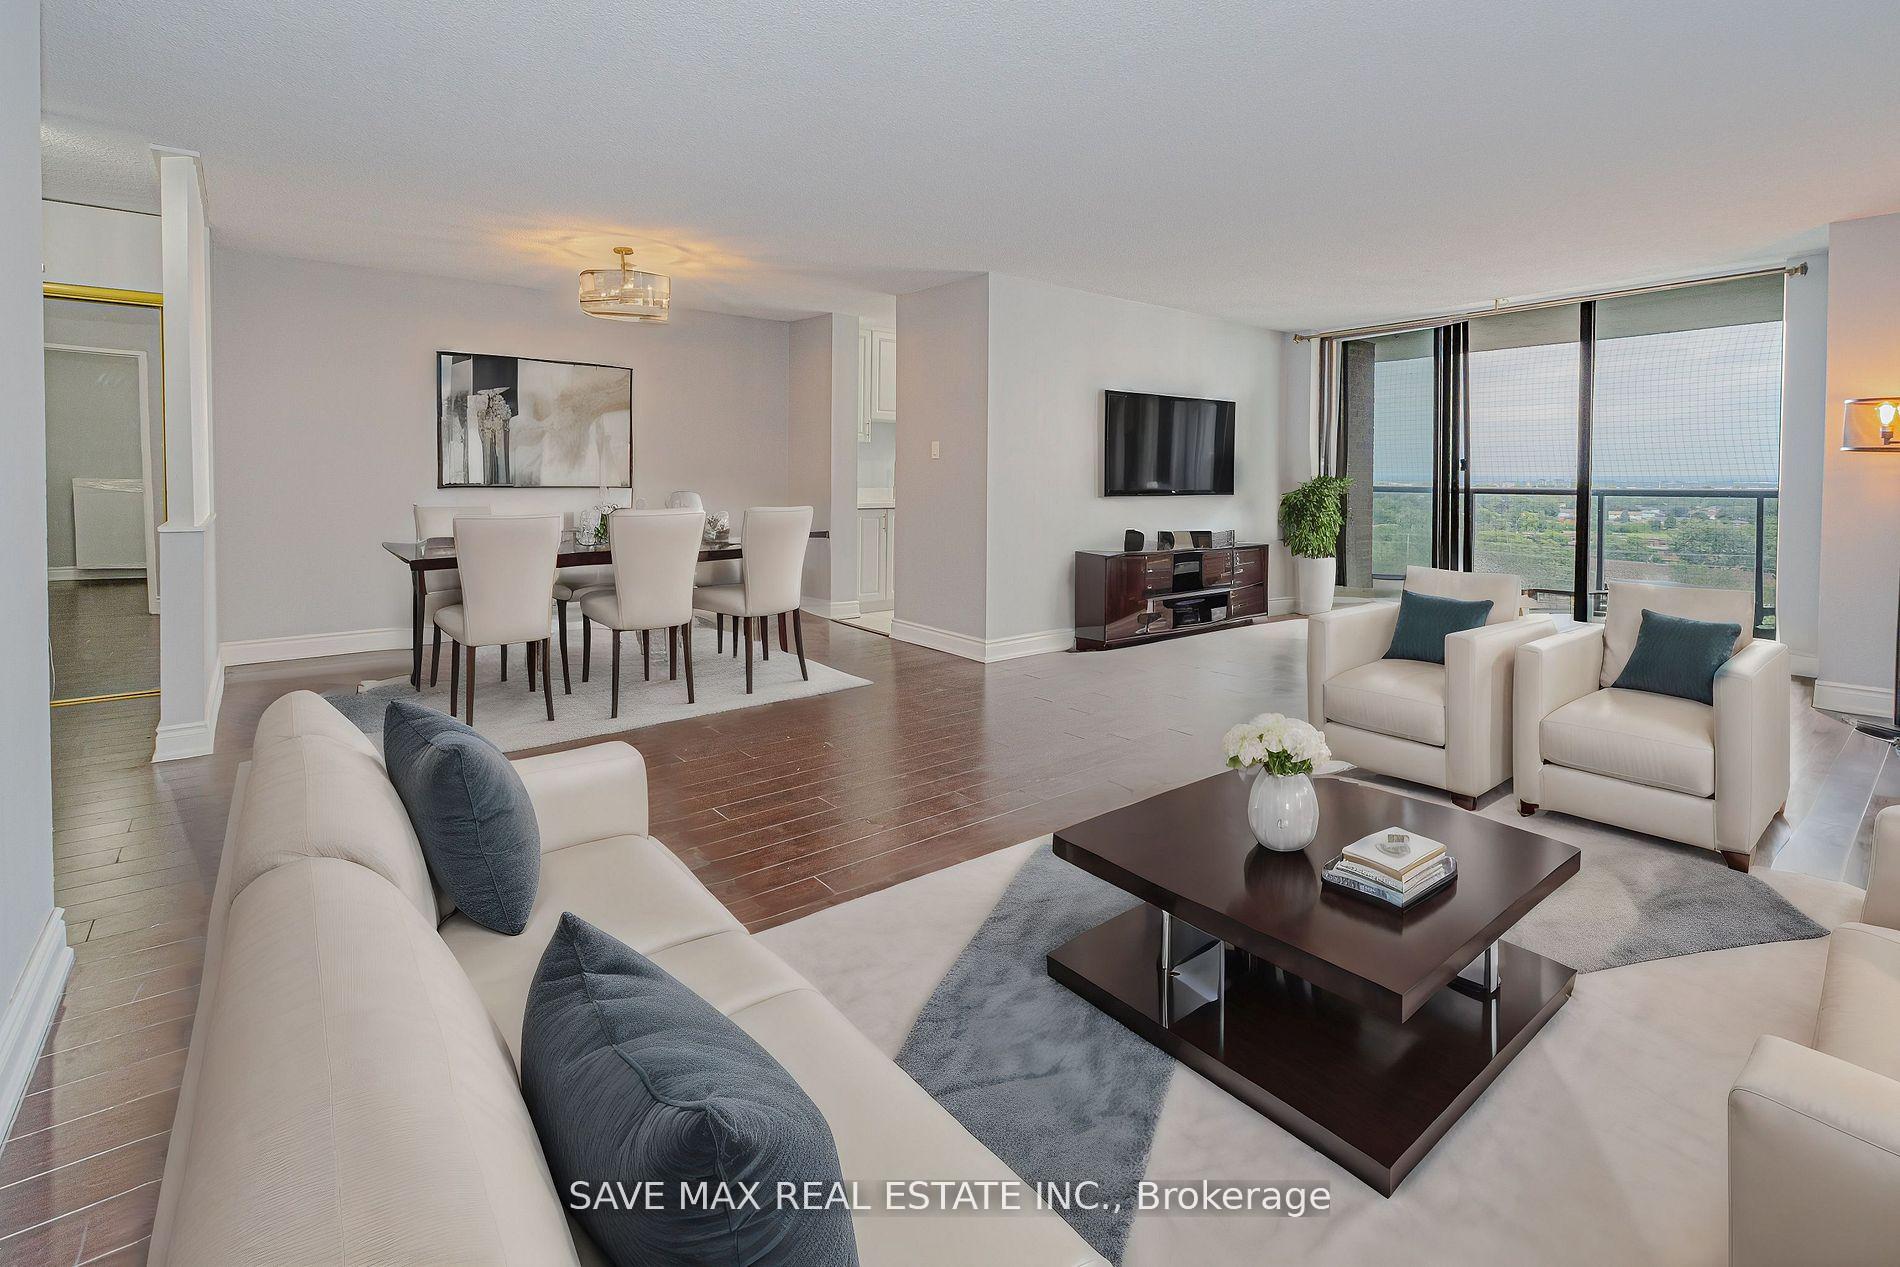 See all 31 photos
Property history
Facts and features
- ExposureEast
- LaundryIn area
- LockerEnsuite
- BalconyOpen
- Central air
- Outdoor pool
The homeCondo Apartment, Apartment, 1,200–1,399 sq ft
- TypeCondo Apartment
- StyleApartment
- Living space1,200–1,399 sq ft
- BasementNone
- ExposureEast
InsideCeramic, In area, Other
- FlooringCeramic
- LaundryIn area
- FeaturesOther
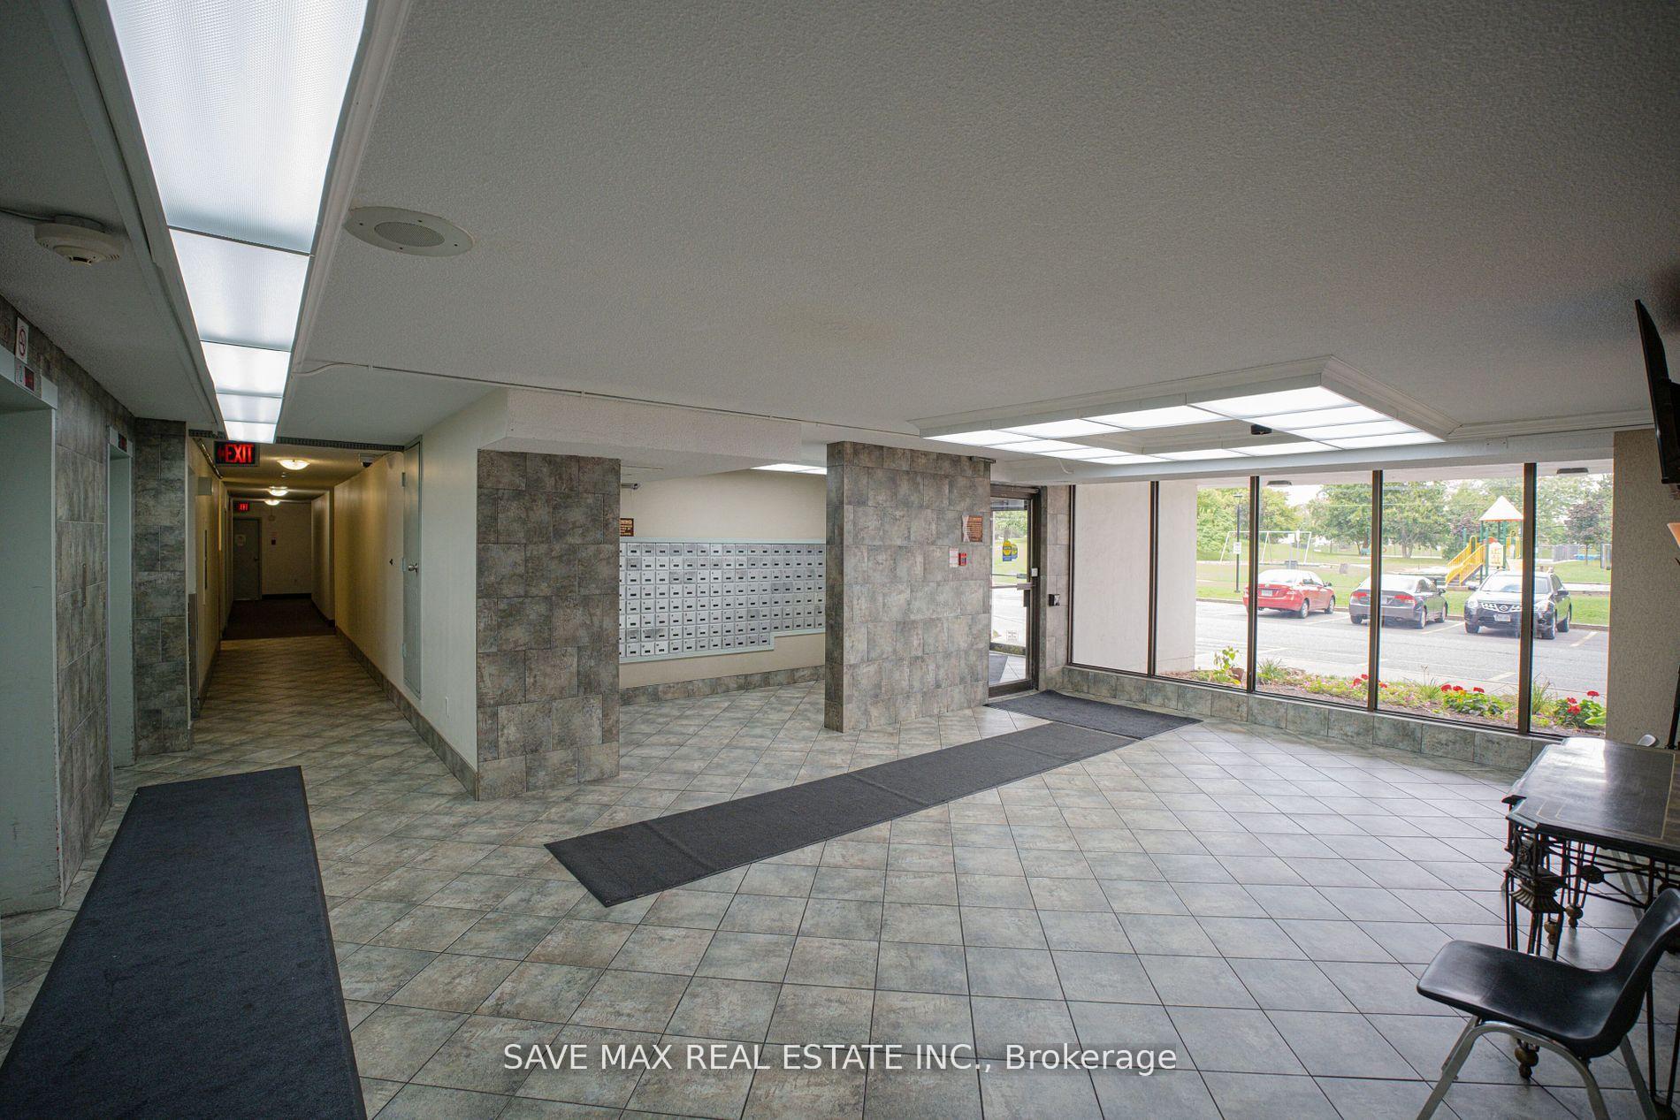
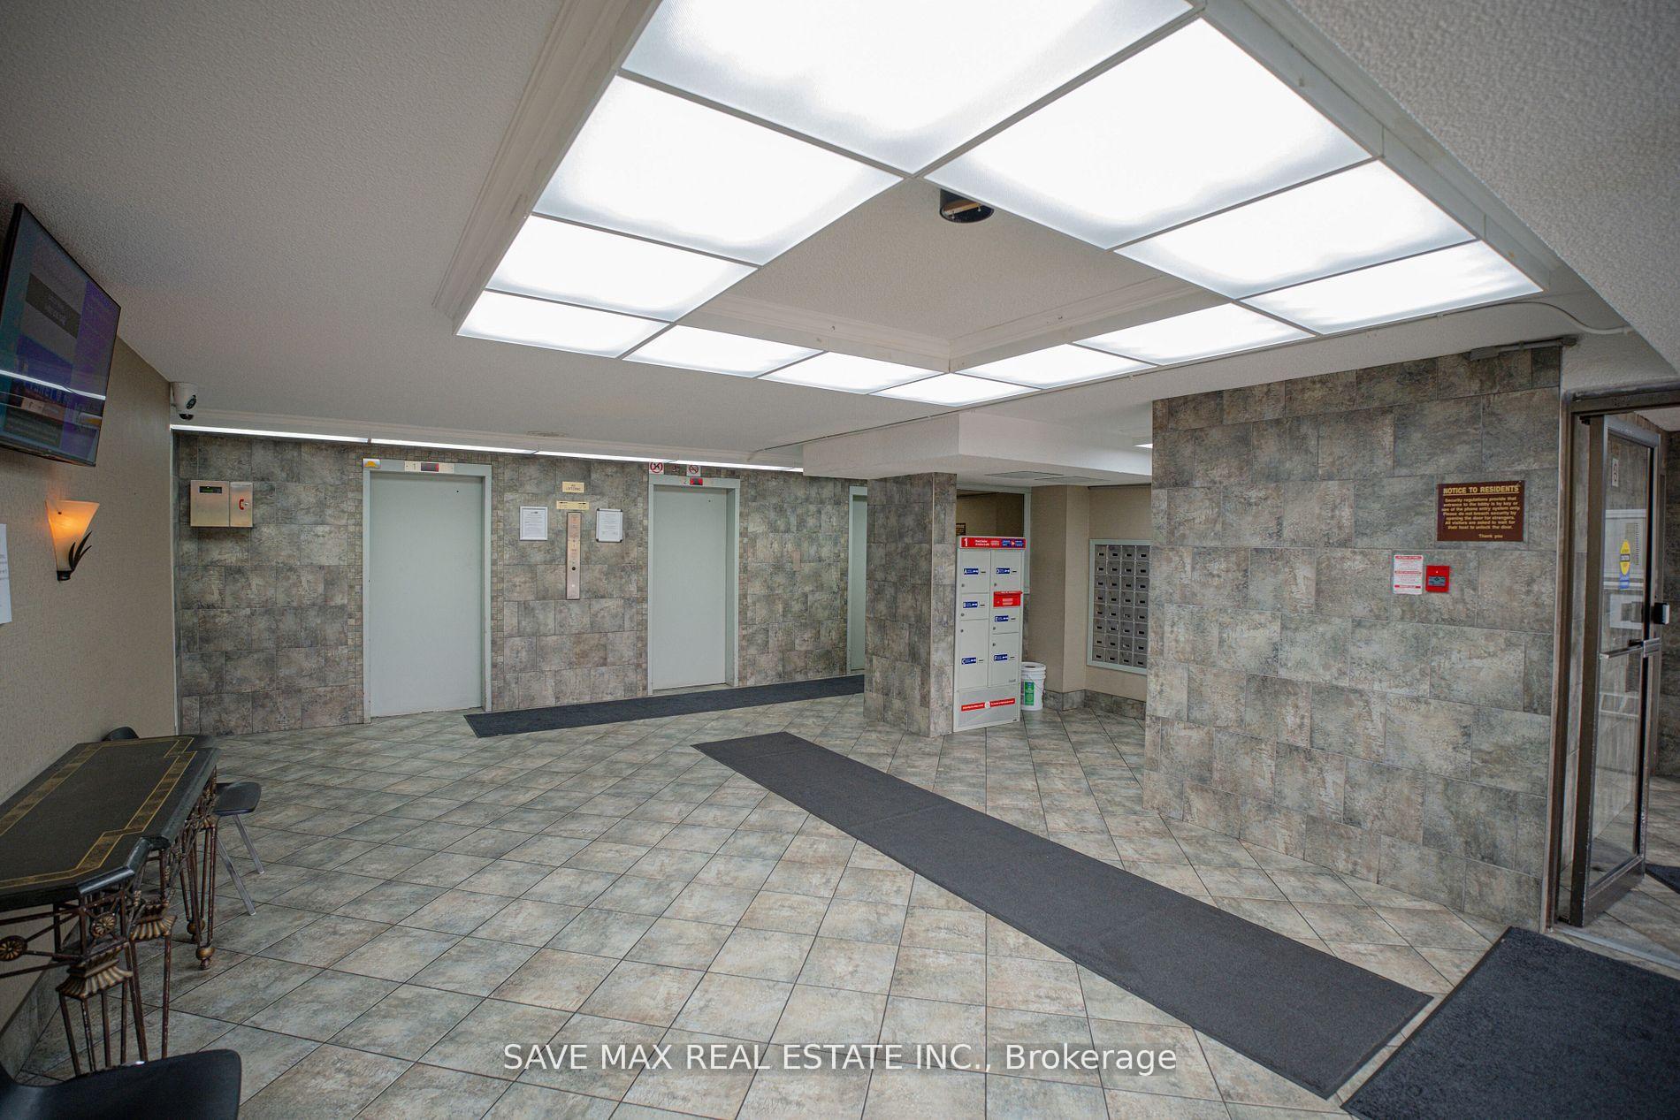
- SecuritySecurity guard, smoke detector, carbon monoxide detectors, other
- Rooms above ground6
- Bedrooms3
- Bathrooms2
- Kitchens1
OutsideBrick, Open
- ExteriorBrick
- BalconyOpen
Parking and locker1 Parking, Underground, Exclusive
- Spaces1 Parking
- GarageUnderground
- Parking typeExclusive
- DrivewayUnderground
- LockerEnsuite
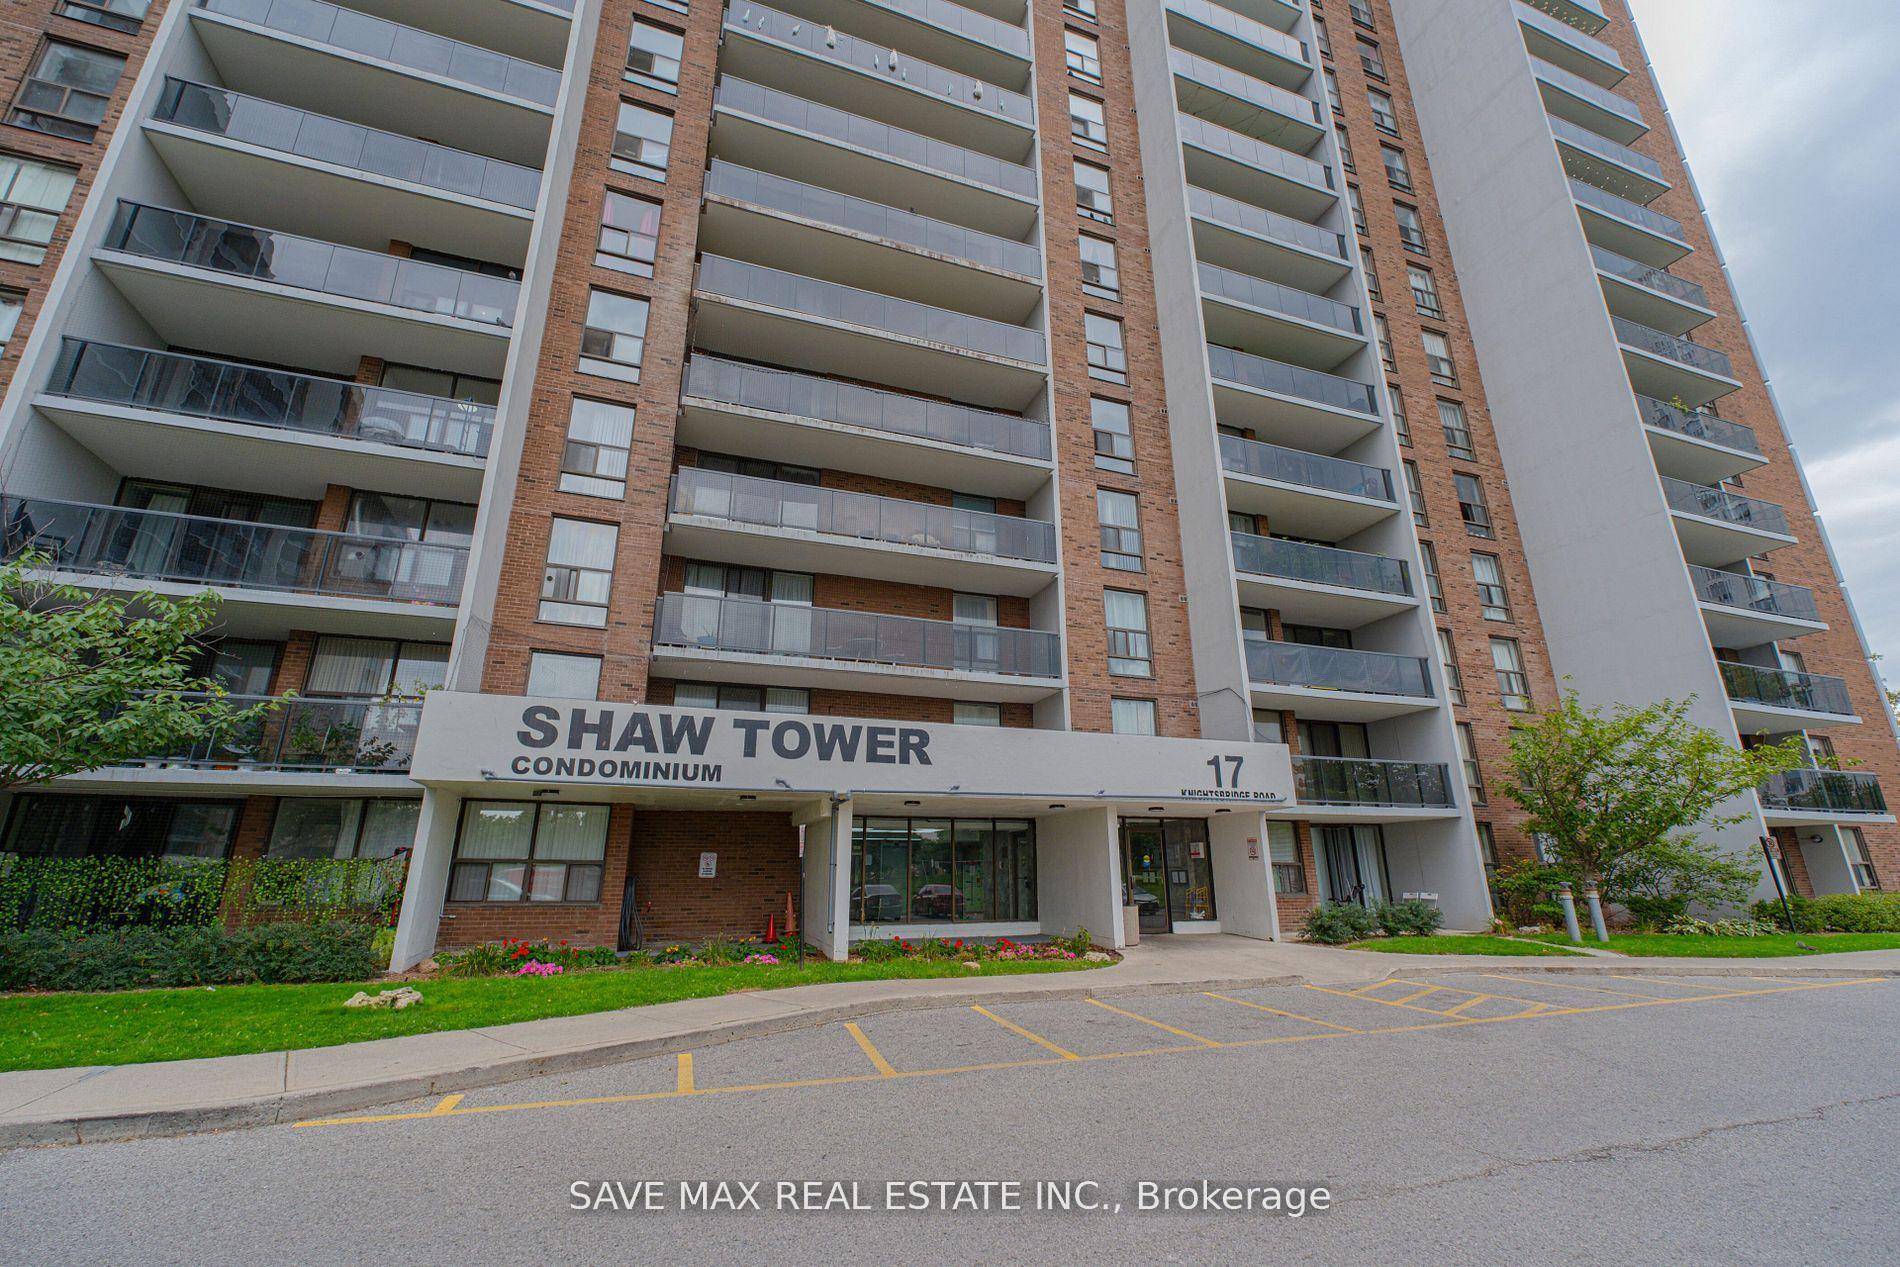
BuildingShaw Towers Condos, Storeys 18, Units 177
- NameShaw Towers Condos
- Storeys18
- Units177
- Registered1977
- Condo corporation157
- AmenitiesOutdoor pool, recreation room
- PetsAllowed
Heating, water and powerForced air, electric, Central air
- HeatingForced air, electric
- CoolingCentral air
Costs and taxesTaxes $2,269 a year, Condo fee $750 a month, Cable tv included, cac included, common elements included, heat included, hydro included, building insurance included, parking included, water included
- Taxes, 2024$2,269 a year
- Condo fee$750 a month
- Fee includesCable tv included, cac included, common elements included, heat included, hydro included, building insurance included, parking included, water included
- HSTHST included in the price
Included in the saleNew hi end appliances ( fridge/stove/dishwasher), all new electrical light fixtures, 1 parking close to the elevator.
- IncludedNew hi end appliances ( fridge/stove/dishwasher), all new electrical light fixtures, 1 parking close to the elevator.
NearbyPublic transit, rec./commun.centre
- Close toPublic transit, rec./commun.centre
Listing detailsW10432523, Sold, Nov 20, 2024
- MLS® numberW10432523
- StatusSold
- Listed onNov 20, 2024
- Days on market104
- UpdatedMar 4, 2025
- PossessionFlexible
- Occupied byVacant
- Listing brokerageSAVE MAX REAL ESTATE INC.
About this home
Unit 1101, 17 Knightsbridge Road, Brampton (Queen Street Corridor), ON L6T 3X9
Beautiful meticulously renovated condo with high quality finishes, this corner unit offers 3 spacious bedrooms with 2 washrooms and unobstructed view of CN Tower & Pearson Airport, making it a truly unique & proud ownership. The spacious living & dining area offers a very spacious & practical layout. The Kitchen is completely renovated with brand new cabinets, quartz countertops, double sink and appliance. The bedrooms are large sized rare to find today. The bedrooms have brand new wardrobes with soft closing hinges & drawers as upgrades offering luxurious closet space. Both washrooms are upgraded with new vanities, showers and faucets. The upgraded storage room can be either used as an office space or additional den. This Corner Unit offers a standout feature with an extremely large balcony with breathtaking city views and view of the CN Tower from the 11th floor that can be enjoyed sitting on your patio set. The south bedroom offers views of planes landing and taking off at the Pearson Airport. This condo offers a parking spot in the basement, very conveniently close to the elevator making it very easy to carry grocery bags to the unit. Take pride in owning this cross-ventilated corner condo that is laminated flooring, carpet-free, centrally air conditioned and heating, freshly painted, features new light fittings & electrical fixtures with new outlets. Low property taxes & maintenance fee covers all utilities including water, hydro, heat, internet & cable TV making this unit lucrative and affordable. Ideal prime location close to Bramalea City Centre, FreshCo, Metro, Brampton Transit Terminal, Go Transit, Parks, Schools, Hospital & all essential amenities. Do not miss this great opportunity to make this condo unit your own pride of ownership."
Ask about this home
A HOMEH agent will answer your questions about this home.
Know more about Shaw Towers Condos
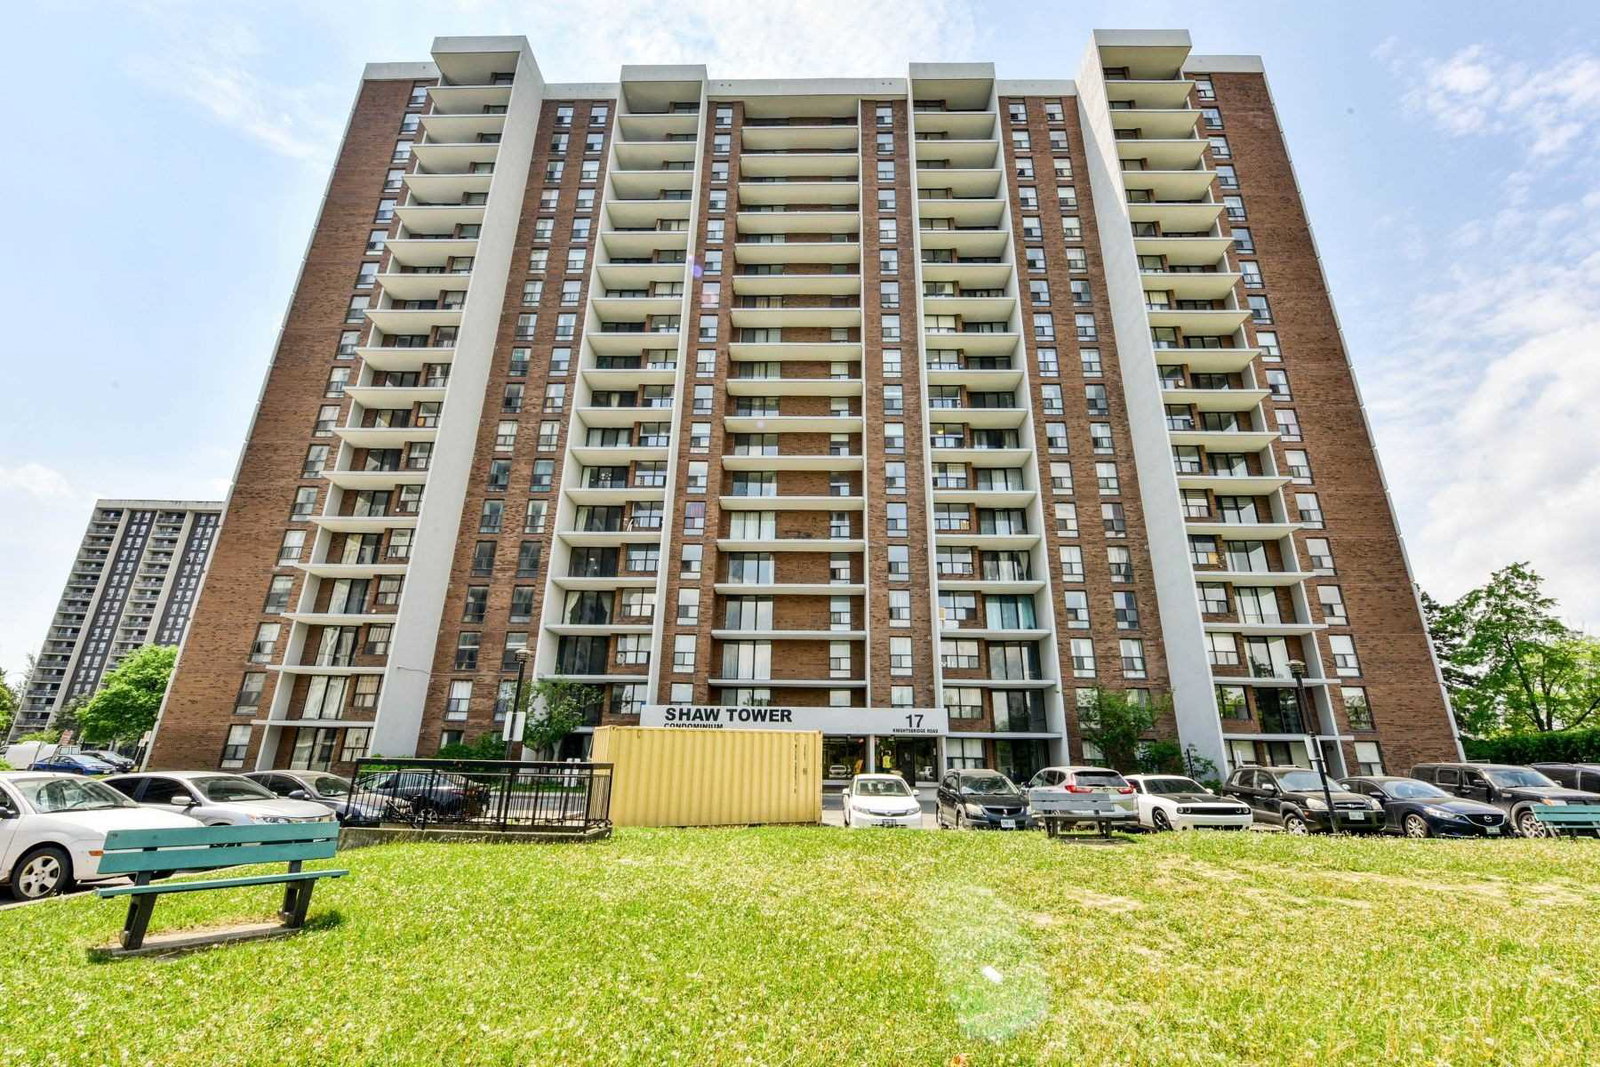
Condo building · 17 Knightsbridge Road
Shaw Towers Condos is an 18-storey condo with 177 suites, built in 1977 by Bramalea Limited. Right now 1 for sale and 2 for rent are on the market here.
- 18storeys
- 177suites
- $416/sq ft
- 1977built
No similar units for sale in Shaw Towers Condos right now.
Around this home
Daily convenience, out of 100, from the distances below
Schools nearby
School rating, out of 10.
Helpful calculators
Your HOMEH agent

"I would see it this week."