

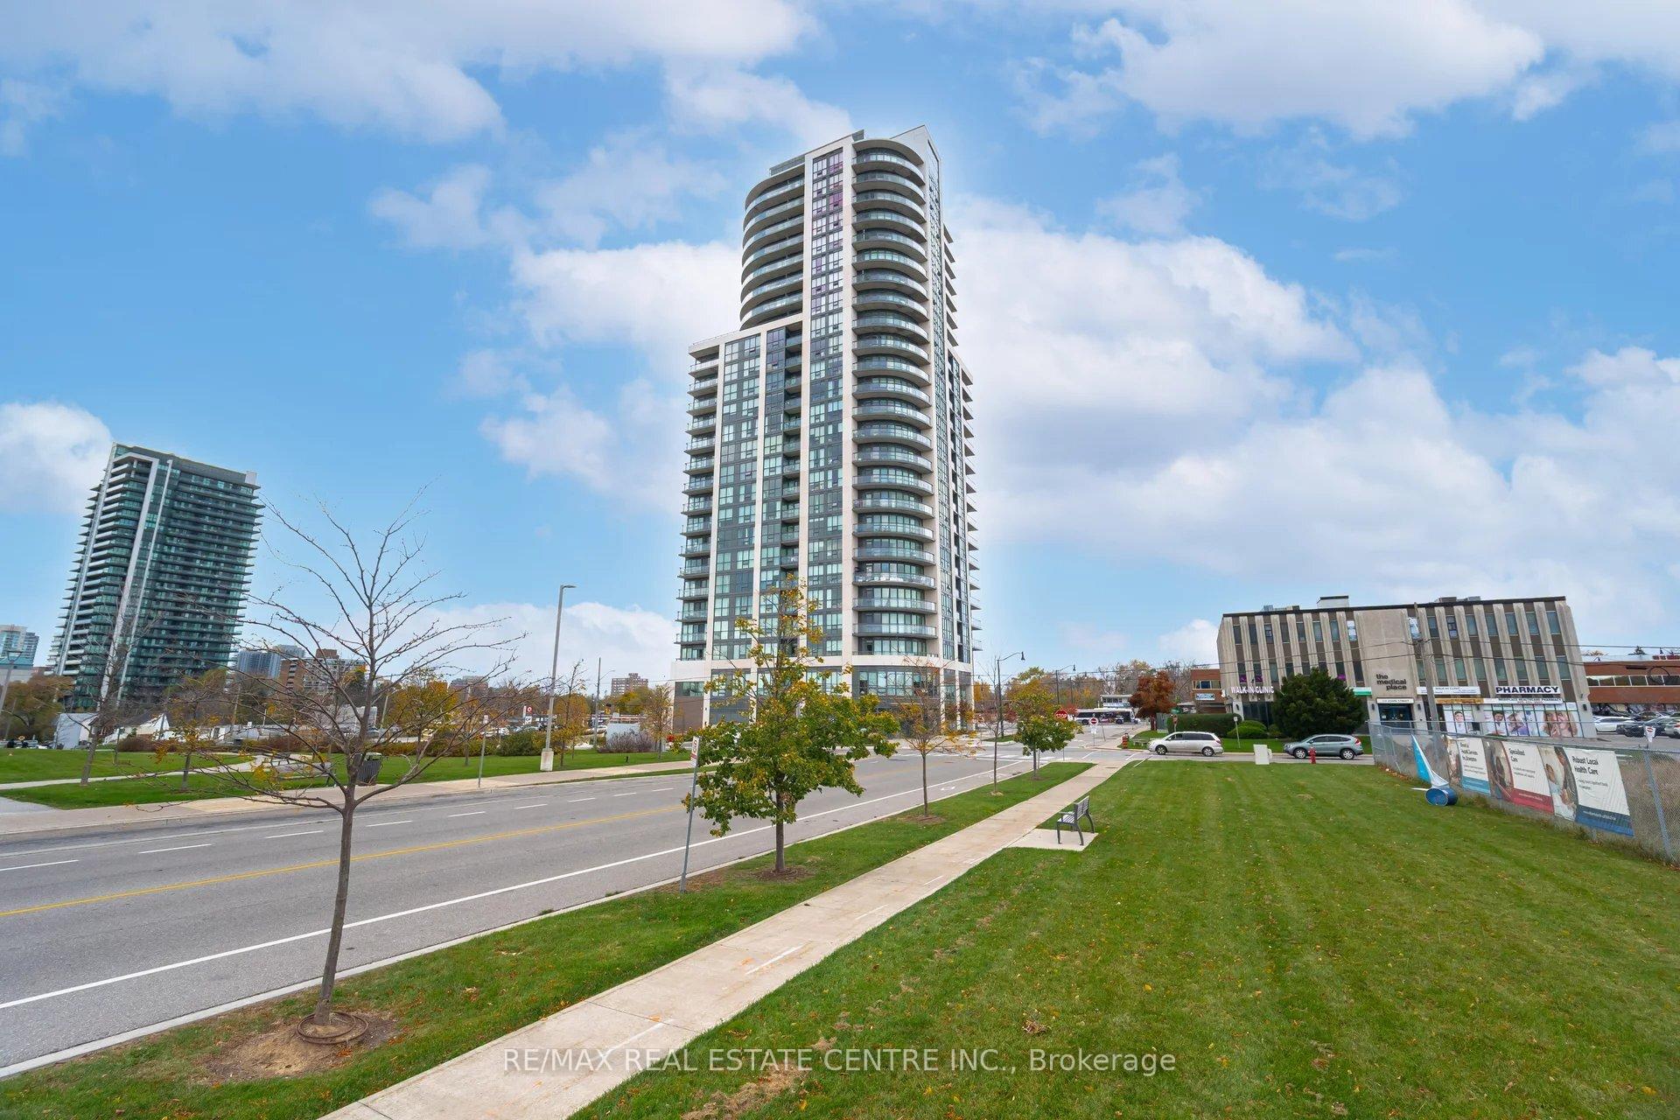
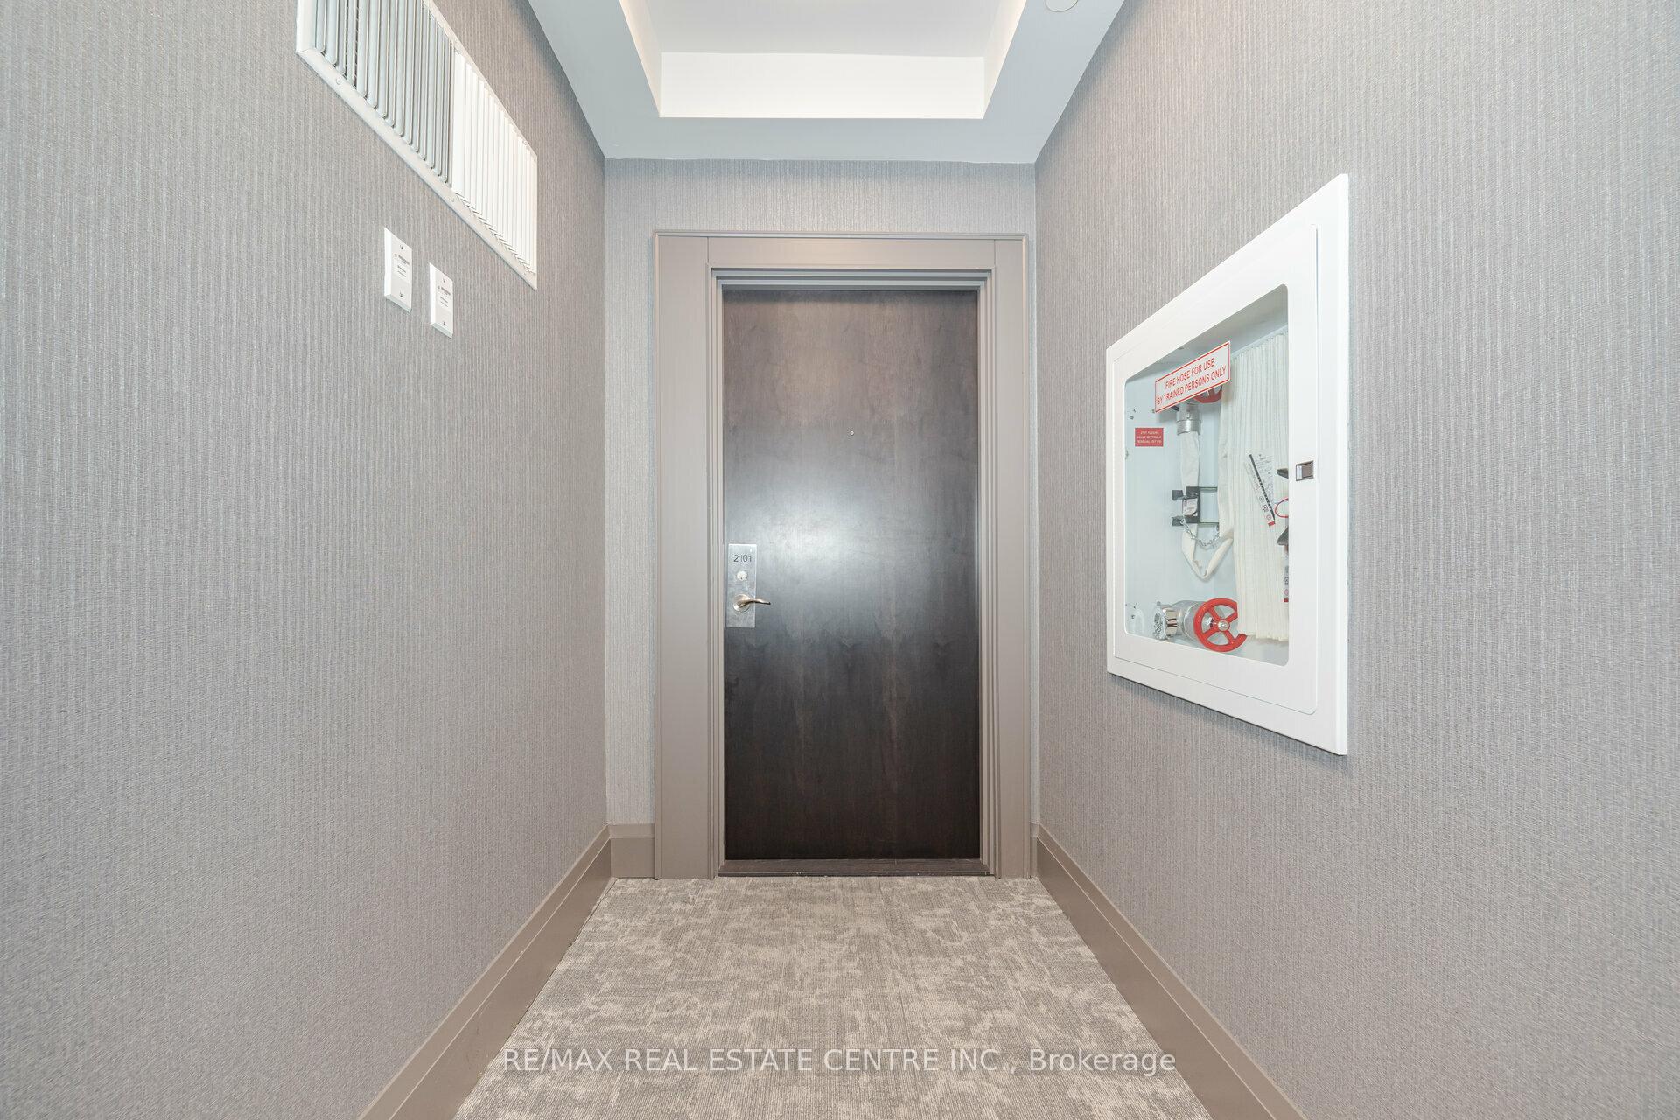
Unit 2101, 15 Lynch Street
Unit 2101, 15 Lynch Street
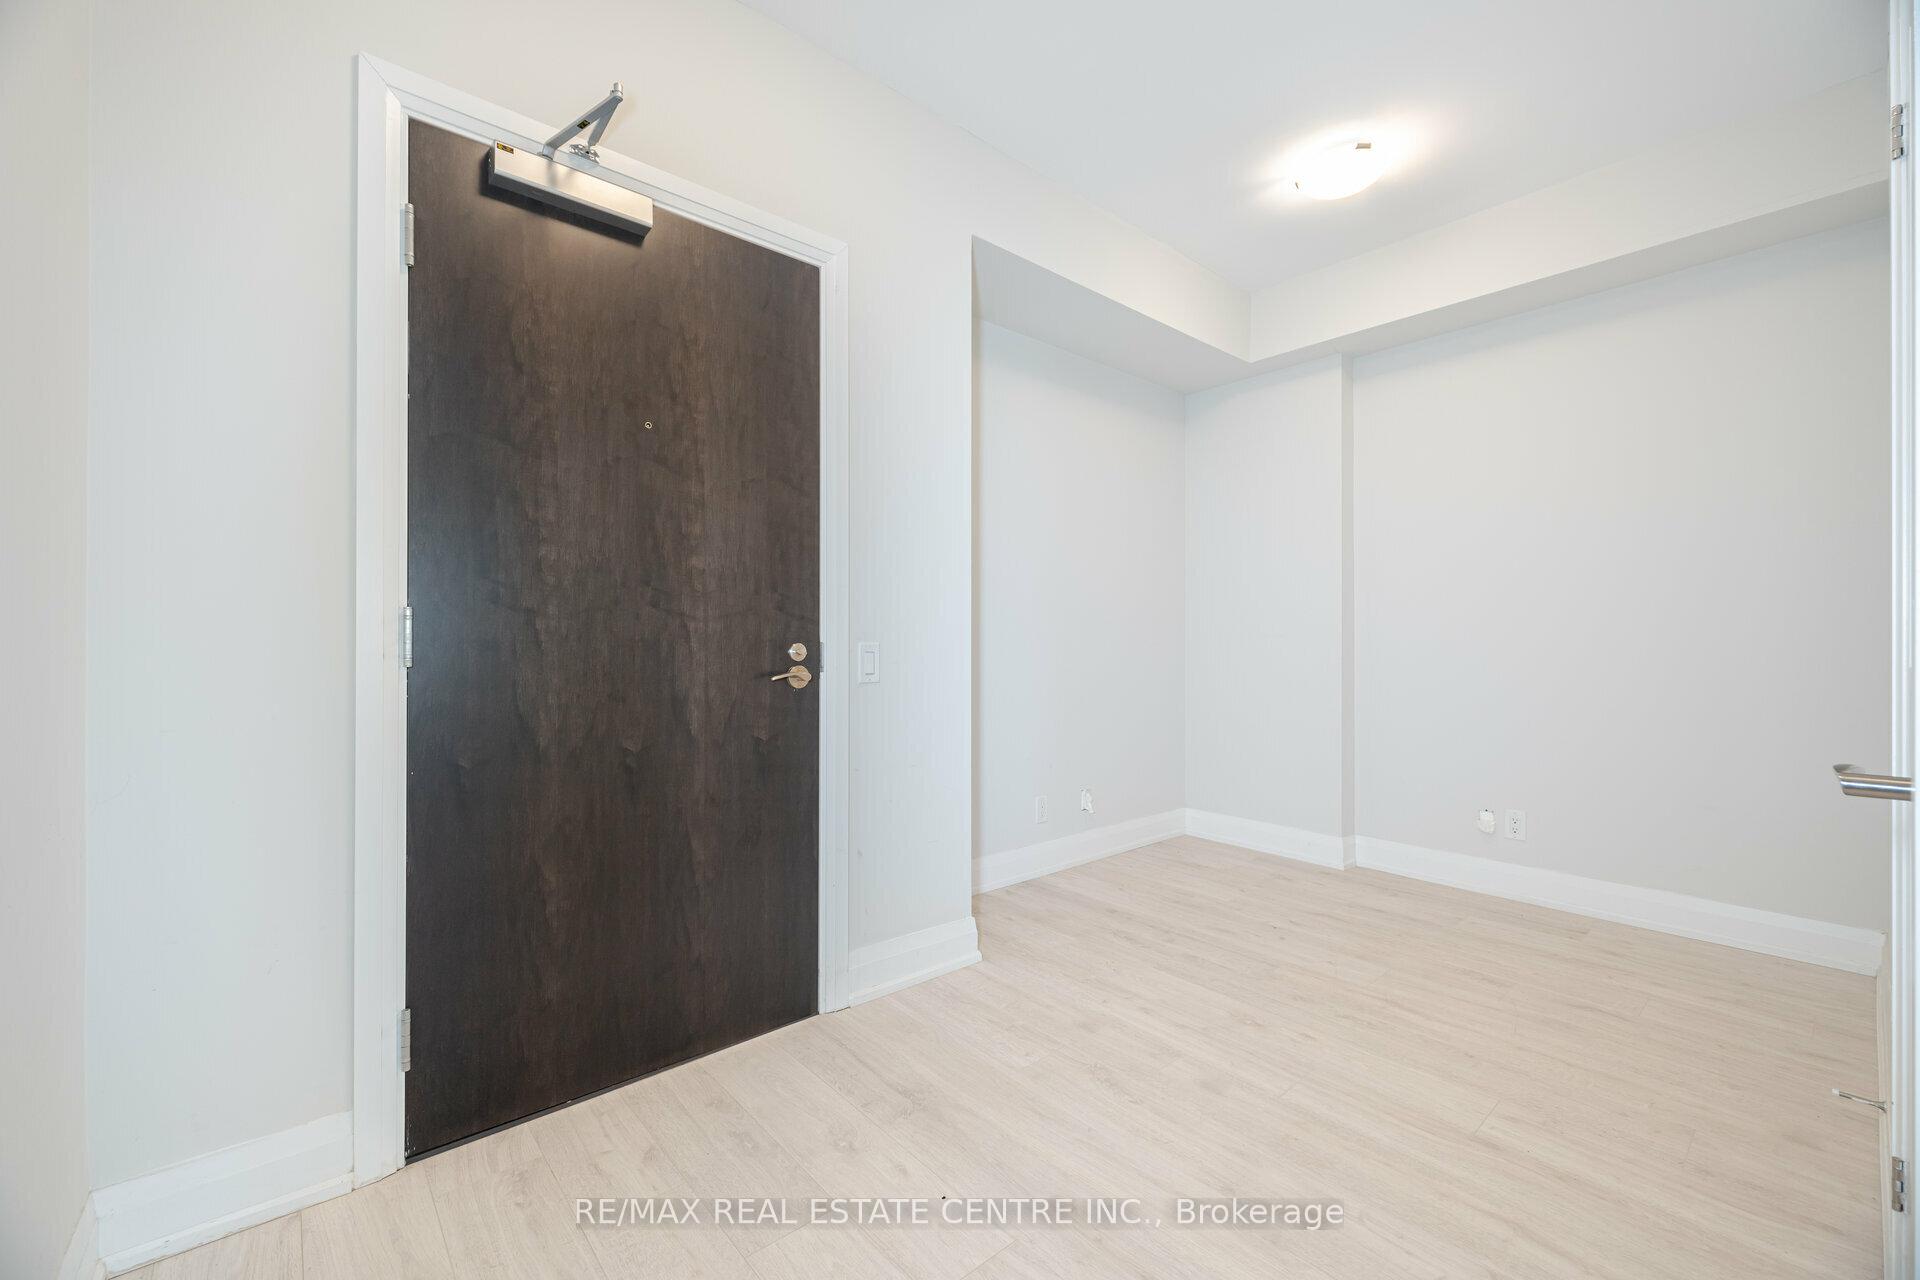 See all 40 photos
Property history
- $669,967SuspendedList: 2024-12-18|End: 2025-03-04|76 daysW11895912
- $669,967TerminatedList: 2024-11-06|End: 2024-12-18|42 daysW10412005
Facts and features
- ExposureNorth west
- LaundryEnsuite
- BalconyOpen
- Building size21 storeys
- Central air
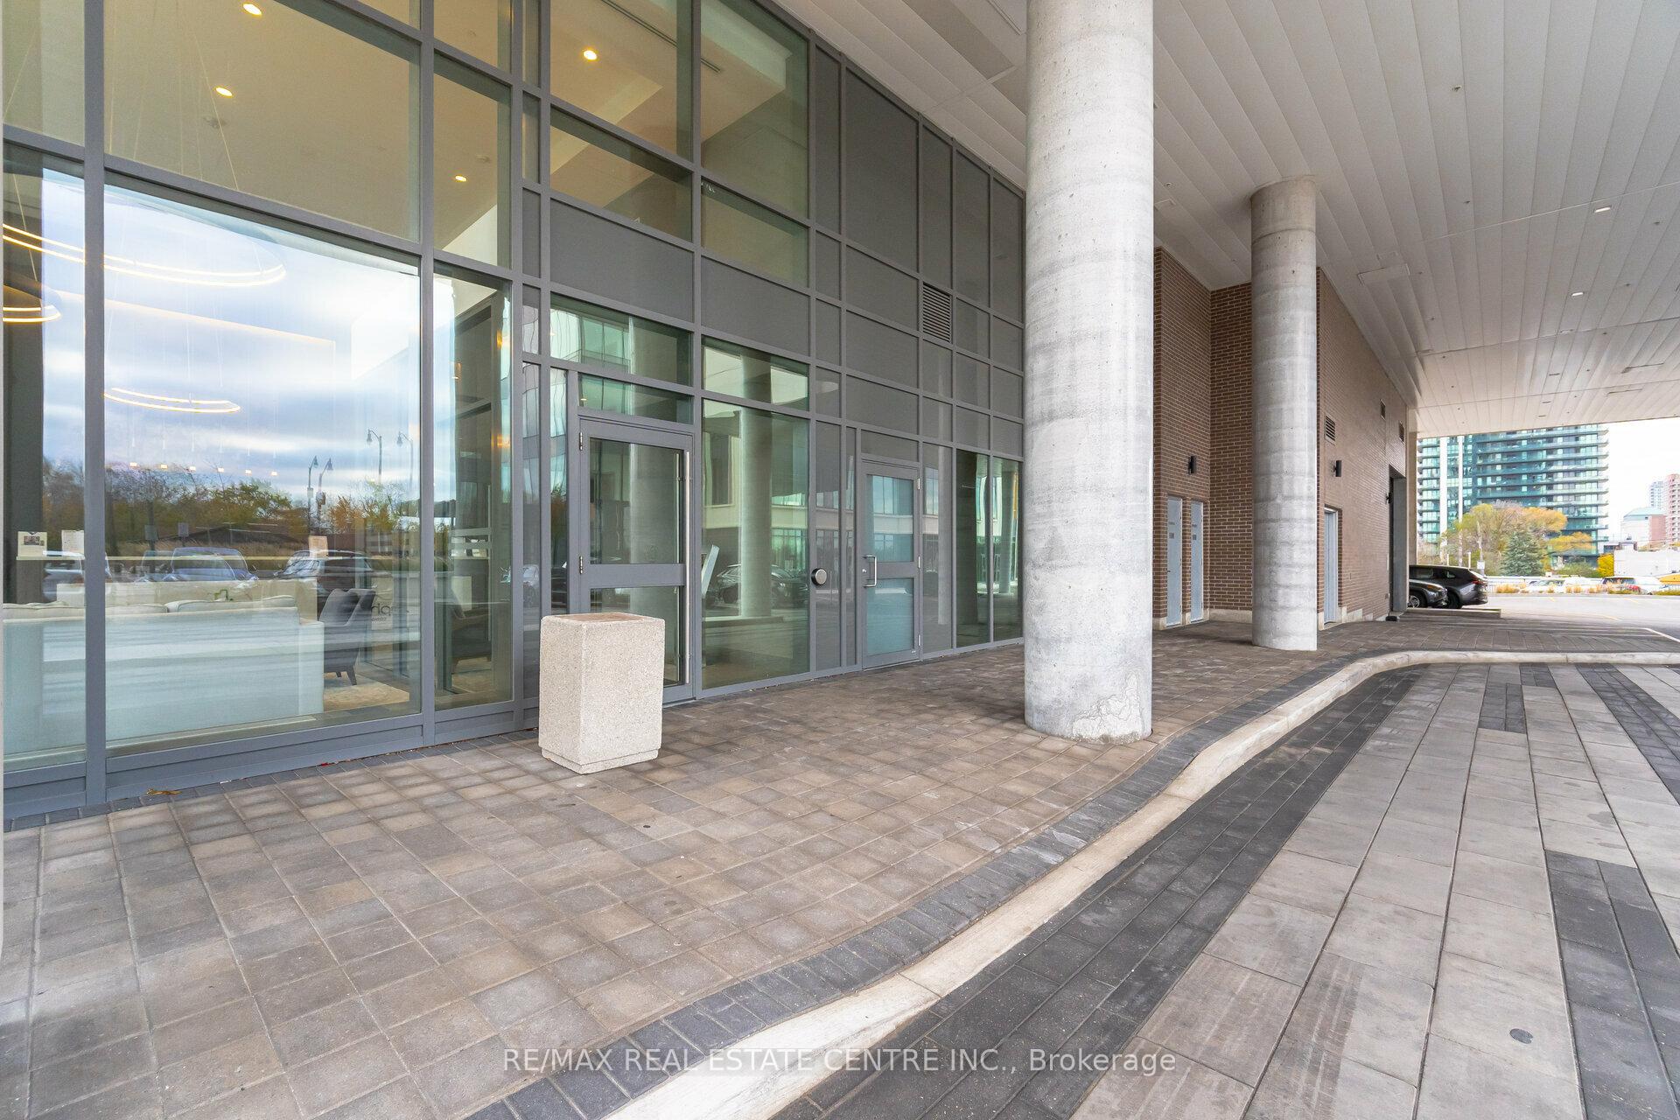
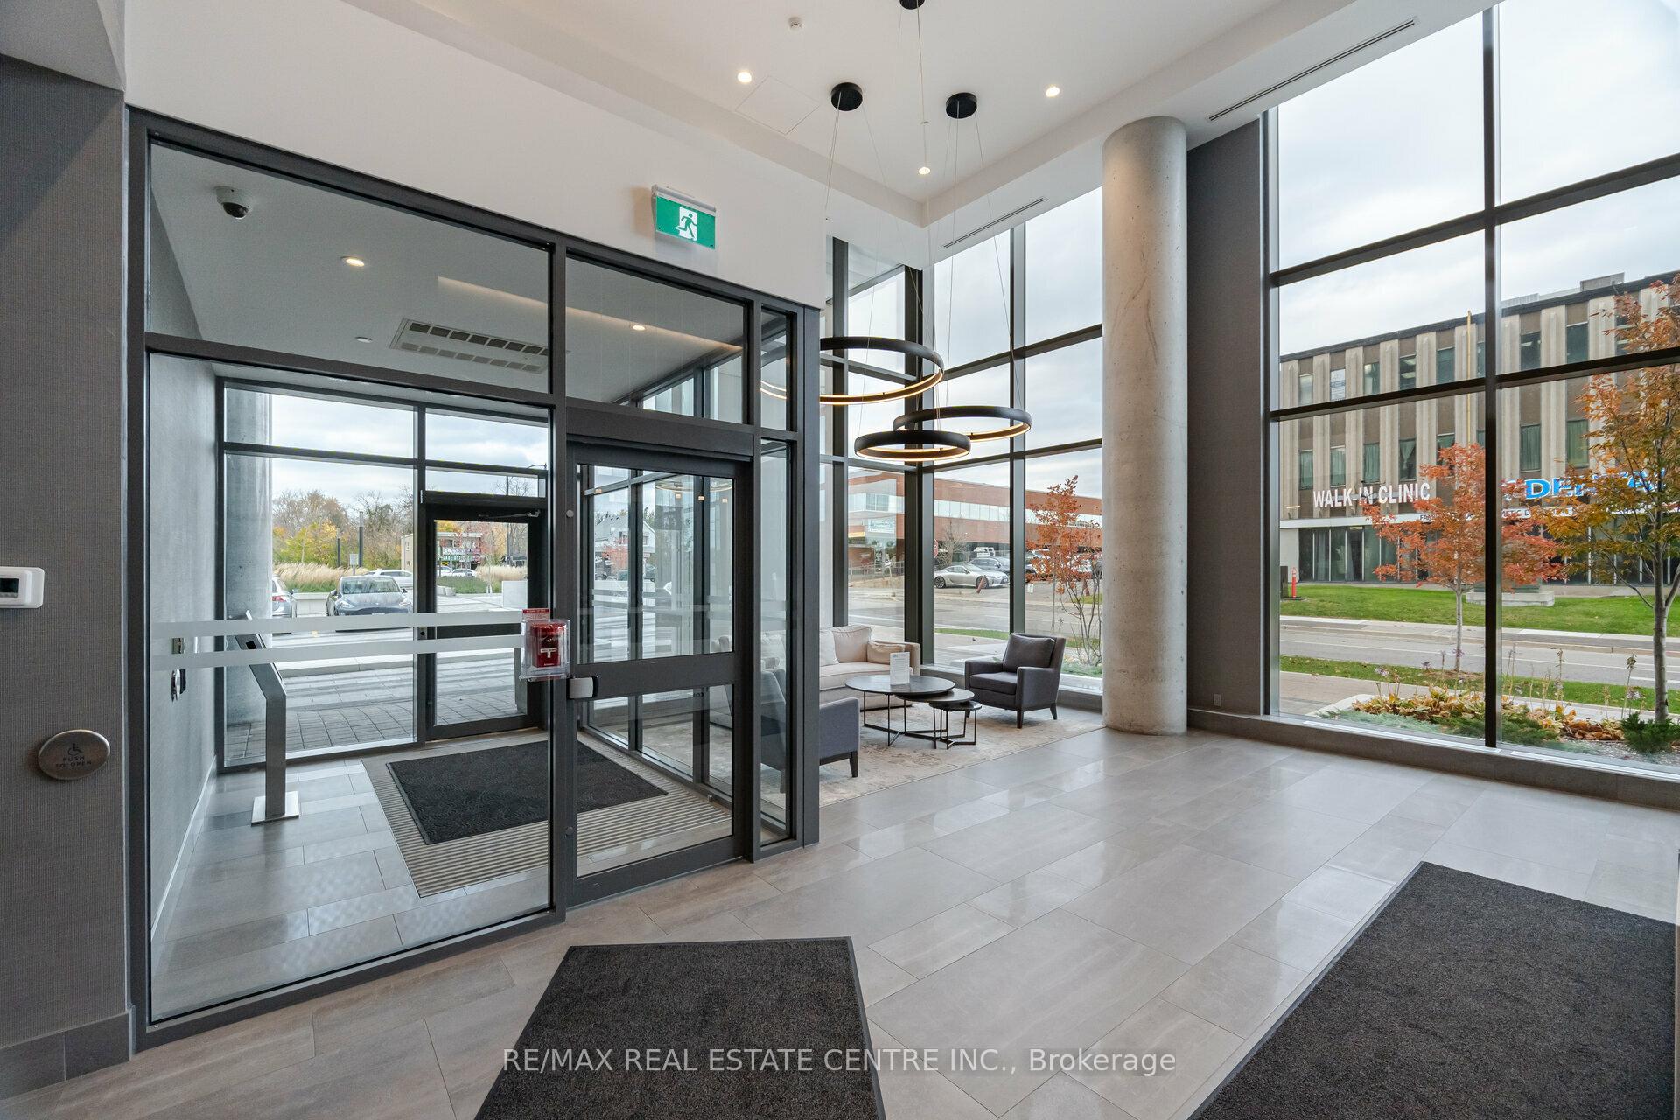
- Concierge
- Exercise room
- Gym
- Party room/meeting room
The homeCondo Apartment, Other, 1,000–1,199 sq ft
- Type: Condo Apartment
- Style: Other
- Living space: 1,000–1,199 sq ft
- Basement: None
- Exposure: North West
InsideWindow floor to ceiling, Ensuite, Carpet free
- Flooring: Window floor to ceiling
- Laundry: Ensuite
- Features: Carpet free
- Security: Security guard
- Rooms above ground: 5
- Bedrooms: 2 + 1 in the basement
- Bathrooms: 2
- Kitchens: 1
OutsideConcrete, Open
- Exterior: Concrete
- Balcony: Open
Parking and locker1 Parking, Underground, Exclusive
- Spaces: 1 Parking
- Garage: Underground
- Parking type: Exclusive
- Driveway: Underground
- Locker: Owned
- Locker unit: A-34
- Locker level: P108
BuildingSymphony Condos, Storeys 21, Units 182
- Name: Symphony Condos
- Storeys: 21
- Units: 182
- Registered: 2021
- Condo corporation: 1158
- Amenities: Bbqs allowed, concierge, exercise room, gym, media room, party room/meeting room
- Pets: Allowed
Heating, water and powerForced air, gas, Central air
- Heating: Forced air, gas
- Cooling: Central air
Costs and taxesCondo fee $633 a month, Heat included, common elements included, water included, parking included, cac included, HST included in the price
- Condo fee: $633 a month
- Fee includes: Heat included, common elements included, water included, parking included, cac included
- HST: HST included in the price
Included in the saleAll elfs, s/s appl: fridge, stove, dishwasher, washer dryer., 1 underground parking and locker.
- Included: All elfs, s/s appl: fridge, stove, dishwasher, washer dryer., 1 underground parking and locker.
NearbyHospital, library, park, public transit, school, school bus route
- Close to: Hospital, library, park, public transit, school, school bus route
Listing detailsW11895912, Suspended, Dec 18, 2024
- MLS® number: W11895912
- Status: Suspended
- Listed on: Dec 18, 2024
- Days on market: 76
- Updated: Mar 4, 2025
- Possession: 2025-01-01 / Flexible
- Occupied by: Tenant
- Listing brokerage: RE/MAX REAL ESTATE CENTRE INC.
About this home
Unit 2101, 15 Lynch Street, Brampton (Queen Street Corridor), ON L6W 0C7
Welcome to 15 Lynch Street Unit 2101 in Brampton! This spacious two-bedroom plus den, two-bathroom condo boasts 1,022 square feet of living space, complemented by an additional 205 square feet of wrap-around balcony. The suite boasts a meticulously designed floor plan that offers breathtaking unobstructed views from every room and the balcony. The open-concept layout features a bright and airy living room with floor-to-ceiling windows, flooding the space with natural light and providing spectacular views. The large kitchen is equipped with ample cabinet space, quartz countertops, a ceramic backsplash, and stainless steel appliances. The primary bedroom is generously sized and features a walk-in closet, floor-to-ceiling windows, and a luxurious four-piece ensuite bathroom. The second bedroom is also bathed in natural light by the floor-to-ceiling windows. The separate den is perfect for a home office. For added convenience, the unit includes a second four-piece bathroom, ensuite laundry facilities, a storage locker, and an underground parking spot. Conveniently located just a short walk from the heart of downtown Brampton and within steps to the hospital, Brampton GO, the library, Gage Park, shops, restaurants, and major highways, this condo offers the perfect blend of comfort and proximity to all that Brampton has to offer. **EXTRAS** 24-Hour Security & Concierge, Social Room and Lounge, An outdoor terrace with a BBQ area, and a well equipped workout facility.
Ask about this home
A HOMEH agent will answer your questions about this home.
Know more about Symphony Condos
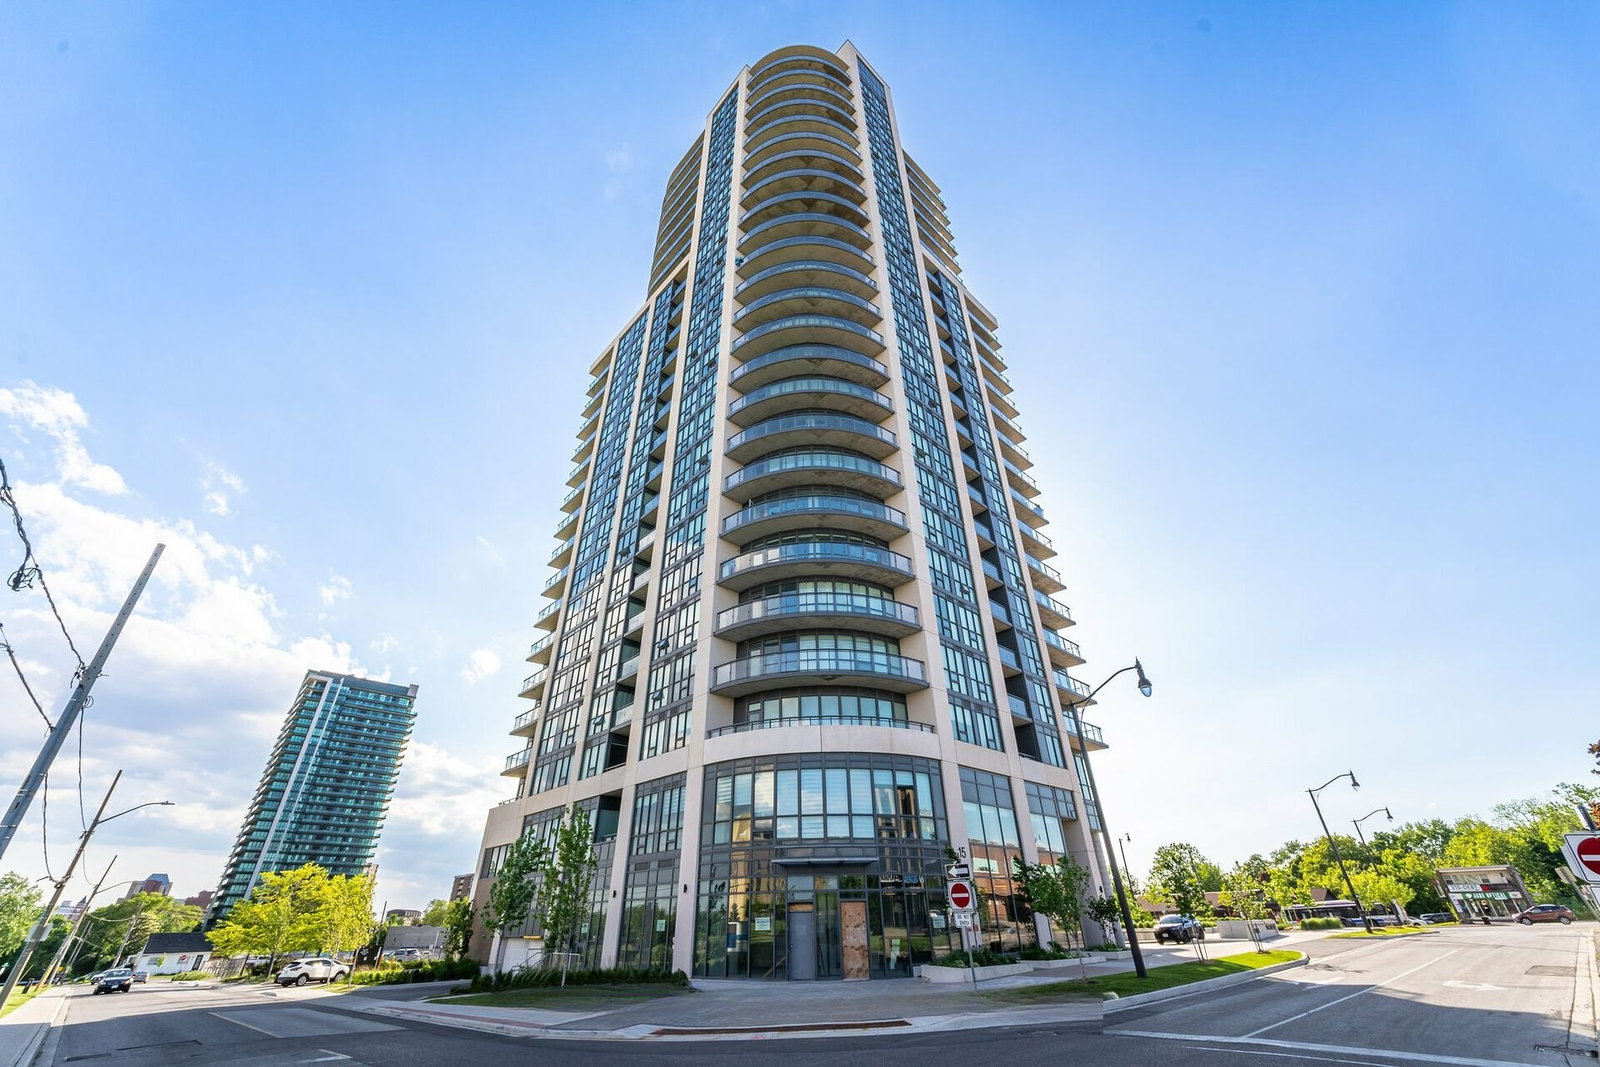
Condo building · 15 Lynch Street
Symphony Condos is a 21-storey condo with 182 suites, built in 2021 by Inzola Group. Right now 5 for sale and 1 for rent are on the market here.
- 21storeys
- 182suites
- $566/sq ft
- 2021built
No similar units for sale in Symphony Condos right now.
Around this home
Daily convenience, out of 100, from the distances below
Schools nearby
School rating, out of 10.
Helpful calculators
Your HOMEH agent

"I would see it this week."