

Unit 85, 56 Fleetwood Crescent
Unit 85, 56 Fleetwood Crescent
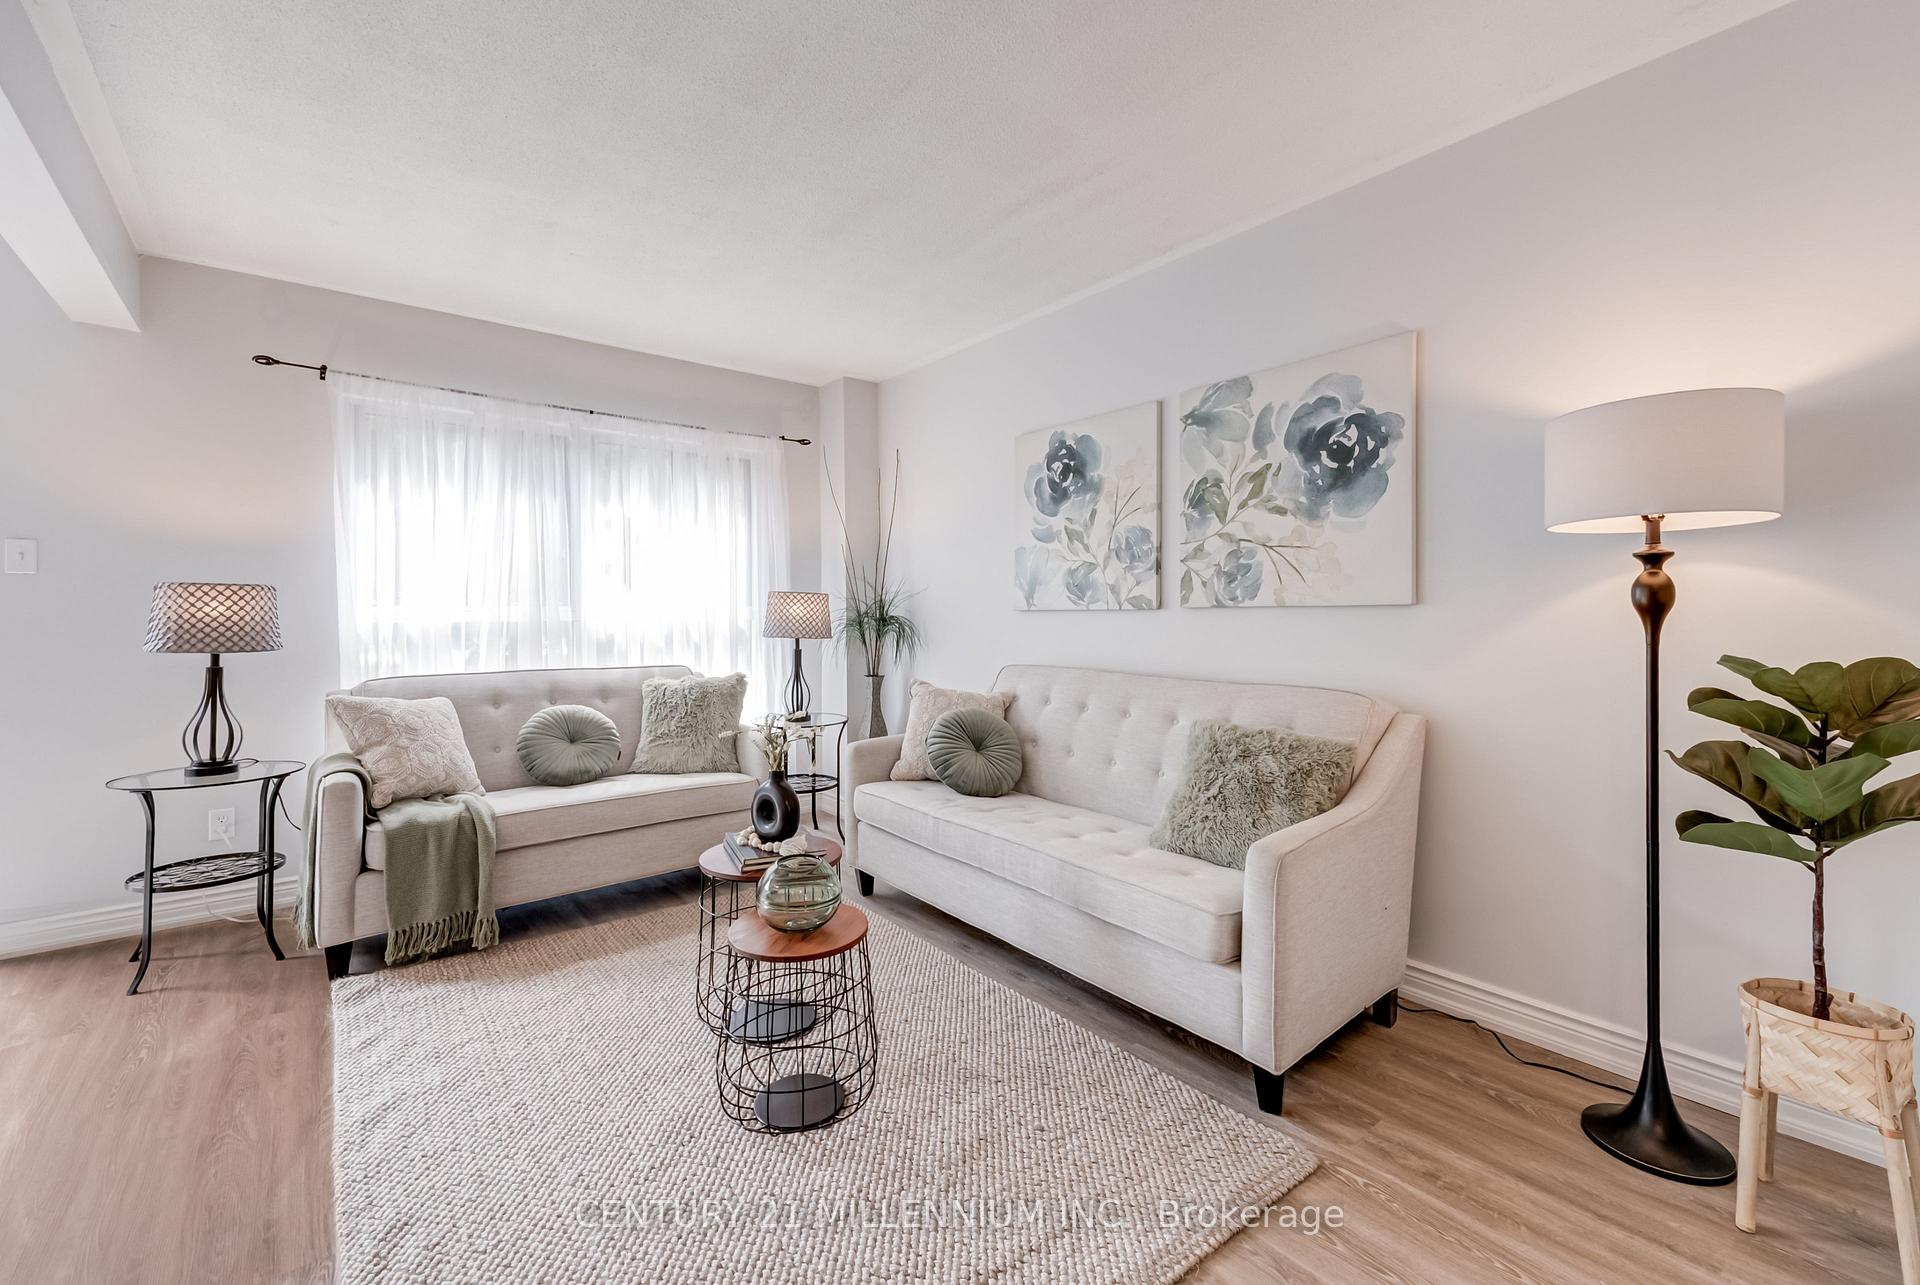 See all 28 photos
Property history
- $529,000TerminatedList: 2025-10-22|End: 2025-11-14|23 daysW12476507
- $559,900TerminatedList: 2025-08-18|End: 2025-09-19|32 daysW12351388
- $499,900TerminatedList: 2025-08-07|End: 2025-08-18|11 daysW12331076
- $579,900TerminatedList: 2025-07-15|End: 2025-08-07|23 daysW12287060
Facts and features
- BasementFinished
- ExposureWest
- LaundryEnsuite
- LockerOwned
- Central air
- Outdoor pool
The homeCondo Townhouse, 2-storey, 1,000–1,199 sq ft
- TypeCondo Townhouse
- Style2-storey
- Living space1,000–1,199 sq ft
- BasementFinished
- ExposureWest
InsideVinyl, Concrete, Ensuite, Carpet free, storage
- FlooringVinyl, Concrete
- LaundryEnsuite
- FeaturesCarpet free, storage
- Rooms above ground6
- Bedrooms3 + 1 in the basement
- Bathrooms1
- Kitchens1
OutsideBrick, aluminum siding, Asphalt shingle, Poured concrete
- ExteriorBrick, aluminum siding
- RoofAsphalt shingle
- FoundationPoured concrete
- BalconyNone
- FeaturesBacks on green belt, patio
Parking and locker1 Parking, Exclusive, Private
- Spaces1 Parking
- Parking typeExclusive
- DrivewayPrivate
- Spot56
- LockerOwned
Building56 Fleetwood Crescent, Condo corporation 27, Bbqs allowed, outdoor pool, playground, visitor parking
- Name56 Fleetwood Crescent
- Condo corporation27
- AmenitiesBbqs allowed, outdoor pool, playground, visitor parking
- PetsAllowed
Heating, water and powerForced air, gas, Central air
- HeatingForced air, gas
- CoolingCentral air
Costs and taxesTaxes $2,988 a year, Condo fee $420 a month, Water included, parking included
- Taxes, 2025$2,988 a year
- Condo fee$420 a month
- Fee includesWater included, parking included
- HSTHST included in the price
- Rental itemsHot water tank
Included in the saleAll existing appliances
- IncludedAll existing appliances
NearbyCul de sac/dead end, greenbelt/conservation, park, place of worship, public transit, school
- Close toCul de sac/dead end, greenbelt/conservation, park, place of worship, public transit, school
Listing detailsW12476507, Terminated, Oct 22, 2025
- MLS® numberW12476507
- StatusTerminated
- Listed onOct 22, 2025
- Days on market23
- UpdatedNov 14, 2025
- PossessionImmediate
- Occupied byOwner
- Listing brokerageCentury 21 Millennium Inc.
About this home
Unit 85, 56 Fleetwood Crescent, Brampton (Southgate), ON L6T 2E5
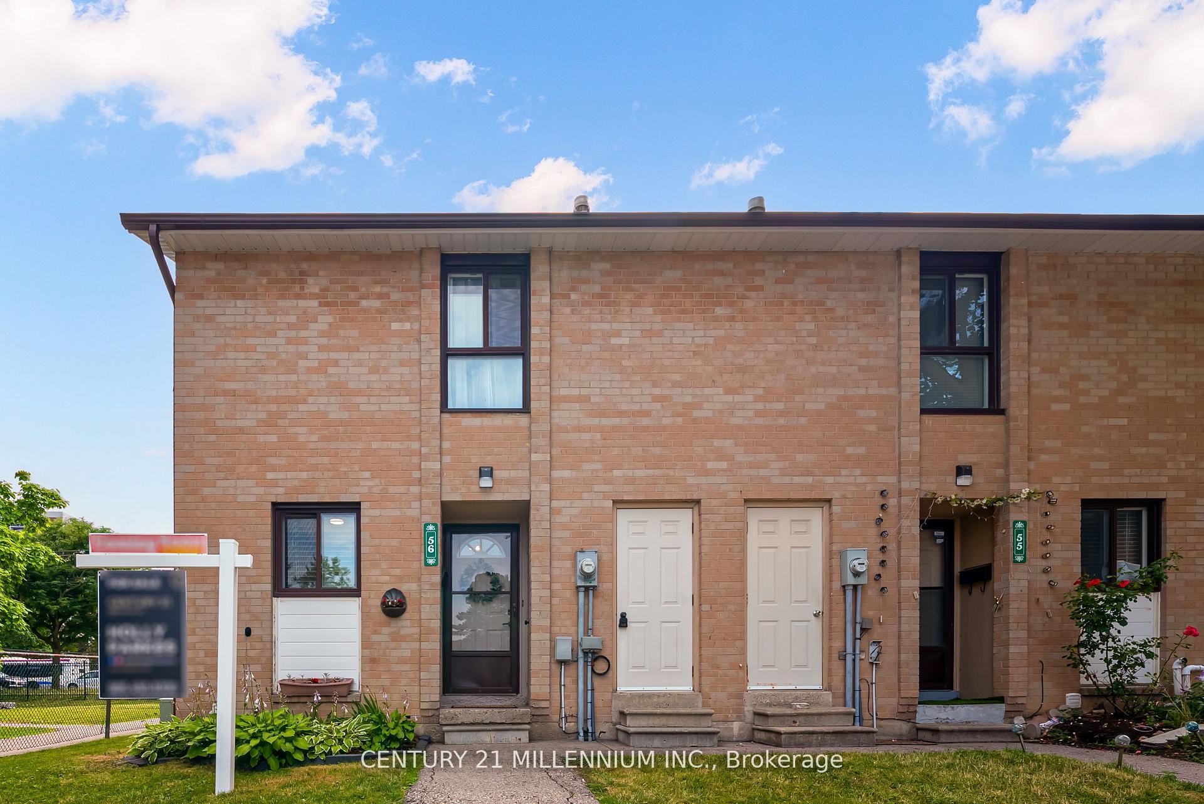
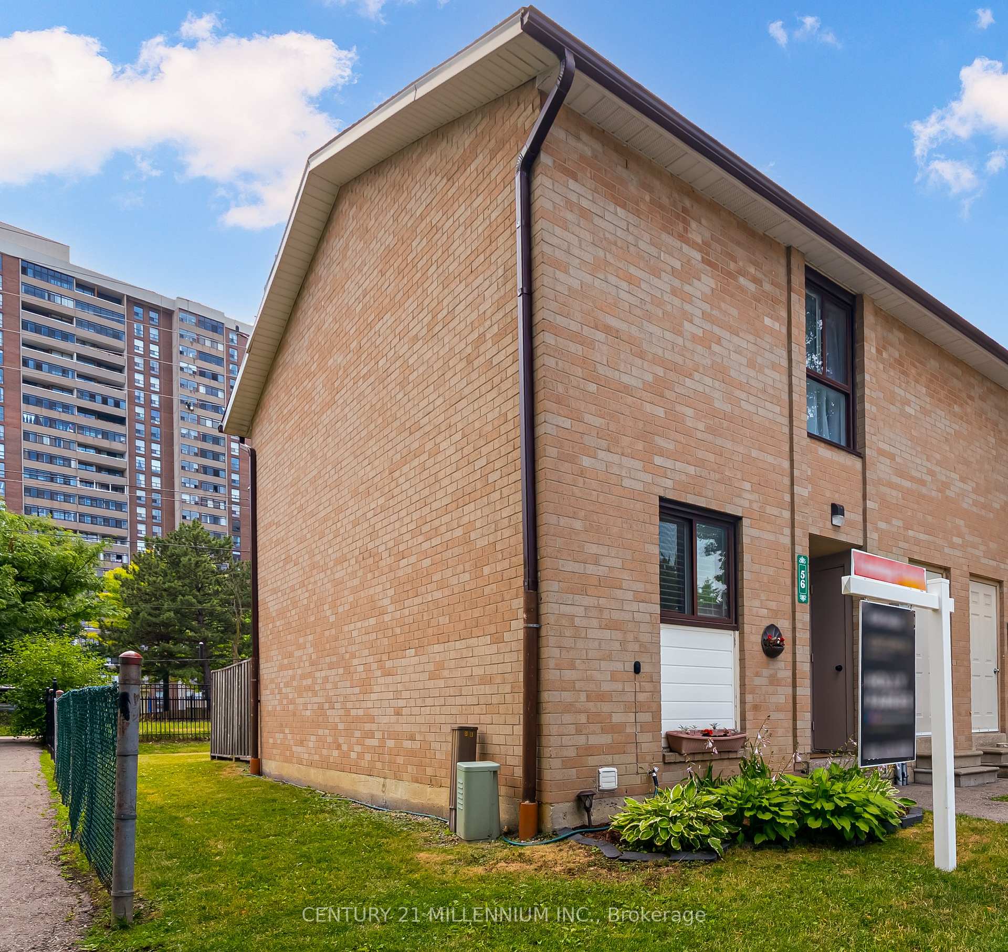
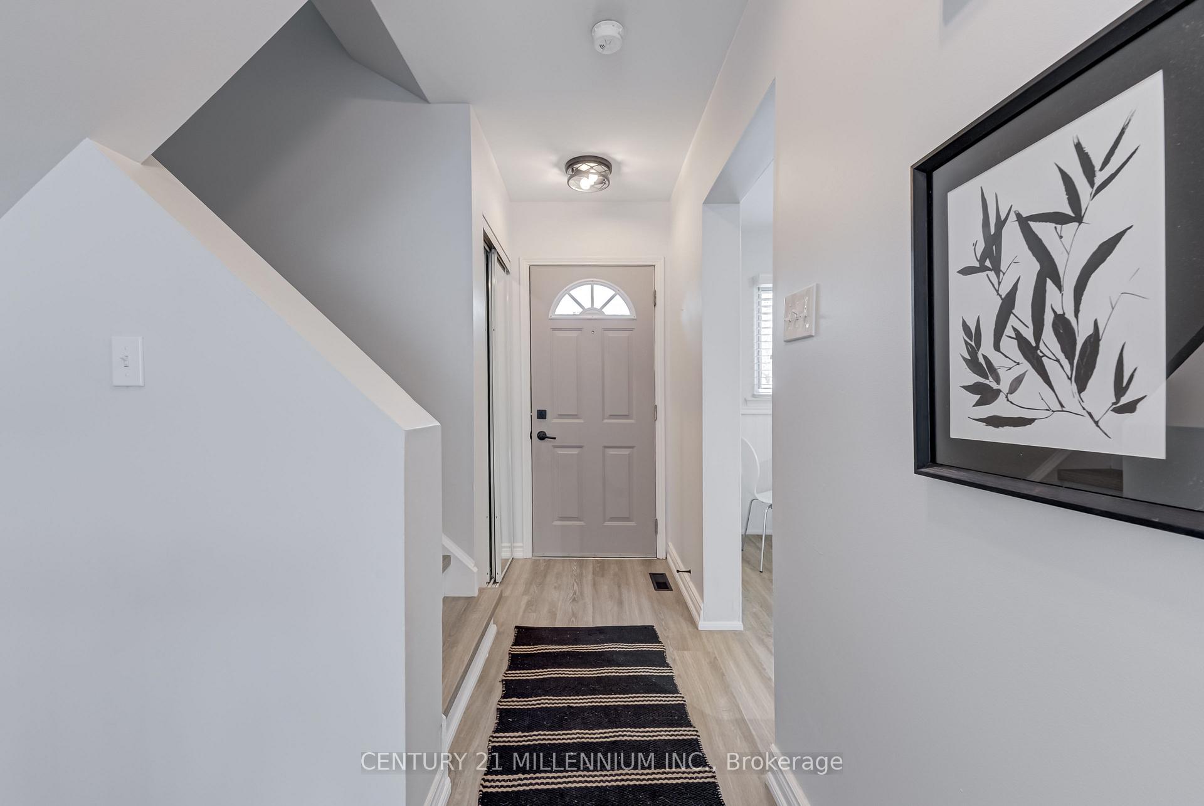
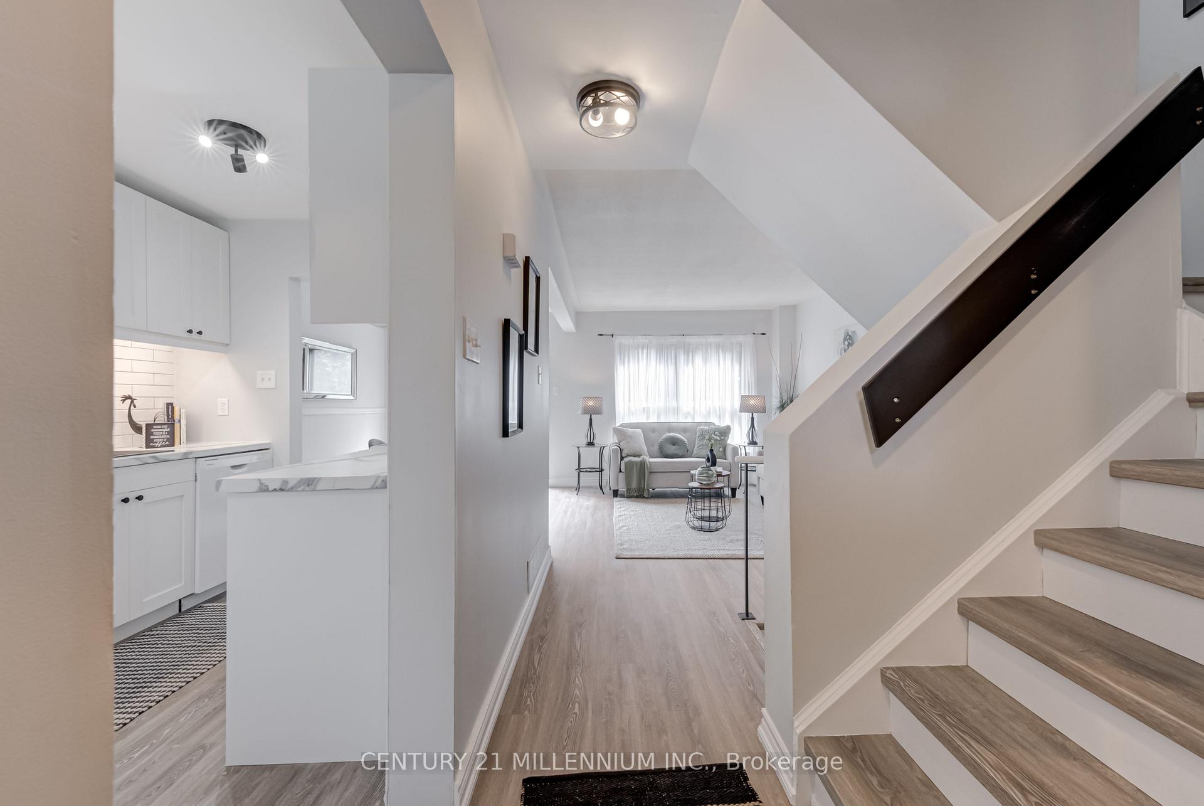
**HOW ABOUT NO MAINTENANCE FEES FOR A YEAR? SELLER IS PAYING MAINTENANCE FEES FOR ONE YEAR FOR YOU! Welcome to unit 56 in the Fleetwood Estates Community! This lovely end unit townhome has been renovated beautifully just for you moving in! Quality vinyl plank flooring throughout the main and upper level, makes keeping things neat and tidy super easy! The eat in kitchen was remodelled and features brand new appliances that have yet to be used! Walk out to your private patio with gazebo and access to the greenspace behind! The upper level offers a spacious master bedroom with walk in closet and the other two bedrooms are great sizes as well. The bathroom offers you a Bathfitter tub surround and vinyl click tile that is so easy to clean! The basement offers you an opportunity to create your own space or leave as is, a great multipurpose area/bedroom! Lots of room down there for a large closet and bathroom! Large laundry room with a furnace that was just installed before the home was listed for sale! The front of the home offers you two outdoor storage spaces for garbage, winter tires and so much more! The Fleetwood Estate Community has public transit at your backdoor, Bramalea City Centre, Chinguacousy Park, GO train station and all levels of schools nearby!
Ask about this home
A HOMEH agent will answer your questions about this home.
Know more about 56 Fleetwood Crescent
Condo building · 56 Fleetwood Crescent
56 Fleetwood Crescent is a condo. No units are on the market here right now.
No similar units for sale in 56 Fleetwood Crescent right now.
Around this home
Daily convenience, out of 100, from the distances below
Schools nearby
School rating, out of 10.
Helpful calculators
Your HOMEH agent

"Priced 17% over the Hestimate. I would see it this week."