

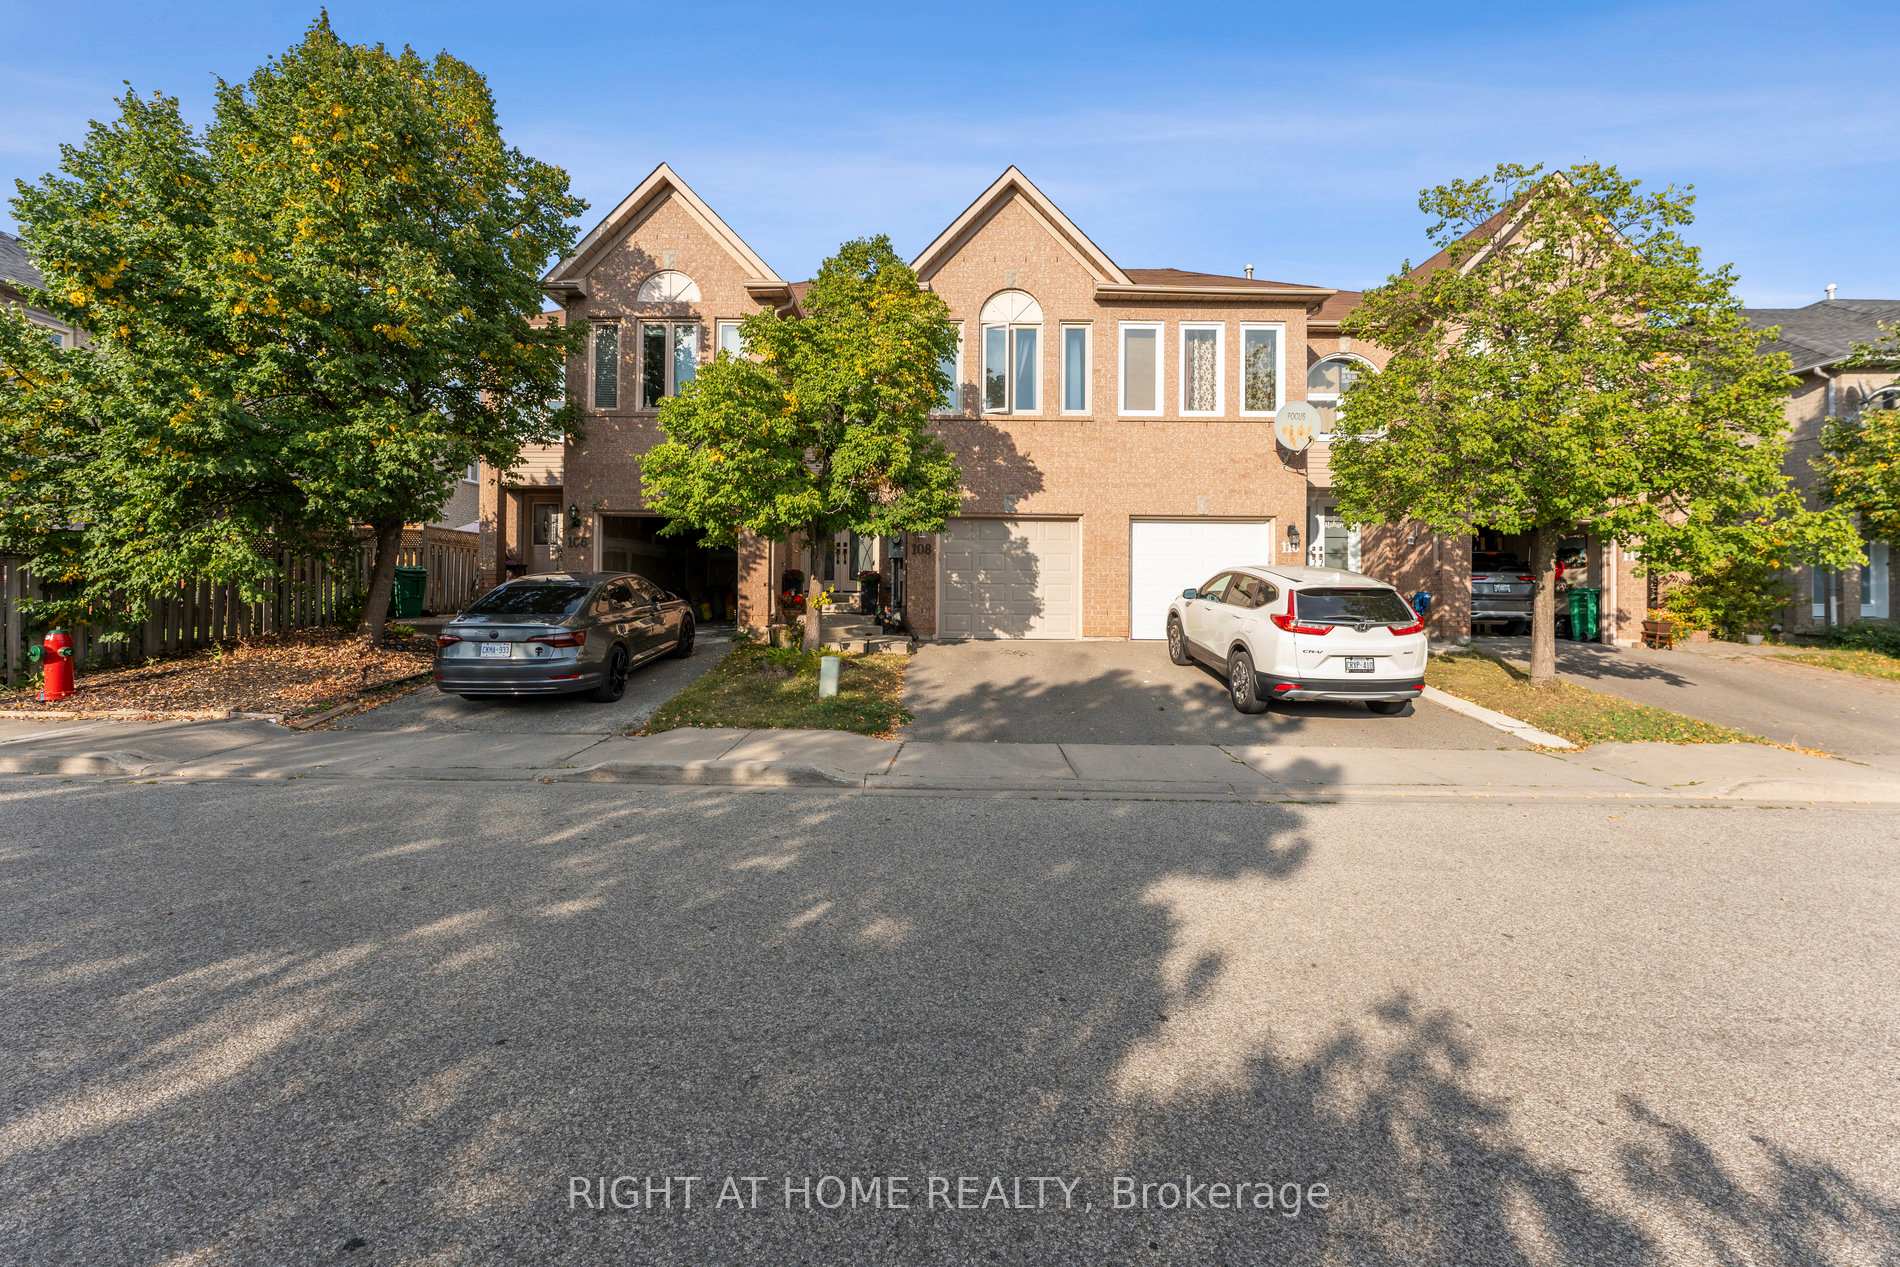
108 Goldenlight Circle
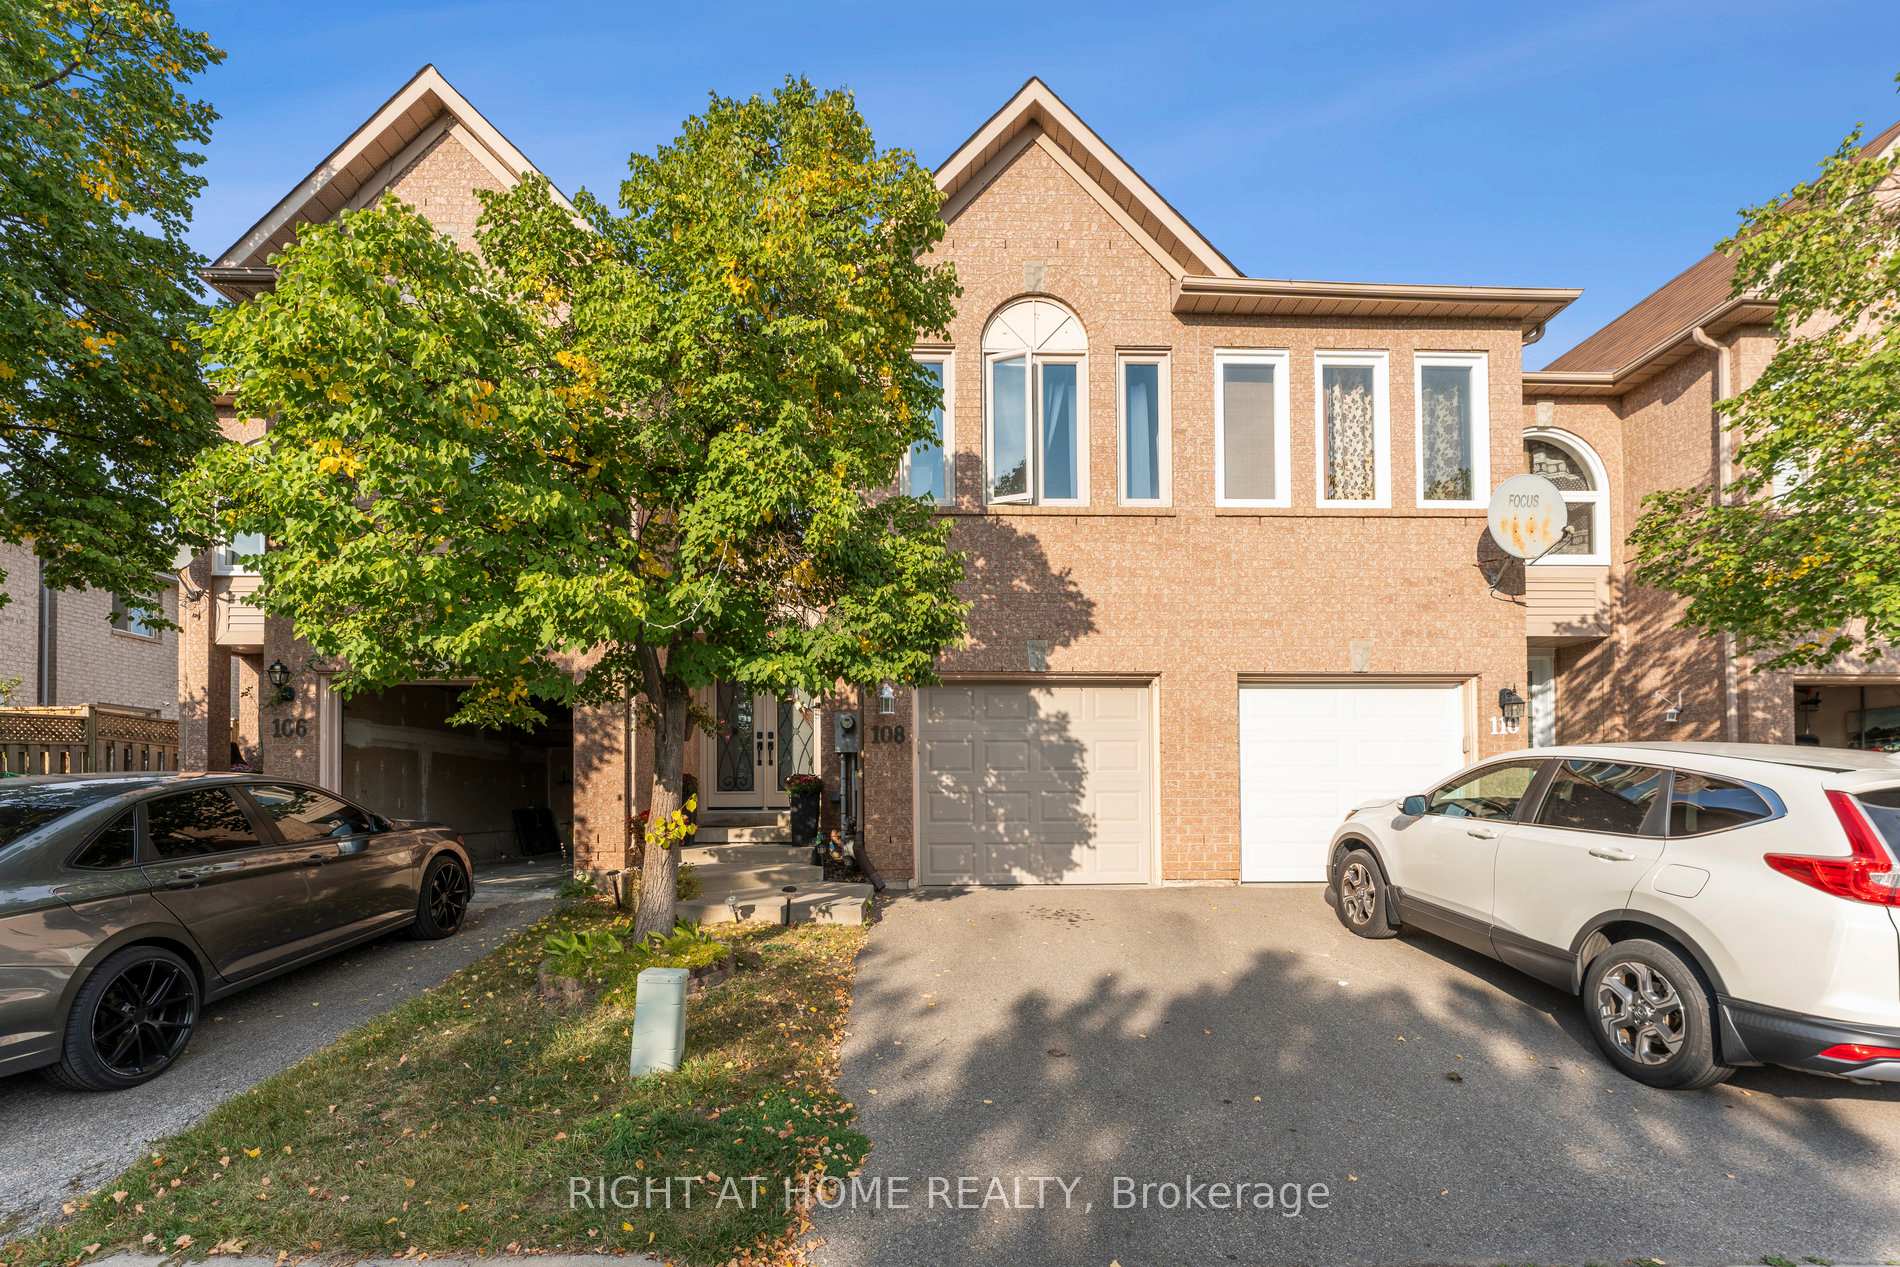
108 Goldenlight Circle
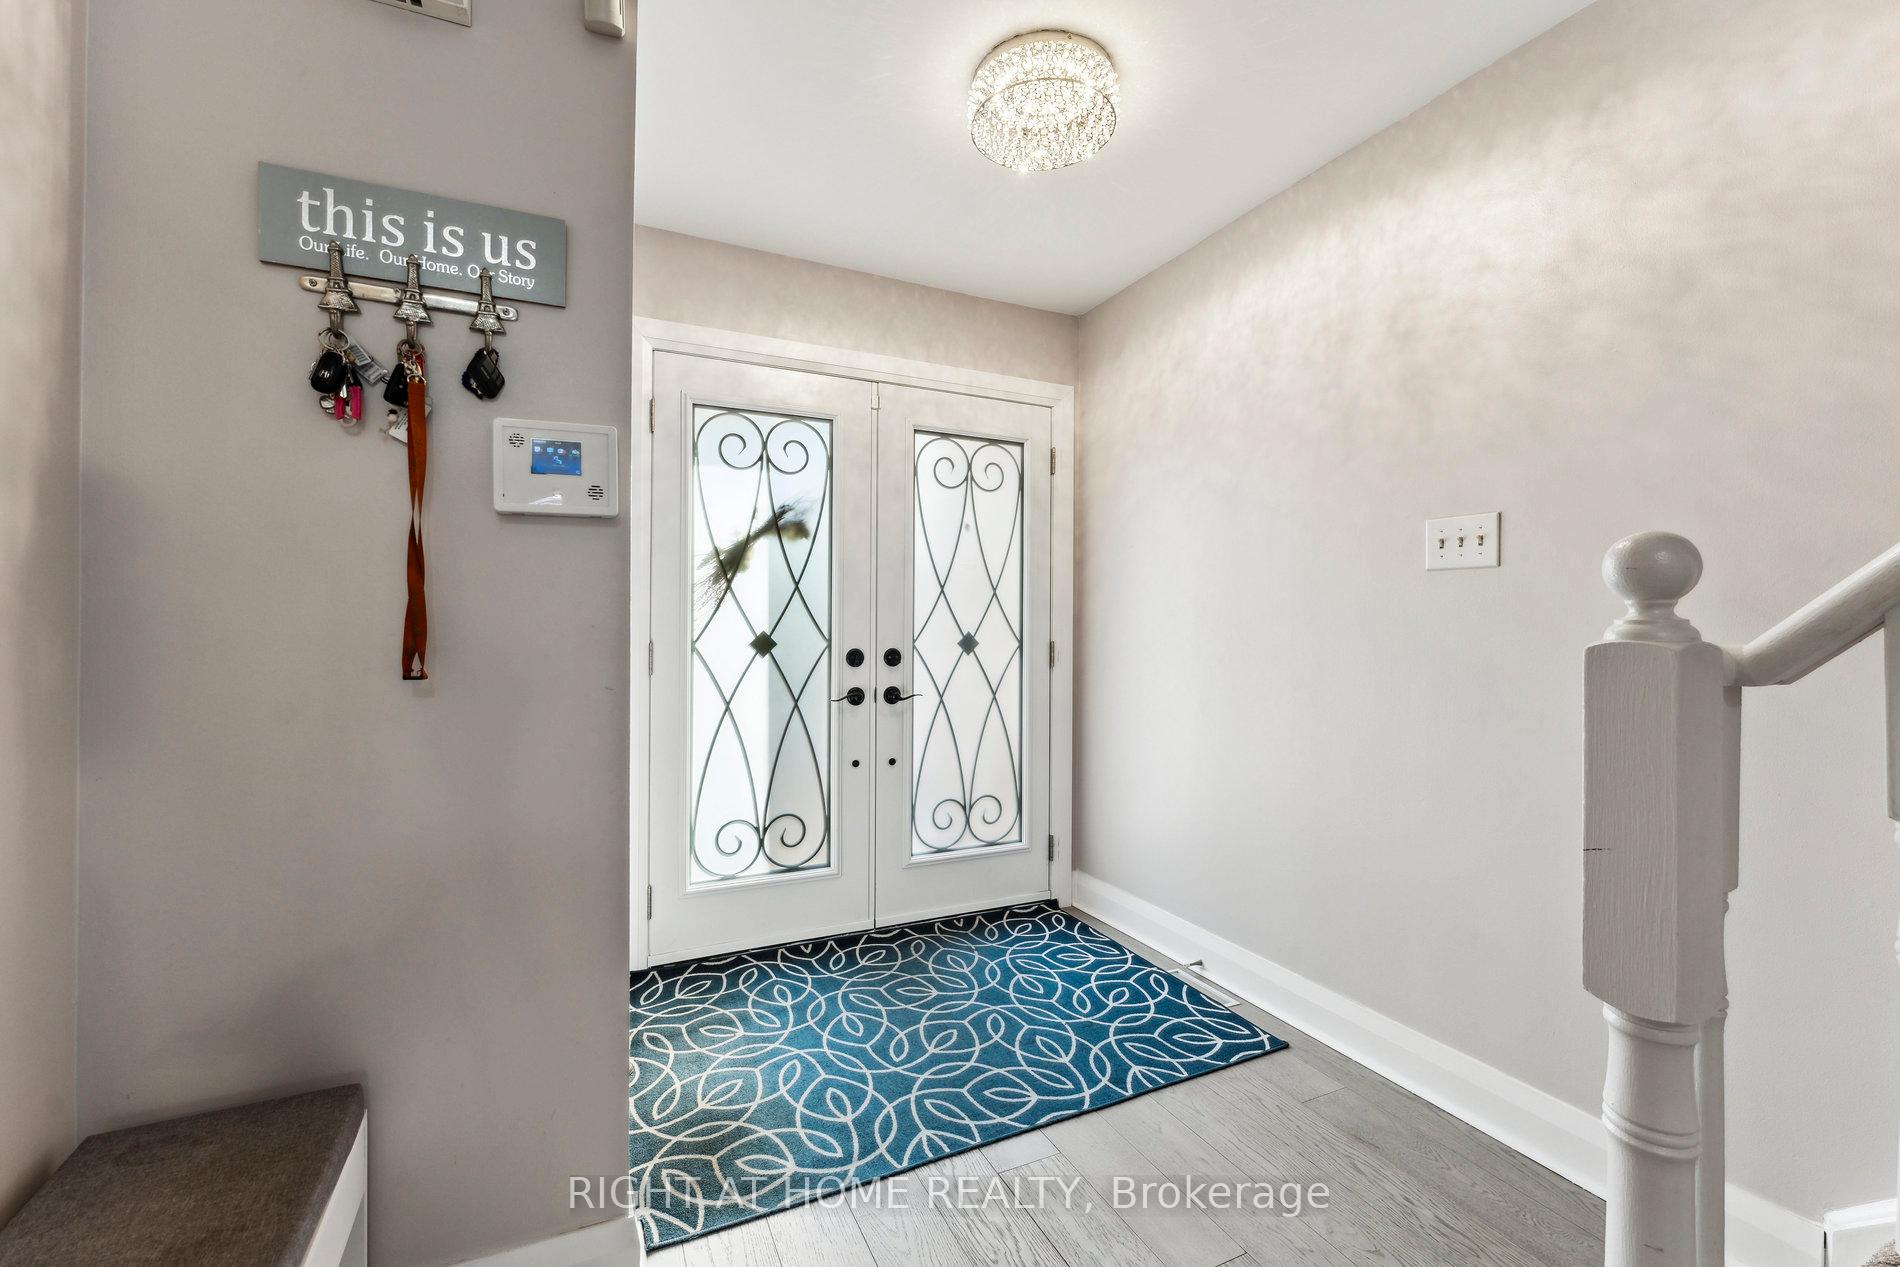 See all 40 photos
Property history
Facts and features
- BasementFinished
- Age of home16–30 years
- ExposureEast west
- LaundryEnsuite
- Central air
The homeCondo Townhouse, 2-storey, Age 16–30 years
- TypeCondo Townhouse
- Style2-storey
- Age16–30 years
- Living space1,200–1,399 sq ft
- BasementFinished
- ExposureEast West
InsideBroadloom, Ensuite, Rooms above ground 6
- FlooringBroadloom
- LaundryEnsuite
- Rooms above ground6
- Bedrooms3
- Bathrooms3
- Kitchens1
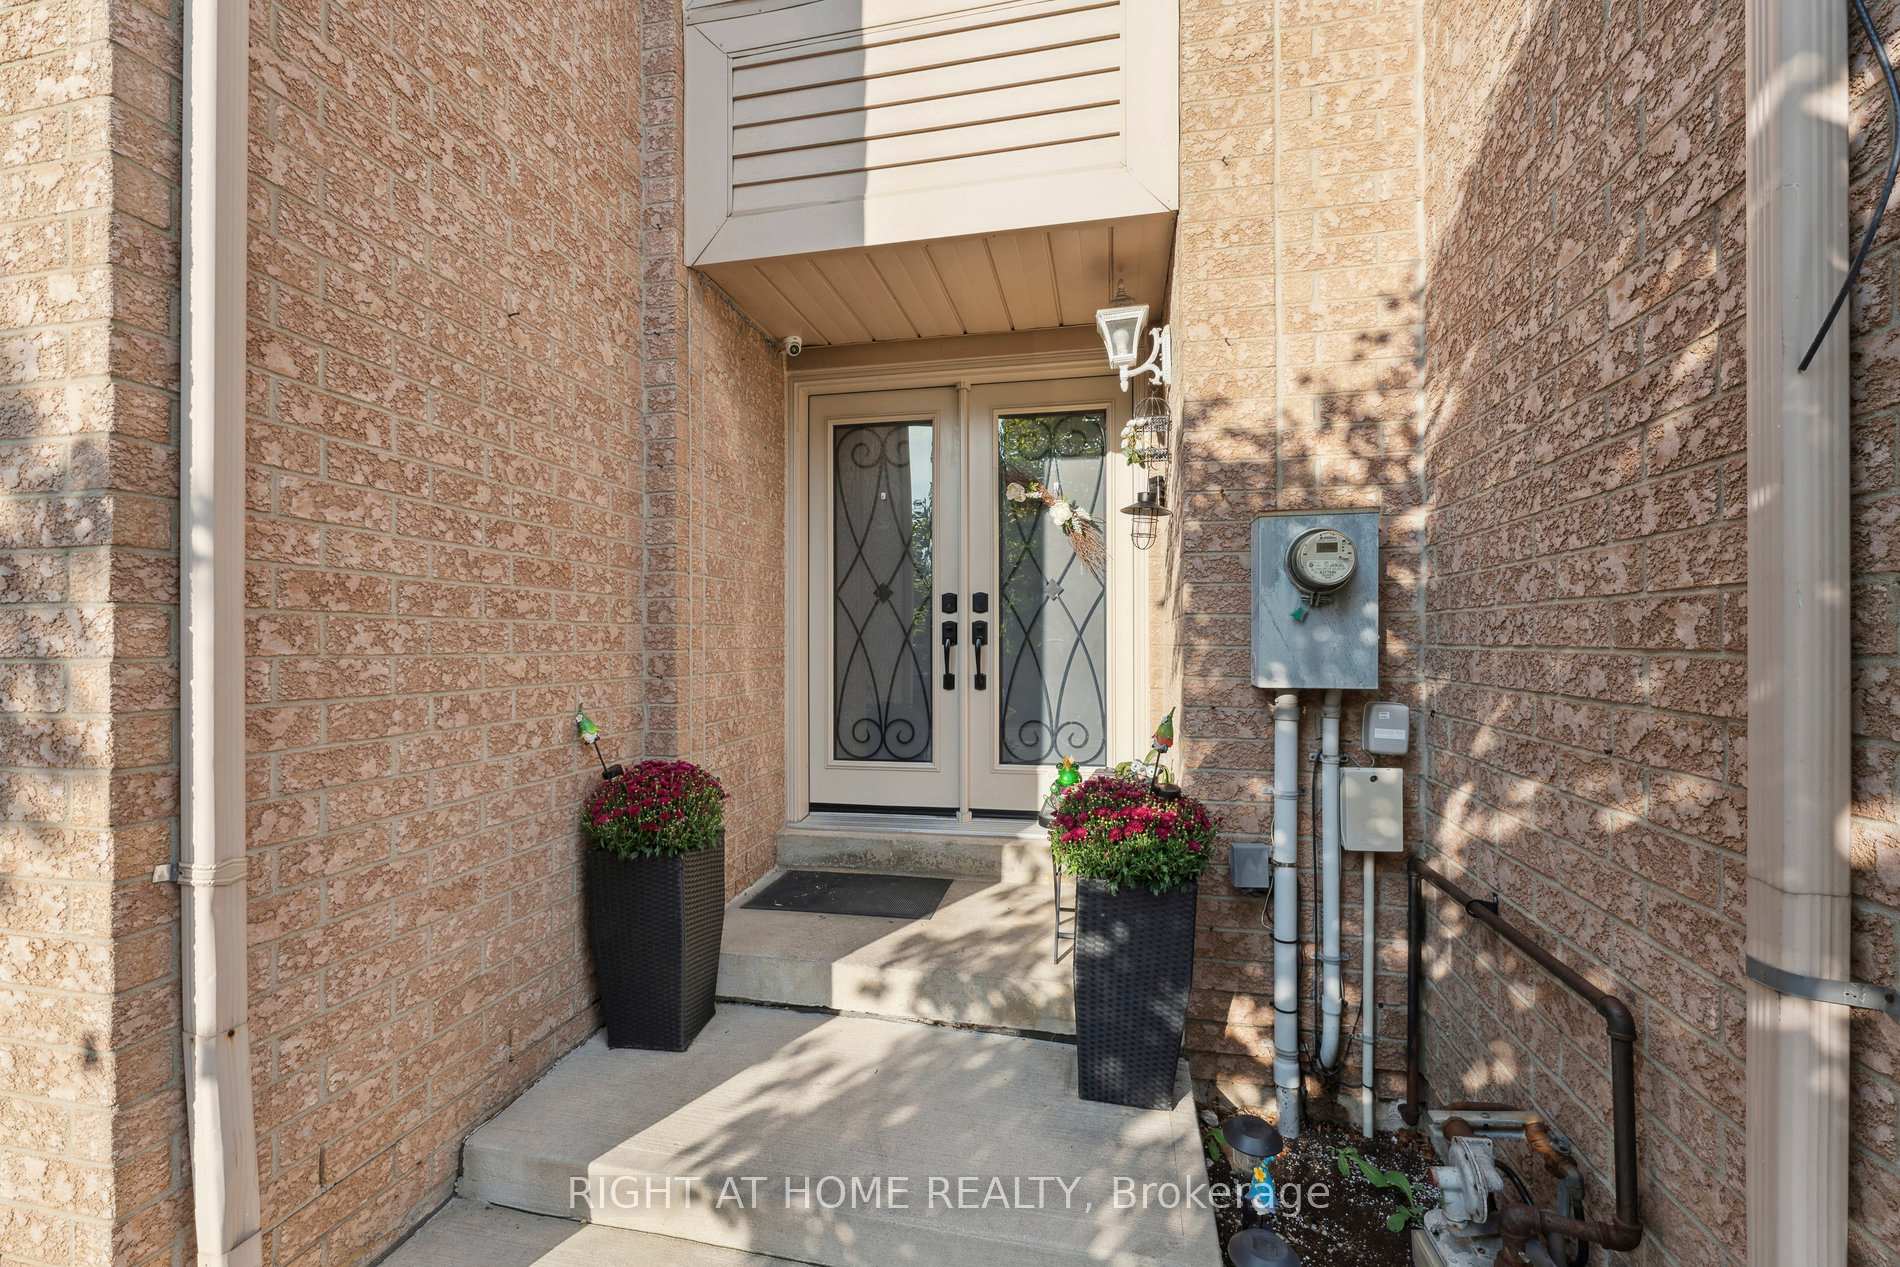
OutsideBrick, Shingles, Balcony None
- ExteriorBrick
- RoofShingles
- BalconyNone
- FeaturesDeck, landscaped
Parking and locker2 Parking (1 garage + 1 drive), Attached, Parking type Owned
- Spaces2 Parking (1 garage + 1 drive)
- GarageAttached
- Parking typeOwned
- DrivewayPrivate
- LockerNone
BuildingGoldenlight Circle Townhouses - II, Units 26, Registered 1995
- NameGoldenlight Circle Townhouses - II
- Units26
- Registered1995
- Condo corporation523
- AmenitiesBbqs allowed
- PetsAllowed
Heating, water and powerForced air, gas, Central air
- HeatingForced air, gas
- CoolingCentral air
Costs and taxesTaxes $3,774 a year, Condo fee $173 a month, Building insurance included, parking included, common elements included
- Taxes, 2024$3,774 a year
- Condo fee$173 a month
- Fee includesBuilding insurance included, parking included, common elements included
- HSTHST included in the price
- Rental itemsHot water tank ($27.82/mth) and furnace ($160.49/mth)
Included in the saleStainless steel appliances - stove, fridge, dishwasher, microwave, washer/dryer. window coverings. elfs
- IncludedStainless steel appliances - stove, fridge, dishwasher, microwave, washer/dryer. window coverings. elfs
Listing detailsW11994164, Sold, Feb 28, 2025
- MLS® numberW11994164
- StatusSold
- Listed onFeb 28, 2025
- Days on market48
- UpdatedApr 17, 2025
- PossessionImmediate
- Occupied byVacant
- Listing brokerageRIGHT AT HOME REALTY
About this home
108 Goldenlight Circle, Brampton (Brampton West), ON L6X 4N6
This 3-Bedroom And 3-Bathroom Condo Townhouse Features Engineered Hardwood Flooring Throughout The Living And Dining Areas. A Spacious Walk-Out Deck Provides A Great Outdoor Space. Luxurious Primary Bedroom W/ Deep Soaker Tub And Separte Shower. The Finished Basement Boasts High Ceilings. Interlock Walkway And Access To Fenced Backyard From Garage. Conveniently Located To Shopping, Schools, Gyms, Restaurants, Parks, Transit, Hospitals And More!
Ask about this home
A HOMEH agent will answer your questions about this home.
Know more about Goldenlight Circle Townhouses - II
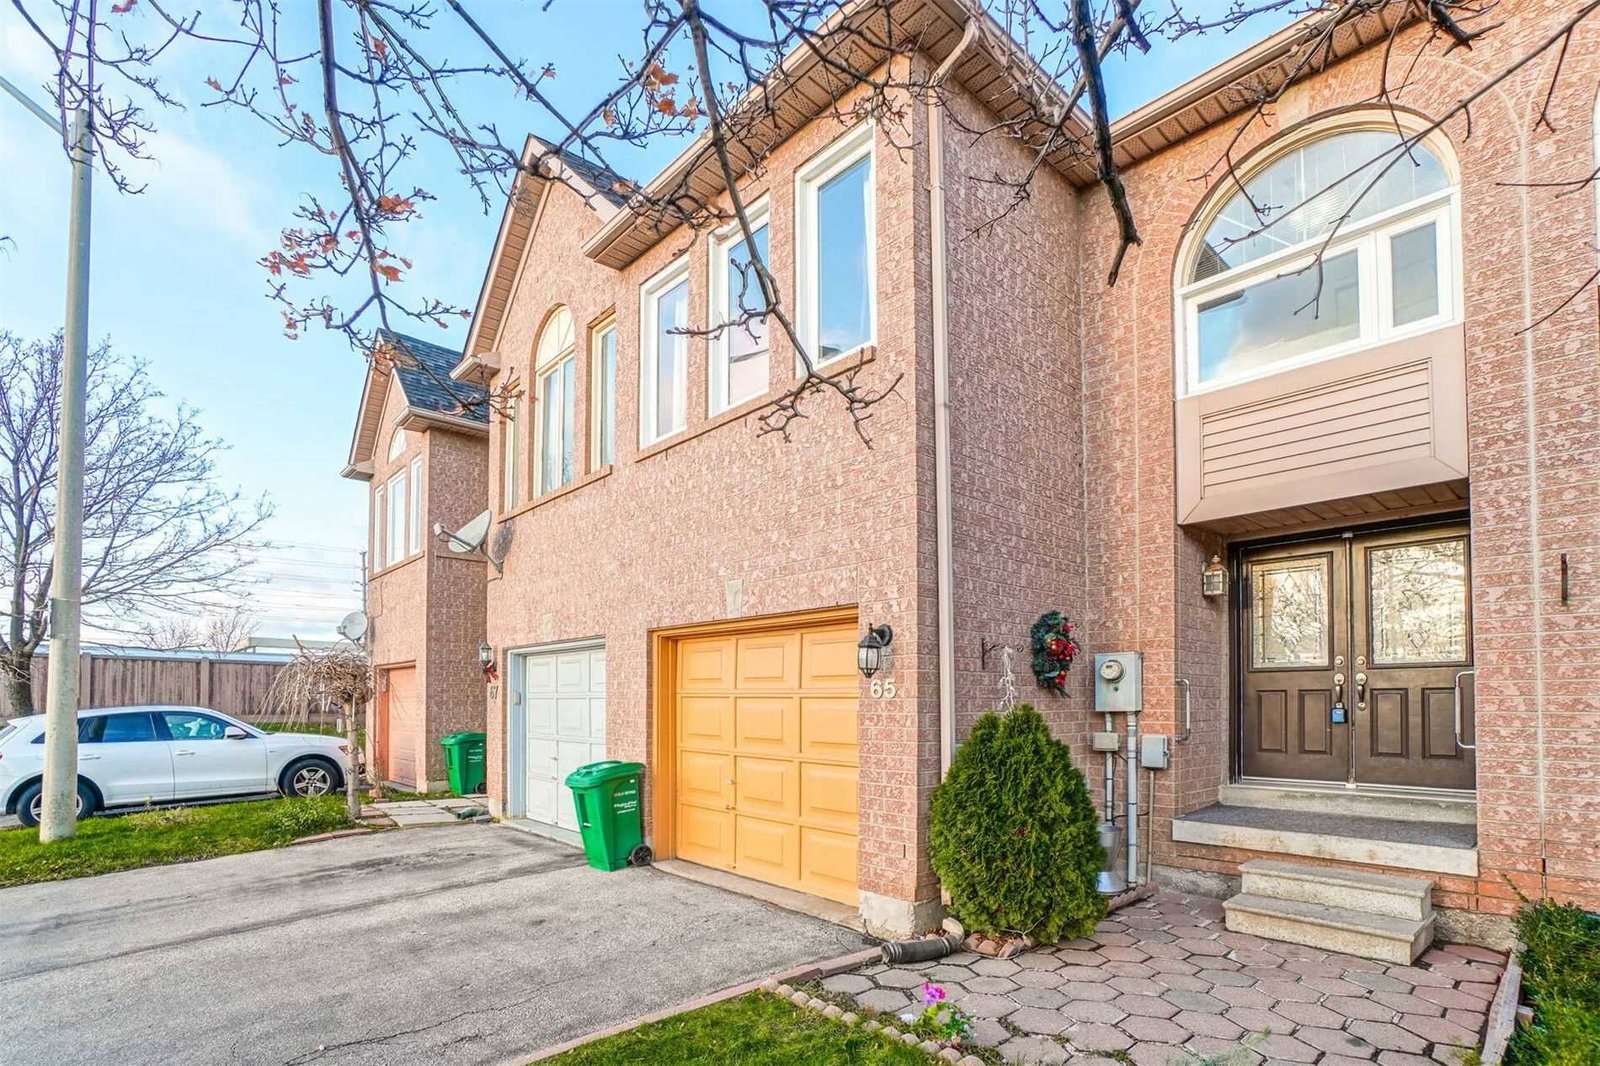
Condo building · 20-122 Goldenlight Cir
Goldenlight Circle Townhouses - II is a condo with 26 suites, built in 1995. No units are on the market here right now.
- 1storey
- 26suites
- 1995built
No similar units for sale in Goldenlight Circle Townhouses - II right now.
Around this home
Daily convenience, out of 100, from the distances below
Schools nearby
School rating, out of 10.
Helpful calculators
Your HOMEH agent

"I would see it this week."