

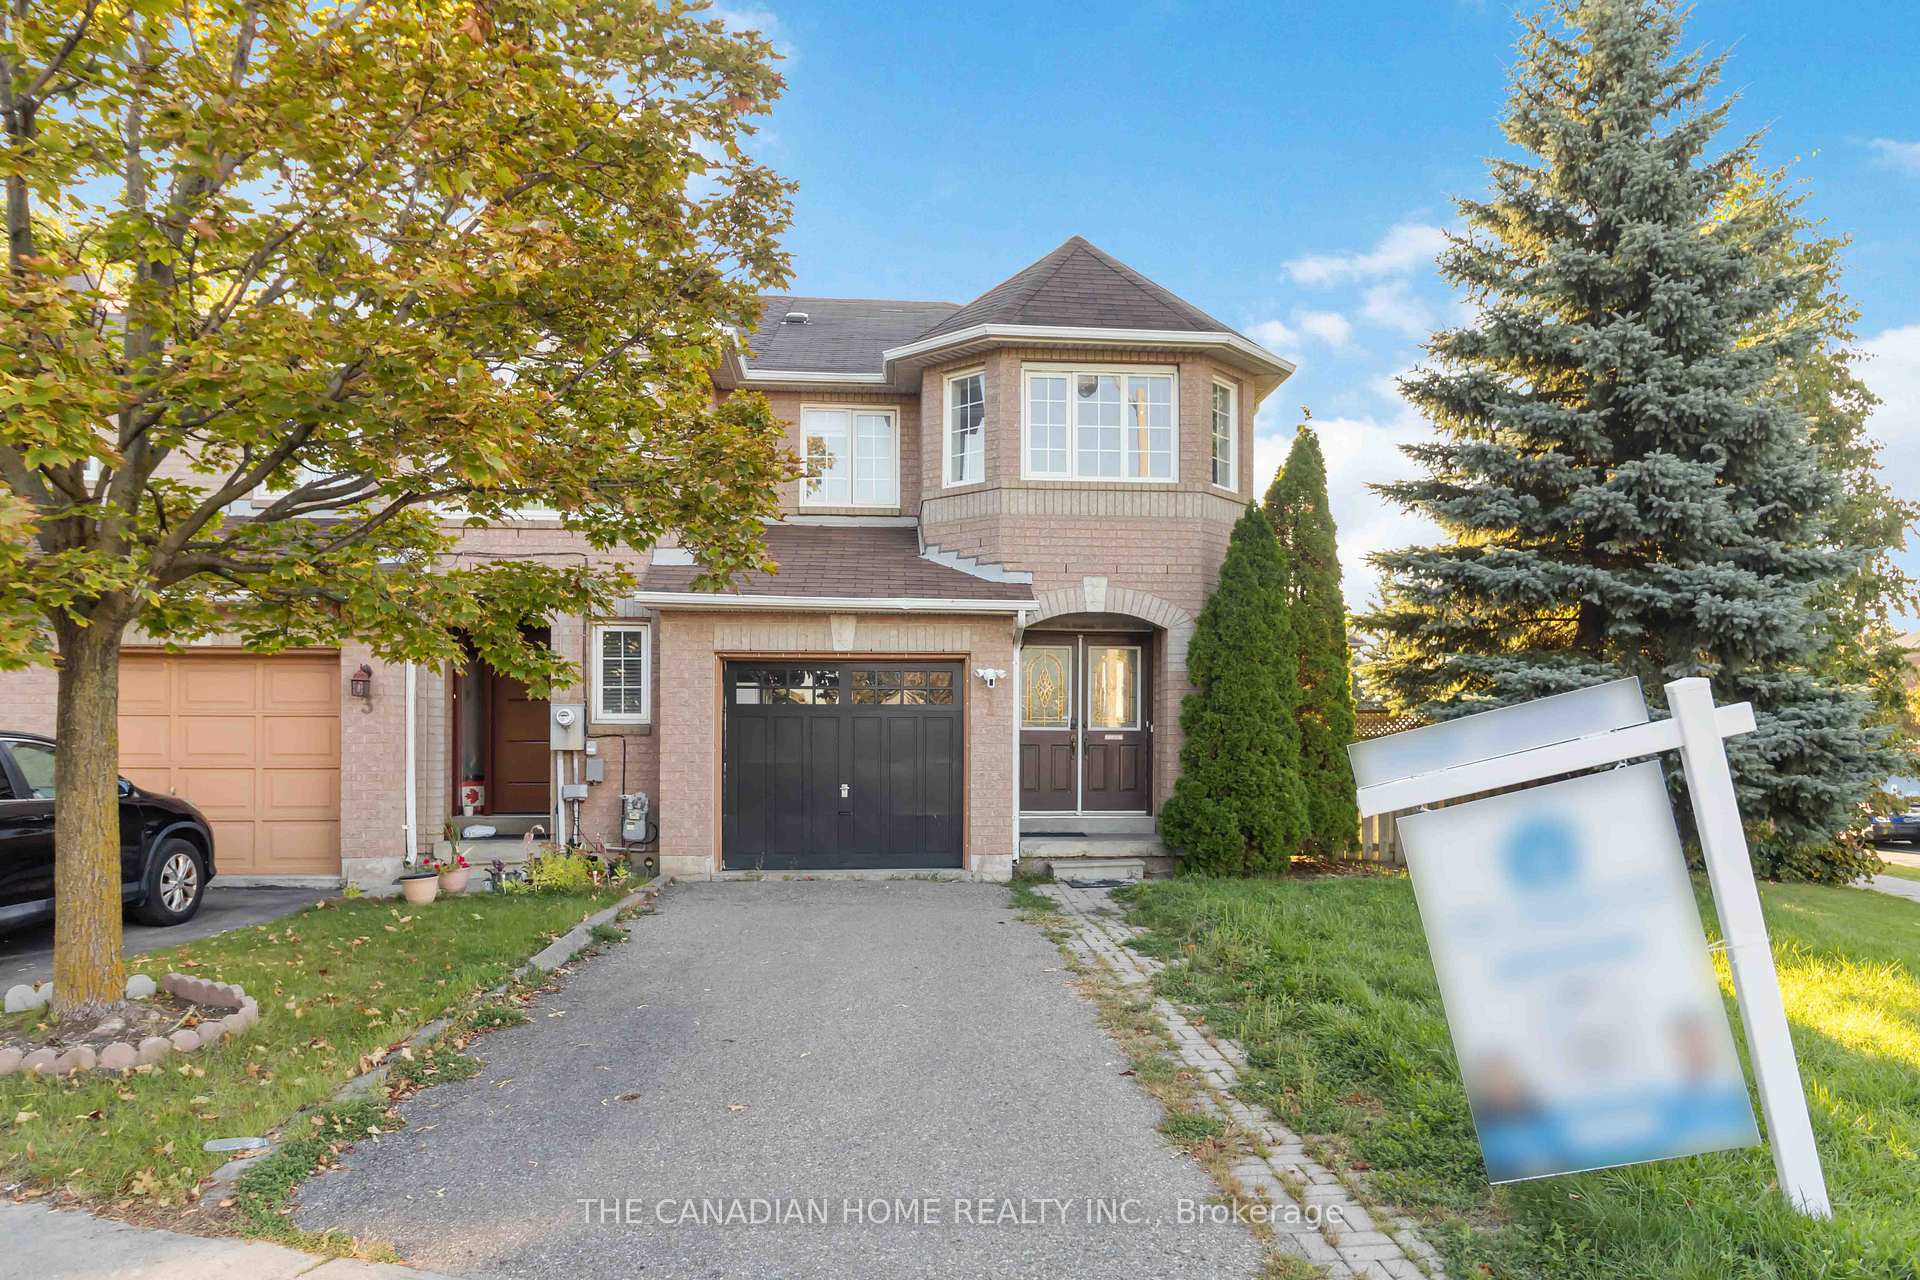
1 Kenwood Drive S
1 Kenwood Drive S
Property history
- $2,999TerminatedList: 2025-10-08|End: 2025-10-22|14 daysW12452312
- $499,000TerminatedList: 2025-10-09|End: 2025-10-16|7 daysW12453683
- $3,100TerminatedList: 2025-08-25|End: 2025-10-07|43 daysW12363786
- $3,100TerminatedList: 2025-08-08|End: 2025-08-25|17 daysW12332745
- $3,100TerminatedList: 2025-07-30|End: 2025-08-08|9 daysW12315530
Facts and features
- BasementFull
- LaundryEnsuite
- Lease term12 months
- PetsAllowed
- Central air
The homeCondo Townhouse, 2-storey, 1,200–1,399 sq ft
- Type: Condo Townhouse
- Style: 2-storey
- Living space: 1,200–1,399 sq ft
- Basement: Full
- Exposure: North West
InsideCeramic, Ensuite, Other
- Flooring: Ceramic
- Laundry: Ensuite
- Features: Other
- Rooms above ground: 6
- Bedrooms: 3
- Bathrooms: 3
- Kitchens: 1
OutsideBrick, Shingles, Poured concrete
- Exterior: Brick
- Roof: Shingles
- Foundation: Poured concrete
- Balcony: None
Parking and locker2 Parking (1 garage + 1 drive), Attached, Exclusive
- Spaces: 2 Parking (1 garage + 1 drive)
- Garage: Attached
- Parking type: Exclusive
- Driveway: Private
- Locker: None
BuildingGilgorm Road Townhomes, Units 180, Registered 1999
- Name: Gilgorm Road Townhomes
- Units: 180
- Registered: 1999
- Condo corporation: 590
- Pets: Allowed
Heating, water and powerForced air, gas, Central air
- Heating: Forced air, gas
- Cooling: Central air
Rent and termsRent $2,999 a month, Entire property, Unfurnished
- Rent: $2,999 a month
- Space for rent: Entire property
- Furnished: Unfurnished
- Lease: 12 months
- Paid: Monthly
- Rent includes: Parking
- Deposit: Required
- Credit check: Required
- Employment letter: Required
- Rental application: Required
- References: Required
IncludedFridge, stove, washer, dryer., Furniture and mirrors
- Included: Fridge, stove, washer, dryer.
- Not included: Furniture and mirrors
Listing detailsW12452312, Terminated, Oct 8, 2025
- MLS® number: W12452312
- Status: Terminated
- Listed on: Oct 8, 2025
- Days on market: 14
- Updated: Oct 22, 2025
- Possession: Immediate
- Occupied by: Vacant
- Listing brokerage: THE CANADIAN HOME REALTY INC.
About this home
1 Kenwood Drive S, Brampton (Brampton West), ON L6X 4P5
Entire beautiful 3-bedroom end-unit townhouse that feels just like a semi-detached! Features a spacious living and dining area, a modern kitchen, and a powder room on the main floor. The second floor offers 3 bedrooms and 2 full bathrooms. Enjoy a large, fully fenced backyard with a deck, perfect for relaxing or entertaining. Parking for 3 vehicles included. Located near Royal Orchard Drive, close to Bovaird & McLaughlin, within walking distance to Royal Orchard School, Walmart, LA Fitness, GoodLife Gym, Tim Hortons, Taco Bell, Restaurants, Canadian Tire etc. Only 1 minute to the bus stop and 8 minutes to Highway 410.Students and work permit holders are welcome to apply!
Ask about this home
A HOMEH agent will answer your questions about this home.
Know more about Gilgorm Road Townhomes
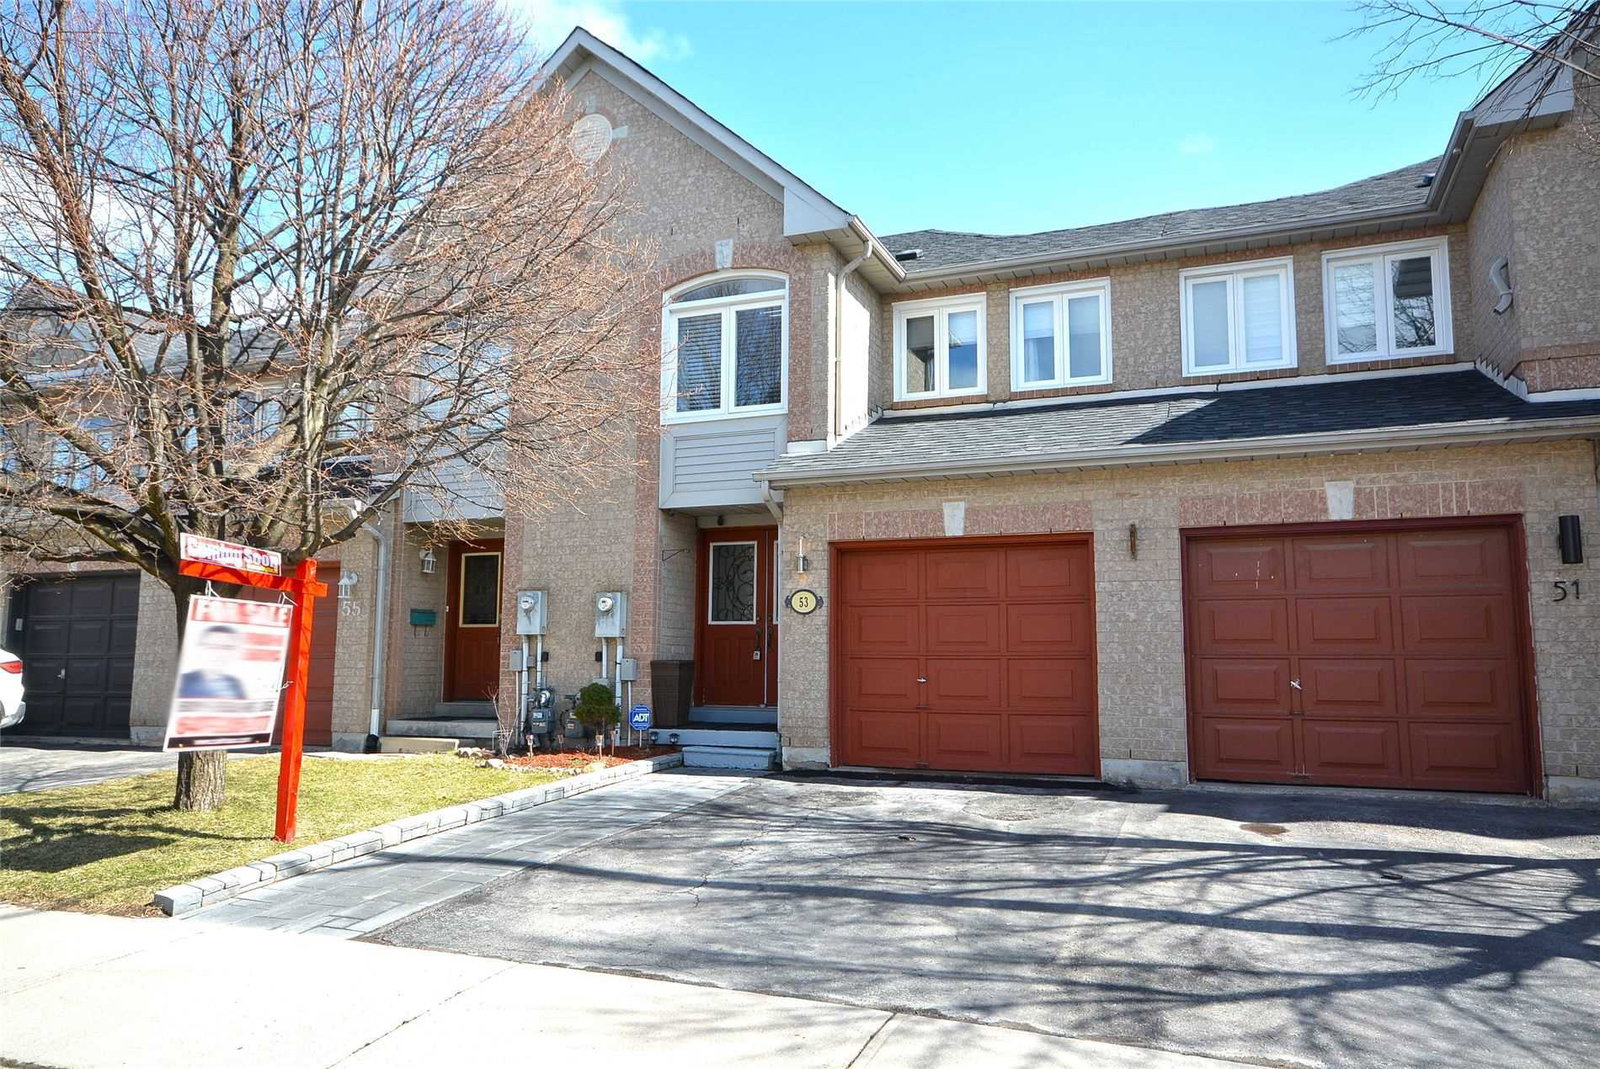
Condo building · 1-94 Gilgorm Road
Gilgorm Road Townhomes is a condo with 180 suites, built in 1999 by Unknown. No units are on the market here right now.
- 1storey
- 180suites
- 1999built
No similar units for rent in Gilgorm Road Townhomes right now.
Around this home
Daily convenience, out of 100, from the distances below
Schools nearby
School rating, out of 10.
Helpful calculators
Your HOMEH agent

"I would see it this week."