

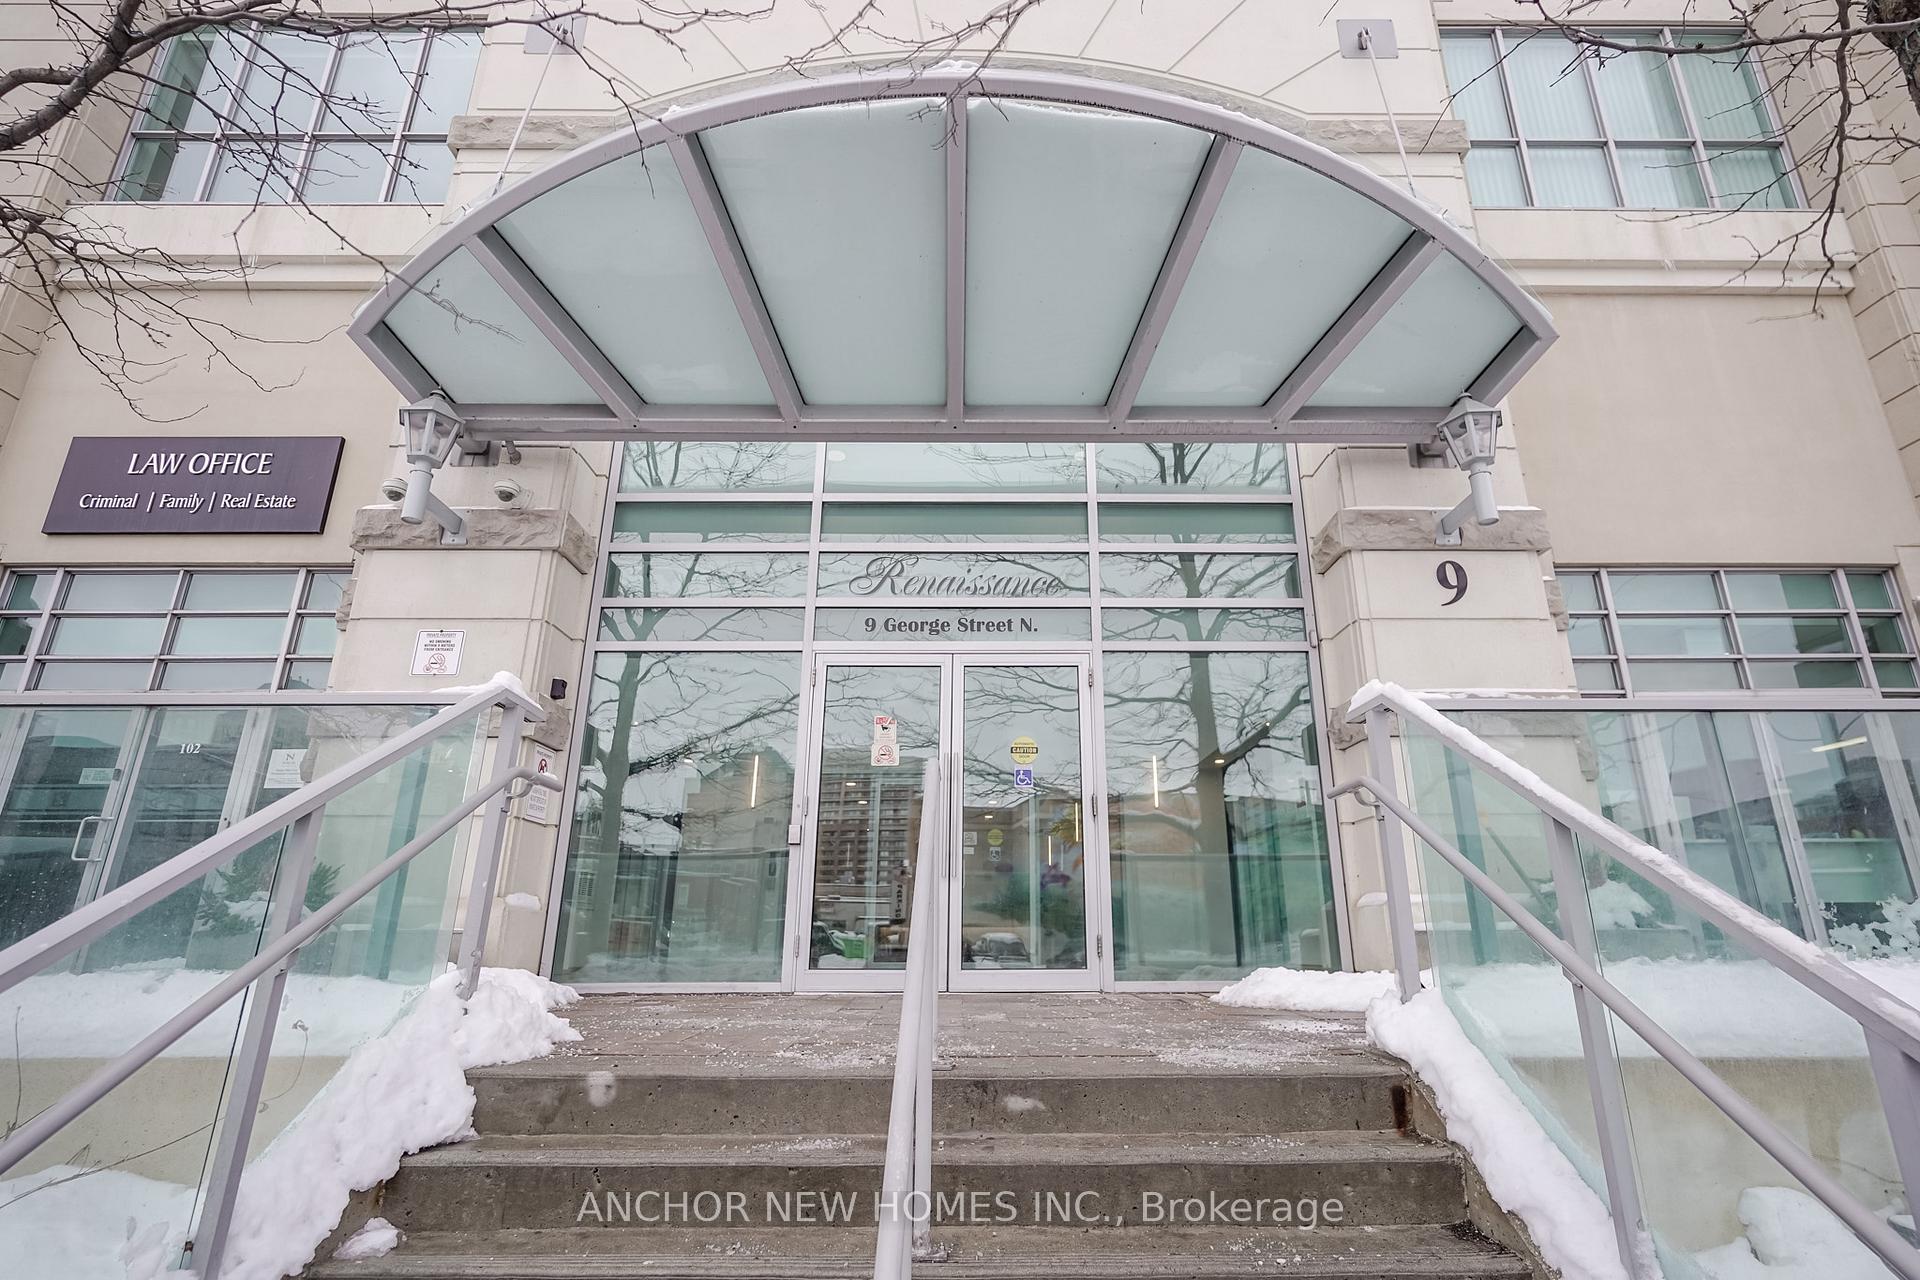
Unit 1710, 9 George Street N
Unit 1710, 9 George Street N
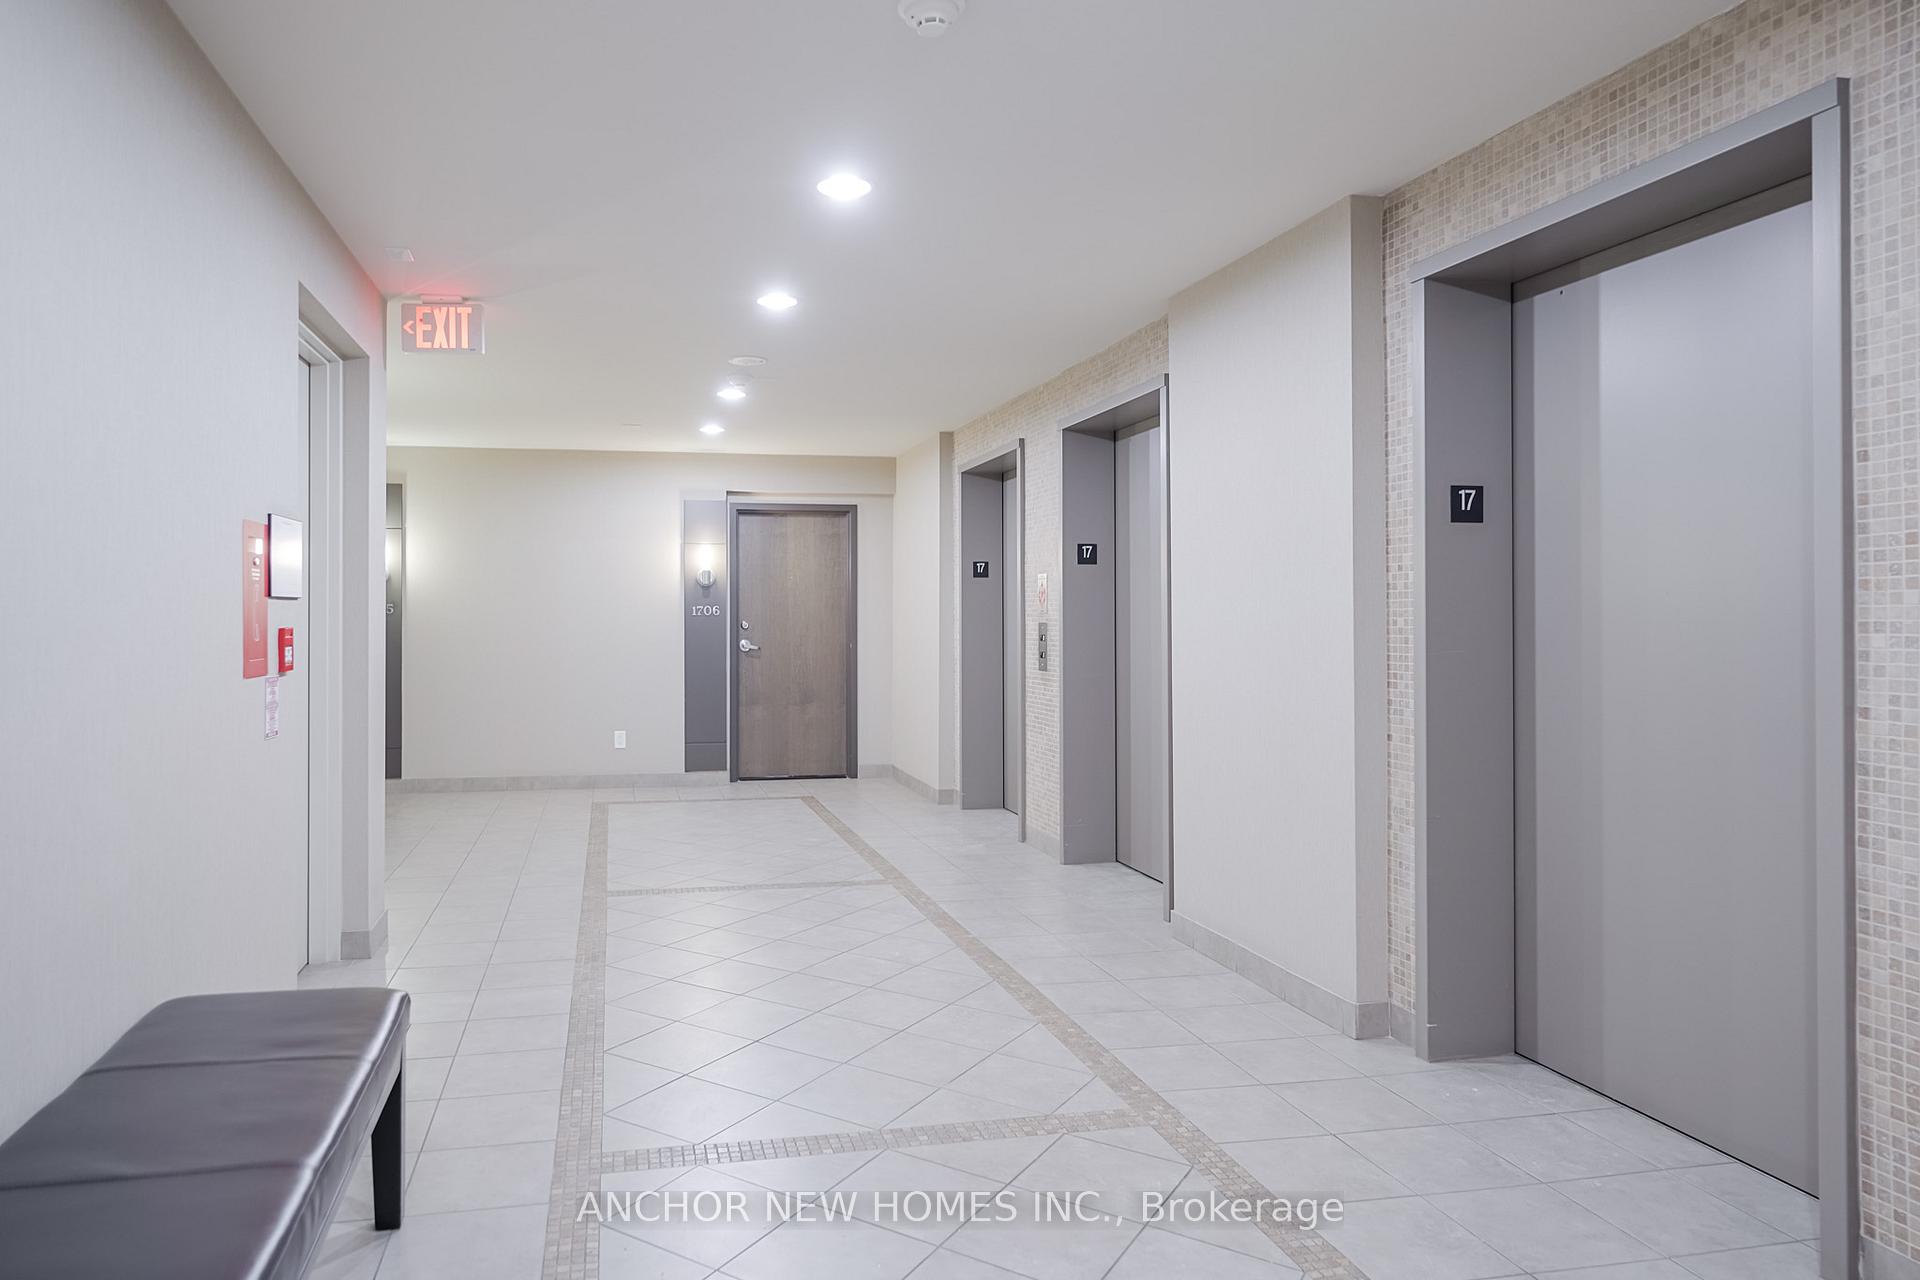 See all 49 photos
Included in condo fee: Heat, Water, Central air, Parking, Building Insurance
Property history
- $555,000TerminatedList: 2025-02-12|End: 2025-03-02|18 daysW11970564
- $599,900TerminatedList: 2024-09-21|End: 2025-01-15|116 daysW9362415
Facts and features
- ExposureSouth west
- LaundryIn-suite
- LockerOwned
- BalconyOpen
- Central air
The homeCondo Apartment, Apartment, 900–999 sq ft
- Type: Condo Apartment
- Style: Apartment
- Living space: 900–999 sq ft
- Basement: None
- Exposure: South West
- View: Panoramic, city, clear, downtown
InsideVinyl, Window floor to ceiling, In-suite laundry, Auto garage door remote, carpet free, guest accommodations, storage area lockers
- Flooring: Vinyl, Window floor to ceiling
- Laundry: In-suite laundry
- Features: Auto garage door remote, carpet free, guest accommodations, storage area lockers
- Elevator: Yes
- Rooms above ground: 5
- Bedrooms: 2
- Bathrooms: 2
- Kitchens: 1
OutsideConcrete, other, Open
- Exterior: Concrete, other
- Balcony: Open
Parking and locker1 Parking, Underground, Parking type Owned
- Spaces: 1 Parking
- Garage: Underground
- Parking type: Owned
- Driveway: Underground
- Spot: 22
- Locker: Owned
- Locker number: 91
- Locker level: L3
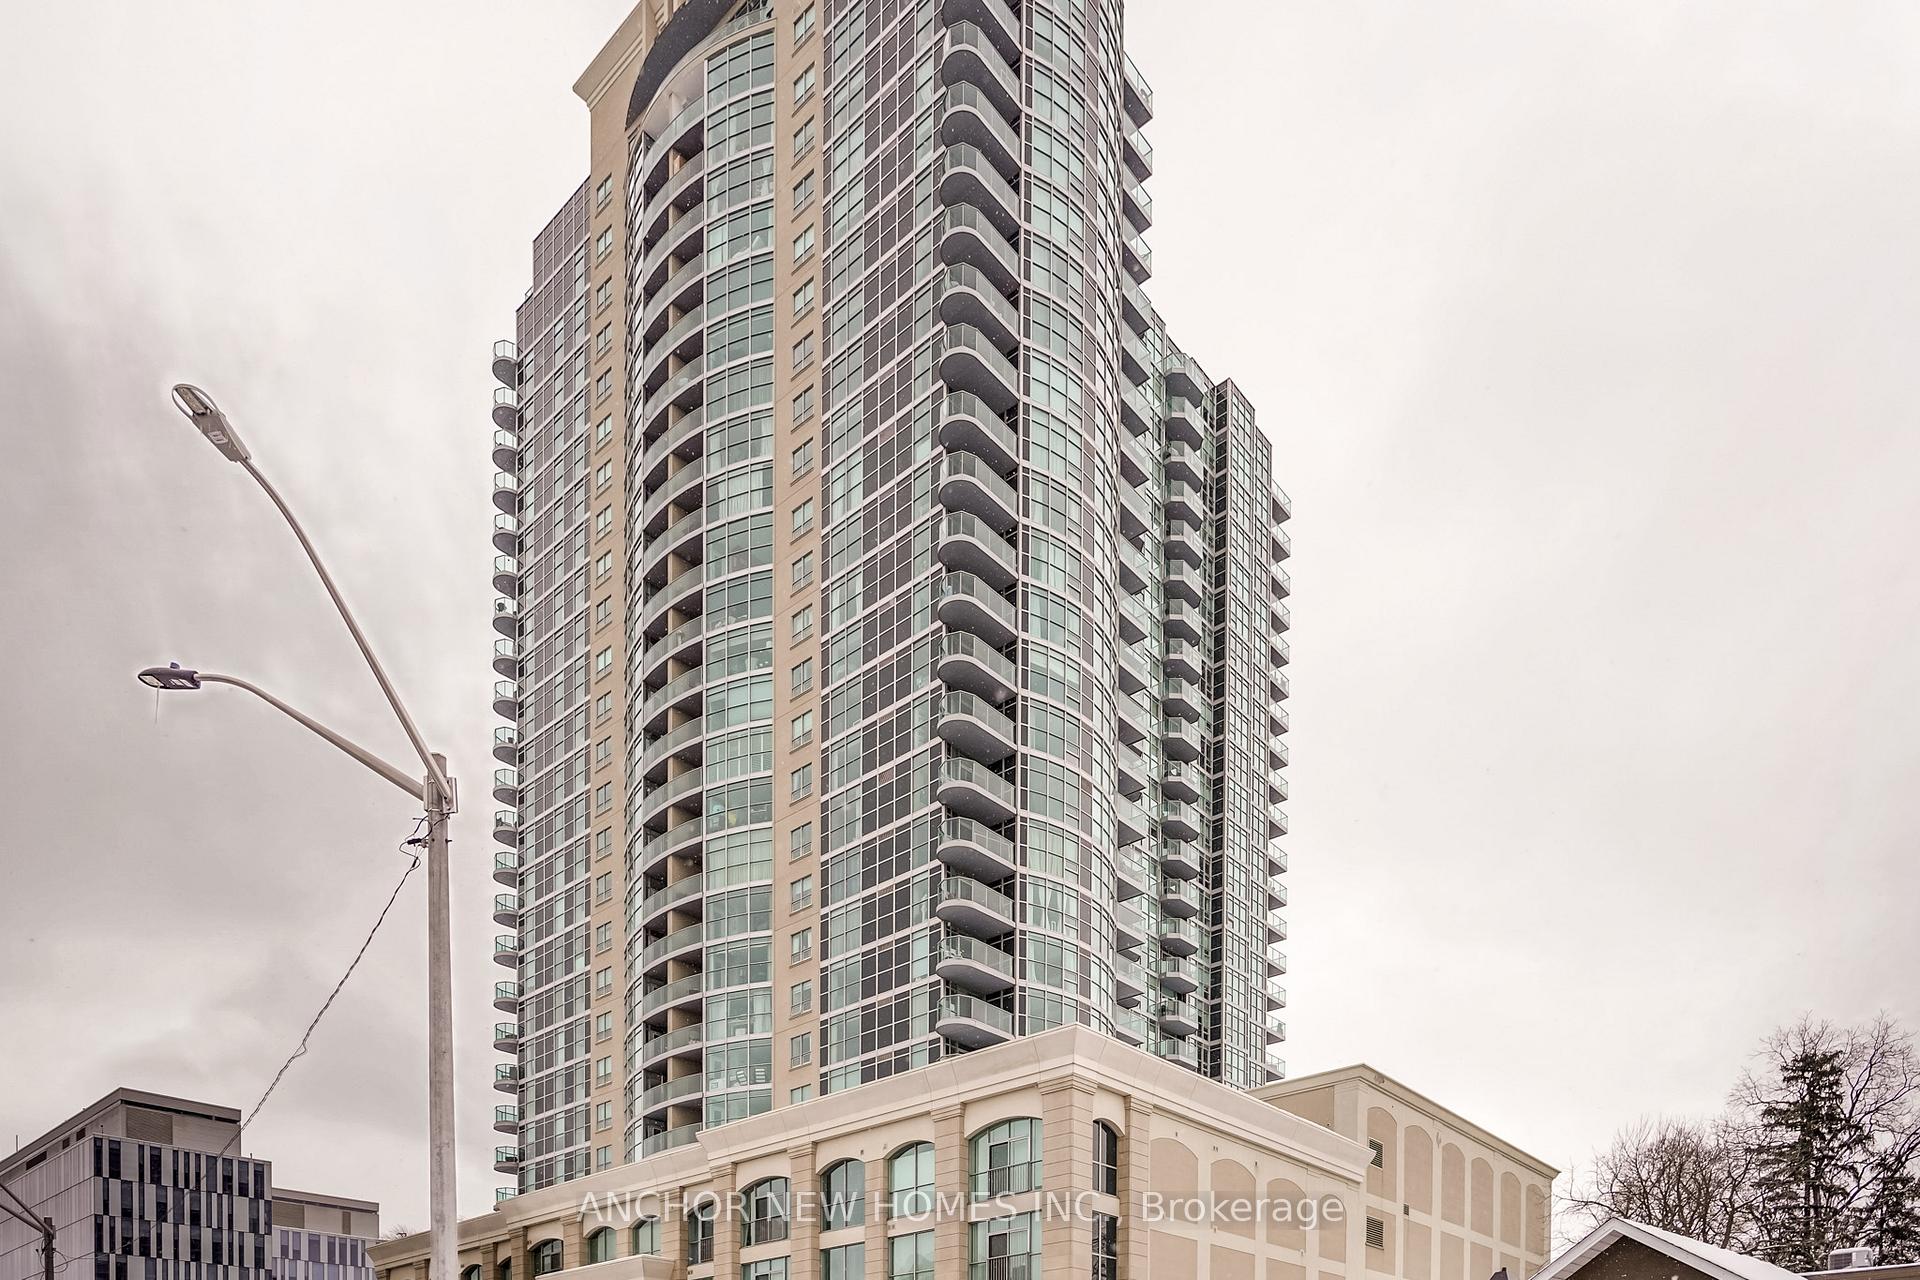
BuildingRenaissance Condos, Storeys 27, Units 302
- Name: Renaissance Condos
- Storeys: 27
- Units: 302
- Registered: 2011
- Condo corporation: 917
- Pets: Allowed
Heating, water and powerForced air, gas, Central air
- Heating: Forced air, gas
- Cooling: Central air
Costs and taxesTaxes $3,542 a year, Condo fee $729 a month, Heat included, water included, cac included, building insurance included, parking included
- Taxes, 2024: $3,542 a year
- Condo fee: $729 a month
- Fee includes: Heat included, water included, cac included, building insurance included, parking included
- HST: HST included in the price
Included in the saleS/s fridge, s/s stove, s/s dishwasher, stacked washer & dryer, nest thermostat, all electric light fixtures, all window coverings. 1 locker and 1 underground parking spot.
- Included: S/s fridge, s/s stove, s/s dishwasher, stacked washer & dryer, nest thermostat, all electric light fixtures, all window coverings. 1 locker and 1 underground parking spot.
NearbyPublic transit, rec./commun.centre, library, hospital, arts centre
- Close to: Public transit, rec./commun.centre, library, hospital, arts centre
Listing detailsW11970564, Terminated, Feb 12, 2025
- MLS® number: W11970564
- Status: Terminated
- Listed on: Feb 12, 2025
- Days on market: 18
- Updated: Mar 2, 2025
- Possession: 60/90/120
- Occupied by: Owner
- Listing brokerage: ANCHOR NEW HOMES INC.
About this home
Unit 1710, 9 George Street N, Brampton (Downtown Brampton), ON L6X 0T6
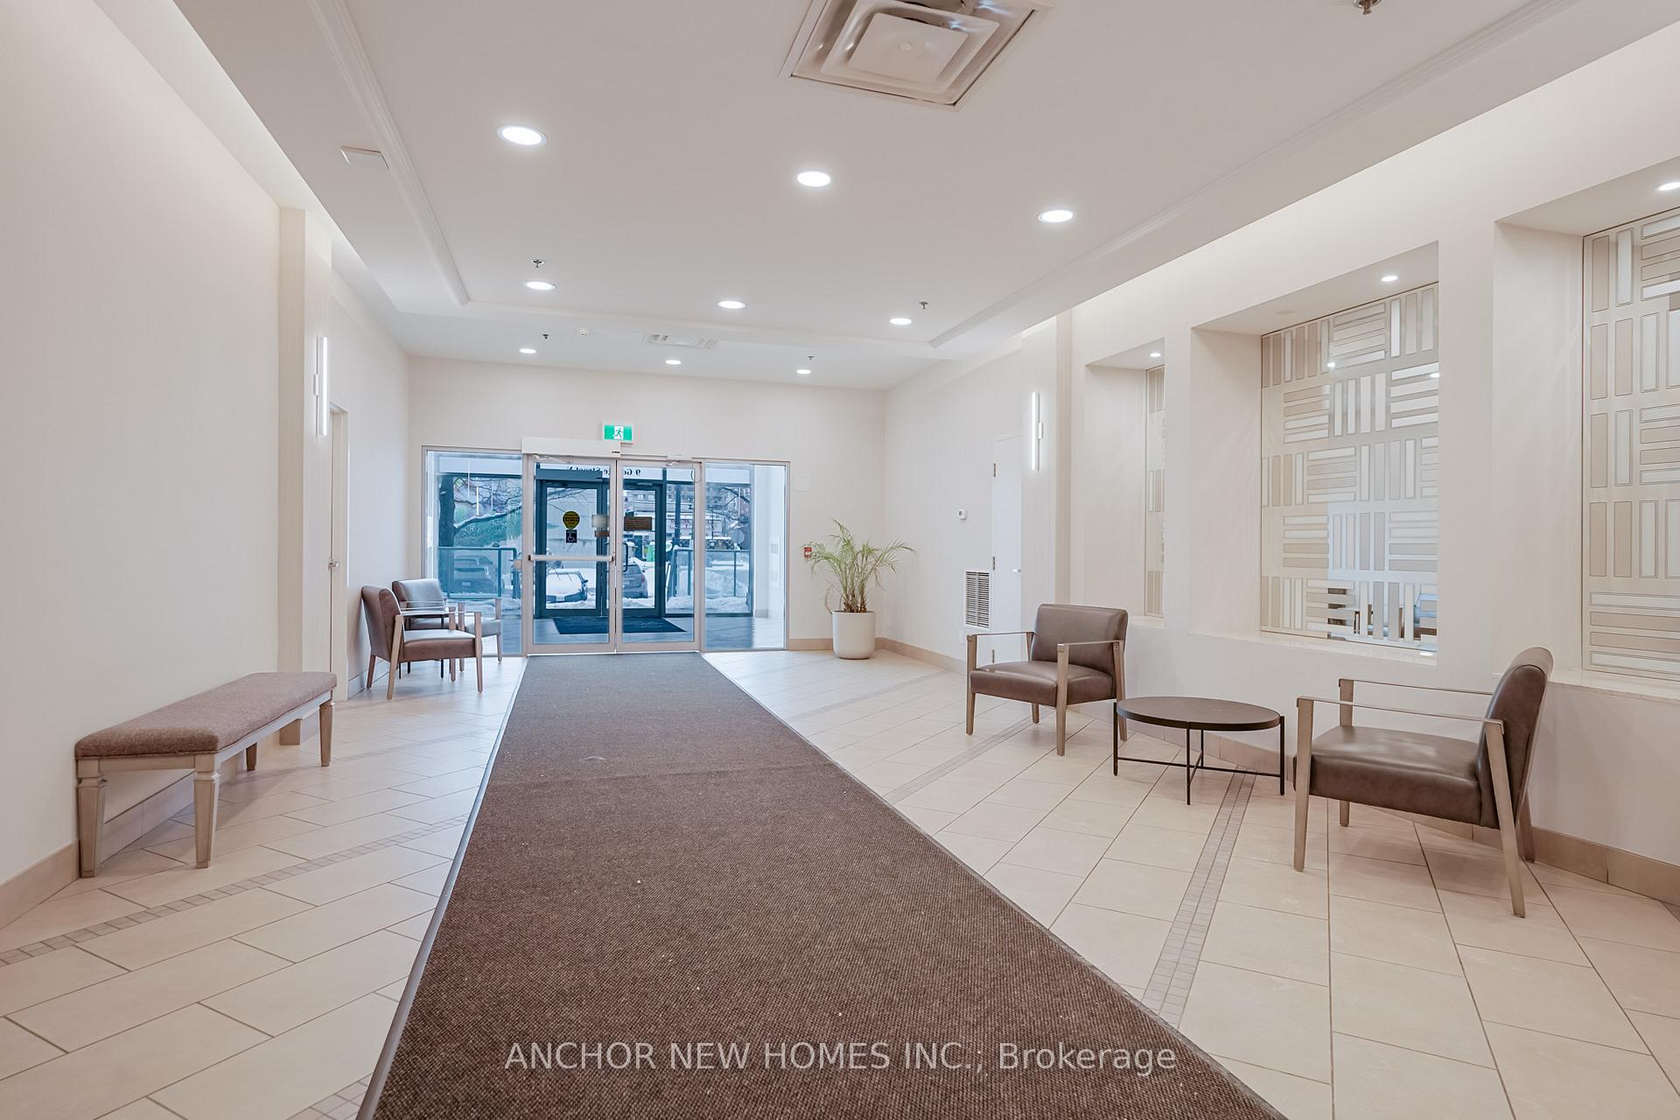
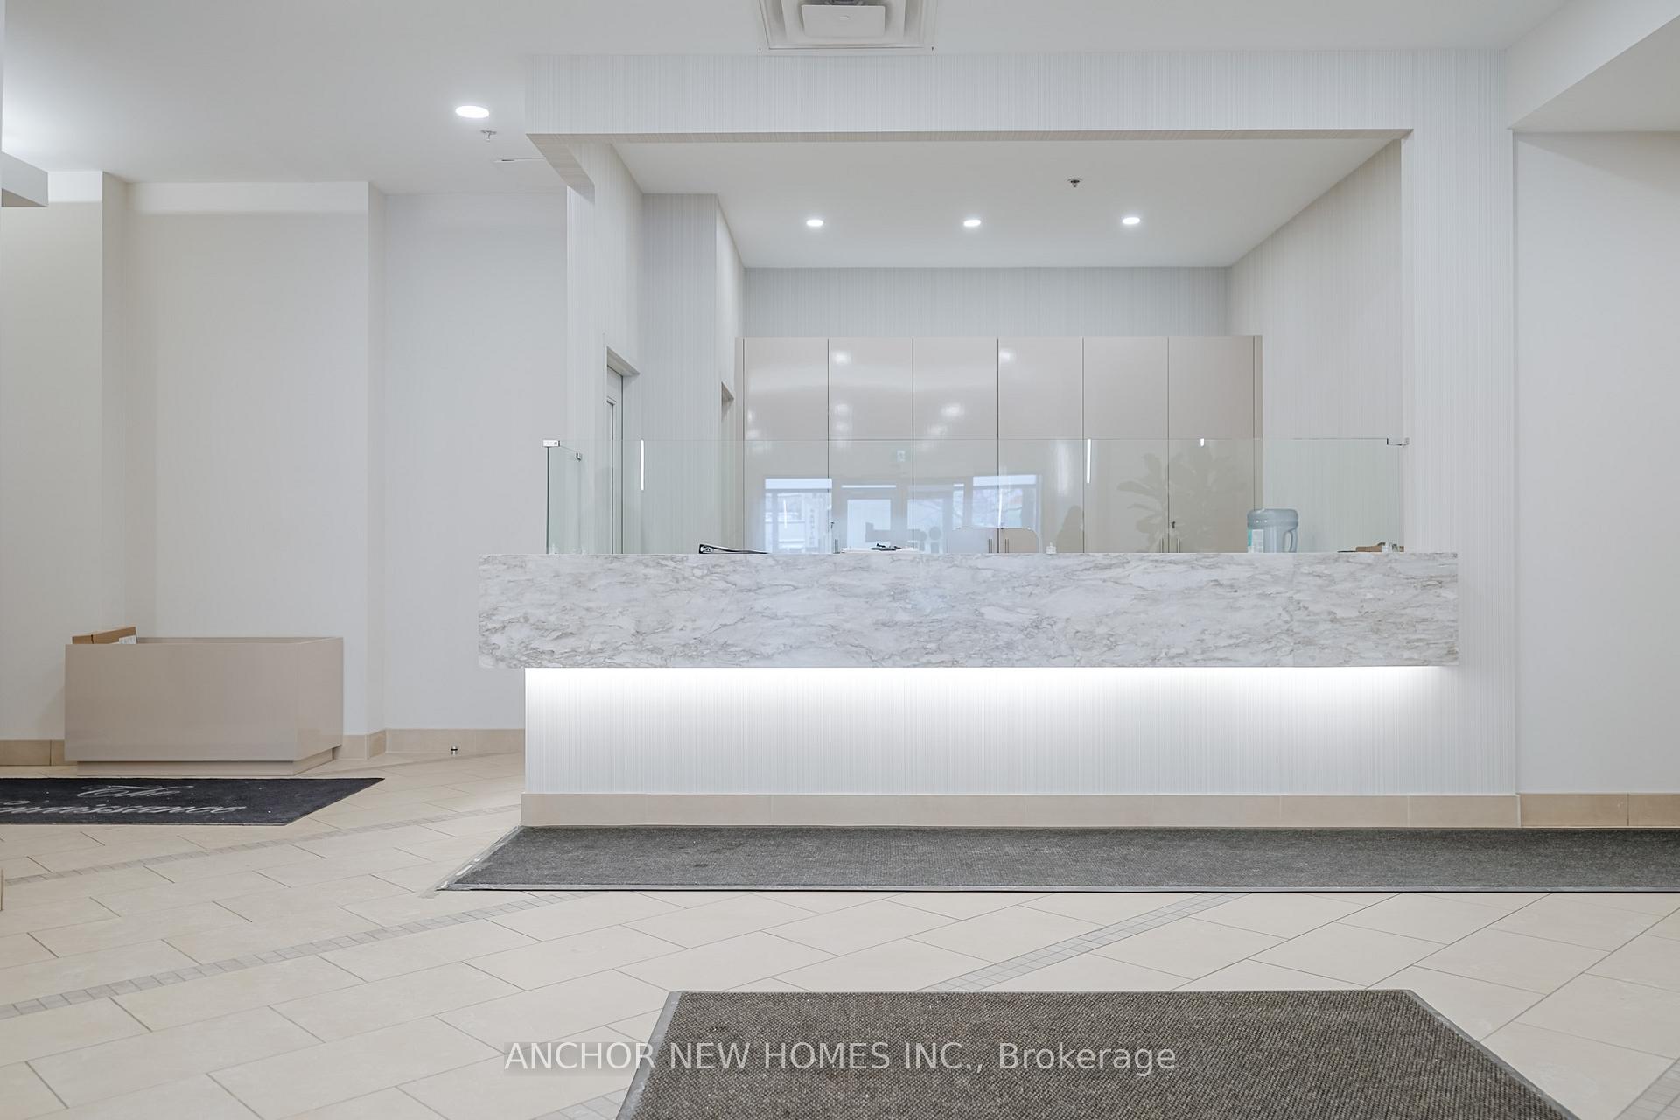
Welcome to the Renaissance, located in Downtown Brampton. This stunning 2 bed 2 bath bright and spacious, corner unit has been meticulously maintained and upgraded for you to enjoy condo living at its best. 9-foot ceilings and floor to ceiling windows in every room bring lots of natural light which you can control with the Premium roller blinds installed on all windows with black out options in the bedrooms. The modern, white kitchen features all stainless steel appliances, slow-close kitchen cabinets, and step-in pantry to keep all your kitchen item organized and easy to access. Primary bedroom features ensuite bathroom and walk-in closet with organizers. Open concept living room/kitchen/dining room provides a welcoming space for entertaining friends and family or for enjoying quiet nights indoors. Large open balcony allows you to enjoy unobstructed sunrise and sunset views while sipping your favourite drink. Building amenities include 24 hr concierge/security, indoor pool, gym, sauna, guest suites, library and more. Located steps from GO and VIA train stations, Algoma University, The Rose Theatre, Library, shopping, restaurants, healthcare, places of worship, parks, HWY and schools. **Open House--Sun. Mar. 9th--1 to 4 pm**
Ask about this home
A HOMEH agent will answer your questions about this home.
Know more about Renaissance Condos
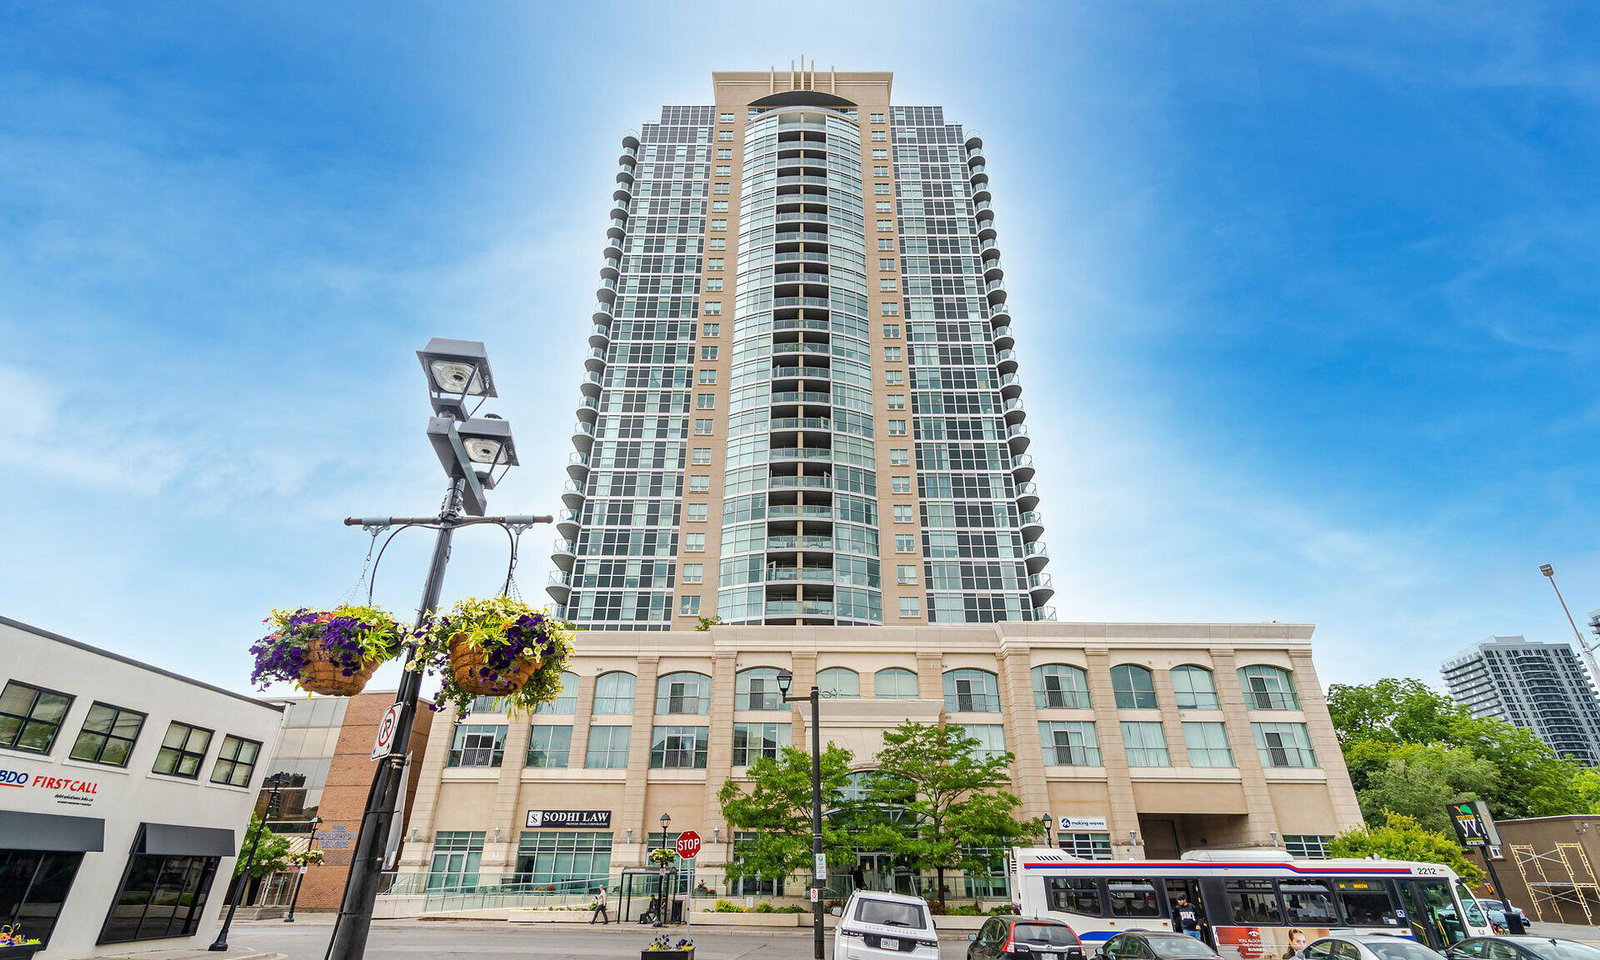
Condo building · 9 George Street N
Renaissance Condos is a 27-storey condo with 302 suites, built in 2011 by Alterra Group. Right now 8 for sale and 3 for rent are on the market here.
- 27storeys
- 302suites
- $572/sq ft
- 2011built
No similar units for sale in Renaissance Condos right now.
Around this home
Daily convenience, out of 100, from the distances below
Schools nearby
School rating, out of 10.
Helpful calculators
Your HOMEH agent

"Priced 20% over the Hestimate. I would see it this week."