

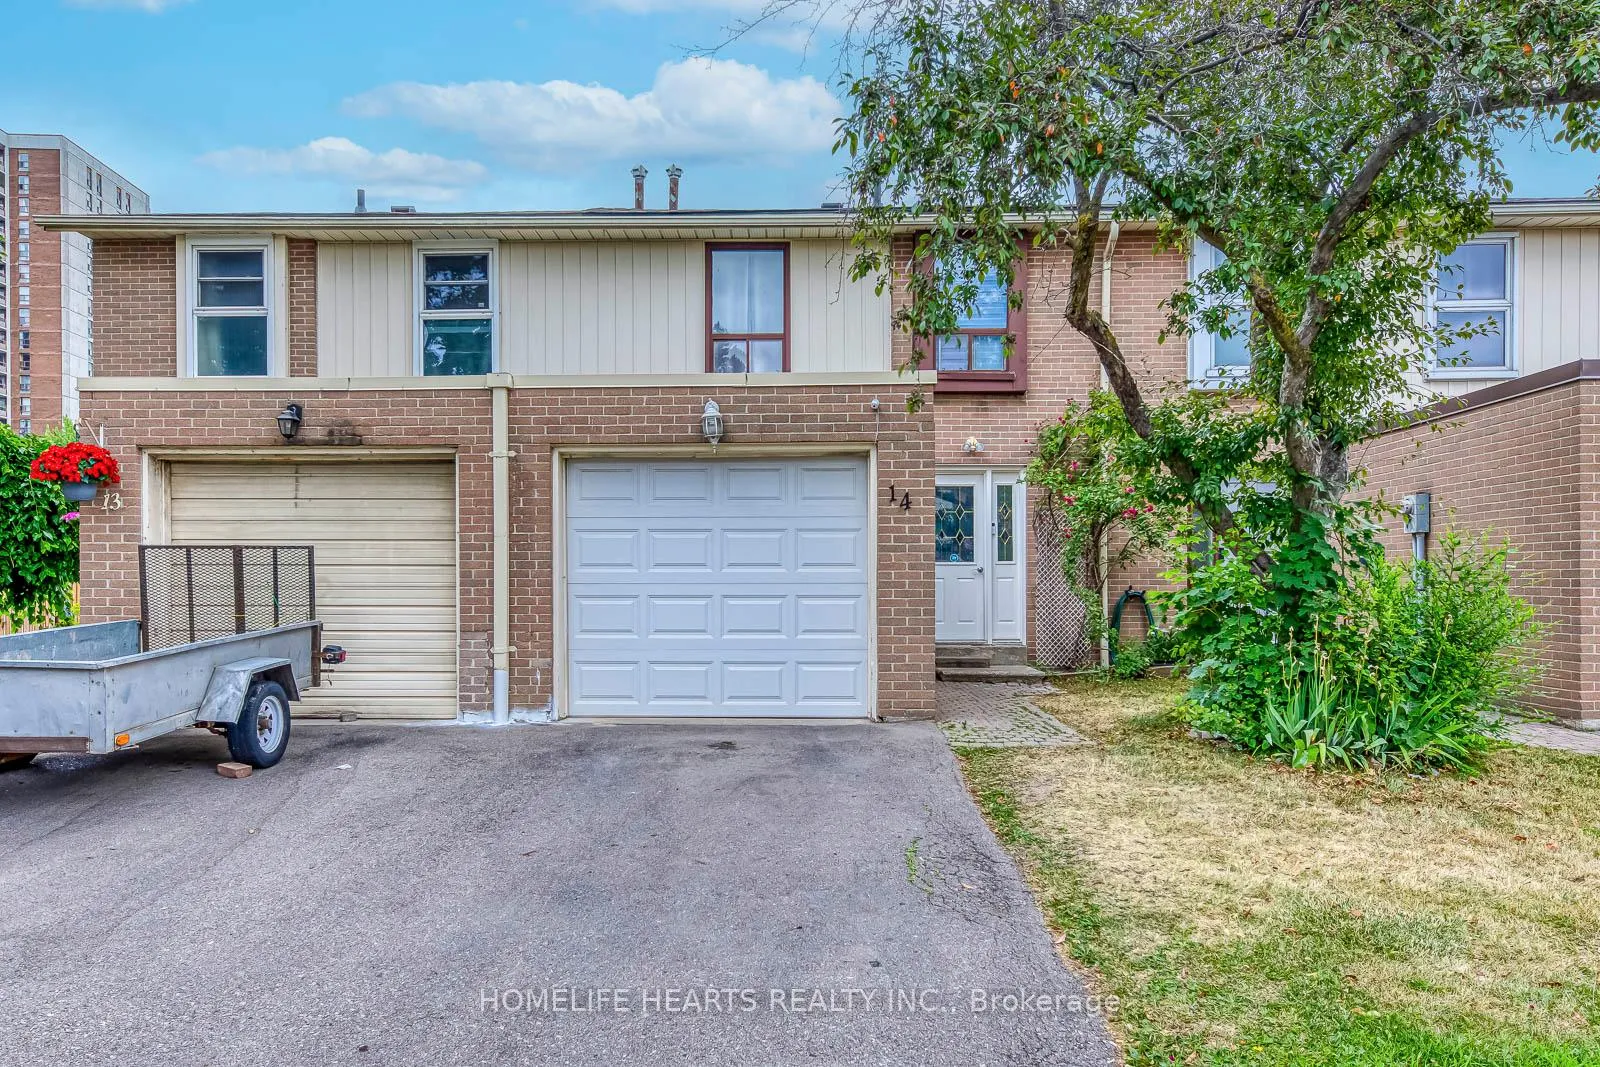
Unit 14, 14 Craigleigh Crescent
Unit 14, 14 Craigleigh Crescent
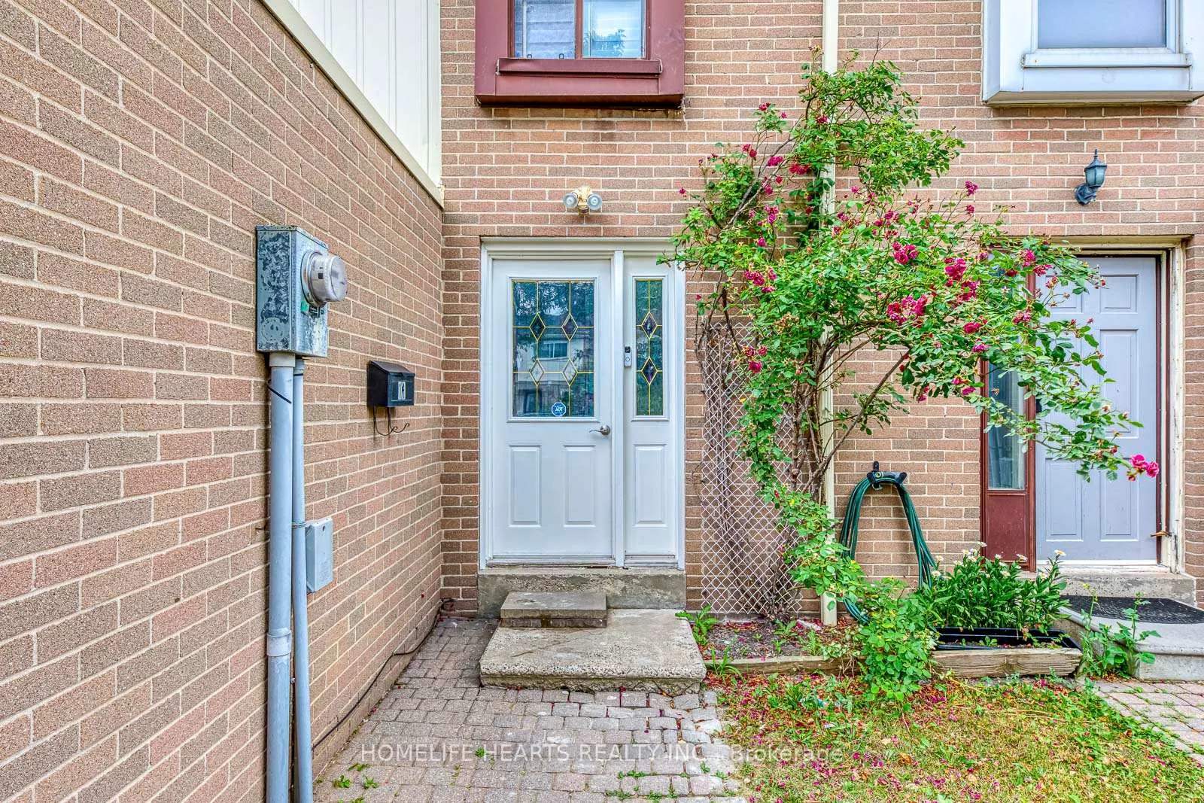
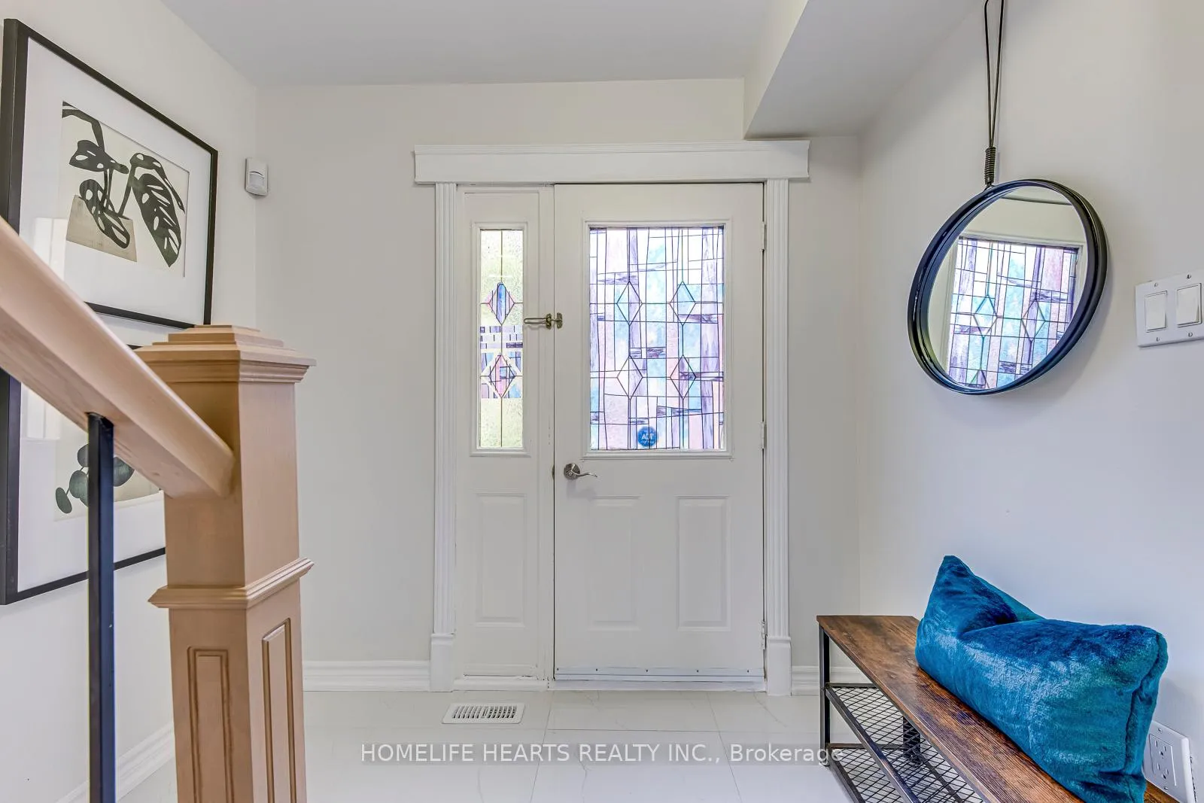
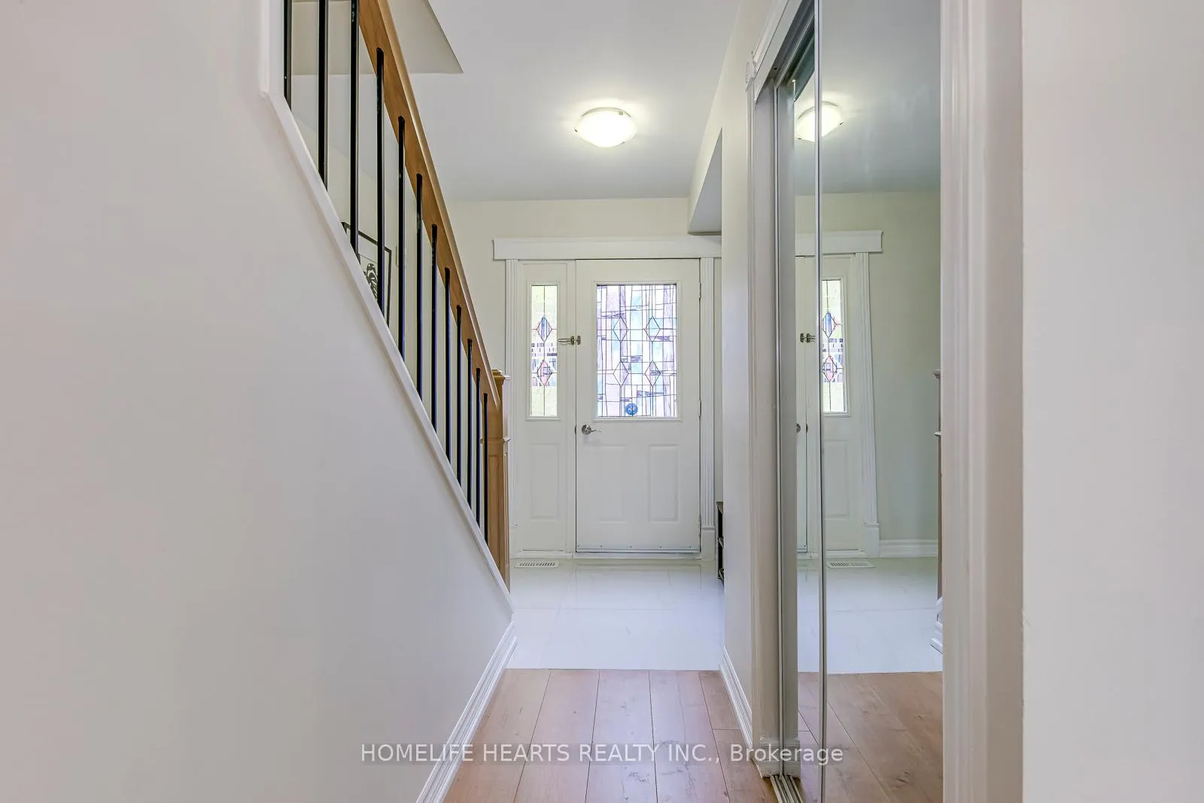
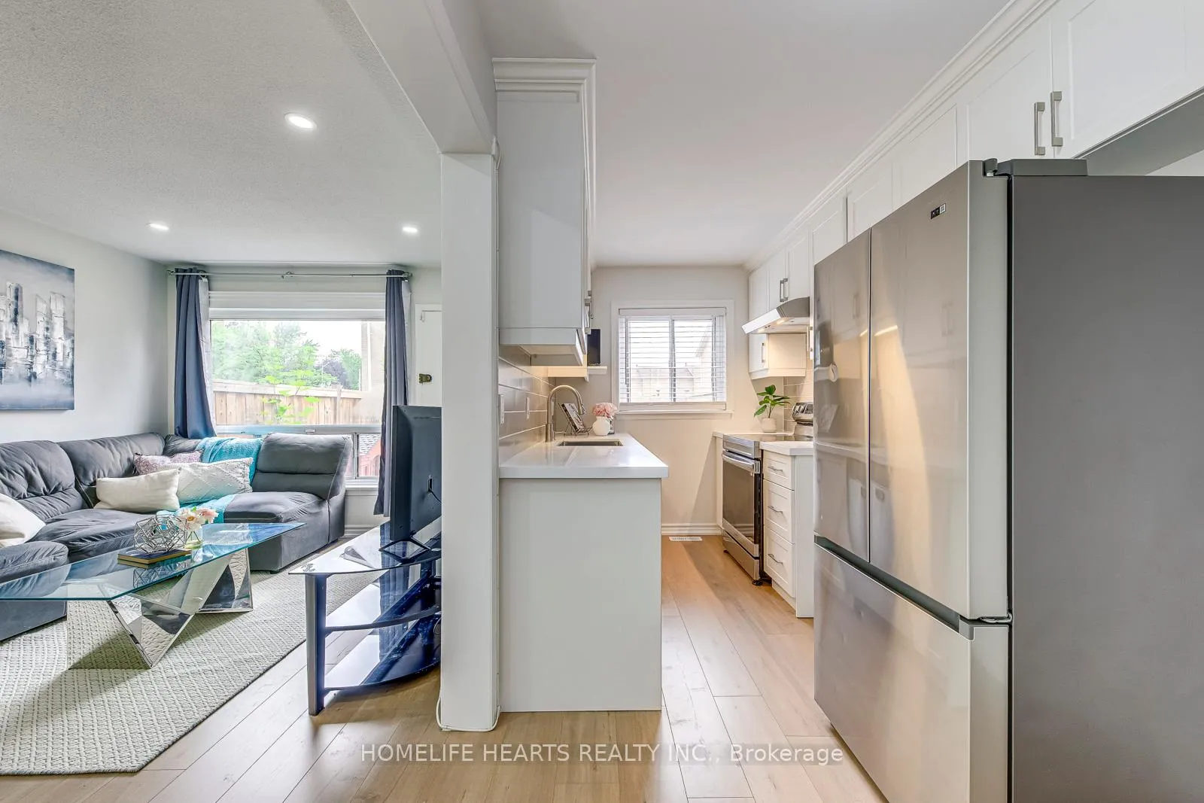 See all 40 photos
Included in condo fee: Water, Cable TV, Building Insurance, Common Elements
Property history
- $635,000ExpiredList: 2025-10-04|End: 2026-01-04|92 daysW12445438
- $650,000TerminatedList: 2025-08-27|End: 2025-10-04|38 daysW12367223
- $599,000TerminatedList: 2025-07-09|End: 2025-08-27|49 daysW12274161
Facts and features
- BasementFinished
- ExposureNorth
- LaundryIn basement
- LockerNone
- Fireplace
- Central air
The homeCondo Townhouse, 2-storey, 1,000–1,199 sq ft
- TypeCondo Townhouse
- Style2-storey
- Living space1,000–1,199 sq ft
- BasementFinished
- ExposureNorth
InsideFireplace Yes, In basement, Other
- FireplaceYes
- LaundryIn basement
- FeaturesOther
- Rooms above ground6
- Rooms in the basement1
- Bedrooms3 + 1 in the basement
- Bathrooms3
- Kitchens1
- Family roomYes
OutsideBrick, Open
- ExteriorBrick
- BalconyOpen
Parking and locker2 Parking (1 garage + 1 drive), Attached, Parking type Owned
- Spaces2 Parking (1 garage + 1 drive)
- GarageAttached
- Parking typeOwned
- DrivewayPrivate
- LockerNone
Building23 Craigleigh Townhomes, Storeys 2, Units 50
- Name23 Craigleigh Townhomes
- Storeys2
- Units50
- Registered1970
- Condo corporation5
- AmenitiesBbqs allowed, visitor parking, playground
- PetsAllowed
Heating, water and powerForced air, gas, Central air
- HeatingForced air, gas
- CoolingCentral air
Costs and taxesTaxes $3,217 a year, Condo fee $571 a month, Water included, cable tv included, building insurance included, common elements included
- Taxes, 2025$3,217 a year
- Condo fee$571 a month
- Fee includesWater included, cable tv included, building insurance included, common elements included
- HSTHST included in the price
- Rental itemsHwt, furnace & ac (rental)
Included in the saleAll elfs, all window rods, blinds and curtains, s/s dishwasher, s/s fridge, s/s stove, washer and dryer, furnace, ac, garage door opener
- IncludedAll elfs, all window rods, blinds and curtains, s/s dishwasher, s/s fridge, s/s stove, washer and dryer, furnace, ac, garage door opener
NearbyFenced yard, library, park, public transit, rec./commun.centre, school
- Close toFenced yard, library, park, public transit, rec./commun.centre, school
Listing detailsW12445438, Expired, Oct 4, 2025
- MLS® numberW12445438
- StatusExpired
- Listed onOct 4, 2025
- Days on market92
- UpdatedJan 4, 2026
- PossessionFlexible
- Occupied byOwner
- Listing brokerageHOMELIFE HEARTS REALTY INC.
About this home
Unit 14, 14 Craigleigh Crescent, Brampton (Avondale), ON L6T 2E3
Newly Renovated Gem In A Prime Family-Friendly Neighbourhood A Must See! Step Into This Beautifully Renovated, Move-In-Ready Home That Truly Has It All! Featuring New Flooring Throughout, A Brand New Kitchen With Elegant Taller Cabinetry, Quartz Countertops, A Deep Sink, And A Spa-Inspired Bathroom That Brings Hotel Luxury Home. Enjoy An Open-Concept Main Floor Layout Filled With Natural Light, Offering Seamless Flow And A Walk-out To Your Own Private, Fully Fenced Backyard Perfect For Entertaining Or Relaxing In Peace. With Three Generously Sized Bedrooms Upstairs And A Versatile Fourth Bedroom In The Finished Basement (Ideal As A Guest Room, Rec Room, Or Home Office), This Home Offers Space And Flexibility For Any Lifestyle. Additional Highlights Include: Attached Garage With Remote Control Access, 2 Full Bathrooms And 1 Powder Room, Meticulously Maintained Inside And Out, Highly Desirable Location Just Steps From Public Transit, Great Schools, Parks, And Bramalea City Centre. This Home Combines Modern Upgrades With Comfort And Convenience In A Location That Is Highly Desirable. This Home Has It All And Will Sure To impress! Don't Miss Out!
Ask about this home
A HOMEH agent will answer your questions about this home.
Know more about 23 Craigleigh Townhomes
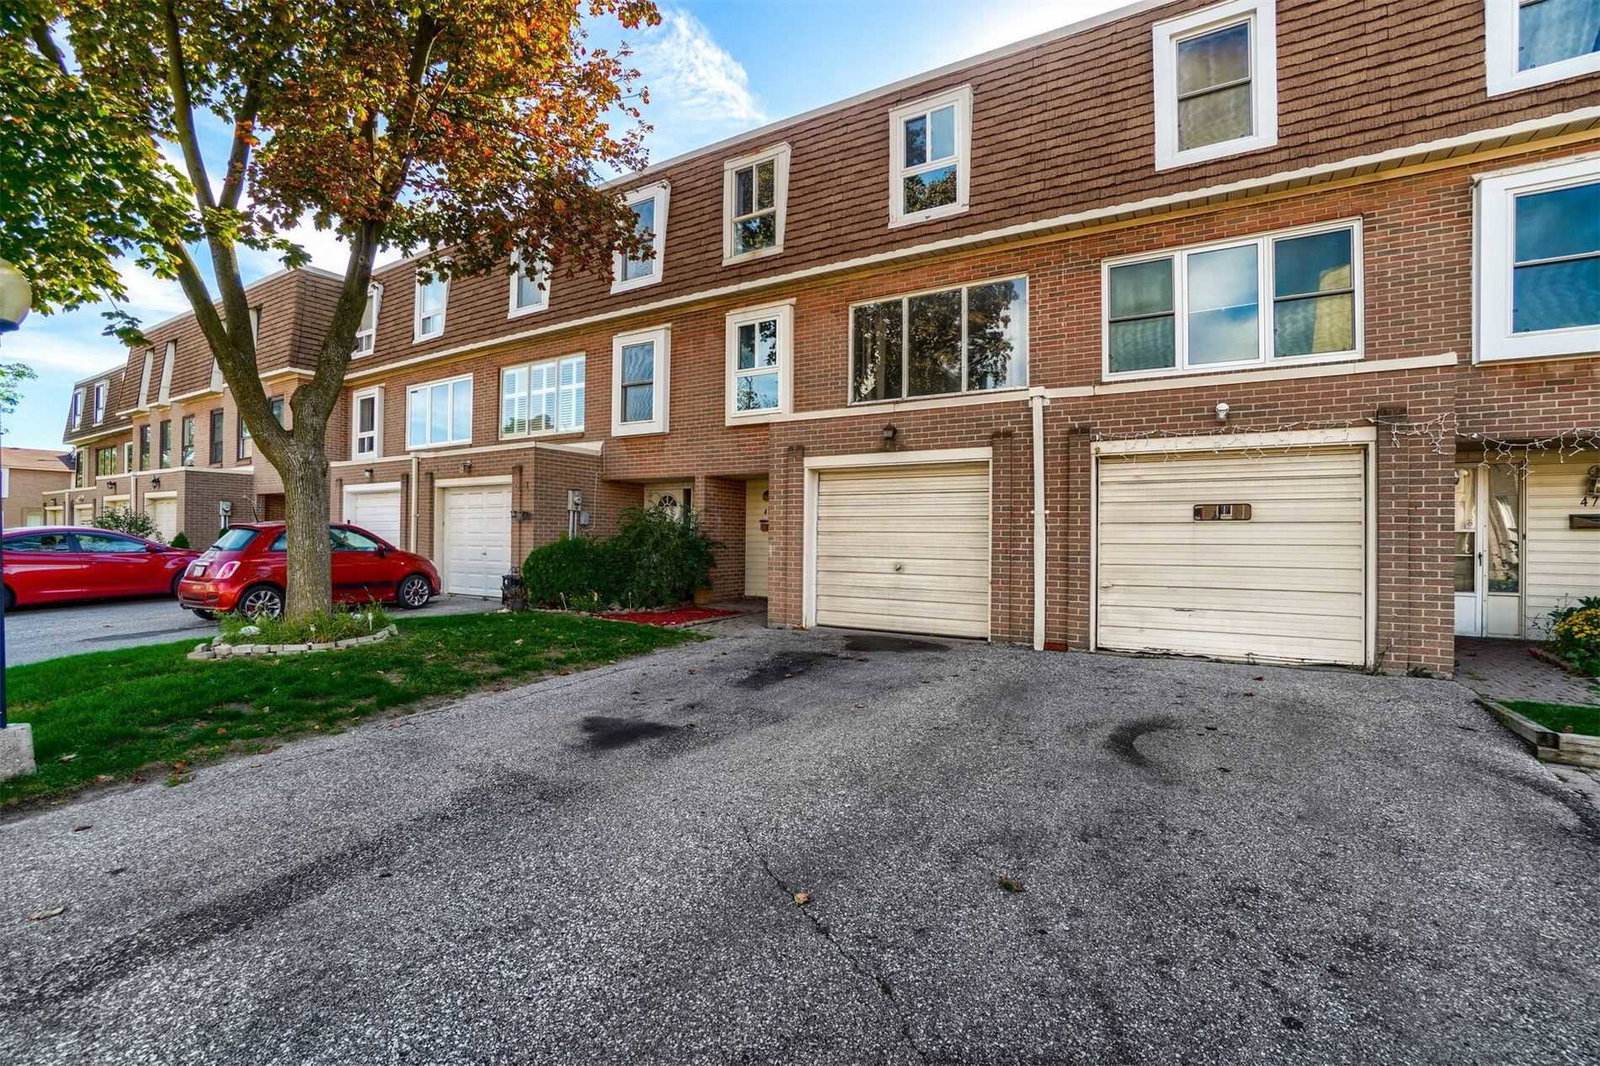
Condo building · 1-76 Craigleigh Crescent
23 Craigleigh Townhomes is a 2-storey condo with 50 suites, built in 1970 by Unknown. No units are on the market here right now.
- 2storeys
- 50suites
- 1970built
No similar units for sale in 23 Craigleigh Townhomes right now.
Around this home
Daily convenience, out of 100, from the distances below
Schools nearby
School rating, out of 10.
Helpful calculators
Your HOMEH agent

"Priced 10% over the Hestimate. I would see it this week."