

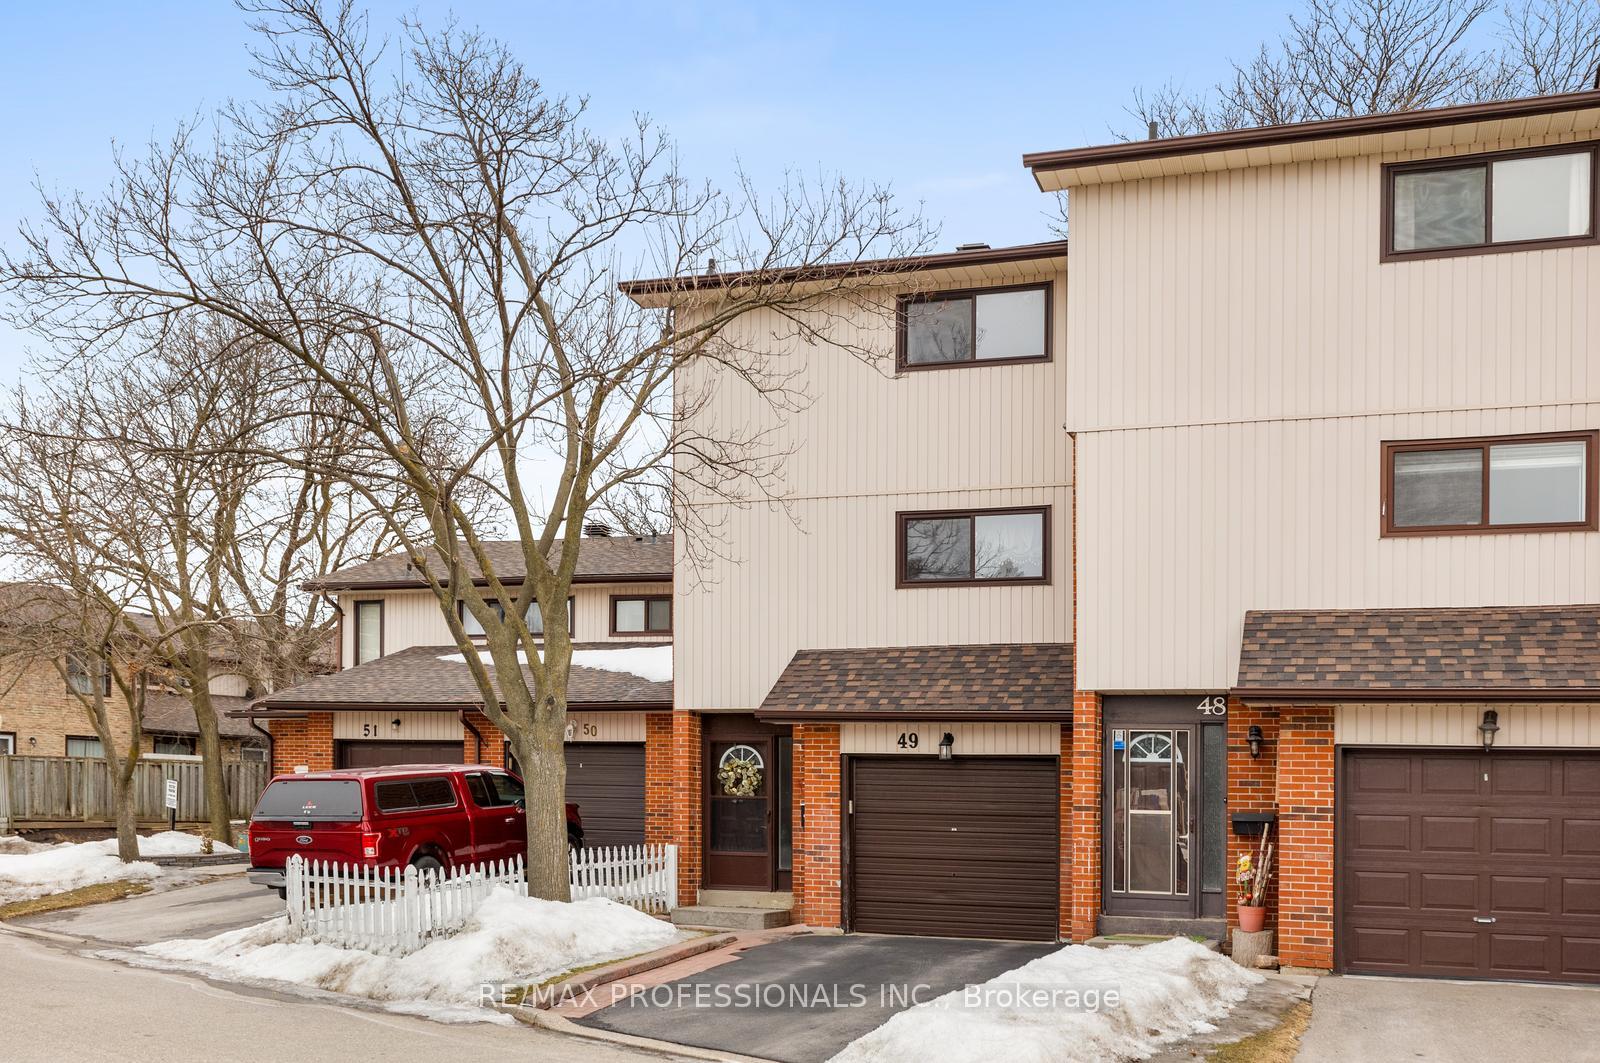
49 Dawson Crescent
49 Dawson Crescent
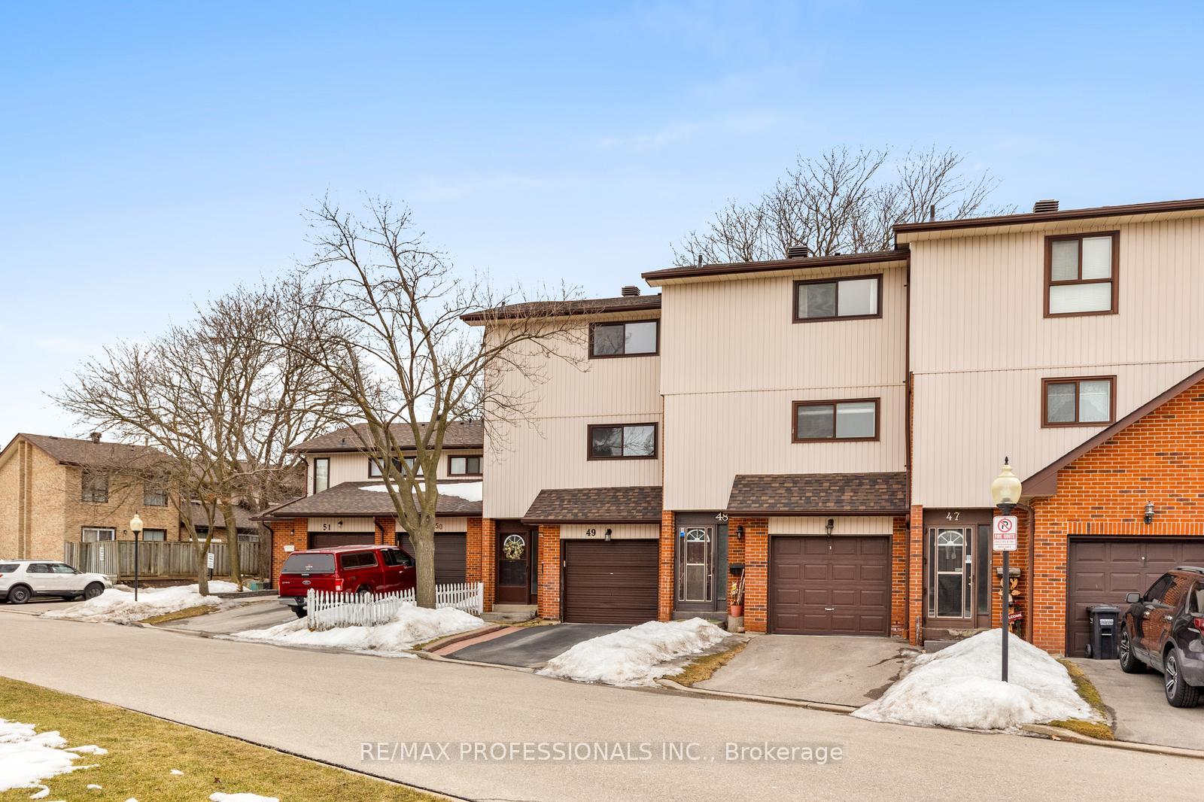
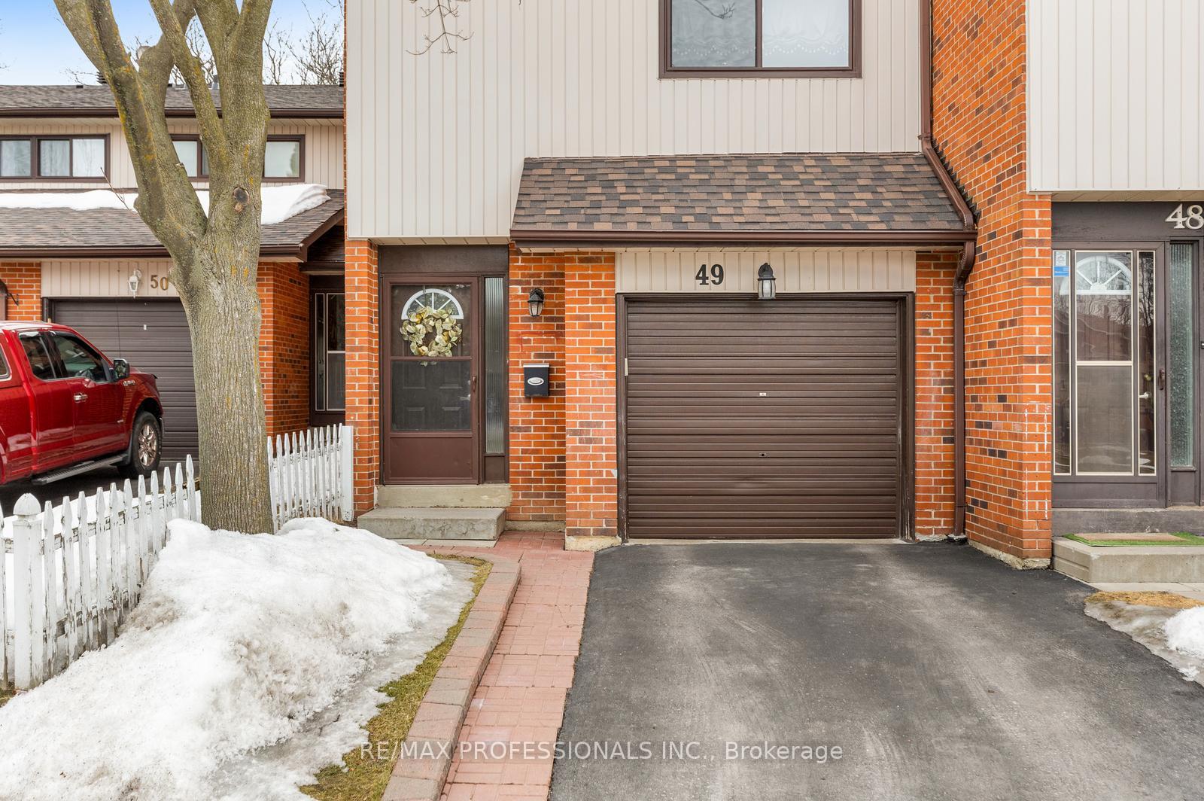
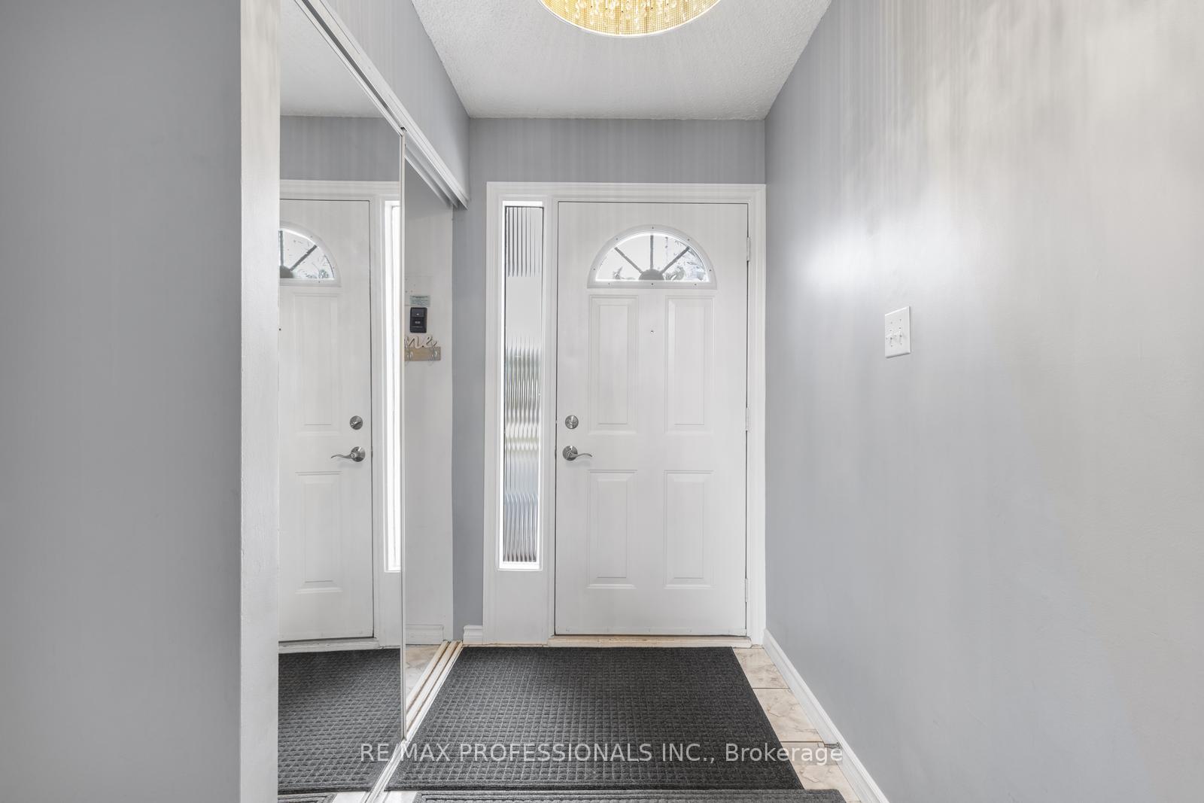
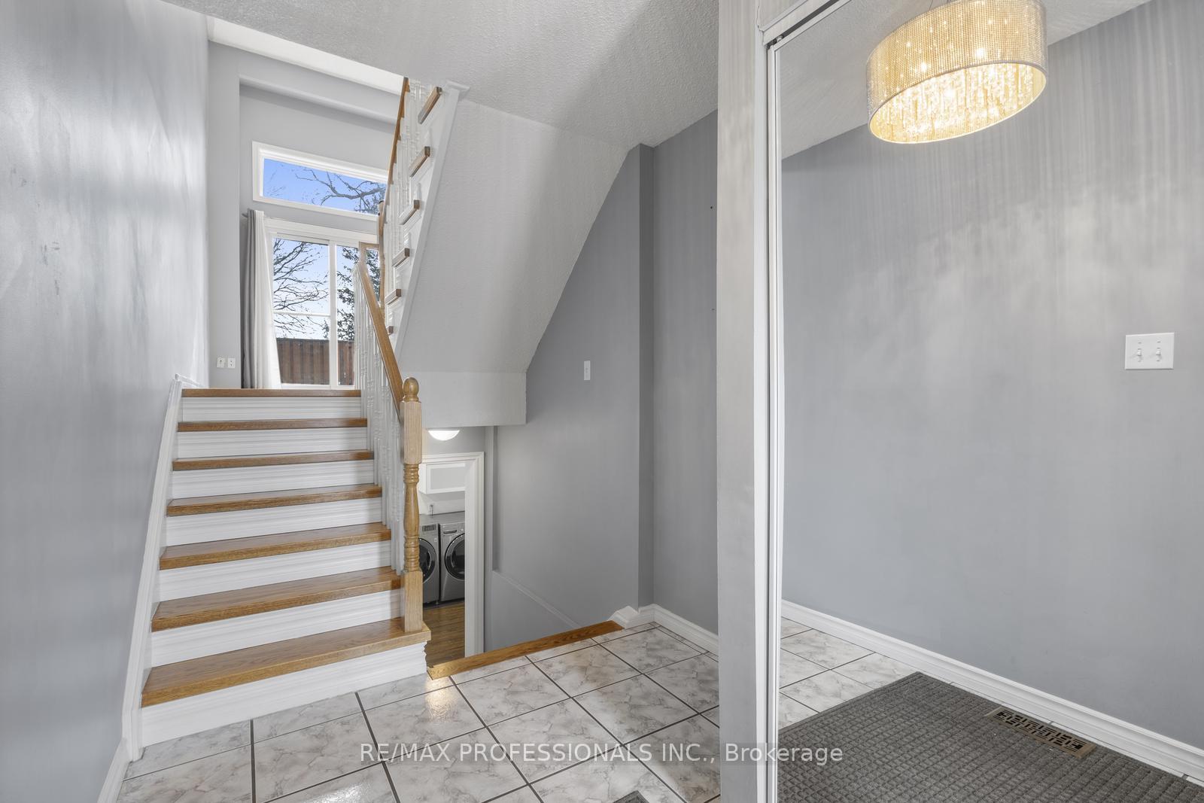 See all 46 photos
Property history
Facts and features
- BasementFinished
- ExposureEast
- LaundrySink, ensuite, in basement
- LockerNone
- Central air
- Exercise room
- Outdoor pool
The homeCondo Townhouse, 3-storey, 1,000–1,199 sq ft
- TypeCondo Townhouse
- Style3-storey
- Living space1,000–1,199 sq ft
- BasementFinished
- ExposureEast
- ViewTrees/woods, park/greenbelt
InsideCeramic, Sink, ensuite, in basement, Auto garage door remote, carpet free, water softener, water treatment
- FlooringCeramic
- LaundrySink, ensuite, in basement
- FeaturesAuto garage door remote, carpet free, water softener, water treatment
- Rooms above ground6
- Rooms in the basement1
- Bedrooms3
- Bathrooms2
- Kitchens1
OutsideAluminum siding, brick, Balcony None, Backs on green belt
- ExteriorAluminum siding, brick
- BalconyNone
- FeaturesBacks on green belt
Parking and locker2 Parking (1 garage + 1 drive), Built-in, Exclusive
- Spaces2 Parking (1 garage + 1 drive)
- GarageBuilt-in
- Parking typeExclusive
- DrivewayPrivate
- LockerNone
BuildingDawson Crescent Townhomes, Storeys 2, Units 50
- NameDawson Crescent Townhomes
- Storeys2
- Units50
- Registered1973
- Condo corporation186
- AmenitiesBbqs allowed, exercise room, outdoor pool, tennis court, visitor parking
- PetsAllowed
Heating, water and powerForced air, gas, Central air
- HeatingForced air, gas
- CoolingCentral air
Costs and taxesTaxes $3,309 a year, Condo fee $468 a month, Common elements included, building insurance included, water included, parking included, cable tv included
- Taxes, 2024$3,309 a year
- Condo fee$468 a month
- Fee includesCommon elements included, building insurance included, water included, parking included, cable tv included
- HSTHST included in the price
- Rental itemsFurnace & ac
Included in the saleAll appliances (stove, rangehood microwave, fridge, dw, washer/dryer), all shelves in laundry room, water softener/filter, all electric light fixtures, all existing drape rods and existing drapes, hot water tank.
- IncludedAll appliances (stove, rangehood microwave, fridge, dw, washer/dryer), all shelves in laundry room, water softener/filter, all electric light fixtures, all existing drape rods and existing drapes, hot water tank.
NearbyFenced yard, greenbelt/conservation, park, public transit, river/stream, school
- Close toFenced yard, greenbelt/conservation, park, public transit, river/stream, school
Listing detailsW12027286, Sold, Mar 18, 2025
- MLS® numberW12027286
- StatusSold
- Listed onMar 18, 2025
- Days on market27
- UpdatedApr 14, 2025
- PossessionFlexible
- Occupied byOwner
- Listing brokerageRE/MAX PROFESSIONALS INC.
About this home
49 Dawson Crescent, Brampton (Brampton North), ON L6V 3M5
Stunningly renovated 3-bedroom end-unit condo townhouse with a private driveway & built-in garage in a fantastic, family-friendly neighbourhood! Thoughtfully designed layout featuring a sunken, sun-drenched living room with soaring ceilings, an abundance of windows, & a walkout to a private backyard backing onto green space perfect for relaxation & entertaining. The formal dining room overlooks the living area, creating a bright, open-concept feel. The modern kitchen is beautifully updated with quartz countertops, stainless steel appliances, a ceramic backsplash, & ample cabinetry for storage. Renovated bathrooms offer sleek, contemporary finishes. The lower level boasts a spacious laundry room with additional storage. Just move in &enjoy! Major updates include a renovated kitchen & upstairs bathroom (2016), back deck & fence (2016), basement/laundry room(2018), stair treads, railings & balusters (2018), newer baseboards, & a garage door opener (2015). New windows (2022) & roof(2024) by the condo corp. Attic insulation topped up (8 years ago) for energy efficiency. Furnace & AC (rented, 2015), HWT(owned, 2015), & water softener/filter (2016) provide additional value & peace of mind. Located in a sought-after community, this home is surrounded by playgrounds, an outdoor pool, & green spaces. Steps to Valleybrook Park & the scenic Etobicoke Creek Trail, offering excellent walking & biking paths. Close to top-rated schools, shopping, transit, & major highways. This is the perfect home for families, first-time buyers, or those looking to downsize while enjoying modern finishes in a well-maintained complex. Don't miss this incredible opportunity!
Ask about this home
A HOMEH agent will answer your questions about this home.
Know more about Dawson Crescent Townhomes
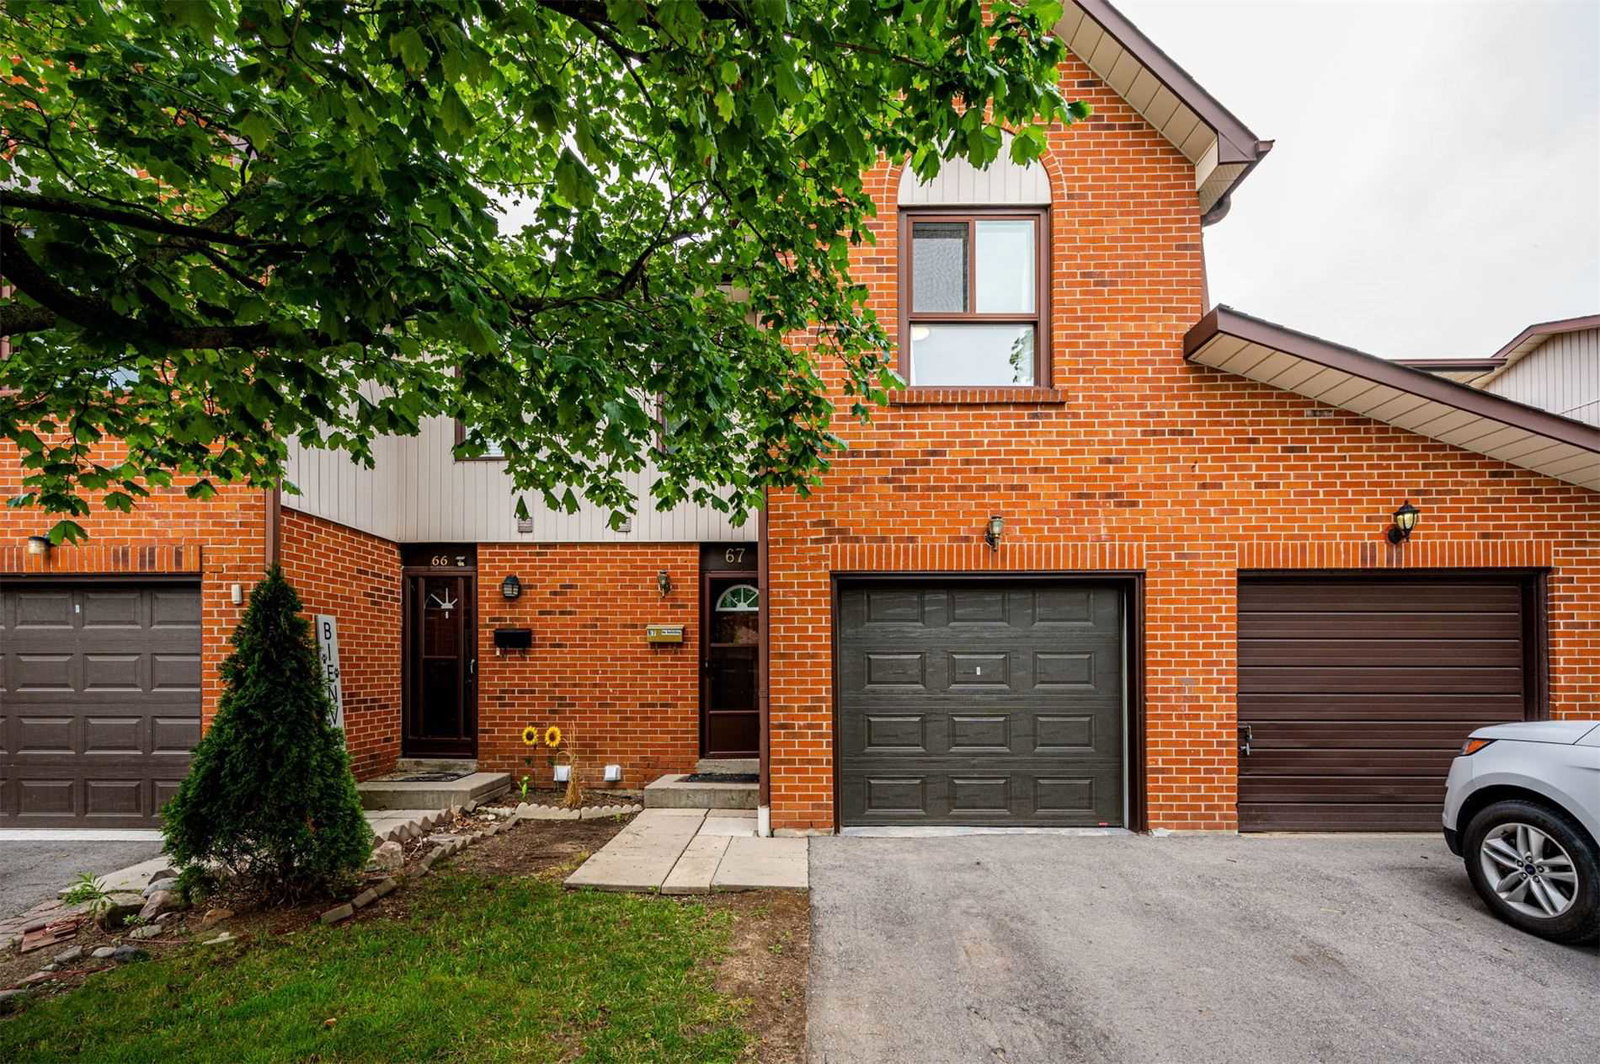
Condo building · 1-106 Dawson Crescent
Dawson Crescent Townhomes is a 2-storey condo with 50 suites, built in 1973 by Unknown. Right now 1 for sale is on the market here.
- 2storeys
- 50suites
- $575/sq ft
- 1973built
No similar units for sale in Dawson Crescent Townhomes right now.
Around this home
Daily convenience, out of 100, from the distances below
Schools nearby
School rating, out of 10.
Helpful calculators
Your HOMEH agent

"I would see it this week."