

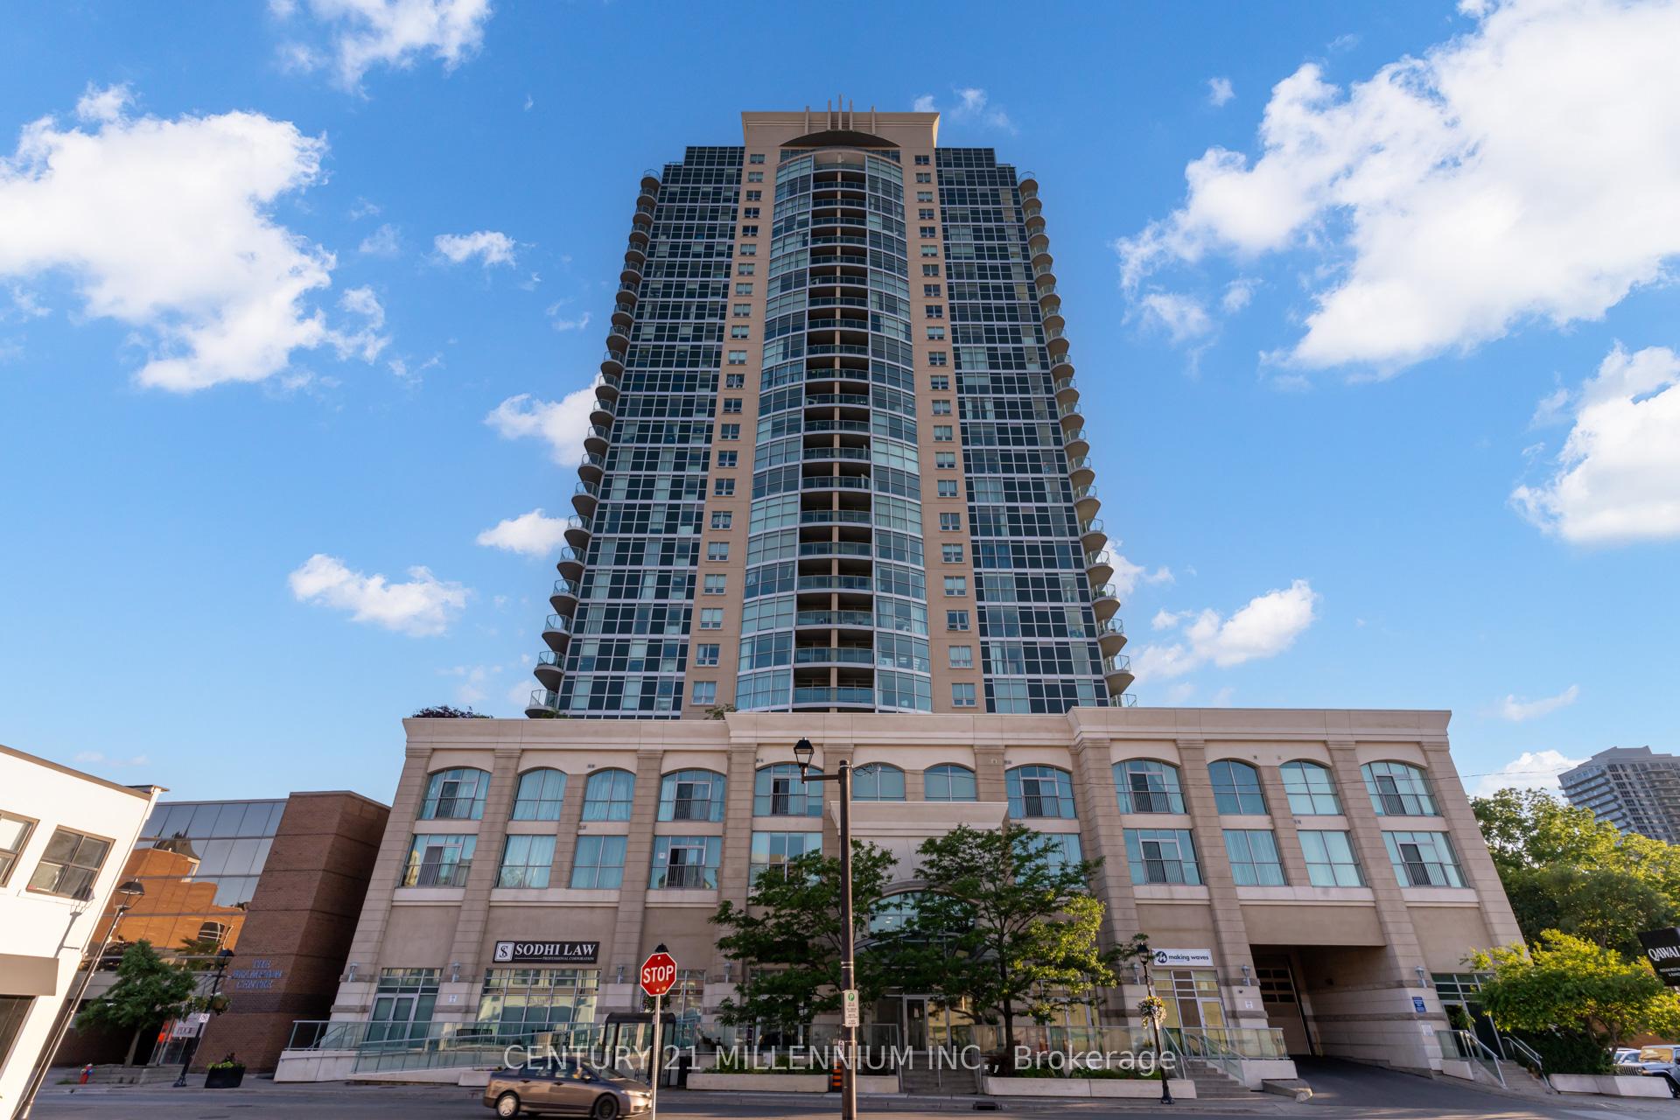
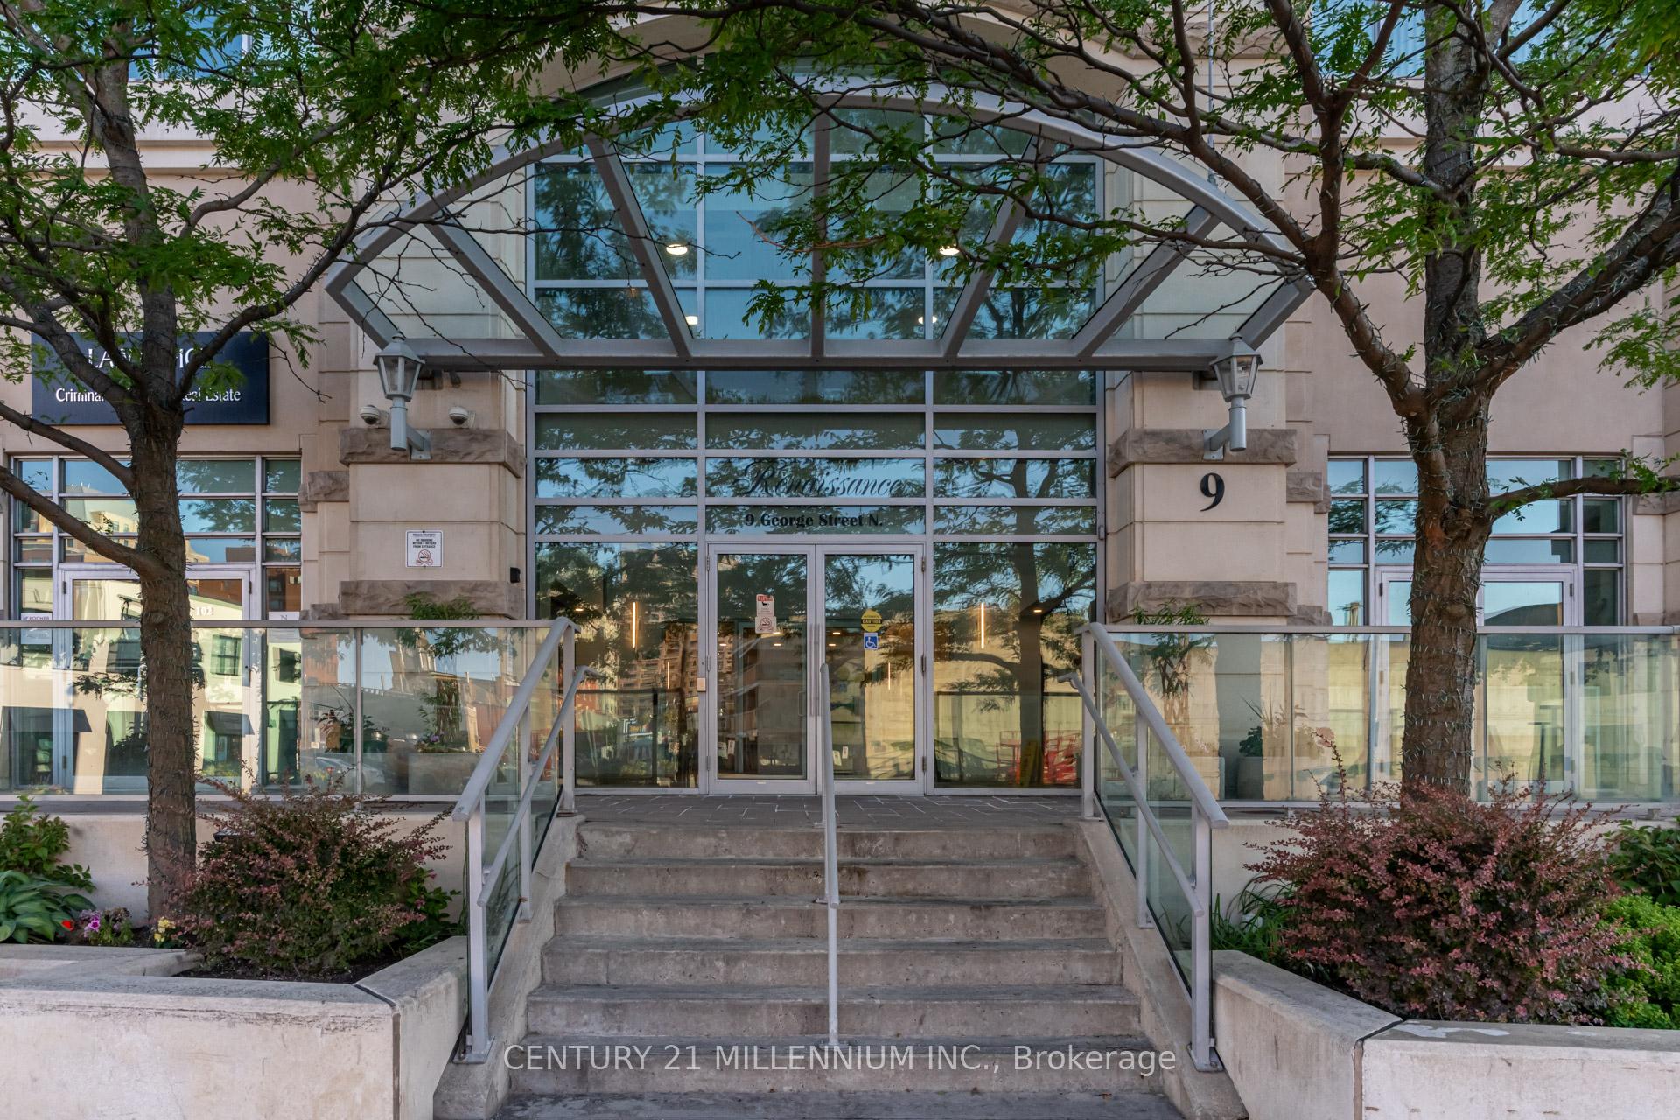
Unit 2005, 9 George Street N
Unit 2005, 9 George Street N
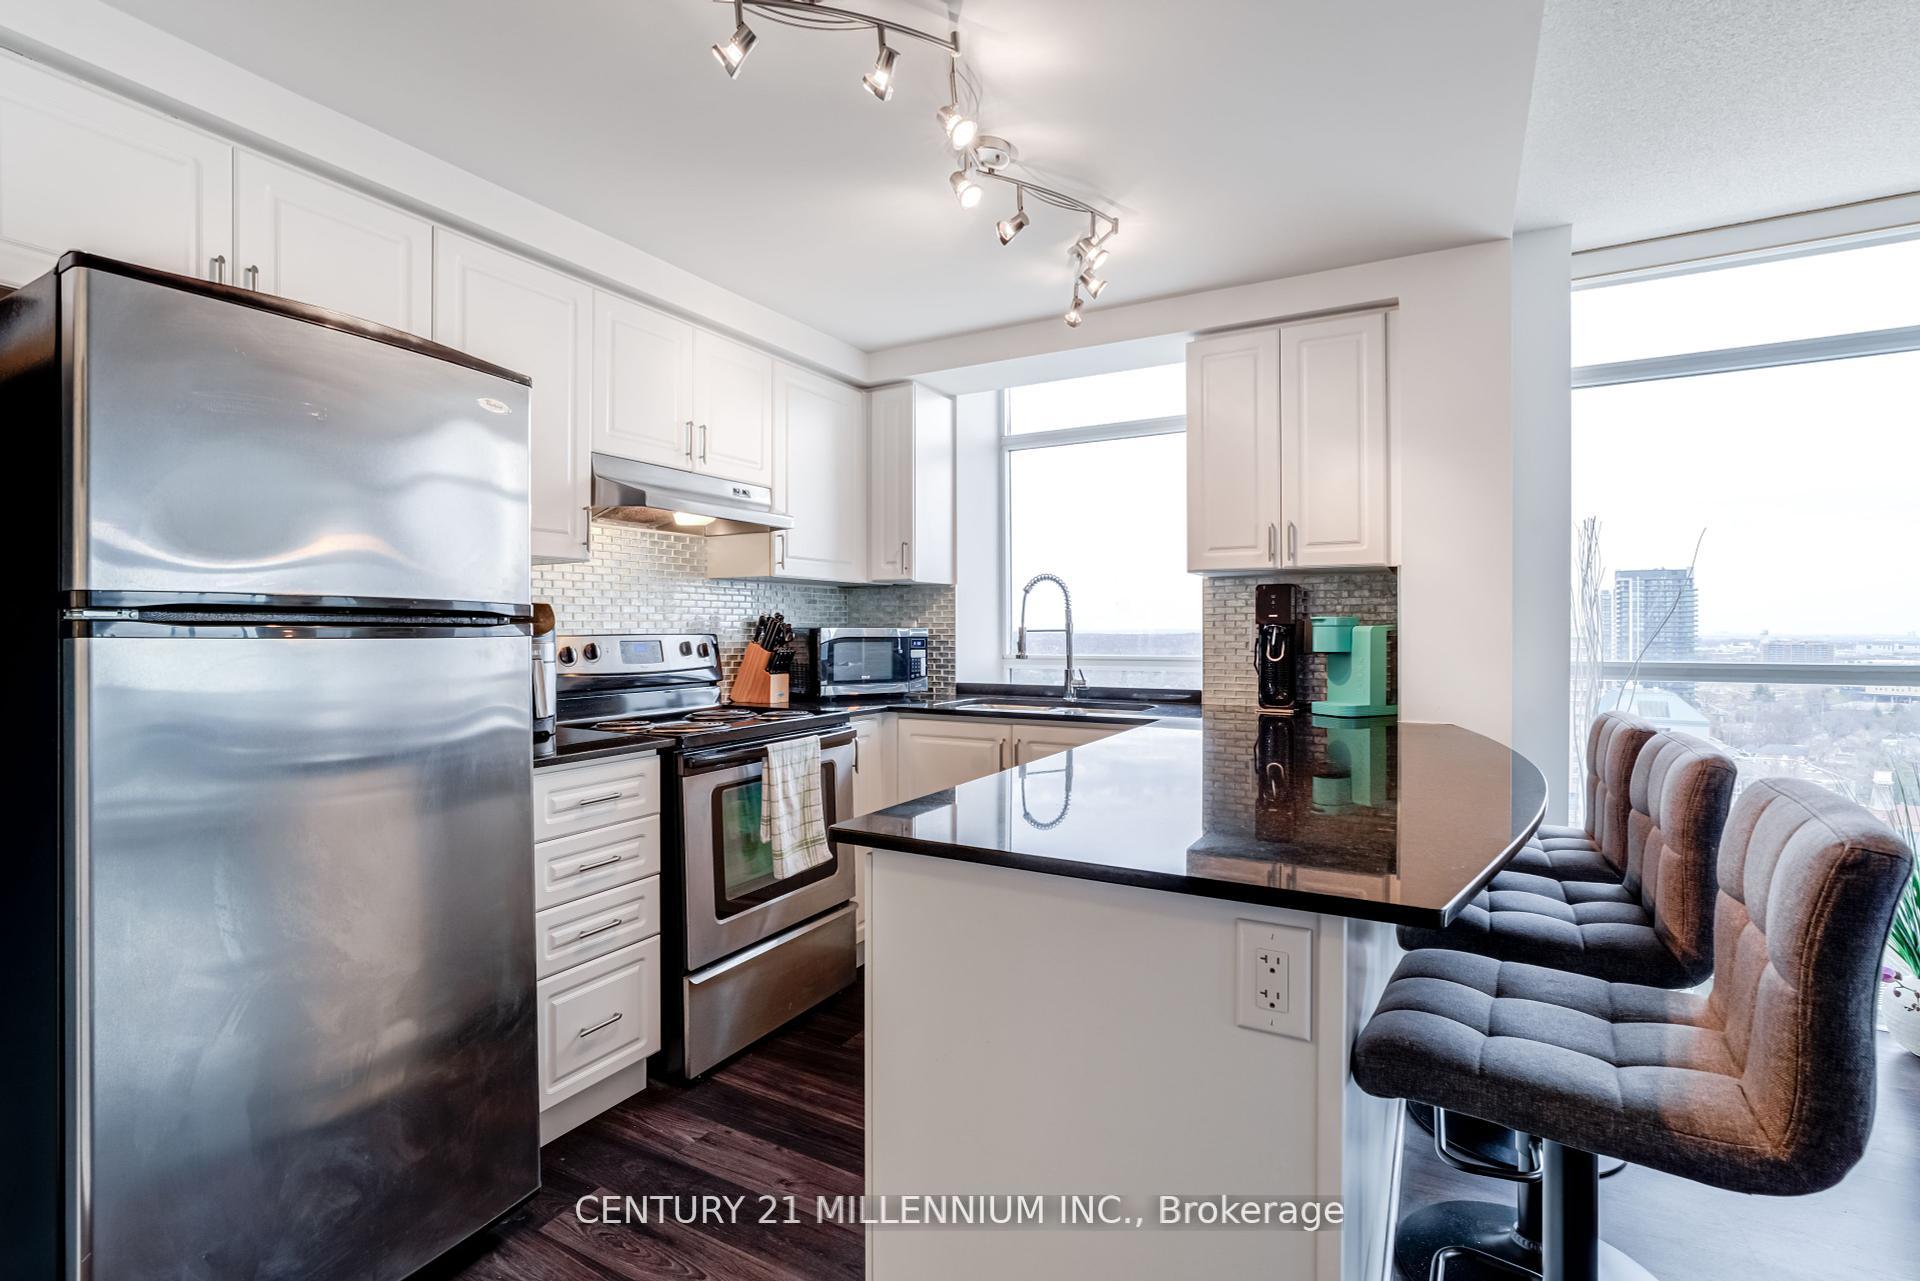 See all 35 photos
Property history
- $429,900SuspendedList: 2025-08-02|End: 2025-08-27|25 daysW12322114
- $449,900TerminatedList: 2025-07-11|End: 2025-08-02|22 daysW12278726
- $469,000TerminatedList: 2025-06-22|End: 2025-07-11|19 daysW12238496
- $499,000TerminatedList: 2025-05-31|End: 2025-06-22|22 daysW12186844
- $499,000TerminatedList: 2025-04-23|End: 2025-05-31|38 daysW12099943
- $529,000TerminatedList: 2025-03-30|End: 2025-04-23|24 daysW12049870
Facts and features
- ExposureSouth east
- LaundryEnsuite
- LockerOwned
- BalconyOpen
- Central air
- Gym
- Indoor pool
- Party room/meeting room
- Rooftop deck/garden
The homeCondo Apartment, Apartment, 700–799 sq ft
- TypeCondo Apartment
- StyleApartment
- Living space700–799 sq ft
- BasementNone
- ExposureSouth East
InsideWindow floor to ceiling, Ceramic, Ensuite, Carpet free
- FlooringWindow floor to ceiling, Ceramic
- LaundryEnsuite
- FeaturesCarpet free
- SecurityConcierge/security
- Rooms above ground6
- Bedrooms1 + 1 in the basement
- Bathrooms1
- Kitchens1
OutsideConcrete, Open
- ExteriorConcrete
- BalconyOpen
Parking and locker1 Parking, Underground, Parking type Owned
- Spaces1 Parking
- GarageUnderground
- Parking typeOwned
- Spot28
- LockerOwned
- Locker unit95
- Locker levelA
BuildingRenaissance Condos, Storeys 27, Units 302
- NameRenaissance Condos
- Storeys27
- Units302
- Registered2011
- Condo corporation917
- AmenitiesBbqs allowed, guest suites, gym, indoor pool, party room/meeting room, rooftop deck/garden
- PetsAllowed
Heating, water and powerForced air, gas, Central air
- HeatingForced air, gas
- CoolingCentral air
Costs and taxesTaxes $3,000 a year, Condo fee $571 a month, Common elements included, building insurance included, water included, cac included, heat included, parking included
- Taxes, 2025$3,000 a year
- Condo fee$571 a month
- Fee includesCommon elements included, building insurance included, water included, cac included, heat included, parking included
- HSTHST included in the price
- Rental itemsNone
Included in the saleFridge, stove, dishwasher, washer, dryer, all electric light fixtures, all existing window blinds. heat and water included in maintenance, owner pays low hydro bills.
- IncludedFridge, stove, dishwasher, washer, dryer, all electric light fixtures, all existing window blinds. heat and water included in maintenance, owner pays low hydro bills.
NearbyArts centre, hospital, library, park, rec./commun.centre
- Close toArts centre, hospital, library, park, rec./commun.centre
Listing detailsW12322114, Suspended, Aug 2, 2025
- MLS® numberW12322114
- StatusSuspended
- Listed onAug 2, 2025
- Days on market25
- UpdatedAug 27, 2025
- Possession30-59 days
- Occupied byOwner
- Listing brokerageCentury 21 Millennium Inc.
About this home
Unit 2005, 9 George Street N, Brampton (Downtown Brampton), ON L6X 0T6
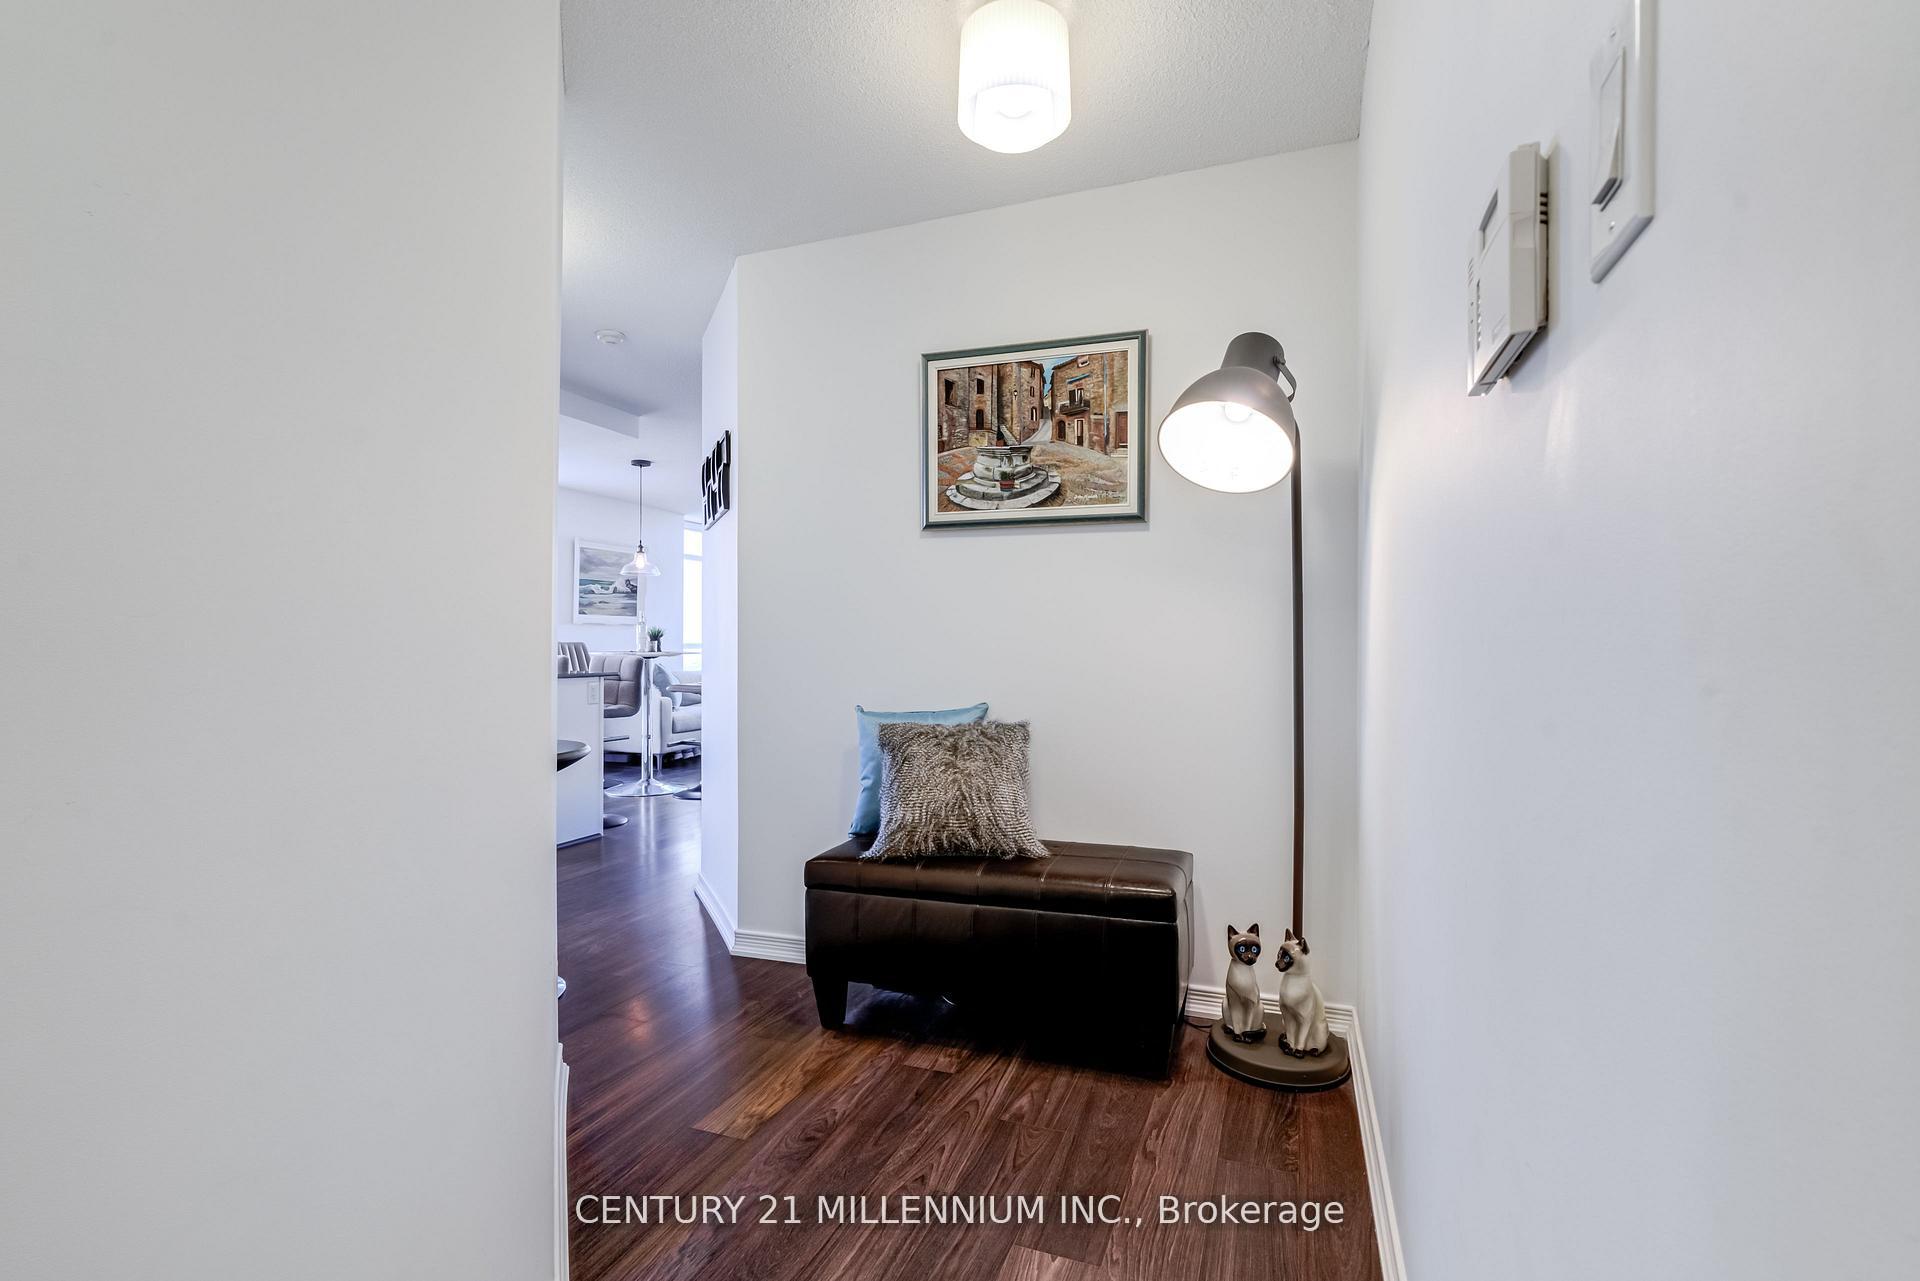
Fabulous, sun filled, open concept south east facing corner unit with panoramic views of Downtown Brampton, and Toronto/Mississauga skylines. Much sought after Renaissance building right in the core of our Downtown. Fantastic walk score, everything is within walking distance, restaurants, cafes, shopping, The Rose Theatre, the GO Train, Bus terminal, Garden Square, Farmer's Market, skating at Gage Park, places of worship and easy access to major highways. Well run condominium complex with good neighbours, 24hr. concierge, indoor pool, sauna, gym, yoga studio, party room, library, guest suite, huge outdoor terrace with BBQs, visitor parking, owned space and owned locker. Outstanding unit with glass railing balcony. Espresso finish laminate flooring throughout, floor to ceiling windows. Modern Kitchen with ample white cabinetry, dark contrasting quartz counters, breakfast bar, backsplash, stainless steel appliances and large window view over sinks. Combination living & dining room with walk-out to the balcony. Spacious primary bedroom with large modern chandelier and large walk-in clothes closet with organizers. Open concept Den that can serve as a second bedroom and/or home office. Spacious bath with separate shower stall/rain showerhead. Large foyer / hallway with built-in coat closet, insuite laundry, washer and dryer! Finished in a neutral palette throughout. Truly the the best of locations is offered with this newer building in Historic Downtown Brampton with all the conveniences and perks it has to offer. Ready move in condition, shows 10 +
Ask about this home
A HOMEH agent will answer your questions about this home.
Know more about Renaissance Condos
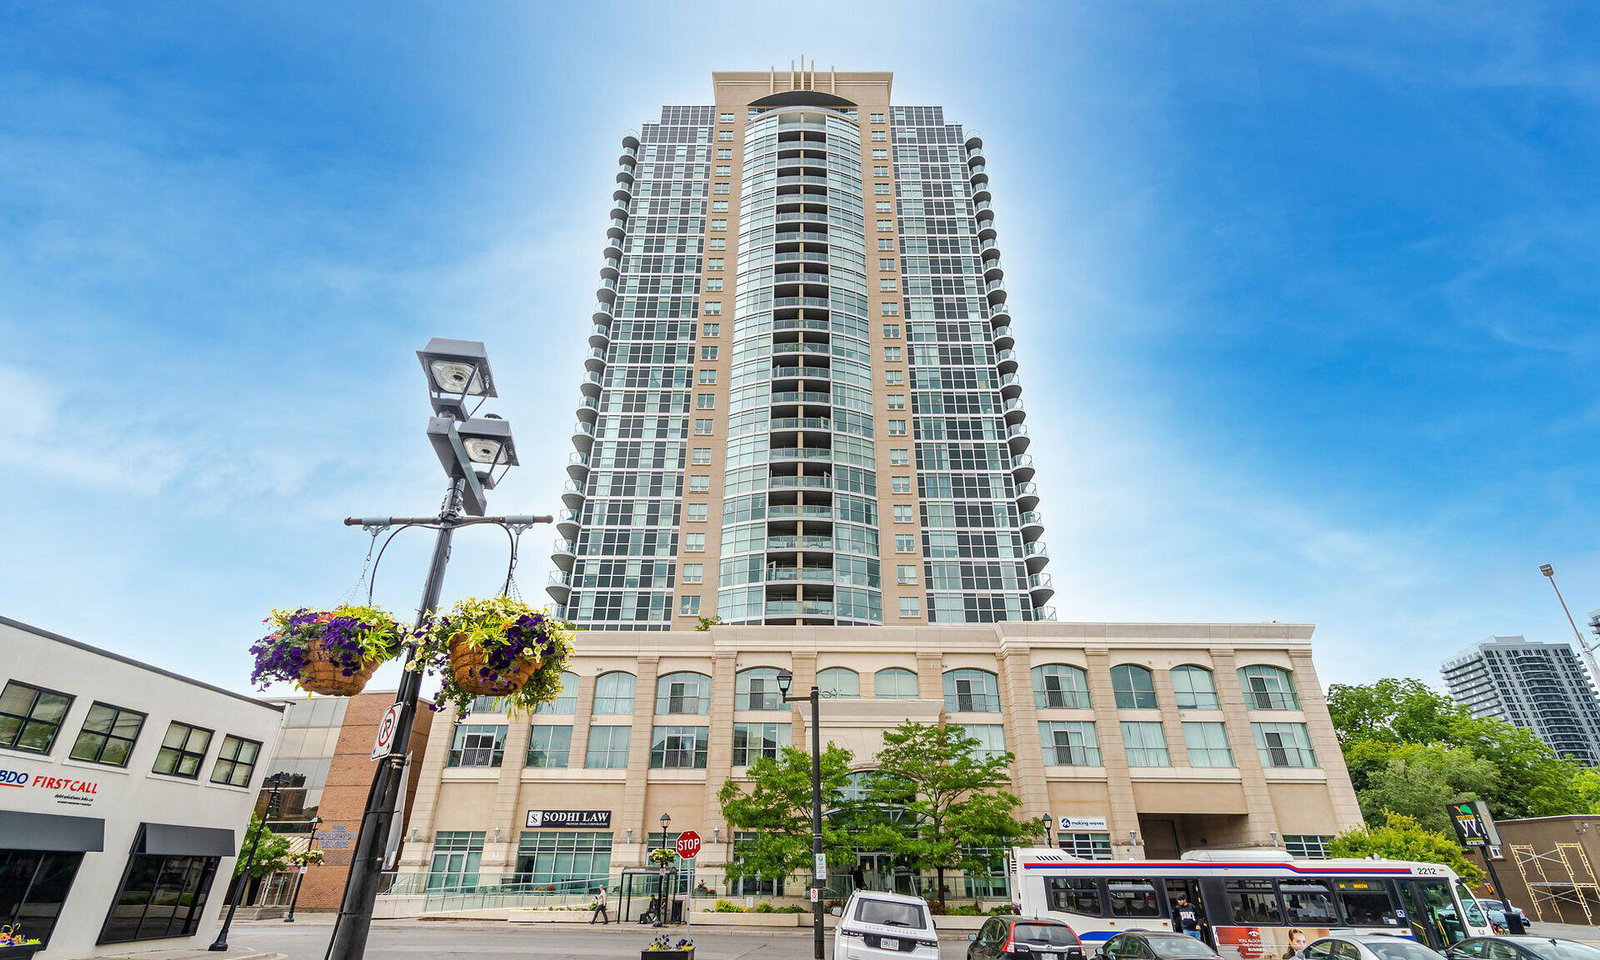
Condo building · 9 George Street N
Renaissance Condos is a 27-storey condo with 302 suites, built in 2011 by Alterra Group. Right now 8 for sale and 3 for rent are on the market here.
- 27storeys
- 302suites
- $572/sq ft
- 2011built
No similar units for sale in Renaissance Condos right now.
Around this home
Daily convenience, out of 100, from the distances below
Schools nearby
School rating, out of 10.
Helpful calculators
Your HOMEH agent

"I would see it this week."