

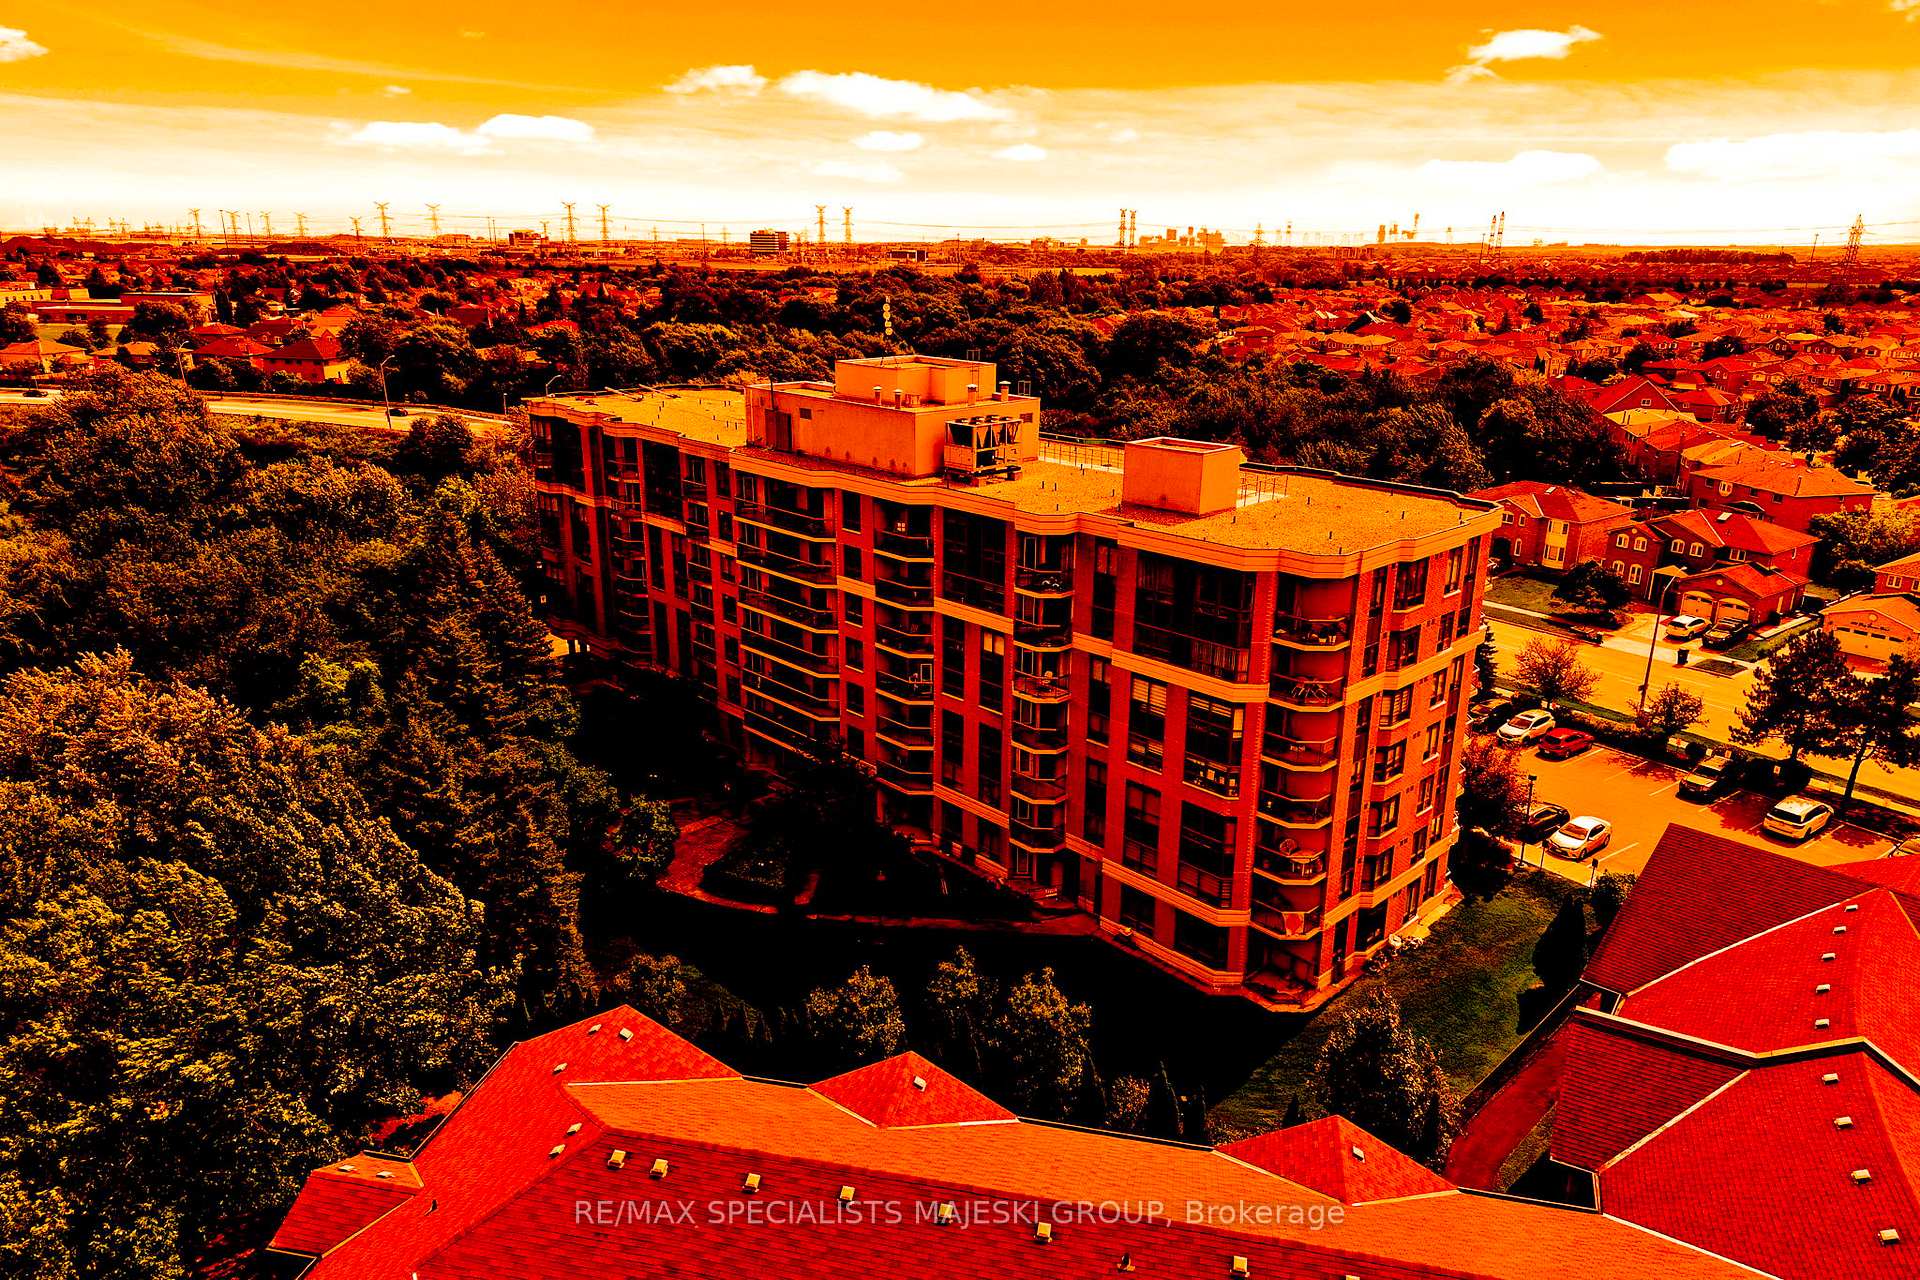
Unit 307, 300 Ray Lawson Boulevard
Unit 307, 300 Ray Lawson Boulevard
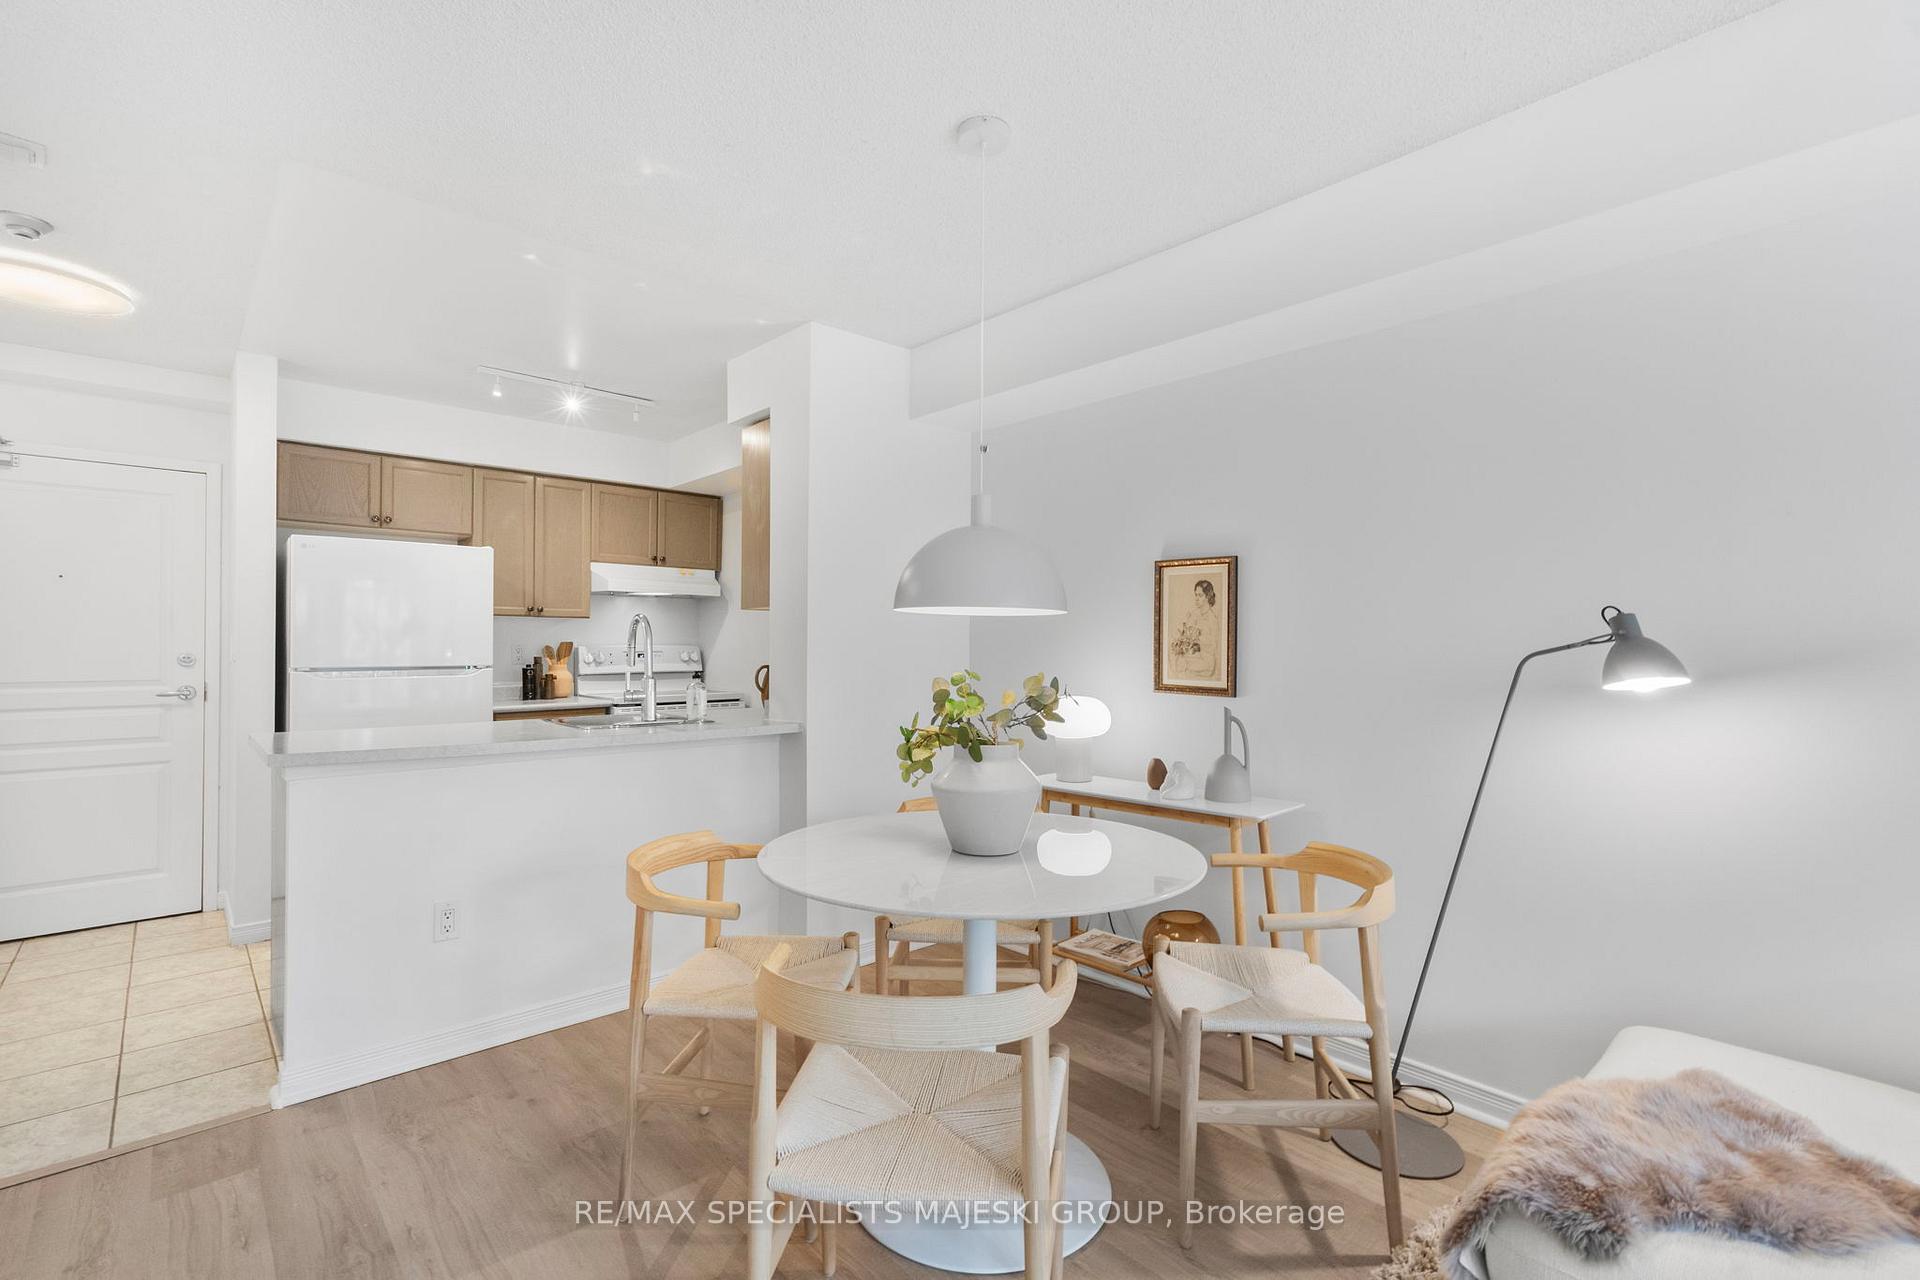 See all 44 photos
Property history
Facts and features
- ExposureNorth
- LaundryIn-suite
- LockerNone
- BalconyTerrace
- Central air
- Exercise room
- Party room/meeting room
The homeCondo Apartment, Apartment, 600–699 sq ft
- Type: Condo Apartment
- Style: Apartment
- Living space: 600–699 sq ft
- Basement: None
- Exposure: North
InsideTile, Vinyl, In-suite laundry, Carpet free
- Flooring: Tile, Vinyl
- Laundry: In-suite laundry
- Features: Carpet free
- Elevator: Yes
- Rooms above ground: 6
- Bedrooms: 2
- Bathrooms: 1
- Kitchens: 1
OutsideBrick front, Terrace
- Exterior: Brick front
- Balcony: Terrace
Parking and locker1 Parking, Surface, Parking type Owned
- Spaces: 1 Parking
- Garage: Surface
- Parking type: Owned
- Driveway: Surface
- Spot: 101
- Locker: None
Building300 Ray Lawson Condos, Storeys 7, Units 98
- Name: 300 Ray Lawson Condos
- Storeys: 7
- Units: 98
- Registered: 2002
- Condo corporation: 680
- Amenities: Exercise room, party room/meeting room
- Pets: Allowed
Heating, water and powerForced air, gas, Central air
- Heating: Forced air, gas
- Cooling: Central air
Costs and taxesTaxes $2,391 a year, Condo fee $733 a month, Heat included, hydro included, water included, common elements included, building insurance included, parking included
- Taxes, 2025: $2,391 a year
- Condo fee: $733 a month
- Fee includes: Heat included, hydro included, water included, common elements included, building insurance included, parking included
- HST: HST included in the price
Included in the saleStove, fridge, dishwasher, elfs, window coverings, All items belonging to stager
- Included: Stove, fridge, dishwasher, elfs, window coverings
- Not included: All items belonging to stager
Listing detailsW12453241, Sold, Oct 8, 2025
- MLS® number: W12453241
- Status: Sold
- Listed on: Oct 8, 2025
- Days on market: 12
- Updated: Oct 20, 2025
- Possession: Flexible
- Occupied by: Vacant
- Listing brokerage: RE/MAX SPECIALISTS MAJESKI GROUP
About this home
Unit 307, 300 Ray Lawson Boulevard, Brampton (Fletcher's Creek South), ON L6Y 5H5
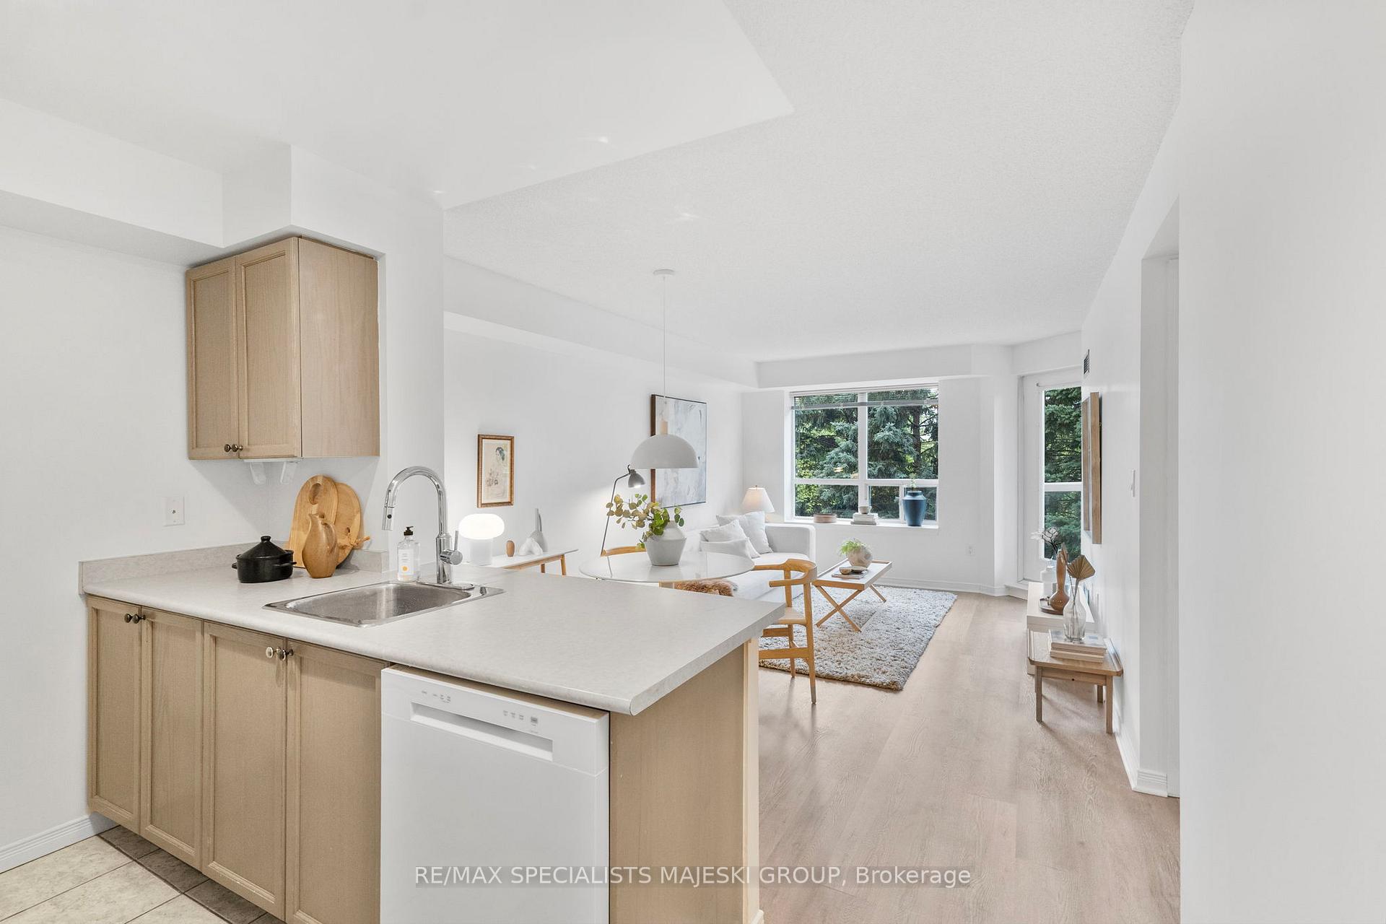
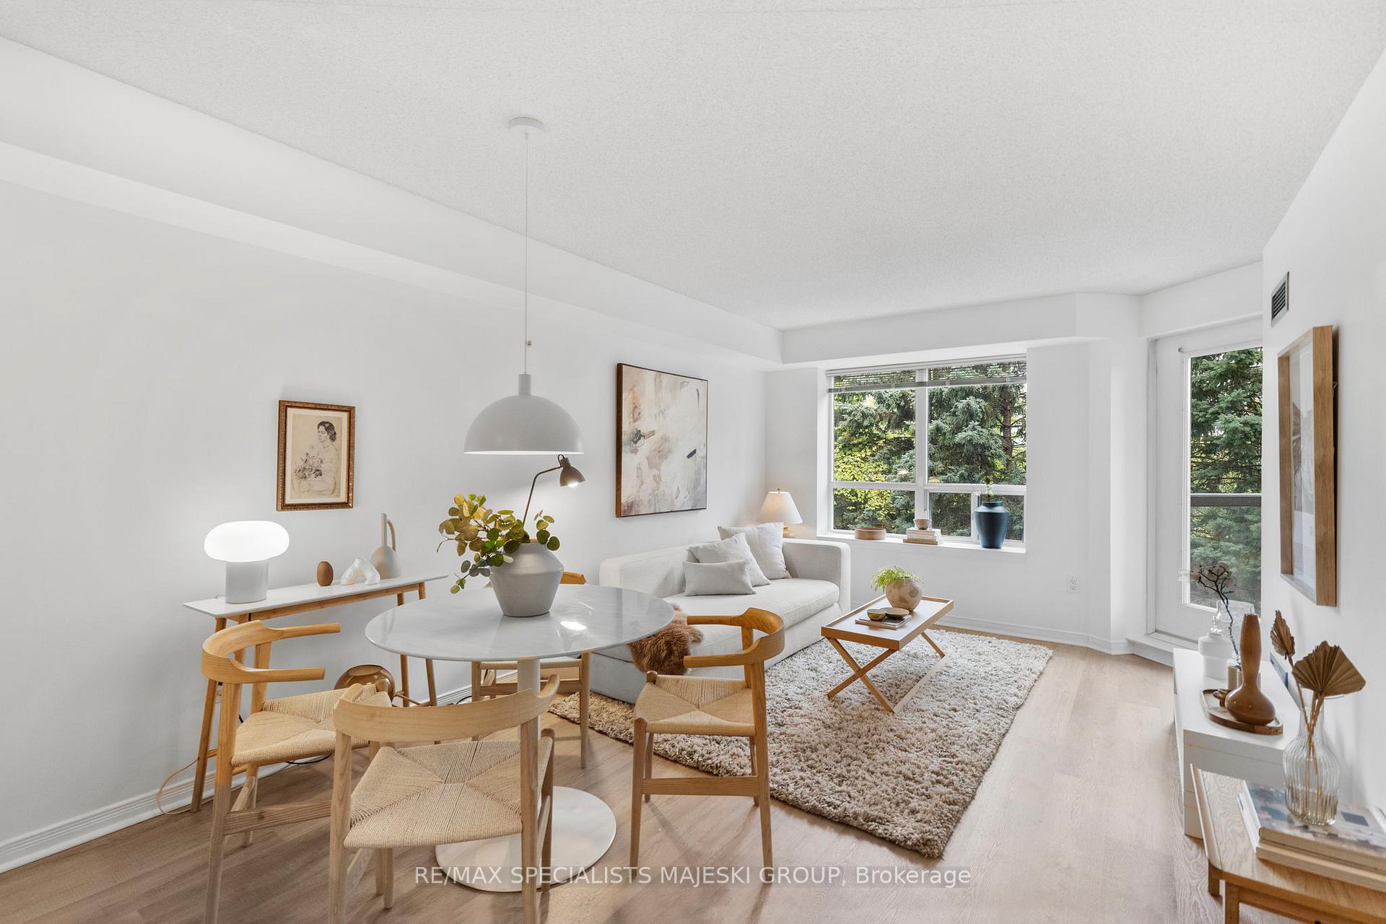
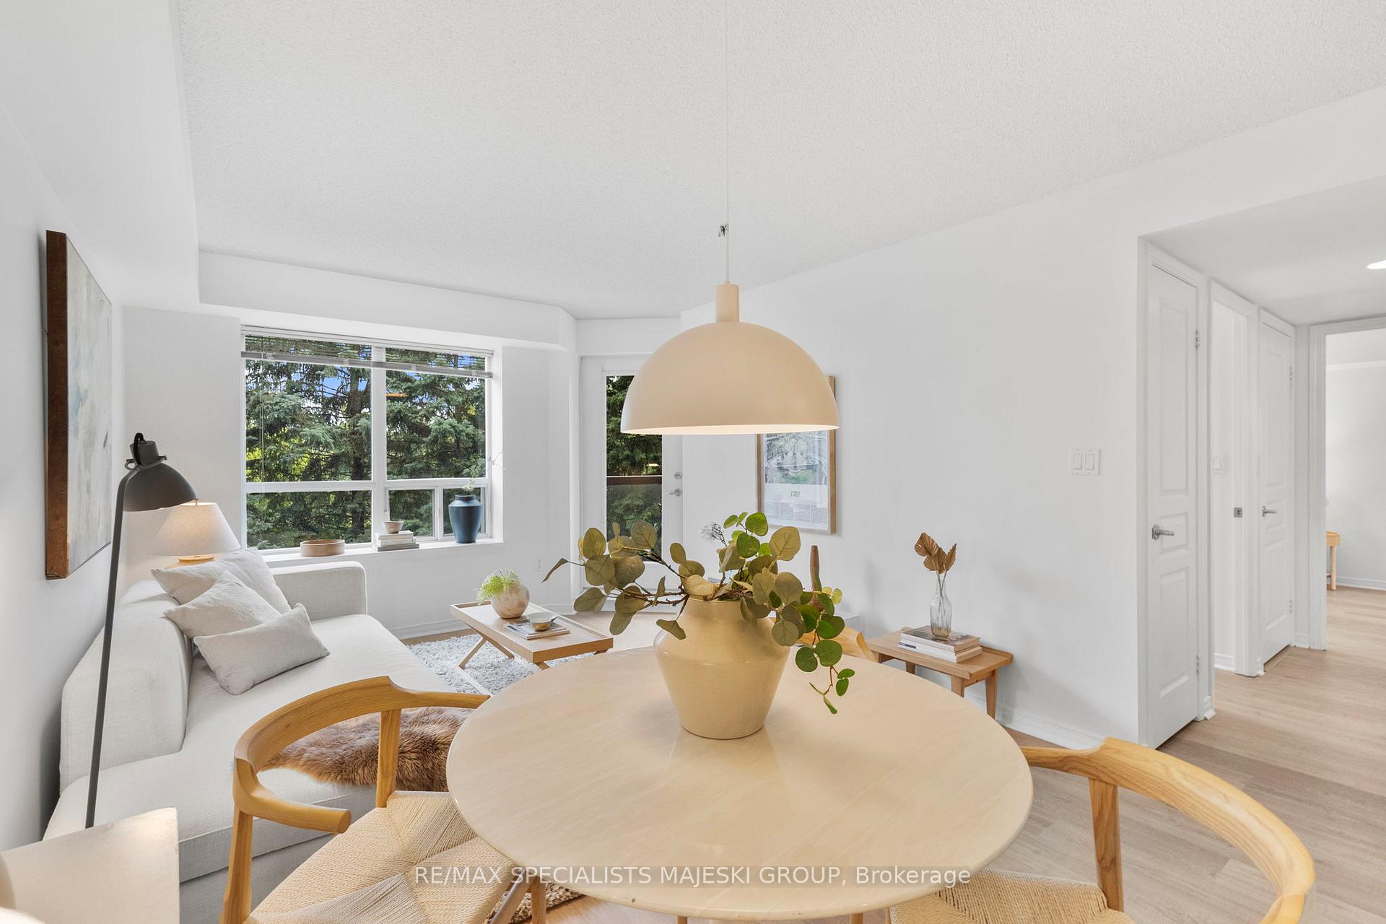
Bright, airy, and beautifully laid out, this spacious 2-bedroom, 1-bath condo at #307, 300 Ray Lawson Blvd. is the perfect place to call home. From the moment you step inside, you'll notice the large, open-concept design that seamlessly blends the kitchen, living, and dining spaces. The heart of the home is the open plan kitchen, complete with brand-new appliances, generous counter space, and a functional layout that makes both everyday living and entertaining a joy. Whether you're cooking a weeknight meal or hosting friends, you'll love being part of the conversation while finishing dinner the flow from kitchen to dining to living is effortless. Step outside and be wowed by the expansive terrace, perfectly positioned to overlook gorgeous green space. This peaceful outdoor retreat is ideal for your morning coffee, a good book, or even your next evening gathering. With an on-grade parking spot included, convenience is built right into your daily routine. The large principal bedroom easily accommodates a king size bed and features double closets for ample storage. The versatile second bedroom/den provides extra space for guests, a home office, or even a hobby room and it too offers direct terrace access with double sliding doors, making the entire unit feel light-filled and connected to the outdoors. The bathroom is generously sized, featuring a large vanity and a soaker tub thats both practical and easy to maintain. Recently updated with fresh paint, new luxury vinyl flooring, and brand-new appliances (dishwasher, stove, and fridge), this home is truly move-in ready. All thats left is to start living your best life. Located in a welcoming community and surrounded by amenities, services, and easy access to everything you need, #307 offers not only comfort and style but also convenience and value. Stop searching, start planning, and book your showing today this is the condo you've been waiting for!
Ask about this home
A HOMEH agent will answer your questions about this home.
Know more about 300 Ray Lawson Condos
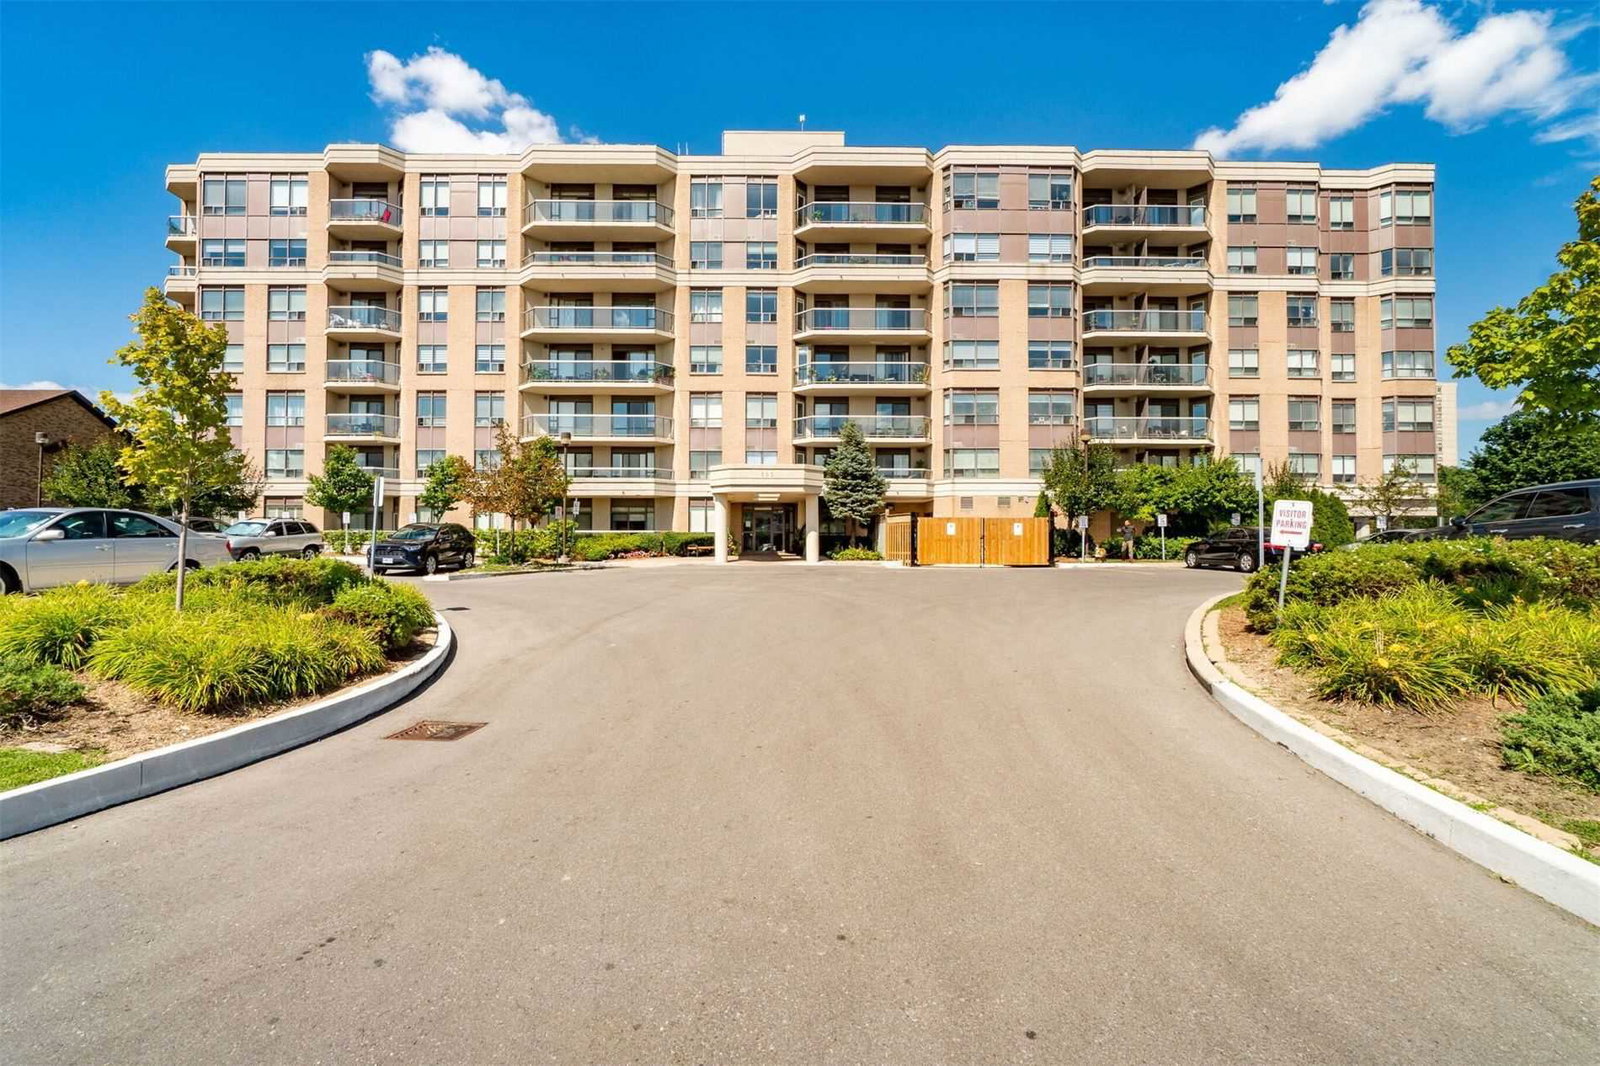
Condo building · 300 Ray Lawson Boulevard
300 Ray Lawson Condos is a 7-storey condo with 98 suites, built in 2002 by Unknown. Right now 6 for sale and 1 for rent are on the market here.
- 7storeys
- 98suites
- $575/sq ft
- 2002built
No similar units for sale in 300 Ray Lawson Condos right now.
Around this home
Daily convenience, out of 100, from the distances below
Schools nearby
School rating, out of 10.
Helpful calculators
Your HOMEH agent

"I would see it this week."