

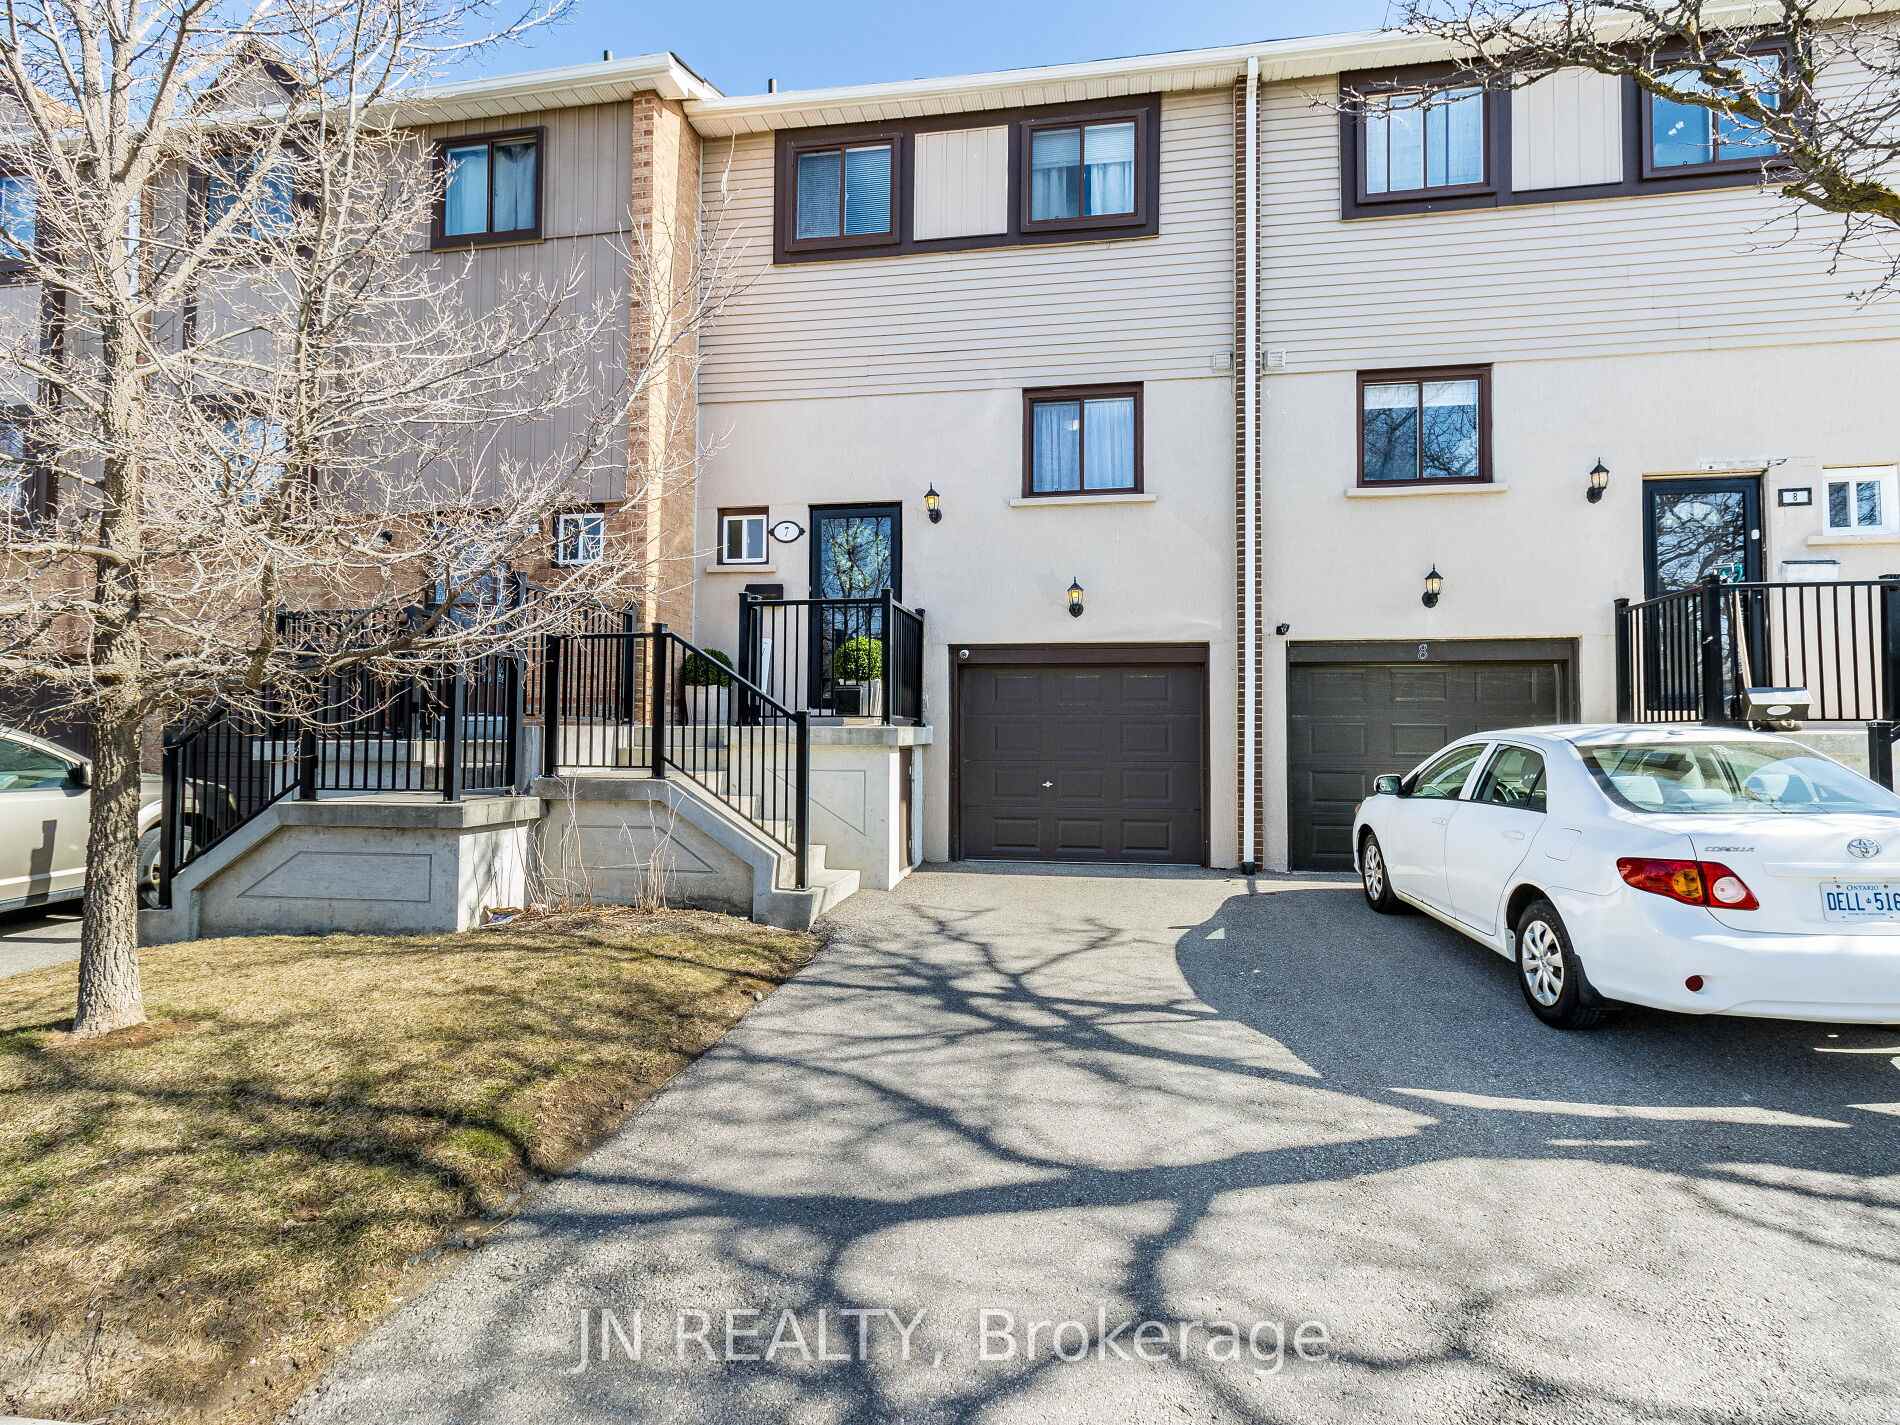
Unit 71, 7 Moregate Crescent
Unit 71, 7 Moregate Crescent
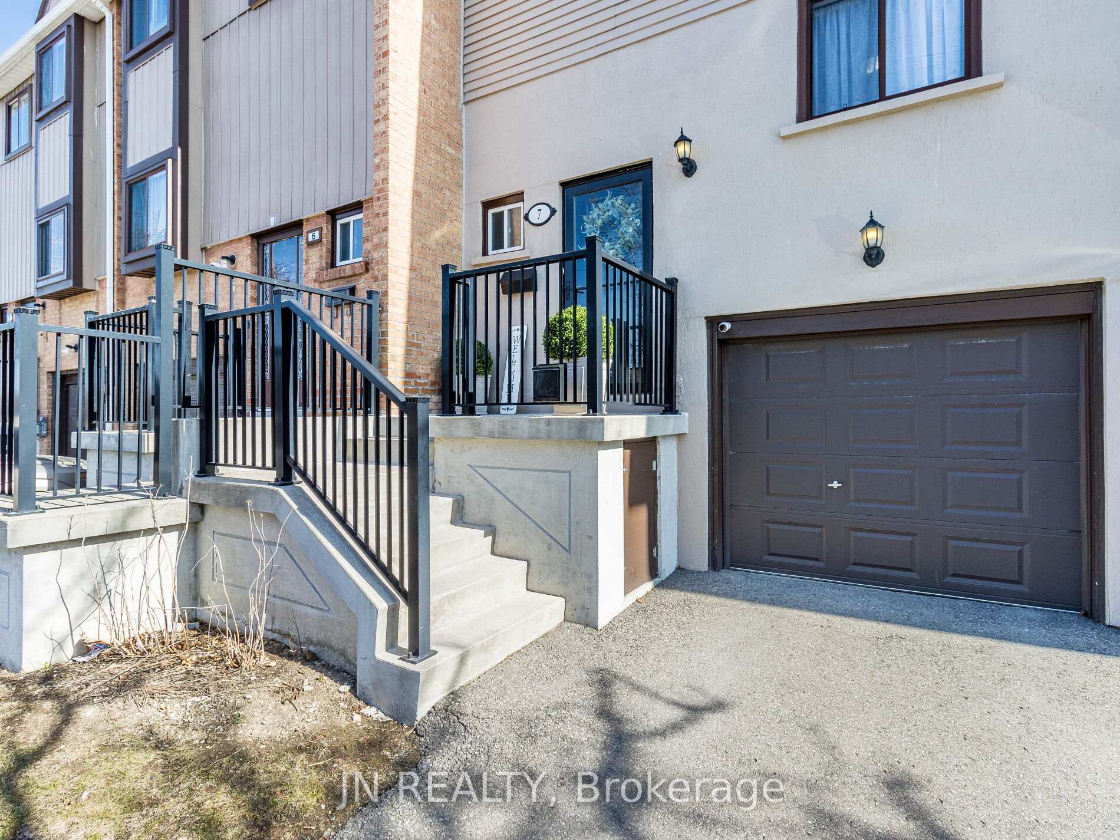
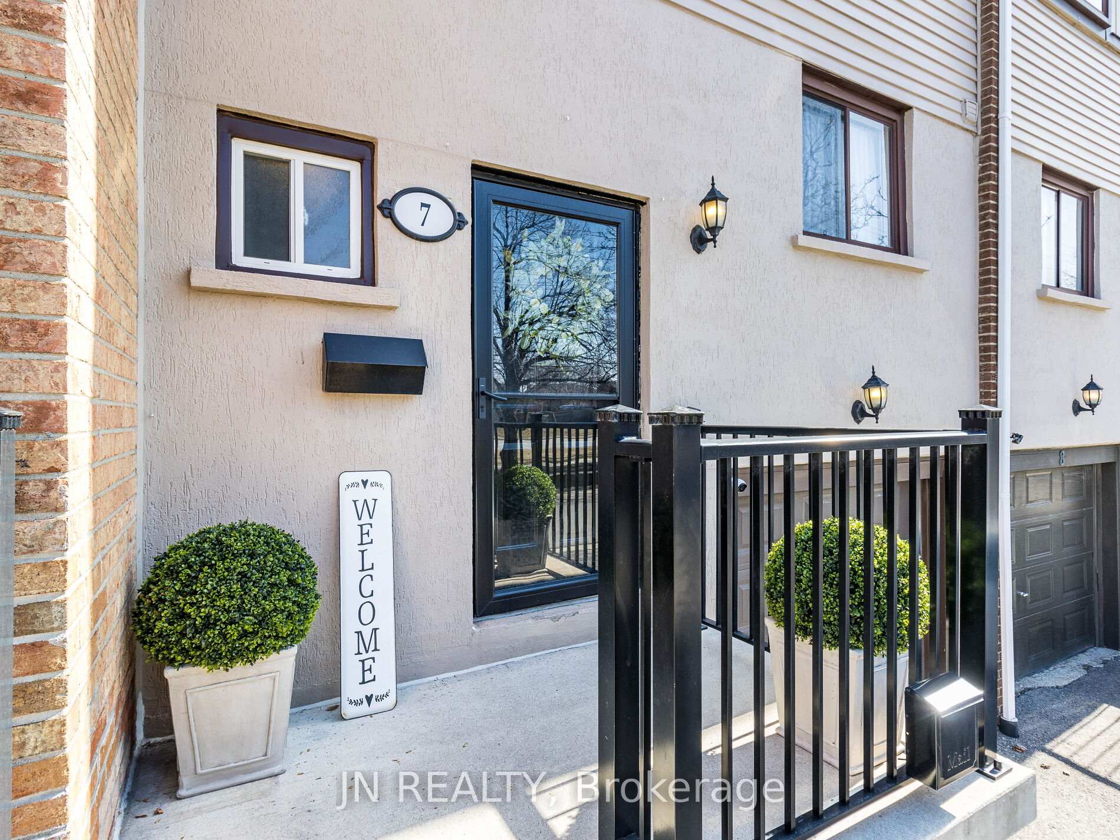
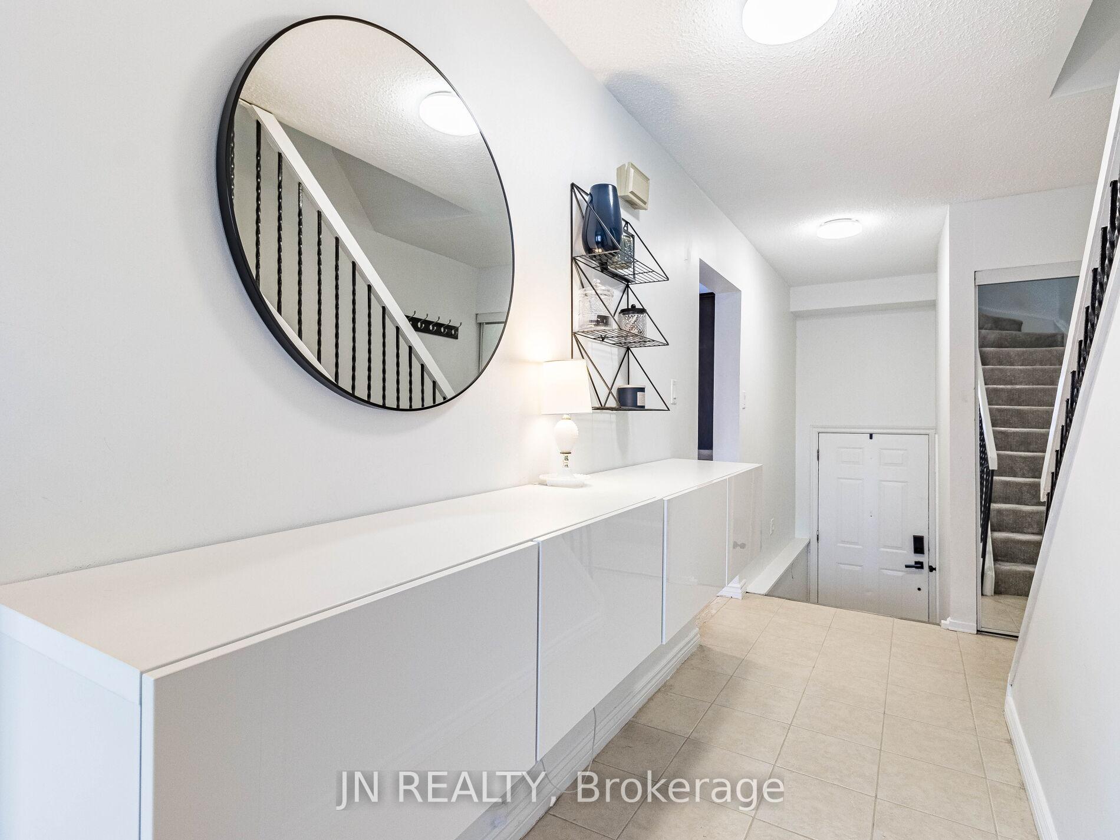
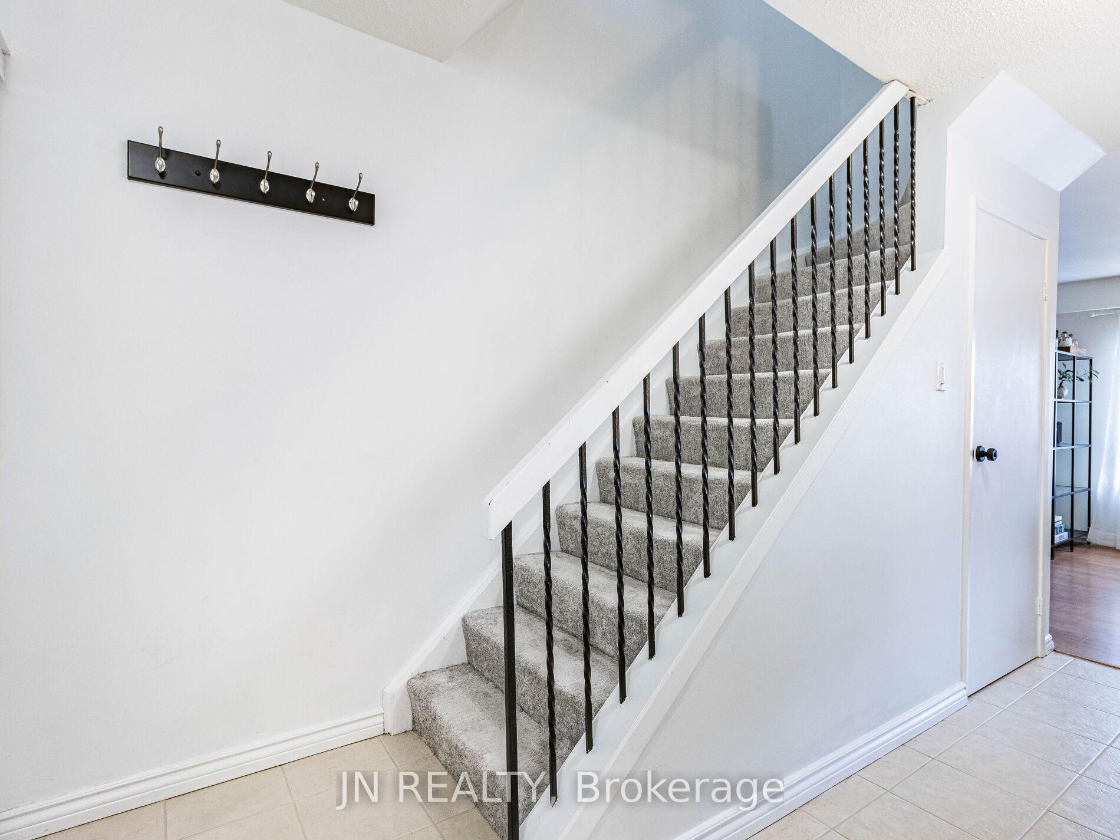 See all 37 photos
Property history
Facts and features
- BasementWalk-out
- ExposureEast
- LaundryIn basement, sink
- LockerEnsuite
- Central air
- Outdoor pool
- Party room/meeting room
The homeCondo Townhouse, 3-storey, 1,200–1,399 sq ft
- TypeCondo Townhouse
- Style3-storey
- Living space1,200–1,399 sq ft
- BasementFinished with walk-out
- ExposureEast
InsideBroadloom, In basement, sink, Water heater
- FlooringBroadloom
- LaundryIn basement, sink
- FeaturesWater heater
- Rooms above ground7
- Bedrooms3
- Bathrooms2
- Kitchens1
OutsideAluminum siding, brick front, Balcony None, Patio, privacy
- ExteriorAluminum siding, brick front
- BalconyNone
- FeaturesPatio, privacy
Parking and locker2 Parking (1 garage + 1 drive), Built-in, Parking type Owned
- Spaces2 Parking (1 garage + 1 drive)
- GarageBuilt-in
- Parking typeOwned
- DrivewayPrivate
- LockerEnsuite
BuildingMoregate Crescent Townhomes, Units 96, Registered 1978
- NameMoregate Crescent Townhomes
- Units96
- Registered1978
- Condo corporation187
- AmenitiesOutdoor pool, party room/meeting room, playground, bbqs allowed, visitor parking
- PetsAllowed
Heating, water and powerForced air, gas, Central air
- HeatingForced air, gas
- CoolingCentral air
Costs and taxesTaxes $3,044 a year, Condo fee $828 a month, Water included, common elements included, building insurance included, parking included, cable tv included
- Taxes, 2024$3,044 a year
- Condo fee$828 a month
- Fee includesWater included, common elements included, building insurance included, parking included, cable tv included
- HSTHST included in the price
- Rental itemsHot water tank $24.90/month
Included in the saleNewer lg stainless steel fridge and gas stove and built-in dishwasher. clothes washer & dryer, window coverings & light fixtures. excellent location near visitor parking, schools, parks, major routes and shopping, hospital, recreation centre. maintenance fees include fibe internet & cable, water, all exterior maintenance and repairs (windows,doors, roof,driveway, fence etc.), landscaping such as grass cutting & tree trimming, snow removal. community amenities include outdoor pool, playground & basketball court. rangehood & garage door opener(2024) a/c (2020), Security system and cameras
- IncludedNewer lg stainless steel fridge and gas stove and built-in dishwasher. clothes washer & dryer, window coverings & light fixtures. excellent location near visitor parking, schools, parks, major routes and shopping, hospital, recreation centre. maintenance fees include fibe internet & cable, water, all exterior maintenance and repairs (windows,doors, roof,driveway, fence etc.), landscaping such as grass cutting & tree trimming, snow removal. community amenities include outdoor pool, playground & basketball court. rangehood & garage door opener(2024) a/c (2020)
- Not includedSecurity system and cameras
NearbyFenced yard, hospital, park, ravine, school, public transit
- Close toFenced yard, hospital, park, ravine, school, public transit
Listing detailsW12039592, Sold, Mar 25, 2025
- MLS® numberW12039592
- StatusSold
- Listed onMar 25, 2025
- Days on market22
- UpdatedApr 16, 2025
- PossessionFlexible
- Occupied byOwner
- Listing brokerageJN REALTY
About this home
Unit 71, 7 Moregate Crescent, Brampton (Central Park), ON L6S 3K9
Welcome To This Bright & Beautifully Maintained 3-bedroom Townhome, Offering Both Comfort And Convenience. With Spacious Living Areas And Modern Finishes, This Home is Perfect For Families Or Professionals Seeking A Stylish And Low-maintenance Lifestyle. This Home Features Three Generously Sized Bedrooms, Each With Ample Closet Space And Natural Light, Perfect For Rest And Relaxation. Enjoy Your Open And Airy Living Area With A Comfortable Living Room & Dining Area, And A Well-Equipped Kitchen With Updated LG Stainless Steel Appliances Including Gas Stove and Built In Dishwasher And Plenty Of Storage. A Lovely & Private Fenced Backyard Patio Area Provides An Excellent Spot For Outdoor Dining, Gardening, Or Simply Unwinding After A Busy Day. Situated In A Sought-After Neighborhood, This Home Is Close To Local Amenities, Schools, Parks, Public Transit, And Major Roads, Making Commuting And Everyday Errands A Breeze. With Minimal Yard Work Required, You Can Spend More Time Enjoying Your Home And Less Time On Upkeep. Children Can Enjoy A Summertime Swim, Play Area Or A Game Of Basketball As Part Of The Community Amenities And Families Can Spend Extra Time On An Evening Stroll At The Nearby Ravine And Parks.
Ask about this home
A HOMEH agent will answer your questions about this home.
Know more about Moregate Crescent Townhomes
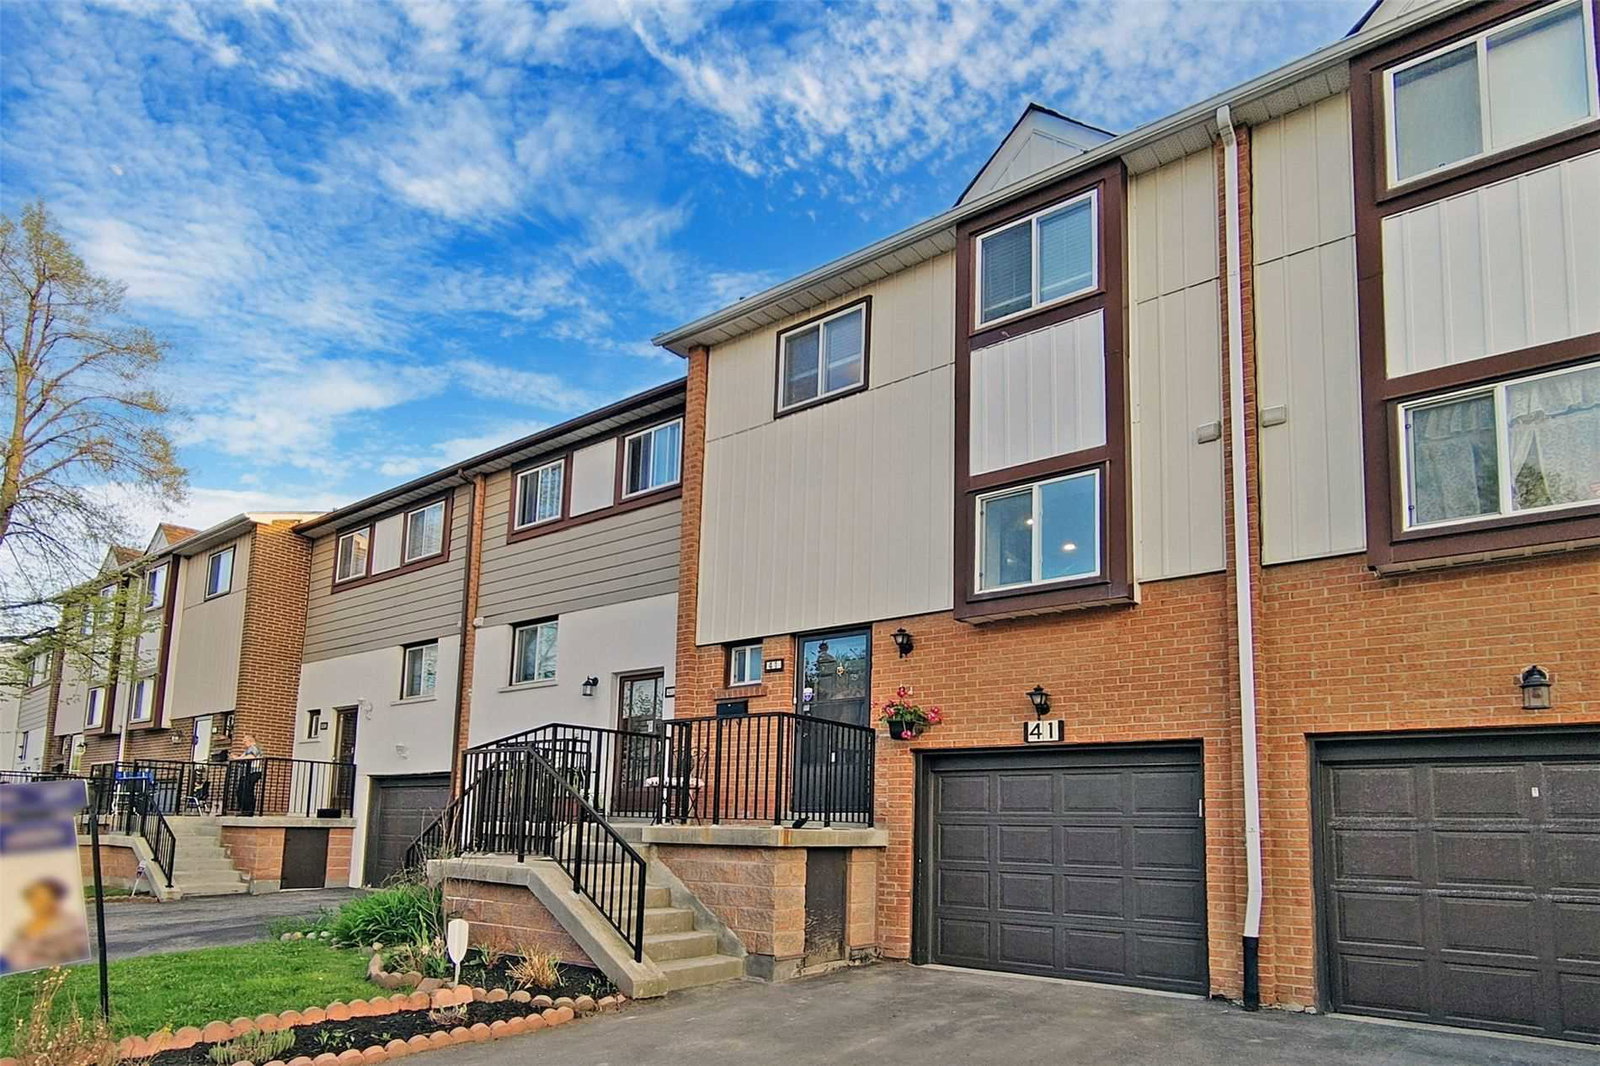
Condo building · 1-104 Moregate Cres
Moregate Crescent Townhomes is a condo with 96 suites, built in 1978 by Unknown. No units are on the market here right now.
- 1storey
- 96suites
- $383/sq ft
- 1978built
No similar units for sale in Moregate Crescent Townhomes right now.
Around this home
Daily convenience, out of 100, from the distances below
Schools nearby
School rating, out of 10.
Helpful calculators
Your HOMEH agent

"I would see it this week."