

1 Lindhurst Street
1 Lindhurst Street
 See all 34 photos
Property history
Facts and features
- BasementFinished
- Water, sewerMunicipal
- Lot shapeIrregular
- HeatingForced air
- Hardwood floors
- Fireplace
- Central air
- Inground pool
The homeDetached, 2-storey, 2,500–3,000 sq ft
- Type: Detached
- Style: 2-storey
- Living space: 2,500–3,000 sq ft
- Basement: Finished
InsideFireplace Yes, natural gas, rec room, family room, Hardwood, Vinyl, Ceramic, Broadloom, Auto garage door remote, central vacuum
- Fireplace: Yes, natural gas, rec room, family room
- Flooring: Hardwood, Vinyl, Ceramic, Broadloom
- Features: Auto garage door remote, central vacuum
- Security: Carbon monoxide detectors, security system, smoke detector
- Rooms above ground: 8
- Rooms in the basement: 3
- Bedrooms: 4 + 1 in the basement
- Bathrooms: 4
- Kitchens: 1
- Family room: Yes
Outside and lotBrick, Asphalt shingle, Concrete
- Exterior: Brick
- Roof: Asphalt shingle
- Foundation: Concrete
- Pool: Inground
- Features: Awnings, landscaped, lawn sprinkler system, patio, porch
- Other structures: Garden shed, shed, fence - full, gazebo
- Size: 67.42 × 134.81 ft
- Shape: Irregular
Parking2 Garage, Attached, Private double
- Spaces: 2 Garage
- Garage: Attached
- Driveway: Private double
Heating, water and powerForced air, gas, Central air, Municipal water
- Heating: Forced air, gas
- Cooling: Central air
- Water: Municipal water
- Sewer: Municipal sewer
- Natural gas: Yes
- Hydro: Yes
Costs and taxesTaxes $7,892 a year, HST included in the price, Hot water heater
- Taxes, 2024: $7,892 a year
- HST: HST included in the price
- Rental items: Hot water heater
Included in the saleFridge, stove, b/i dishwasher, microwave, clothes washer and dryer, central vac and accessories, elect air cleaner, garage door openers and remotes (new in 2025), pool heater and associated equipment, i/g sprinkler system, 2 sheds, gazebo, awning, 200 amp electrical service, lots of pot lights and ceiling fans. all window coverings, all broadloom where laid, all electric light fixtures and all other fixtures now on the premises and belonging to the real property. there is a monitored security system which can be assumed or excluded by a buyer ( $37.46 /m ).
- Included: Fridge, stove, b/i dishwasher, microwave, clothes washer and dryer, central vac and accessories, elect air cleaner, garage door openers and remotes (new in 2025), pool heater and associated equipment, i/g sprinkler system, 2 sheds, gazebo, awning, 200 amp electrical service, lots of pot lights and ceiling fans. all window coverings, all broadloom where laid, all electric light fixtures and all other fixtures now on the premises and belonging to the real property. there is a monitored security system which can be assumed or excluded by a buyer ( $37.46 /m ).
NearbyFenced yard, place of worship, public transit, level, rec./commun.centre, school bus route
- Close to: Fenced yard, place of worship, public transit, level, rec./commun.centre, school bus route
Listing detailsW12306235, Sold, Jul 24, 2025
- MLS® number: W12306235
- Status: Sold
- Listed on: Jul 24, 2025
- Days on market: 22
- Updated: Aug 15, 2025
- Possession: Flexible
- Occupied by: Owner
- Listing brokerage: IPRO REALTY LTD.
About this home
1 Lindhurst Street, Brampton (Westgate), ON L6S 4C1
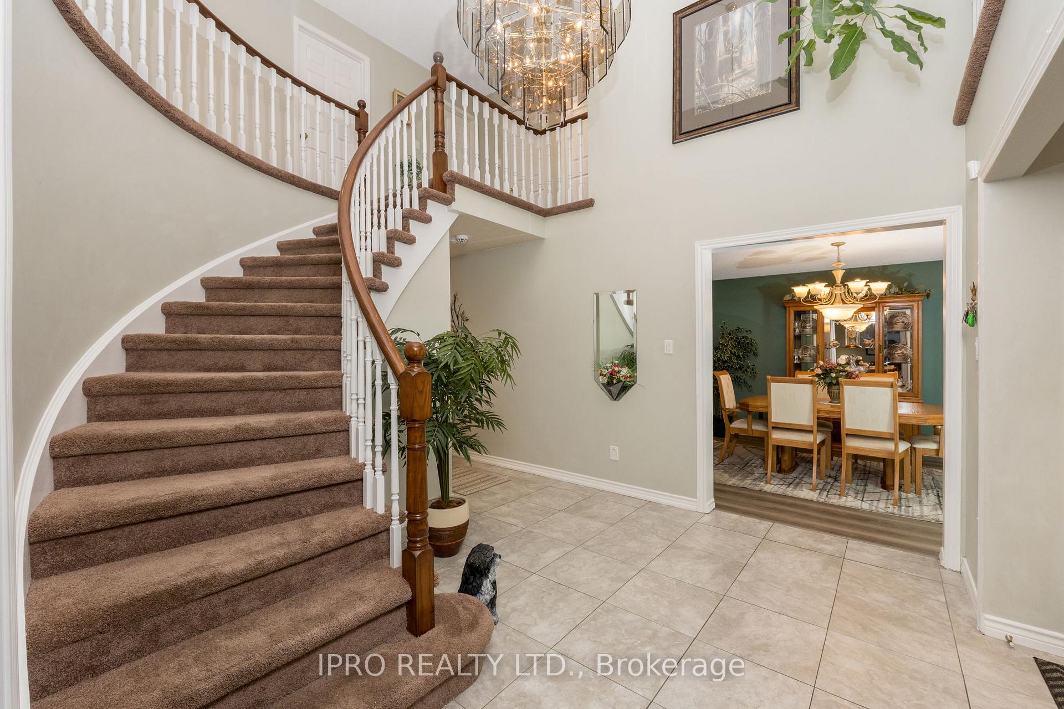
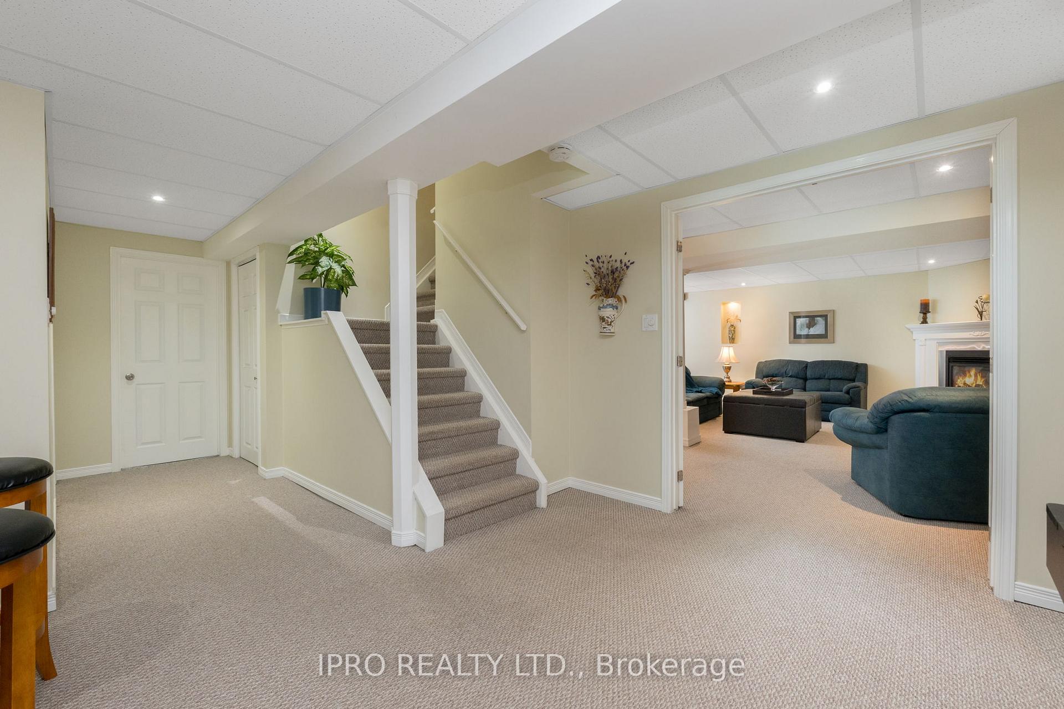
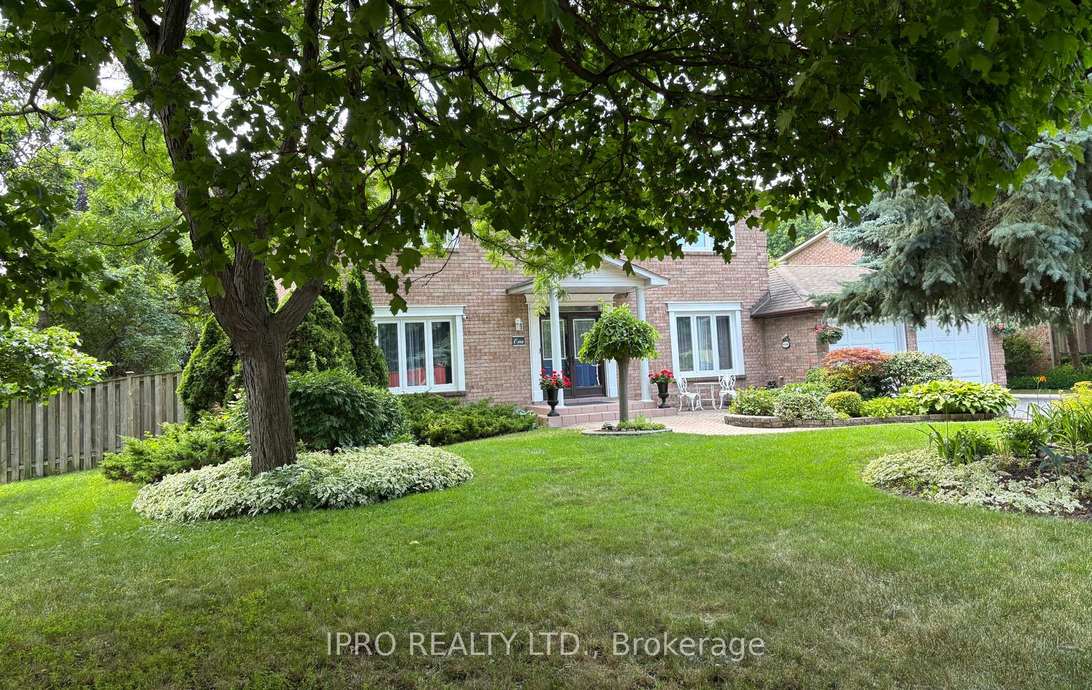
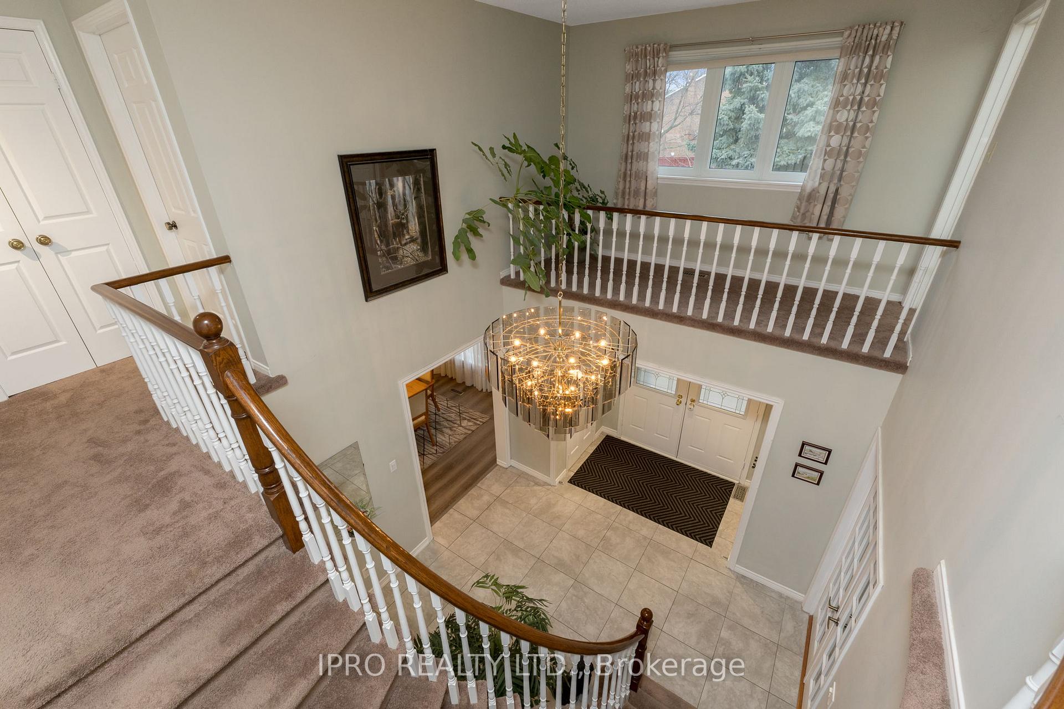
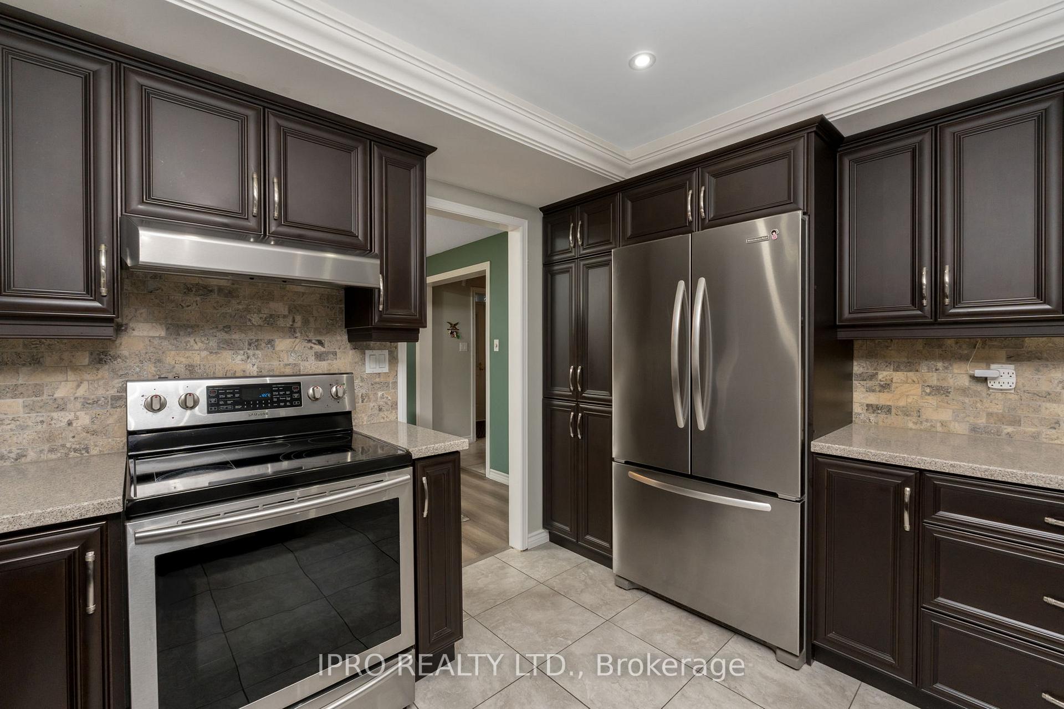
Gorgeous, immaculate, fully finished home with heated in-ground pool on almost 1/4 acre lot in Bramalea Woods / Westgate, a secluded area, within easy reach of Bramalea City Centre and Highway 410. Coming through the front entrance, you will see and feel the spacious hallway with the curved stairway to the second floor and the formal dining room and living room to your right and left respectively. Down the hallway you will find the 18ft family room with a gas fireplace and the spacious eat-in kitchen with a walkout to the pool patio. On the second floor there are three good size bedrooms plus a huge principal bedroom with a full ensuite bathroom a walk-in closet and a 2 sink vanity area. The finished basement comprises a massive 33ft rec room with a gas fireplace, a 5th bedroom with a mirrored closet and a spacious common area at the bottom of the stairs. This fabulous, all brick home with great curb appeal is situated on a beautifully landscaped lot with a 2 car garage and driveway with space to park 6 cars. The fully fenced back yard has an amazing heated in-ground pool and a concrete patio ( new in 2020 ) and two sheds.
Ask about this home
A HOMEH agent will answer your questions about this home.
Around this home
Daily convenience, out of 100, from the distances below
Schools nearby
School rating, out of 10.
Helpful calculators
Your HOMEH agent

"I would see it this week."